
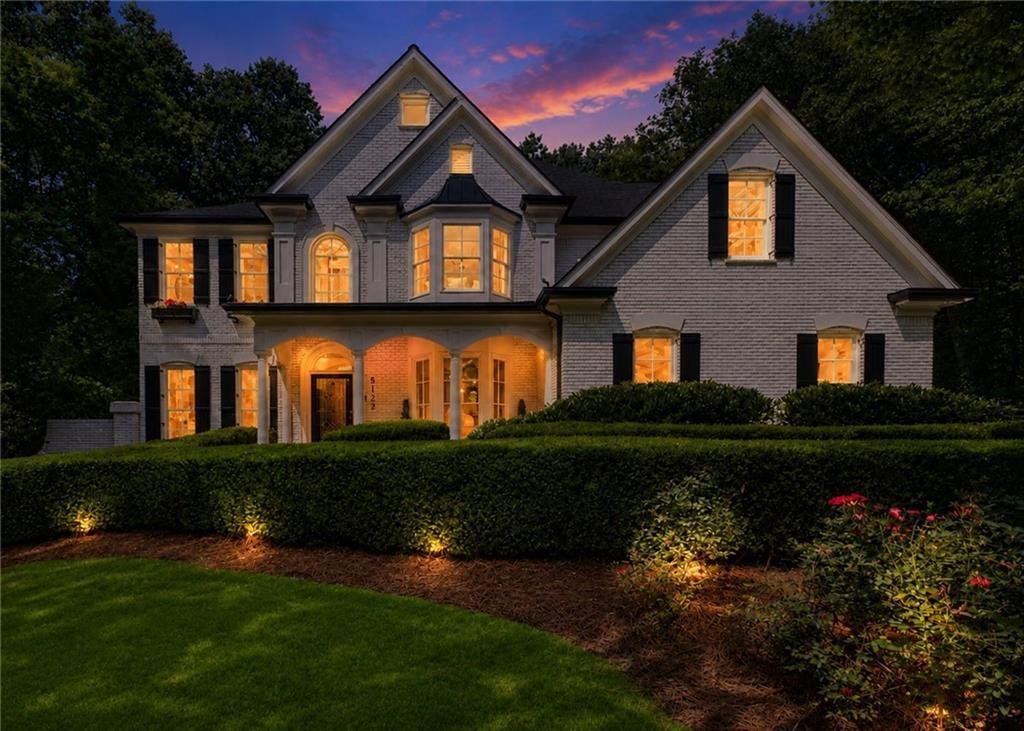


Einfamilienhaus In Roswell
- 7 Schlafz.
- 7 Bäder
- 5,114 Sqft
- 43,560 Sqft lot
- Aktualisiert: Oktober 8
- Quelle: First Multiple Listing Service (FMLS) MLS#7820611
Über die Immobilie
A picturesque front elevation greets you through a black metal gate automatically welcoming you into the sprawling lawn, verdant landscaping, and a covered
A picturesque front elevation greets you through a black metal gate automatically welcoming you into the sprawling lawn, verdant landscaping, and a covered standing seam roof front porch. Inside, a thoughtfully designed floorplan blends airy living with defined spaces, creating the perfect balance for entertaining and everyday comfort. Natural light pours through the home, highlighting striking architectural details and refined finishes throughout.
Off the grand foyer with bespoke herringbone floors, enjoy working from home in the front-facing office with its striking feature wall. Awaiting across the foyer, an elegant dining room seats twelve or more guests- ideal for holiday entertaining. A guest and ensuite on main provides privacy for out of town guests. Venturing farther, an oversized living room with coffered ceiling, stone fireplace, and focal mantel sets a more casual tone before being dazzled by the chef’s dream kitchen. With white cabinets, luxurious counters along the sprawling island, stainless appliances with paneled refrigerator, and light-filled eating nook, this kitchen offers every culinary detail imaginable. The kitchen opens onto a spacious covered deck perfect for alfresco dining while taking in the peaceful oasis beyond.
Returning inside, ascend the grand staircase to be impressed by the primary suite. This spacious retreat offers fireside sitting room, natural light flooding though its wall of windows, tray ceiling, and wet bar -ideal for an energizing morning coffee or a relaxing nightcap. The spa-like ensuite boasts a central freestanding tub enveloped by a picture window, double vanities, step-in shower, cathedral ceiling, and a walk-in closet with custom organization. Also upstairs, you will find the oversized laundry room, two secondary bedrooms adjoined by a jack-and-jill bathroom, and home gym. Beyond, this property features a loft with built-in desks, another secondary bedroom, and full bathroom.
Descending into the terrace level with the exceptionally wide staircase, this property features endless opportunities with its bonus room, and two additional bedrooms and two full bathrooms offering the flexibility for home gym, in-law or nanny suite, gaming room. The terrace level also offers a man-cave with commercial roll door, with bar which previously accommodated a golf-simulator and currently houses a car and bike collection. Also on-level, the residence offers plenty of holiday storage space with custom organization. Open the glass doors and enjoy time spent on the deck with the hookups for a hot tub. From there, meander along the backyard to the gazebo to enjoy a picnic or book by the creek.
Designer upgrades abound throughout the home, including curated lighting, premium fixtures, hardwood floors, custom millwork, fresh paint, enviable surfaces, and high-end finishes. The landscape grounds offer privacy, elegance, entertaining opportunities, and functionality -all set on a private lot near the optional neighborhood swim/tennis club.
Enjoy convenient access to local shopping, dining, scenic trails, and the vibrant energy of Roswell. This exceptional home truly delivers on style, comfort, and location.
Welcome home, to 5120 Post Oak Tritt Road!
-
Art der Immobilie
Haus
-
Baujahr
1995
-
Preis/Quadratfuß
$271
Funktionen
- Garage
- Begehbarer Kleiderschrank
- Kamin
- Garten
- Fitnessstudio
- Tennisplatz
- Terrasse
- Pool
- Tor
Innenbereich
- Office
- Kamin
- Kücheninsel
- Gasherd
- Bar
- Waschküche
- Keller
- Stein Arbeitsplatten
- Begehbarer Kleiderschrank
- Fitnessstudio
Outdoor
- Terrasse
- Balkon
- Parkplatz
- Pool
- Garage
- Tennisplatz
- Wohnraum im Freien
- Tor
- Garten
Erkunden Sie die Gegend
Der Agent wird sich in Kürze mit Ihnen in Verbindung setzen
Gelistet von
Besichtigung mit the agent buchen
Wählen Sie ein Datum und ob Sie eine virtuelle oder persönliche Besichtigung mit dem Makler wünschen.
Listings on this website come from the FMLS IDX Compilation and may be held by brokerage firms other than the owner of this website. The listing brokerage is identified in any listing details. Information is deemed reliable but is not guaranteed. If you believe any FMLS listing contains material that infringes your copyrighted work, please https://www.fmls.com/dmca to review our DMCA policy and learn how to submit a takedown request. © 2026 FMLS.
Ähnliche Immobilien in der Nähe
Neue Angebote in Roswell






Entdecken Sie mehr Häuser zum Verkauf
Roswell, GA, Vereinigte Staaten Immobilienarten
Roswell, GA, Vereinigte Staaten beliebte Suchanfragen
- Immobilien mit Pool in Roswell, GA, Vereinigte Staaten
- Immobilien mit Tennisplatz in Roswell, GA, Vereinigte Staaten
- Gesicherte Wohnanlage Immobilien in Roswell, GA, Vereinigte Staaten
- Moderne Immobilien in Roswell, GA, Vereinigte Staaten
- am Wasser Immobilien in Roswell, GA, Vereinigte Staaten
- am See Immobilien in Roswell, GA, Vereinigte Staaten
- Immobilien mit Aufzug in Roswell, GA, Vereinigte Staaten
- Anlageimmobilie Immobilien in Roswell, GA, Vereinigte Staaten
- Immobilien mit Golfblick in Roswell, GA, Vereinigte Staaten
- am Fluss Immobilien in Roswell, GA, Vereinigte Staaten
- Blick auf die Stadt Immobilien in Roswell, GA, Vereinigte Staaten
- Immobilien auf Hügeln in Roswell, GA, Vereinigte Staaten
- Pferdesport Immobilien in Roswell, GA, Vereinigte Staaten
Verwandte Leitfäden & Geschichten
Das Vertrauen der führenden Makler der Welt
Die Makler hinter den außergewöhnlichsten Immobilien der Welt inserieren bei JamesEdition.
- Angebote von Sotheby's, Christie's, BARNES und Engel & Völkers
- Jedes Angebot wird vor der Veröffentlichung geprüft
- Verbinden Sie sich direkt mit verifizierten Maklern
Indem Sie fortfahren, akzeptieren Sie unsere Nutzungsbedingungen und Datenschutzrichtlinie.
partnered with