$2,395,000
Einfamilienhaus Zum Verkauf In Roswell
- 4 Schlafz.
- 5 Bäder
- 4,768 Sqft
- 1.35 Ac lot
- Aktualisiert: Mai 28
- MLS#10772201
Über die Immobilie
Beschreibung wurde automatisch übersetzt.
Die Beschreibung wird in der Originalsprache angezeigt.
Nestled on 1.34 beautifully landscaped and fully fenced acres in Roswell’s sought-after Brookfield Country Club area, this custom-built modern farmhouse blends refined architecture, thoughtful family living, and seamless indoor-outdoor design, all less than 10 minutes from Downtown Roswell and the Crabapple District of Milton. Built in 2022, the home offers 4 bedrooms, a dedicated office, 4 full b
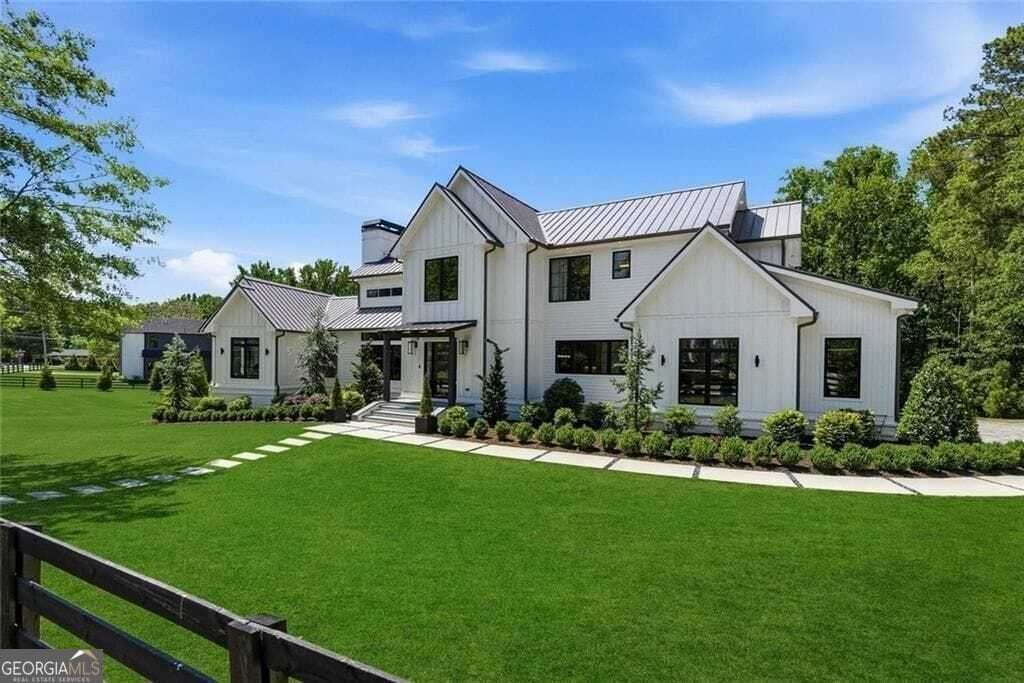
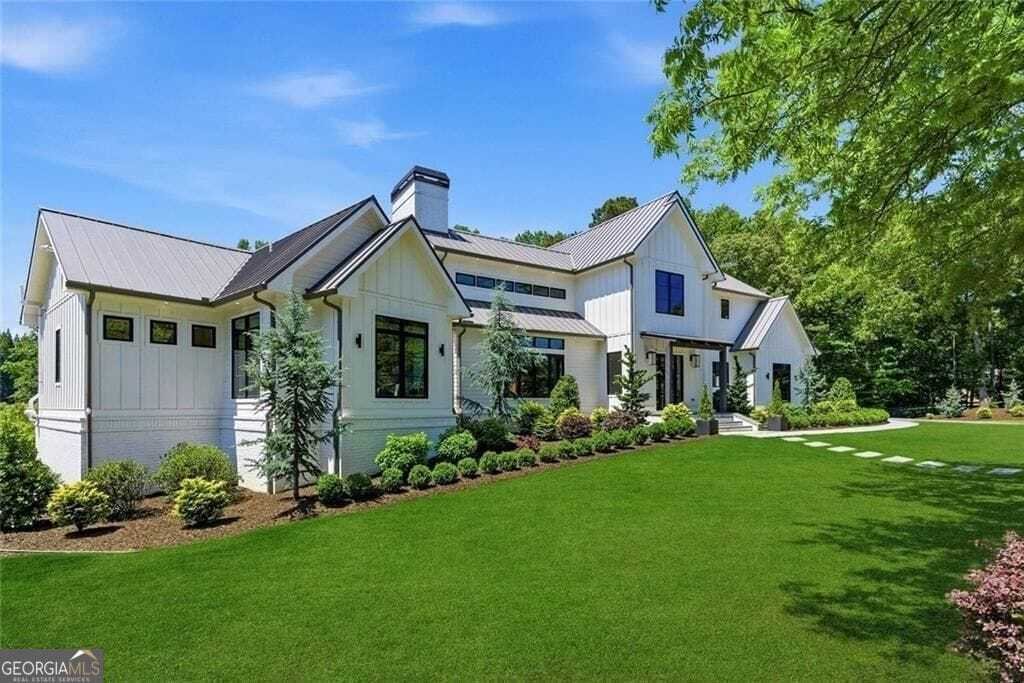
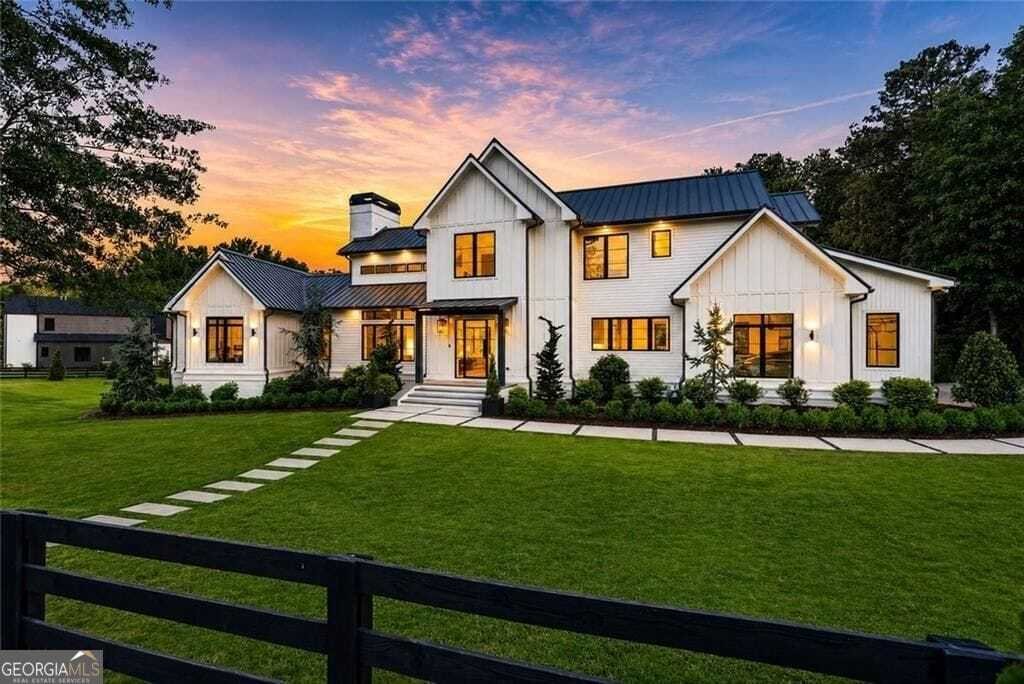
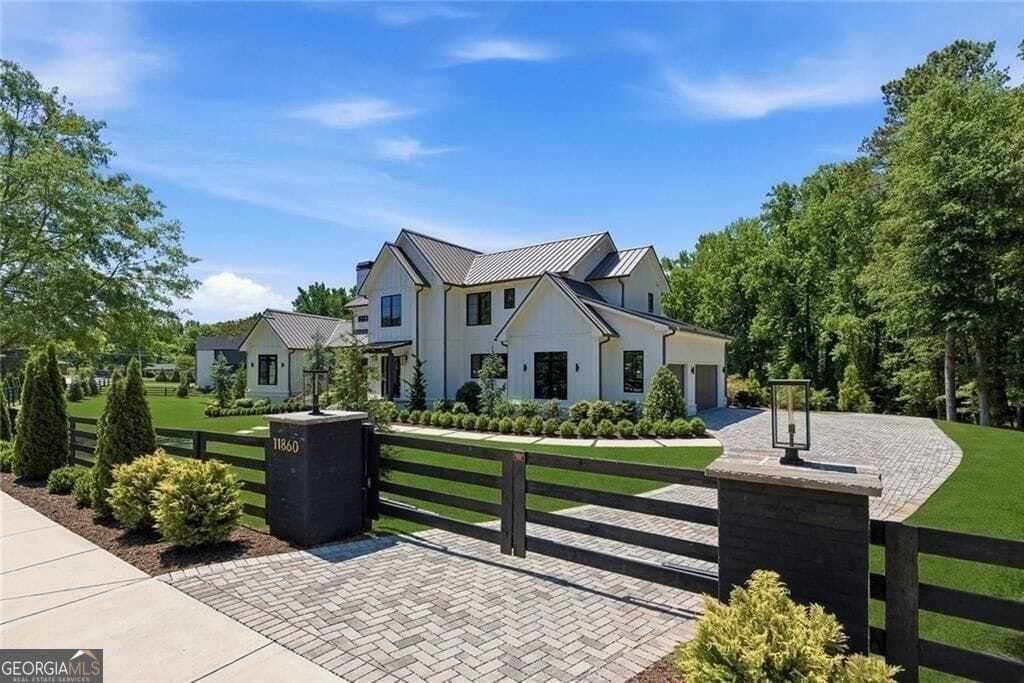
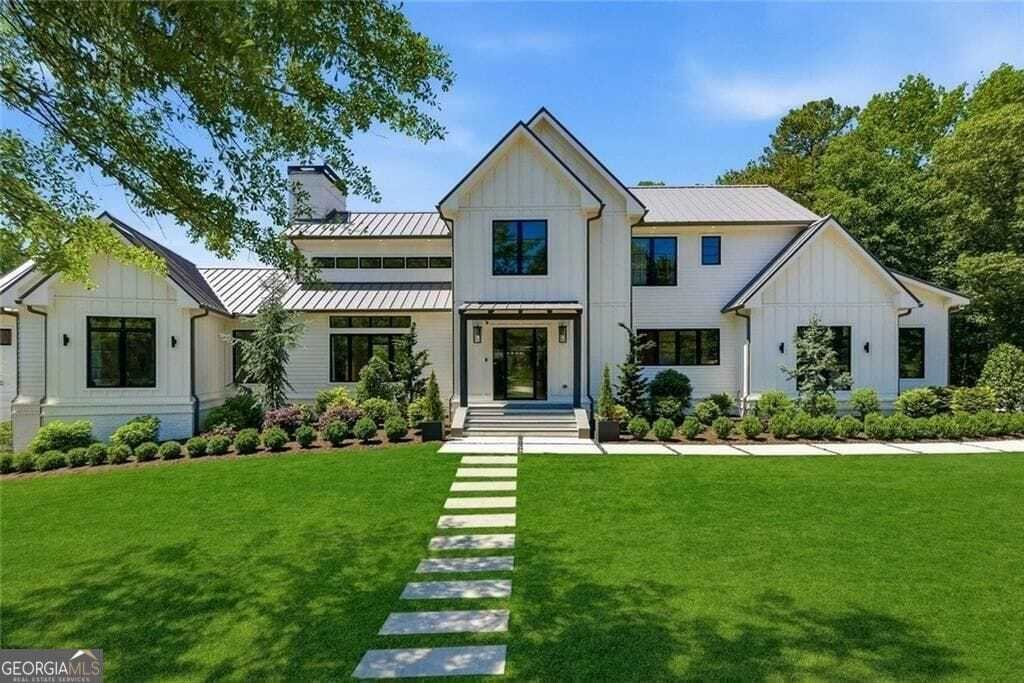
Nestled on 1.34 beautifully landscaped and fully fenced acres in Roswell’s sought-after Brookfield Country Club area, this custom-built modern farmhouse blends refined architecture, thoughtful family living, and seamless indoor-outdoor design, all less than 10 minutes from Downtown Roswell and the Crabapple District of Milton. Built in 2022, the home offers 4 bedrooms, a dedicated office, 4 full bathrooms, 1 half bathroom, 4,768 finished square feet, and an additional 2,967 square foot unfinished daylight basement level already stubbed and ready to be finished to suit your lifestyle. Unlike many homes in the area, the main level walks directly out to a flat, manicured backyard with no stairs, creating a rare, California-inspired indoor-outdoor flow ideal for entertaining, family, and everyday living. A striking exterior with board-and-batten detailing, metal roofing accents, black-framed windows, and extensive professional landscaping sets the tone upon arrival. Inside, soaring ceilings, walls of windows, wide-plank hardwood flooring, designer lighting, and curated modern finishes create an open yet warm atmosphere throughout. The dramatic vaulted fireside family room anchors the main living spaces and opens seamlessly to the dining area, chef’s kitchen, and an oversized covered outdoor porch with fireplace and stained wood ceiling. The kitchen was designed for both entertaining and daily functionality, featuring an oversized quartz island, luxury appliance package, pot filler, two dishwashers, full-column wine refrigeration, walk-in pantry, butler’s pantry, and beautiful combination cabinetry blending natural wood tones with custom painted finishes. Expansive windows overlook the backyard and custom play area, intentionally positioned within direct sightlines from both the kitchen and laundry room. The main level owner’s suite offers a private retreat with vaulted ceilings and a spa-inspired bathroom featuring a soaking tub, oversized multi-head shower, dual vanities, designer fixtures, and custom walk-in closet systems. A dedicated office on the main level provides flexibility as a formal study, nursery, or lounge. Upstairs, three spacious bedroom ensuites are joined by an incredible vaulted loft with dramatic accent walls and large picture windows overlooking the property. The outdoor spaces were thoughtfully designed for both relaxation and recreation. A custom shaded play area with premium turf, slate chip accents, trampoline, and climbing structures offers a lifestyle feature rarely found on the market. Over $150,000 in evergreen landscaping and automated irrigation enhance the privacy and beauty of the property, while a separate gravel access drive provides flexibility for future improvements. The homesite is already positioned for a future pool, pool house, guest house, or expanded outdoor entertaining areas. Additional features include full smart home integration with RTI touchscreen controls, Lutron automated lighting, motorized shades and drapery, Rachio smart irrigation, full low-voltage wiring, electric gated entry, 3-car garage, and an enormous unfinished basement terrace level with endless possibilities for expansion. A rare advantage: no HOA, with optional membership available at Brookfield Country Club offering golf, 10 tennis courts, a 6-lane junior Olympic-size pool with diving board and waterslide, clubhouse, restaurant, and state-of-the-art fitness center. The property is also connected to Roswell’s expanding golf cart path network, allowing street-legal golf cart access directly to Downtown Roswell. Located less than 10 minutes from both Downtown Roswell and the Downtown Milton Crabapple District, this home delivers an unmatched combination of convenience, modern design, luxury amenities, privacy, and lifestyle.
-
Art der Immobilie
Haus
-
Baujahr
2022
-
Preis/Quadratfuß
$502
Funktionen
- Garage
- Begehbarer Kleiderschrank
- Kamin
- Garten
- Modern
- Spielplatz
- Neubauten
- Tor
- Office
Funktionen
Lot
- Privatsphäre
- Neubauten
- Modern
Innenbereich
- Hohe Decke
- Office
- Kamin
- Kücheninsel
- Waschküche
- Keller
- Begehbarer Kleiderschrank
Outdoor
- Garage
- Spielplatz
- Tor
- Garten
Erkunden Sie die Gegend
11860 Chaffin Road, Roswell, Georgia, Vereinigte Staaten
Auf Google Maps anzeigen
Preis pro sqft
Niedrig
Hoch
Vor 1 Jahr beigetreten
Sie haben sich nach diesem Objekt erkundigt
Der Agent wird sich in Kürze mit Ihnen in Verbindung setzen
Gelistet von
16
Angebote
2025
Beigetreten
Besichtigung mit Todd Kroupa buchen
Wählen Sie ein Datum und ob Sie eine virtuelle oder persönliche Besichtigung mit dem Makler wünschen.
Bevorzugtes Datum
Art der Tour
Alpharetta / North Fulton Office
33 South Main Street, Suite 201, 30009, Alpharetta, Georgia, United States
Agenturprofil anzeigen
Berkshire Hathaway HomeServices Georgia Properties
Zuletzt aktualisiert
Mai 28
Erstmalig gelistet
May 28
Angebotsreferenz
10772201
Ähnliche Immobilien in der Nähe
Neue Angebote in Roswell


Entdecken Sie mehr Häuser zum Verkauf
Roswell, GA, Vereinigte Staaten Immobilienarten
Roswell, GA, Vereinigte Staaten beliebte Suchanfragen
- Immobilien mit Pool in Roswell, GA, Vereinigte Staaten
- Immobilien mit Tennisplatz in Roswell, GA, Vereinigte Staaten
- Gesicherte Wohnanlage Immobilien in Roswell, GA, Vereinigte Staaten
- Moderne Immobilien in Roswell, GA, Vereinigte Staaten
- am See Immobilien in Roswell, GA, Vereinigte Staaten
- am Wasser Immobilien in Roswell, GA, Vereinigte Staaten
- Immobilien mit Aufzug in Roswell, GA, Vereinigte Staaten
- Anlageimmobilie Immobilien in Roswell, GA, Vereinigte Staaten
- Immobilien mit Golfblick in Roswell, GA, Vereinigte Staaten
- Pferdesport Immobilien in Roswell, GA, Vereinigte Staaten
- am Fluss Immobilien in Roswell, GA, Vereinigte Staaten
- Immobilien mit Bergblick in Roswell, GA, Vereinigte Staaten
- Blick auf die Stadt Immobilien in Roswell, GA, Vereinigte Staaten
- Immobilien auf Hügeln in Roswell, GA, Vereinigte Staaten
- Luxusvilla Immobilien in Roswell, GA, Vereinigte Staaten
Verwandte Leitfäden & Geschichten
Das Vertrauen der führenden Makler der Welt
Die Makler hinter den außergewöhnlichsten Immobilien der Welt inserieren bei JamesEdition.
- Angebote von Sotheby's, Christie's, BARNES und Engel & Völkers
- Jedes Angebot wird vor der Veröffentlichung geprüft
- Verbinden Sie sich direkt mit verifizierten Maklern
Indem Sie fortfahren, akzeptieren Sie unsere Nutzungsbedingungen und Datenschutzrichtlinie.
brokerages we
partnered with
partnered with