$3,370,000
Freistehendes Einfamilienhaus Roswell
- 6 Schlafz.
- 12 Bäder
- 7,600 Sqft
- 24,394 Sqft lot
- Aktualisiert: Gestern
- MLS#7860226
Über die Immobilie
Beschreibung wurde automatisch übersetzt.
Die Beschreibung wird in der Originalsprache angezeigt.
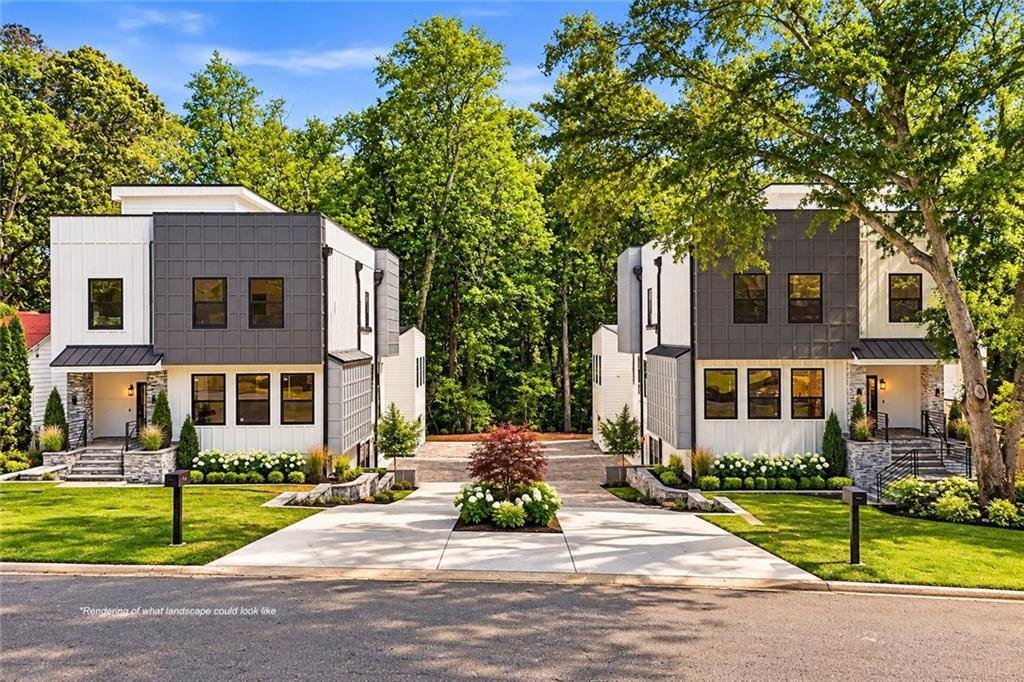
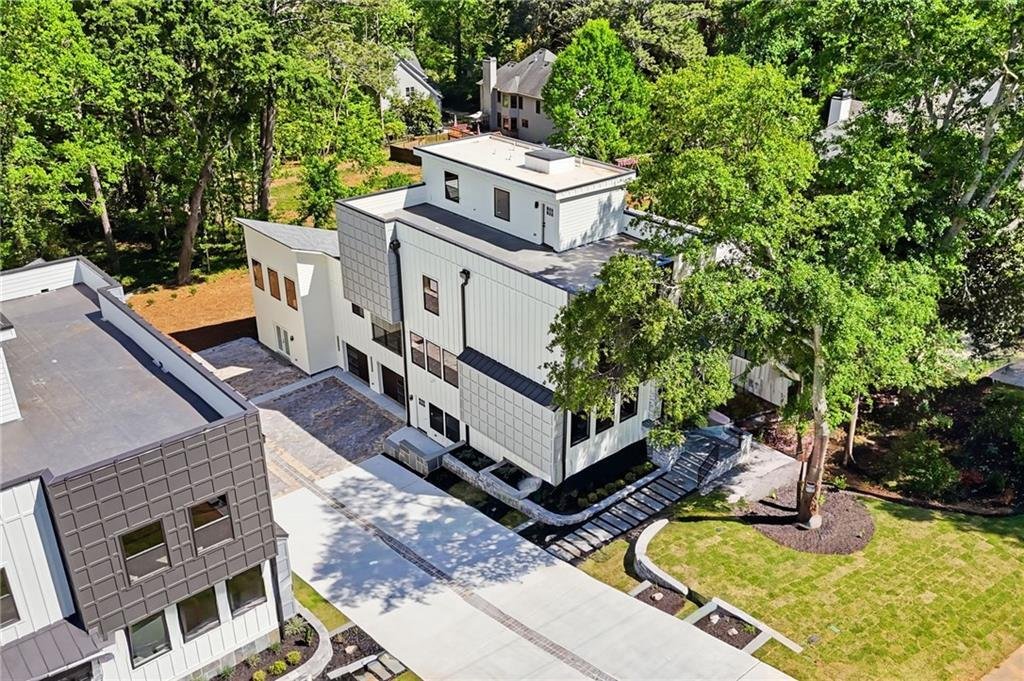
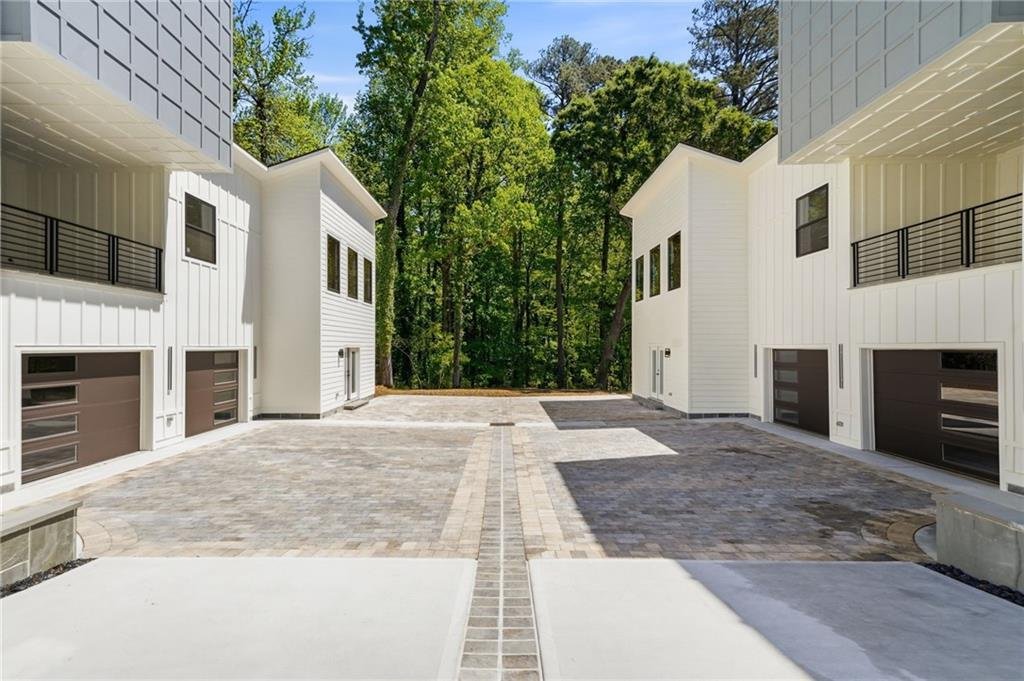
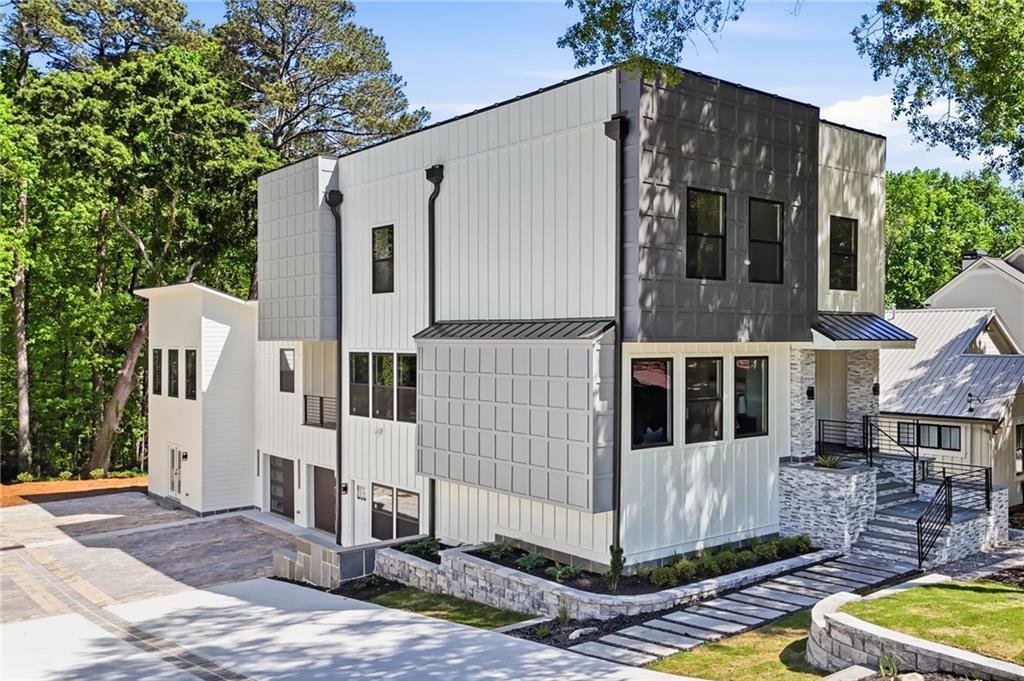
Multigenerational living in Downtown Roswell at its finest! Two stunning contemporary homes, one exceptional opportunity to live together while enjoying the privacy and independence everyone deserves. Offered together as a unique package, 415 and 419 Westside Drive provide approximately 9,200 square feet of thoughtfully designed living space, creating exceptional flexibility for a variety of livin
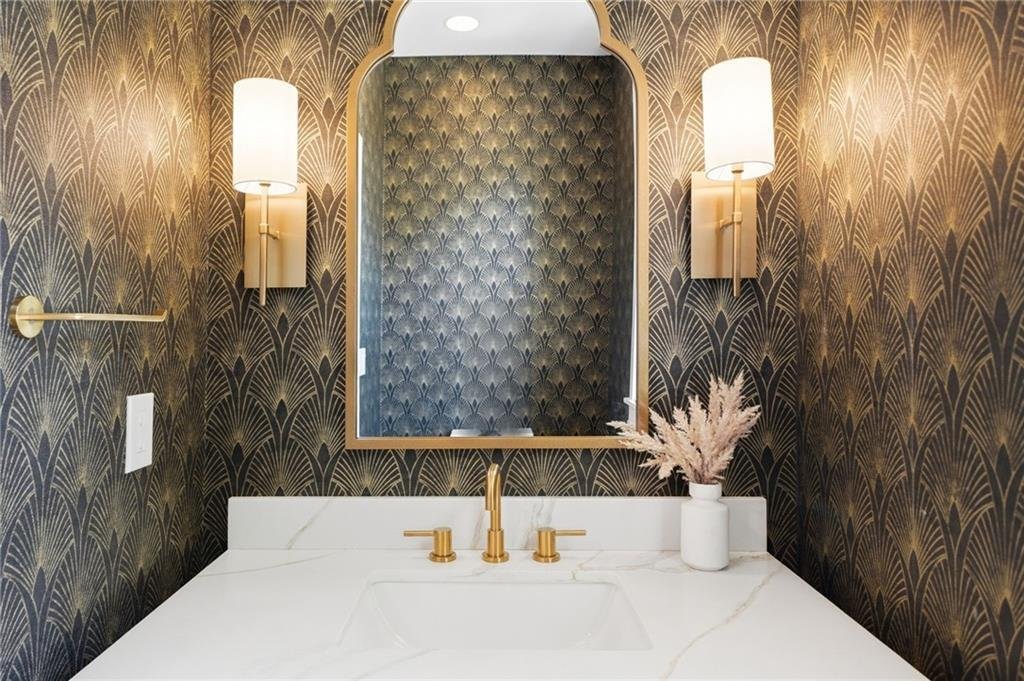
Multigenerational living in Downtown Roswell at its finest! Two stunning contemporary homes, one exceptional opportunity to live together while enjoying the privacy and independence everyone deserves. Offered together as a unique package, 415 and 419 Westside Drive provide approximately 9,200 square feet of thoughtfully designed living space, creating exceptional flexibility for a variety of living arrangements and ownership goals. Each residence features 3 bedrooms, 4 full bathrooms, and 2 half bathrooms, showcasing clean architectural lines, open-concept living areas, and carefully curated finishes throughout. Premium features include Thermador appliance packages, quartz countertops, waterfall islands, custom cabinetry, luxury flooring, spa-inspired primary suites, modern fireplaces, and expansive windows that fill the homes with natural light. Designed with both comfort and functionality in mind, each home includes an approximately 1,100-square-foot rooftop terrace with water, gas, and drain connections, creating incredible opportunities for outdoor living and entertaining. Additional covered outdoor spaces further extend the living experience. Both homes offer approximately 800 square feet of unfinished in-law suite space with key infrastructure already in place, providing flexibility for future guest accommodations, home offices, creative studios, or additional living areas. The garage levels also feature epoxy flooring, EV charging outlets, and abundant storage space. Additional upgrades throughout both homes include elevator shafts for future installation, high-efficiency HVAC systems, dual tankless water heaters, hot water circulation systems, radon vent, irrigation systems, and bluestone entry and patio features. This unique offering presents an exceptional opportunity for those seeking side-by-side ownership, multigenerational living arrangements, long-term flexibility, or expanded space for guests, work, and recreation, all within one of Roswell’s most sought-after locations. Conveniently located just moments from the charm of Canton Street and within walking distance of Barrington Hall, a beautifully preserved 1800s historic home and museum, and Vickery Creek Park, known for its scenic trails, waterfalls, and natural beauty. Saint Francis School is approximately one mile away, adding to the appeal of this highly desirable location. Enjoy easy access to acclaimed restaurants, boutique shopping, parks, trails, and year-round community events while experiencing the best of modern living in Historic Downtown Roswell.
-
Art der Immobilie
Haus
-
Baujahr
2026
-
Preis/Quadratfuß
$443
Funktionen
- Garage
- Kamin
- Terrasse
- Offene Küche
- Modern
Erkunden Sie die Gegend
415 419 Westside Drive, Roswell, GA 30075, Georgia, Vereinigte Staaten
Auf Google Maps anzeigen
Preis pro sqft
Niedrig
Hoch
Vor 5 Jahren beigetreten
Sie haben sich nach diesem Objekt erkundigt
Der Agent wird sich in Kürze mit Ihnen in Verbindung setzen
Gelistet von
6
Angebote
2022
Beigetreten
Besichtigung mit Xochilt Villalobos buchen
Wählen Sie ein Datum und ob Sie eine virtuelle oder persönliche Besichtigung mit dem Makler wünschen.
Bevorzugtes Datum
Art der Tour

Zuletzt aktualisiert
Gestern
Erstmalig gelistet
Oktober 28
Maklerlizenz
#378102
Angebotsreferenz
2174554547309062
Angebotsstatus
Ähnliche Immobilien in der Nähe
Neue Angebote in Roswell
Entdecken Sie mehr Häuser zum Verkauf
Roswell, GA, Vereinigte Staaten Immobilienarten
Roswell, GA, Vereinigte Staaten beliebte Suchanfragen
- Immobilien mit Pool in Roswell, GA, Vereinigte Staaten
- Immobilien mit Tennisplatz in Roswell, GA, Vereinigte Staaten
- Gesicherte Wohnanlage Immobilien in Roswell, GA, Vereinigte Staaten
- Moderne Immobilien in Roswell, GA, Vereinigte Staaten
- am Wasser Immobilien in Roswell, GA, Vereinigte Staaten
- am See Immobilien in Roswell, GA, Vereinigte Staaten
- Immobilien mit Aufzug in Roswell, GA, Vereinigte Staaten
- Anlageimmobilie Immobilien in Roswell, GA, Vereinigte Staaten
- Immobilien mit Golfblick in Roswell, GA, Vereinigte Staaten
- am Fluss Immobilien in Roswell, GA, Vereinigte Staaten
- Blick auf die Stadt Immobilien in Roswell, GA, Vereinigte Staaten
- Immobilien auf Hügeln in Roswell, GA, Vereinigte Staaten
- Immobilien in hohen Höhen in Roswell, GA, Vereinigte Staaten
- Pferdesport Immobilien in Roswell, GA, Vereinigte Staaten
Verwandte Leitfäden & Geschichten
Das Vertrauen der führenden Makler der Welt
Die Makler hinter den außergewöhnlichsten Immobilien der Welt inserieren bei JamesEdition.
- Angebote von Sotheby's, Christie's, BARNES und Engel & Völkers
- Jedes Angebot wird vor der Veröffentlichung geprüft
- Verbinden Sie sich direkt mit verifizierten Maklern
Indem Sie fortfahren, akzeptieren Sie unsere Nutzungsbedingungen und Datenschutzrichtlinie.
brokerages we
partnered with
partnered with