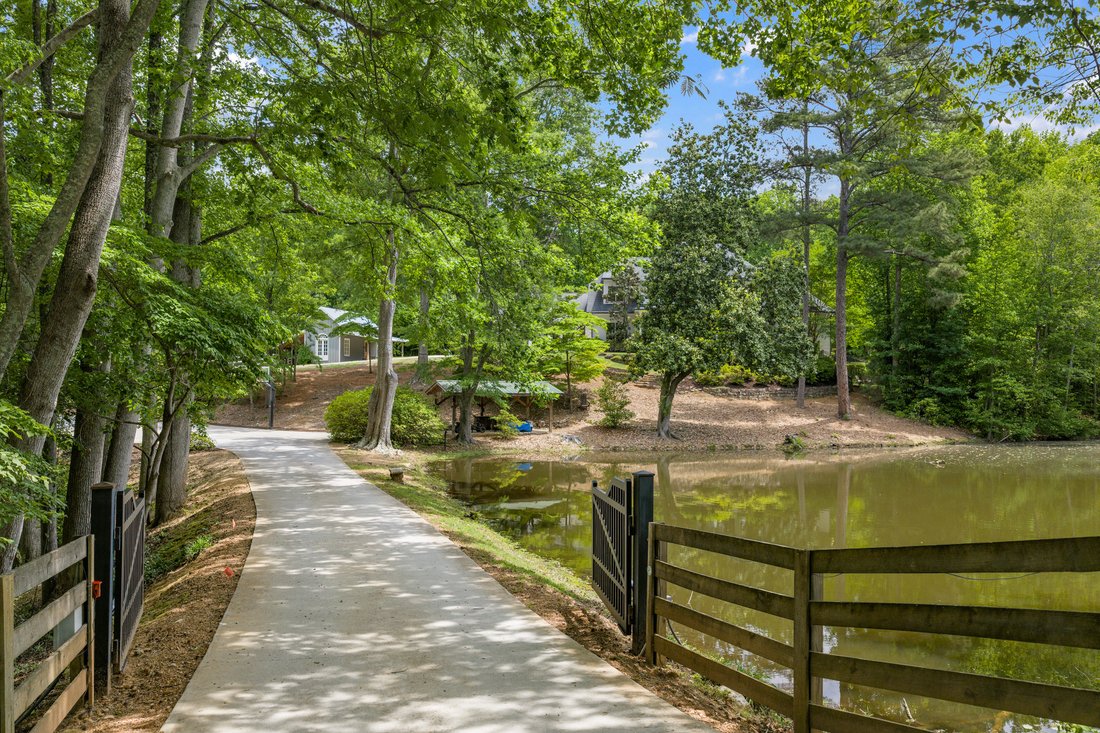
Auf Einem Mehr Als 10 Hektar Großen Privatgrundstück Zwischen Roswell Und Milton Gelegen
- 6 Schlafz.
- 7 Bäder
- 7,227 Sqft
- 10.17 Ac lot
- 1
- MLS#7768934
Über die Immobilie
This exceptional estate offers a rare combination of refined modern farmhouse architecture, resort-caliber outdoor living and an extraordinary natural setting anchored by water, pastureland and mature landscape. Incredibly private, the home overlooks a spring-fed, nearly one-acre stocked pond, which can be enjoyed from the covered front porch. The grounds also include fenced pasture, barns, a s
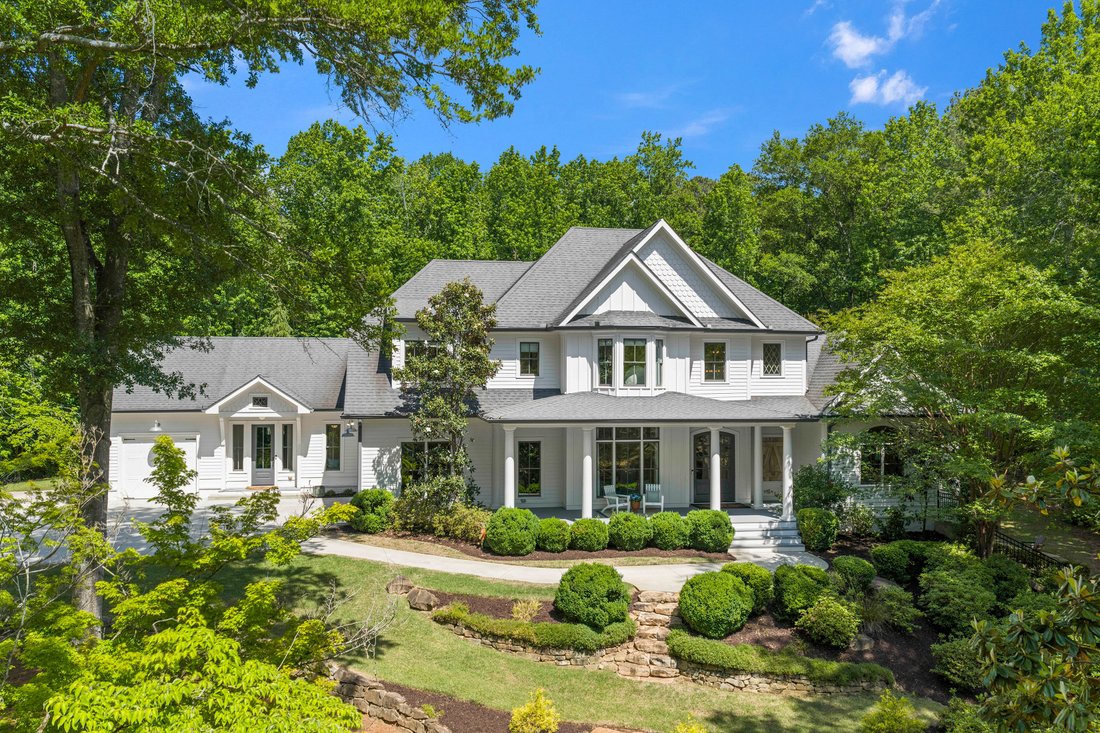
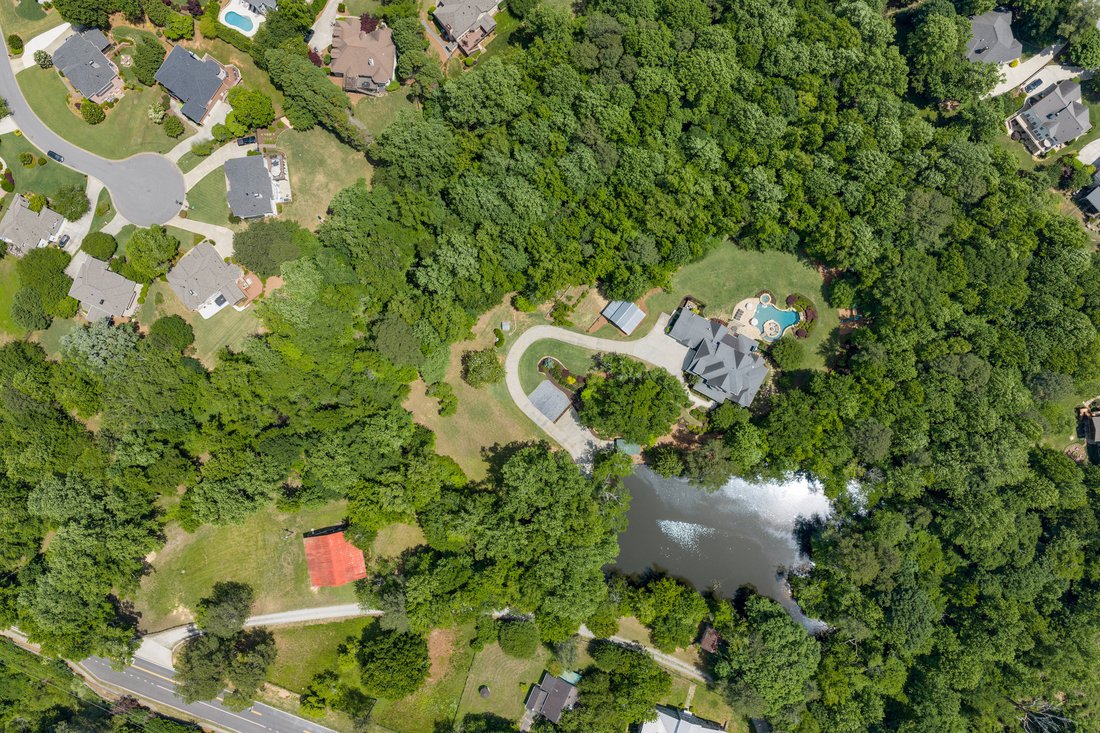
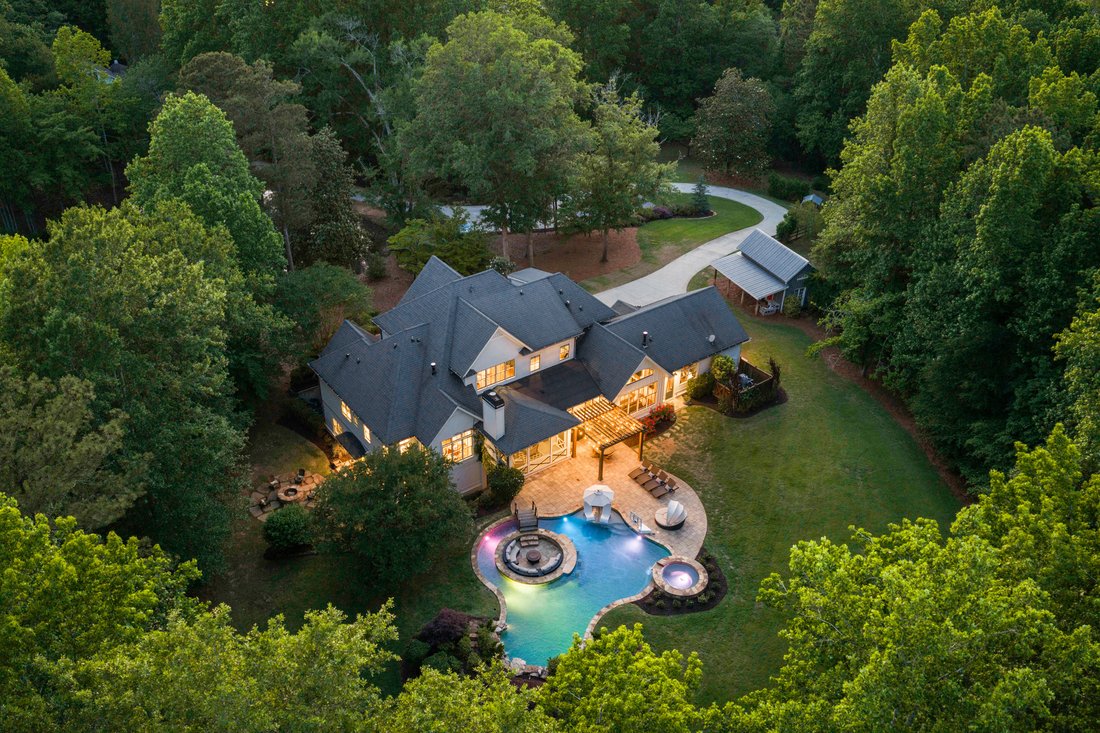
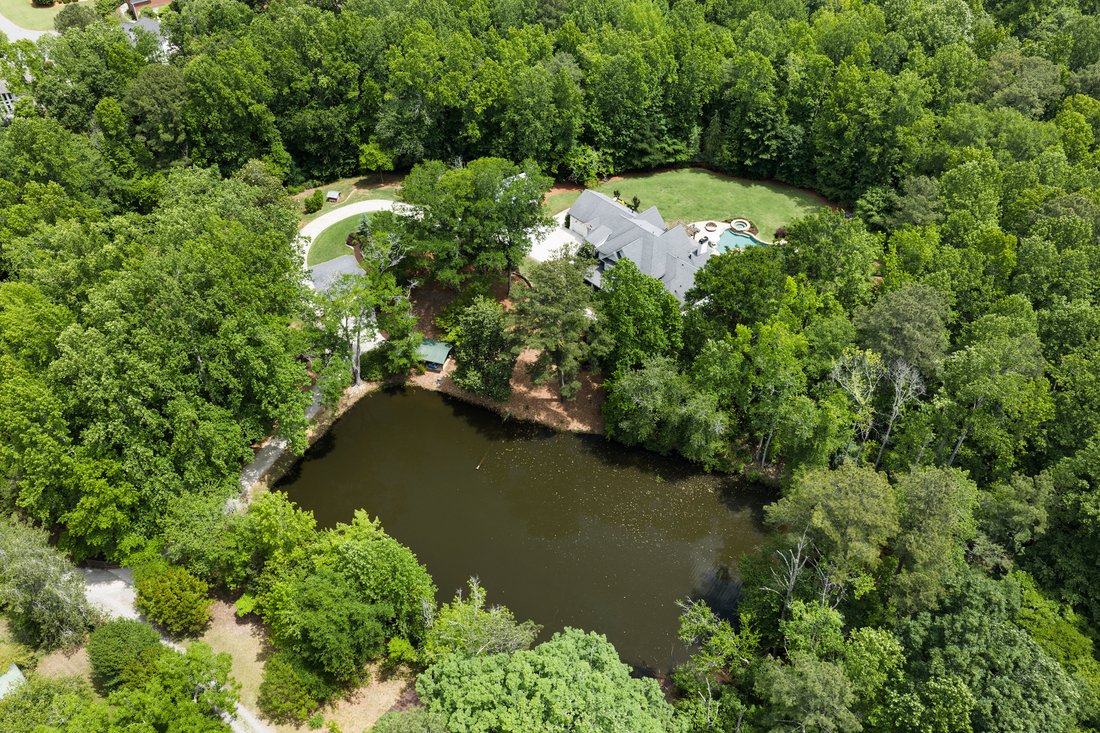
This exceptional estate offers a rare combination of refined modern farmhouse architecture, resort-caliber outdoor living and an extraordinary natural setting anchored by water, pastureland and mature landscape. Incredibly private, the home overlooks a spring-fed, nearly one-acre stocked pond, which can be enjoyed from the covered front porch. The grounds also include fenced pasture, barns, a secondary storage barn/chicken coop and a bordering creek, creating a true estate environment with both beauty and functionality. Originally constructed as a custom residence, the home blends expansive open living spaces with warm architectural details, including soaring ceilings, exposed beams, rich hardwood floors and walls of windows overlooking the property’s rolling landscape and resort-style amenities. The main level unfolds with exceptional scale and flow, beginning with a dramatic two-story foyer and continuing into formal and casual entertaining spaces designed for both everyday living and large gatherings. A banquet-sized dining room connects to a butler’s pantry, while the formal living room and vaulted keeping room are anchored by fireplaces and open seamlessly to the kitchen. Designed as the heart of the home, the kitchen features custom cabinetry, marble countertops, an oversized island with seating and professional-grade Thermador appliances, all opening directly to the fireside keeping room with a cathedral ceiling and the outdoor living spaces beyond. The main-level primary suite serves as a private retreat, featuring a spa-inspired bathroom with dual vanities, a garden tub, a seamless glass shower with dual showerheads and an attached walk-in closet with a convenient stackable washer and dryer. An additional guest suite on the main level, currently used as an office, offers flexibility for visitors or multigenerational living. Additional main-level spaces include a mudroom, a half bathroom and access to the attached three-car garage. Upstairs, three spacious en suite bedrooms accompany a large bonus room and an upper-level laundry room. The finished terrace level was thoughtfully designed for entertaining and recreation, featuring a full bar, a game room, a family room, a gym, a guest suite, a full bathroom and a media room, with direct access to an outdoor patio and fire pit terrace. The outdoor living spaces rival those of a private resort, centered around a spectacular pool with a tanning ledge, waterfalls, swim-up bar seating and an integrated spa, all overlooking expansive flat lawns and the surrounding landscape. Additionally, enjoy covered porches and multiple gathering spaces that create seamless indoor-outdoor flow throughout the property, offering an unparalleled lifestyle. Located in the Milton High School district, this home offers proximity to Downtown Milton, Crabapple, Alpharetta and Avalon.
-
Art der Immobilie
Haus
-
Baujahr
2016
-
Preis/Quadratfuß
$525
Funktionen
- Garage
- Begehbarer Kleiderschrank
- Kamin
- Garten
- Pferdesport
- Spielzimmer
- Feuergrube
- Fitnessstudio
- Terrasse
Lot
Innenbereich
- Office
- Kamin
- Klimaanlage
- Waschtrockner
- Bar
- Waschküche
- Spielzimmer
- Keller
- Begehbarer Kleiderschrank
- Fitnessstudio
Outdoor
- Terrasse
- Feuergrube
- Pool
- Garage
- Garten
Erkunden Sie die Gegend
Der Agent wird sich in Kürze mit Ihnen in Verbindung setzen
Gelistet von
Besichtigung mit Jenny Doyle buchen
Wählen Sie ein Datum und ob Sie eine virtuelle oder persönliche Besichtigung mit dem Makler wünschen.

Ähnliche Immobilien in der Nähe
Neue Angebote in Roswell





Entdecken Sie mehr Häuser zum Verkauf
Roswell, GA, Vereinigte Staaten Immobilienarten
Roswell, GA, Vereinigte Staaten beliebte Suchanfragen
- Immobilien mit Pool in Roswell, GA, Vereinigte Staaten
- Immobilien mit Tennisplatz in Roswell, GA, Vereinigte Staaten
- Gesicherte Wohnanlage Immobilien in Roswell, GA, Vereinigte Staaten
- Moderne Immobilien in Roswell, GA, Vereinigte Staaten
- am Wasser Immobilien in Roswell, GA, Vereinigte Staaten
- am See Immobilien in Roswell, GA, Vereinigte Staaten
- Immobilien mit Aufzug in Roswell, GA, Vereinigte Staaten
- Anlageimmobilie Immobilien in Roswell, GA, Vereinigte Staaten
- Immobilien mit Golfblick in Roswell, GA, Vereinigte Staaten
- am Fluss Immobilien in Roswell, GA, Vereinigte Staaten
- Blick auf die Stadt Immobilien in Roswell, GA, Vereinigte Staaten
- Immobilien auf Hügeln in Roswell, GA, Vereinigte Staaten
- Pferdesport Immobilien in Roswell, GA, Vereinigte Staaten
Verwandte Leitfäden & Geschichten
Das Vertrauen der führenden Makler der Welt
Die Makler hinter den außergewöhnlichsten Immobilien der Welt inserieren bei JamesEdition.
- Angebote von Sotheby's, Christie's, BARNES und Engel & Völkers
- Jedes Angebot wird vor der Veröffentlichung geprüft
- Verbinden Sie sich direkt mit verifizierten Maklern
Indem Sie fortfahren, akzeptieren Sie unsere Nutzungsbedingungen und Datenschutzrichtlinie.
partnered with