Die Beschreibung wird in der Originalsprache angezeigt.
A true masterpiece that defines suburban luxury. This 6 bedroom, 5.1 bath home offers over 8,000 square feet of meticulously designed living space that centers on a wide-open floor plan and soaring volume ceilings. From the moment you arrive, the Prairie-inspired exterior sets the tone with custom stonework, warm cedar tones, and dramatic rooflines. Step through the double entry doors into a breat
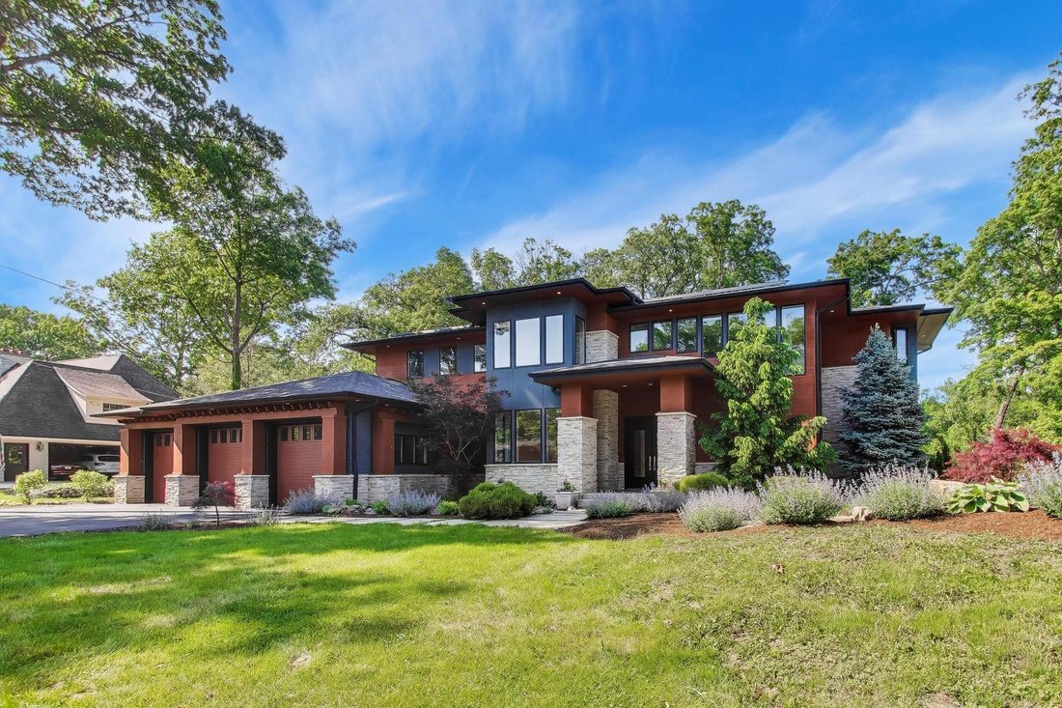
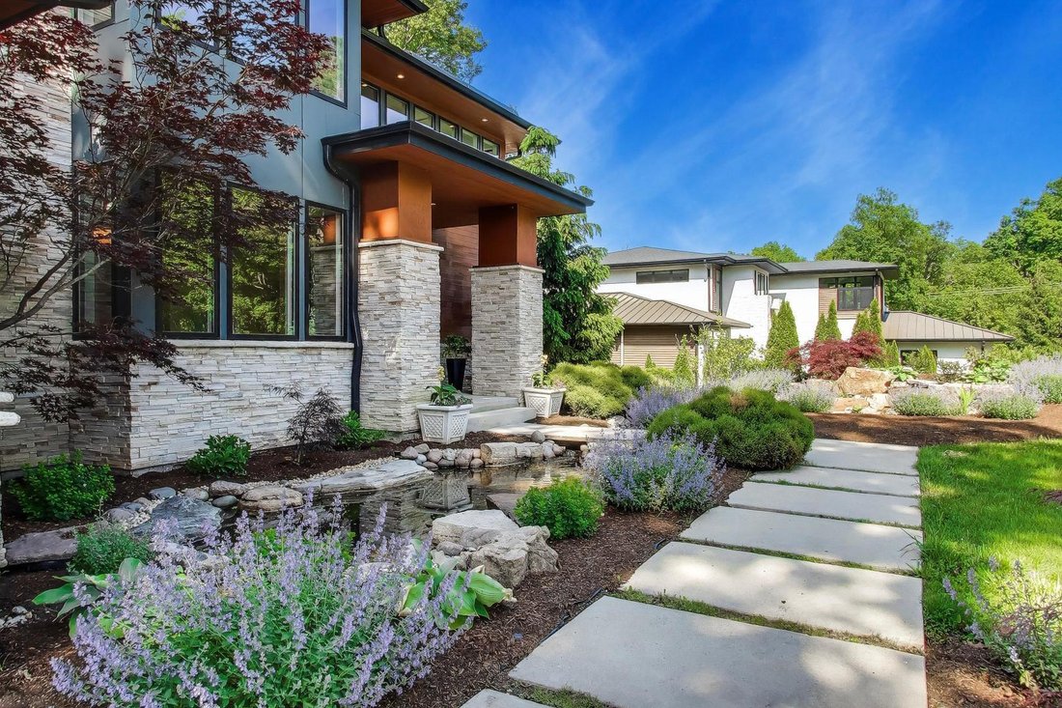
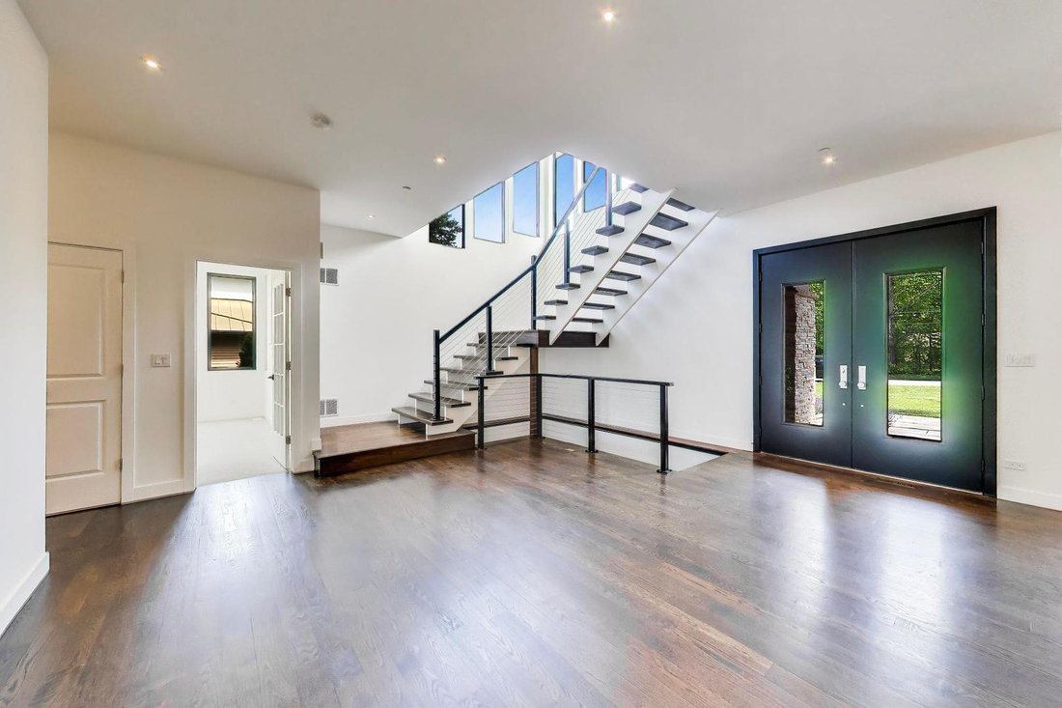
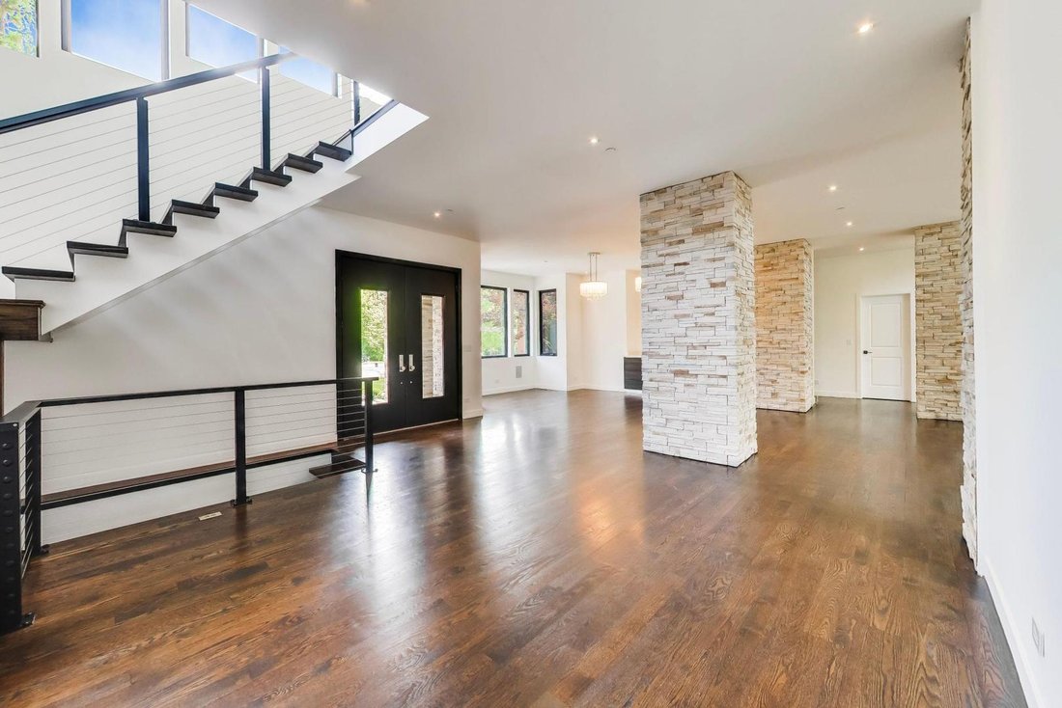
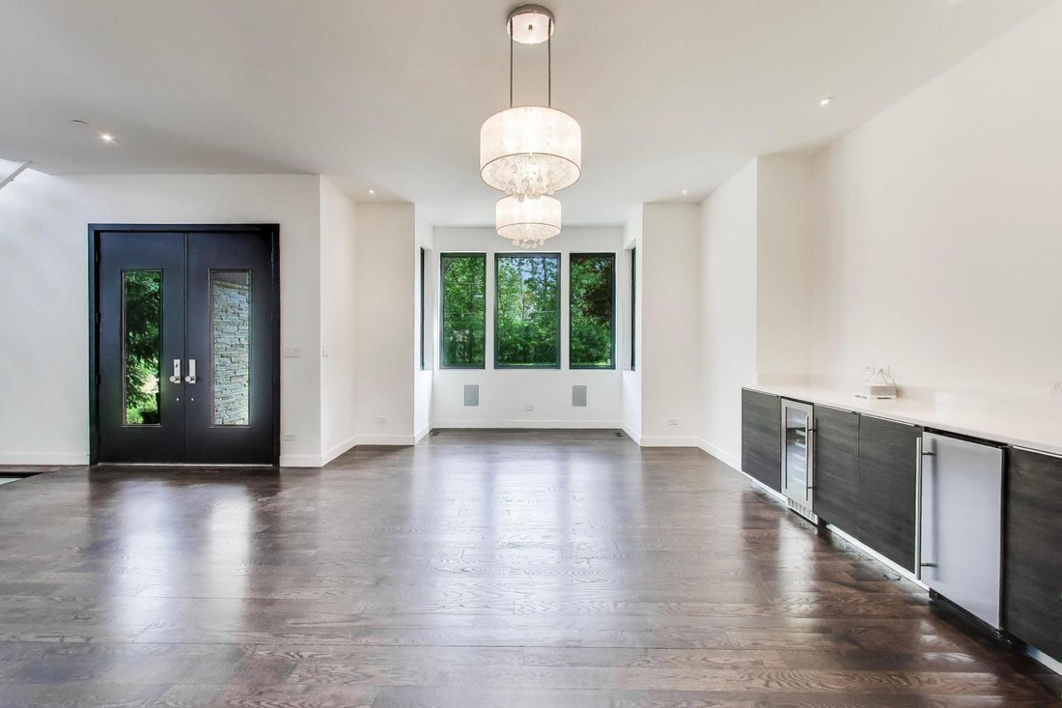
A true masterpiece that defines suburban luxury. This 6 bedroom, 5.1 bath home offers over 8,000 square feet of meticulously designed living space that centers on a wide-open floor plan and soaring volume ceilings. From the moment you arrive, the Prairie-inspired exterior sets the tone with custom stonework, warm cedar tones, and dramatic rooflines. Step through the double entry doors into a breathtaking two-story foyer anchored by a floating staircase and rich dark hardwood floors that carry throughout. Enter the two-story great room featuring dramatic floor-to-ceiling windows, stacked stone accent columns, and an elegant fireplace. The heart of the home is the chef’s kitchen, featuring a professional-grade range with a statement hood, custom dark flat-front cabinetry, an oversized island with seating, stainless steel appliances, and a walk-in pantry. The adjacent eat-in area connects directly to the covered outdoor patio for easy indoor/outdoor living all season long. Host any sized gathering in the stunning dining room complete with a built-in buffet and beverage fridge. A dedicated first-floor office and first-floor bedroom with ensuite bath and walk-in closet create convenient spaces while the custom laundry room and mudroom offer maximum organization. The oversized 3-car garage includes a dedicated bay designed to accommodate a boat. Upstairs, the primary suite is its own retreat, complete with a balcony for morning coffee, fireplace, custom walk-in closet, and spa-like ensuite. Pamper yourself in the luxurious ensuite bathroom featuring an expansive dual sink vanity, jetted soaking tub, and separate walk-in shower with body sprayers. Three additional bedrooms are generous in size, with walk-in closets and ensuite bathroom access that give everyone their own space. The finished lower level adds nearly 3,000 square feet of additional living space, including a custom bar to create the ultimate hosting experience and multiple rec areas. Outside, the home sits on a gorgeous mature lot with endless ways to relax and entertain, including a spectacular covered patio with a built-in grill station and stone columns. Beyond it, a breathtaking natural stone waterfall flows into a koi pond surrounded by lush professional landscaping. Your very own sanctuary is just minutes from everything that makes Roselle so desirable, including local favorites like the French Market, parks and recreation, the new splash pad, and the highly anticipated library. This home is located within the highly sought-after Spring Hills Elementary, Roselle Middle, and Lake Park High School districts, with convenient access to top private school options as well. The architecture, the space, the outdoor experience, and the location make this one of the most extraordinary offerings in the area. Welcome home!
@properties Christie’s International Real Estate’s Arlington Heights office is centrally located in the heart of
@properties Christie’s International Real Estate’s Arlington Heights office is centrally located in the heart of downtown, just steps from the Metra station and surrounded by local shops, restaurants, and community parks.
Home to a team of more than 120 agents, the Arlington Heights office is deeply rooted in the community — many of our brokers grew up here, raised their families here, and actively support local schools, organizations, and neighborhood events.
With strong ties to the community and unmatched local knowledge, our Arlington Heights team is dedicated to guiding clients through every step of the buying and selling process with confidence.
Visit our Arlington Heights neighborhood guide to learn more.
…
Zuletzt aktualisiert
August 14
Erstmalig gelistet
Aug 14
Maklerlizenz
#475141644 (IL)
Angebotsreferenz
MRED12729608
Telefonanruf starten mit:
Hallo, ich rufe wegen der Immobilie mit der Referenz MRED12729608 an, die ich auf JamesEdition gefunden habe.
Nach dem Anruf geben wir Ihre Kontaktdaten an den Agenten weiter, um die Kommunikation zu erleichtern.
Das Vertrauen der führenden Makler der Welt
Die Makler hinter den außergewöhnlichsten Immobilien der Welt inserieren bei JamesEdition.
Angebote von Sotheby's, Christie's, BARNES und Engel & Völkers
Jedes Angebot wird vor der Veröffentlichung geprüft
Verbinden Sie sich direkt mit verifizierten Maklern