$683,960
Preis erhöht um $45,903 am Sep 15, 2026
Villa Roquetas De Mar
- 7 Schlafz.
- 4 Bäder
- 3,445 Sqft
- 2,196 Sqft lot
- Aktualisiert: Heute
Über die Immobilie
Beschreibung wurde automatisch übersetzt.
Die Beschreibung wird in der Originalsprache angezeigt.
In one of the most sought-after areas of Las Salinas, just 100 meters from the sea, we find this spectacular detached chalet, a unique property that combines spaciousness, privacy, architectural design, and excellent construction quality.
Access is comfortably on flat ground, without steps, via an elegant bridge with stainless steel and glass railings that overlooks the English patio of t
Access is comfortably on flat ground, without steps, via an elegant bridge with stainless steel and glass railings that overlooks the English patio of t
In one of the most sought-after areas of Las Salinas, just 100 meters from the sea, we find this spectacular detached chalet, a unique property that combines spaciousness, privacy, architectural design, and excellent construction quality.
Access is comfortably on flat ground, without steps, via an elegant bridge with stainless steel and glass railings that overlooks the English patio of the basement and adds a special character to the entrance.
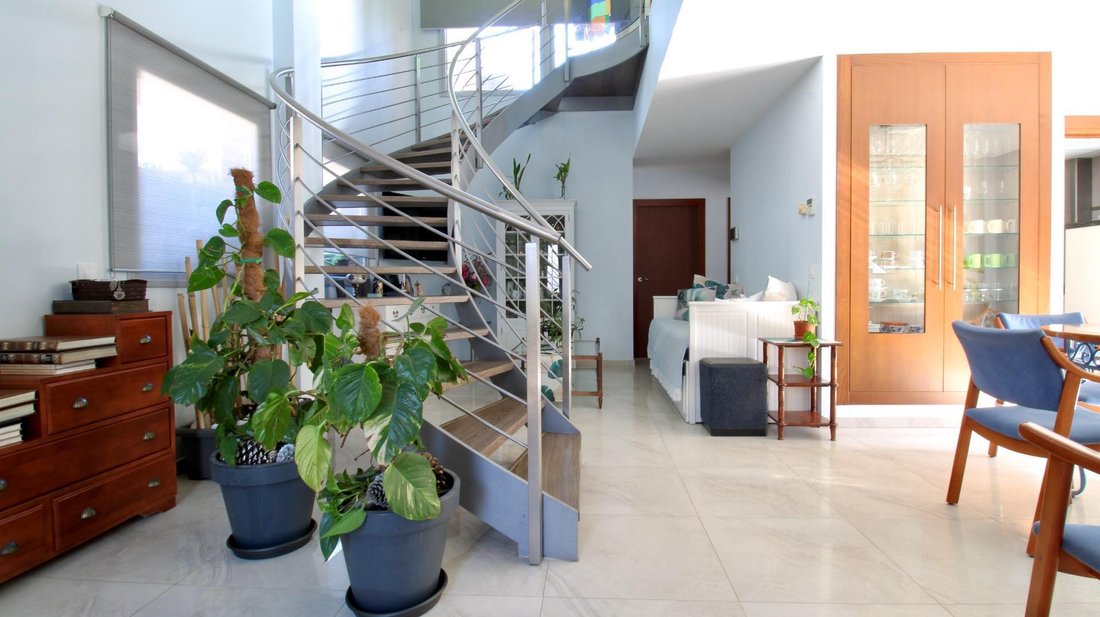
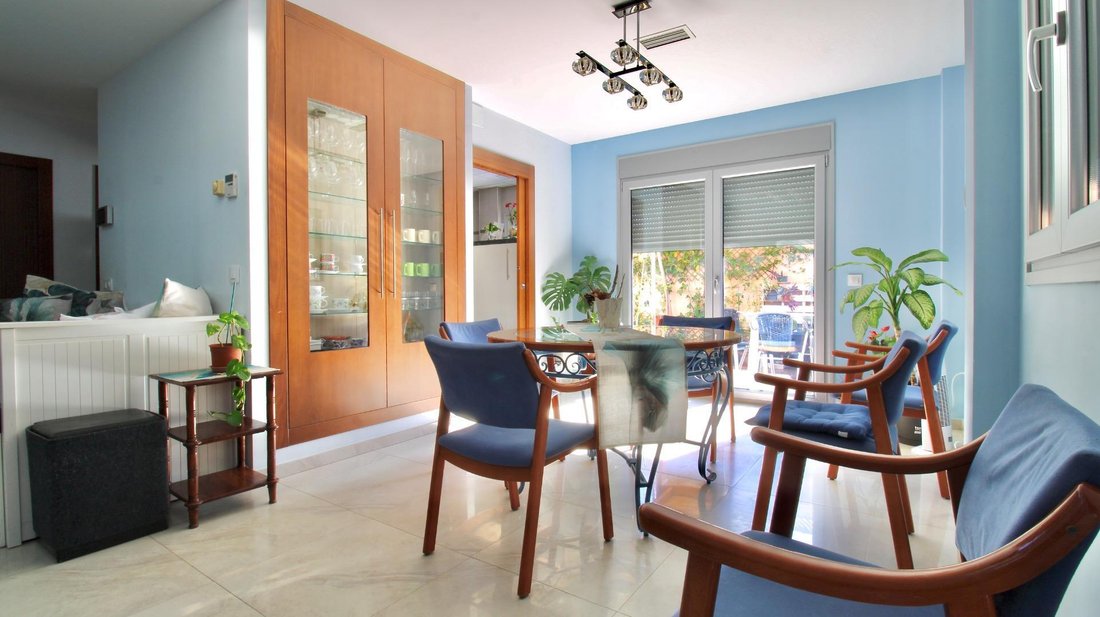
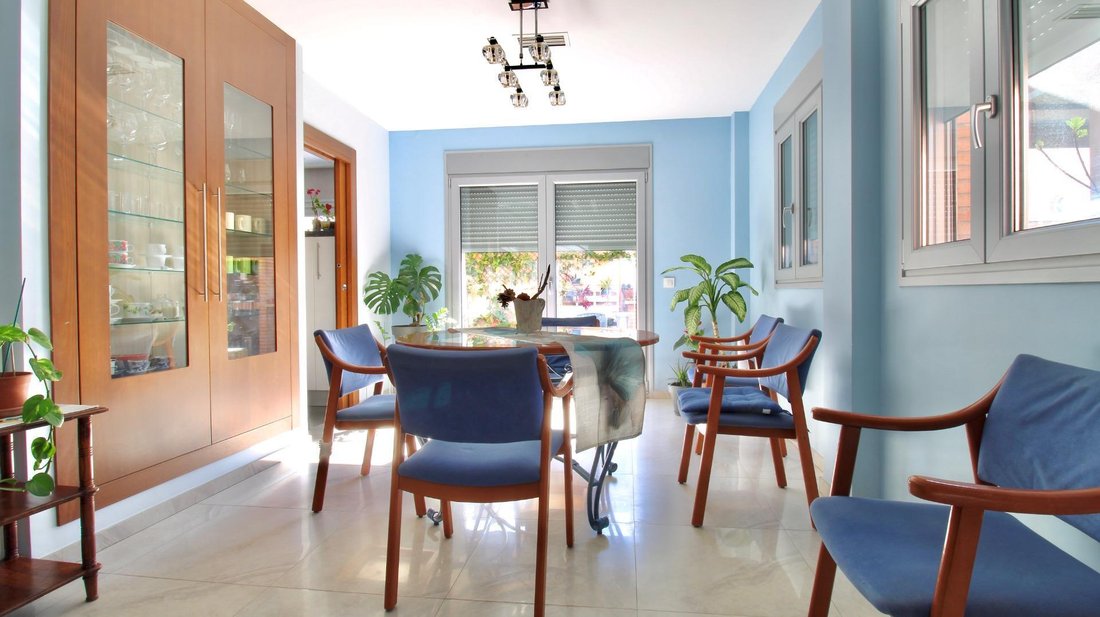
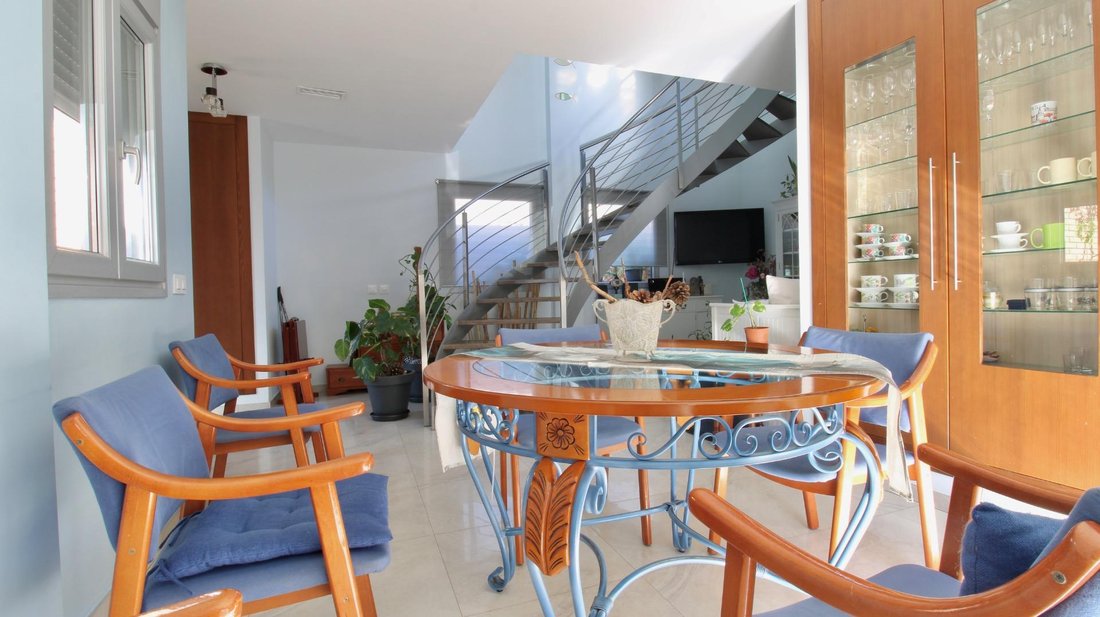
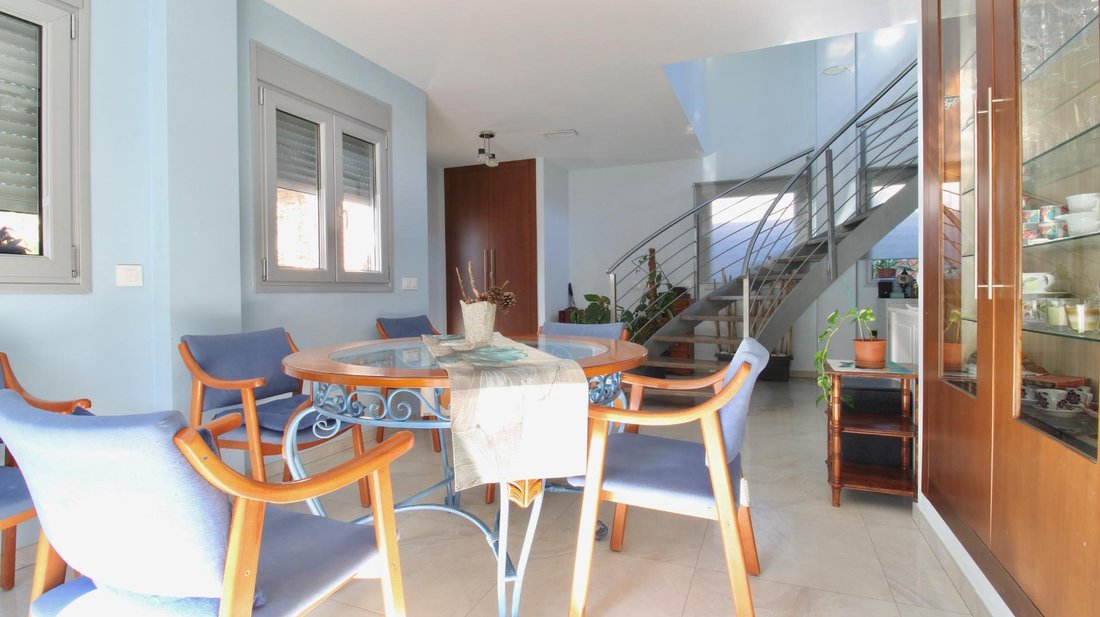
The main floor features a large and bright living-dining room dominated by a spectacular oval staircase designed in steel and wood, accompanied by an artistic stained glass window that adds personality and natural light. The kitchen is independent and generously sized, with a pantry and laundry room. On this same floor, there is a guest toilet and a bedroom, ideal as a guest room, office, or main-floor bedroom.
From the living room and kitchen, there is direct access to the garden, located at the same level as the house, with a barbecue area and outdoor space to enjoy year-round.
The upper floor has three exterior bedrooms. The master bedroom is a spacious suite with a walk-in closet, built-in wardrobes, a bathroom with a whirlpool bathtub, and access to a private terrace with sea views. The second bedroom features a large wall-to-wall built-in wardrobe. The third stands out for its original loft-style layout on two levels, with an attic area and possibilities as a bedroom, office, or leisure area, as well as views of the sea and mountains. The two secondary bedrooms share a full bathroom with a shower.
One of the main attractions of this property is its large 113 m2 basement, with independent access from the street and an English patio of approximately 26 m2 that provides natural light and ventilation.
Currently, the basement is being prepared to become a second independent dwelling, with a planned layout of 3 bedrooms and 2 bathrooms. Plumbing is already completed, and electrical pre-installation is in place, offering the new owner the possibility to finish and adapt this space according to their needs.
This second dwelling adds significant value, suitable for family or guests, creating an independent space for children, developing a professional area, or having a second residence within the property.
The basement also includes a large garage equipped with a car lift, capable of handling vehicles up to 5,000 kg and space for several vehicles. When the platform descends, it allows recovering outdoor space next to the barbecue area.
The house features excellent qualities, including waterproof concrete foundation, tilt-and-turn PVC windows, electric blinds, solid wood interior carpentry, underfloor heating, centralized air conditioning, natural gas, home automation pre-installation, and exterior lighting. The roof is prepared for future photovoltaic panel installation, and there is a space reserved for an elevator.
A unique property due to its location just meters from the sea, its architecture, spaciousness, and extraordinary potential, especially highlighting the possibility of creating a second 3-bedroom, 2-bathroom dwelling in the basement.
Contact VIVALIS for more information and to schedule a visit.
Access is comfortably on flat ground, without steps, via an elegant bridge with stainless steel and glass railings that overlooks the English patio of the basement and adds a special character to the entrance.
The main floor features a large and bright living-dining room dominated by a spectacular oval staircase designed in steel and wood, accompanied by an artistic stained glass window that adds personality and natural light. The kitchen is independent and generously sized, with a pantry and laundry room. On this same floor, there is a guest toilet and a bedroom, ideal as a guest room, office, or main-floor bedroom.
From the living room and kitchen, there is direct access to the garden, located at the same level as the house, with a barbecue area and outdoor space to enjoy year-round.
The upper floor has three exterior bedrooms. The master bedroom is a spacious suite with a walk-in closet, built-in wardrobes, a bathroom with a whirlpool bathtub, and access to a private terrace with sea views. The second bedroom features a large wall-to-wall built-in wardrobe. The third stands out for its original loft-style layout on two levels, with an attic area and possibilities as a bedroom, office, or leisure area, as well as views of the sea and mountains. The two secondary bedrooms share a full bathroom with a shower.
One of the main attractions of this property is its large 113 m2 basement, with independent access from the street and an English patio of approximately 26 m2 that provides natural light and ventilation.
Currently, the basement is being prepared to become a second independent dwelling, with a planned layout of 3 bedrooms and 2 bathrooms. Plumbing is already completed, and electrical pre-installation is in place, offering the new owner the possibility to finish and adapt this space according to their needs.
This second dwelling adds significant value, suitable for family or guests, creating an independent space for children, developing a professional area, or having a second residence within the property.
The basement also includes a large garage equipped with a car lift, capable of handling vehicles up to 5,000 kg and space for several vehicles. When the platform descends, it allows recovering outdoor space next to the barbecue area.
The house features excellent qualities, including waterproof concrete foundation, tilt-and-turn PVC windows, electric blinds, solid wood interior carpentry, underfloor heating, centralized air conditioning, natural gas, home automation pre-installation, and exterior lighting. The roof is prepared for future photovoltaic panel installation, and there is a space reserved for an elevator.
A unique property due to its location just meters from the sea, its architecture, spaciousness, and extraordinary potential, especially highlighting the possibility of creating a second 3-bedroom, 2-bathroom dwelling in the basement.
Contact VIVALIS for more information and to schedule a visit.
-
Art der Immobilie
Villa
-
Baujahr
2011
-
Preis/Quadratfuß
$198
-
Emissionen
G
-
Verbrauch
G
Funktionen
- Garten
- Terrasse
- Garage
- Wasserblick
- Pergola
- 2D Grundriss
- Keller
- Tor
- Gasherd
Erkunden Sie die Gegend
Las Salinas, ALMERIA, Roquetas de Mar, Andalusien, Spanien
Auf Google Maps anzeigen
Preis pro sqft
Niedrig
Hoch
This luxury property in Las Salinas, Roquetas de Mar offers a desirable coastal lifestyle with easy access to the area’s amenities. Just a 32-minute drive from Almería Airport, it provides convenient travel connections. Local attractions include Plaza de Toros de Roquetas de Mar, 8 minutes away, and the serene beaches of Playa Serena, 10 minutes away. The area also boasts a selection of fine dining and golf & country clubs for leisure, making it an ideal choice for luxury living.
In der Nähe anzeigen
Sehenswürdigkeiten
Schulen
Almería Airport
Airport
32 Min.
Playa Serena Golf Club
Golf & Country Clubs
10 Min.
Plaza de Toros de Roquetas de Mar
Culture & Heritage
8 Min.
Gran Plaza Shopping Center
Shopping & Lifestyle
7 Min.
British School Almeria
International School
18 Min.
Vor 8 Monaten beigetreten
Sie haben sich nach diesem Objekt erkundigt
Der Agent wird sich in Kürze mit Ihnen in Verbindung setzen
Gelistet von
3
Angebote
2026
Beigetreten
Besichtigung mit the agent buchen
Wählen Sie ein Datum und ob Sie eine virtuelle oder persönliche Besichtigung mit dem Makler wünschen.
Bevorzugtes Datum
Art der Tour
Zuletzt aktualisiert
Heute
Erstmalig gelistet
Feb 27
Angebotsreferenz
0178VVL/11755
Das Vertrauen der führenden Makler der Welt
Die Makler hinter den außergewöhnlichsten Immobilien der Welt inserieren bei JamesEdition.
- Angebote von Sotheby's, Christie's, BARNES und Engel & Völkers
- Jedes Angebot wird vor der Veröffentlichung geprüft
- Verbinden Sie sich direkt mit verifizierten Maklern
Indem Sie fortfahren, akzeptieren Sie unsere Nutzungsbedingungen und Datenschutzrichtlinie.