$589,759
Haus von Roquebrune-sur-Argens
- 3 Schlafz.
- 2 Bäder
- 964 Sqft
- Aktualisiert: Gestern
Über die Immobilie
Beschreibung wurde automatisch übersetzt.
Die Beschreibung wird in der Originalsprache angezeigt.
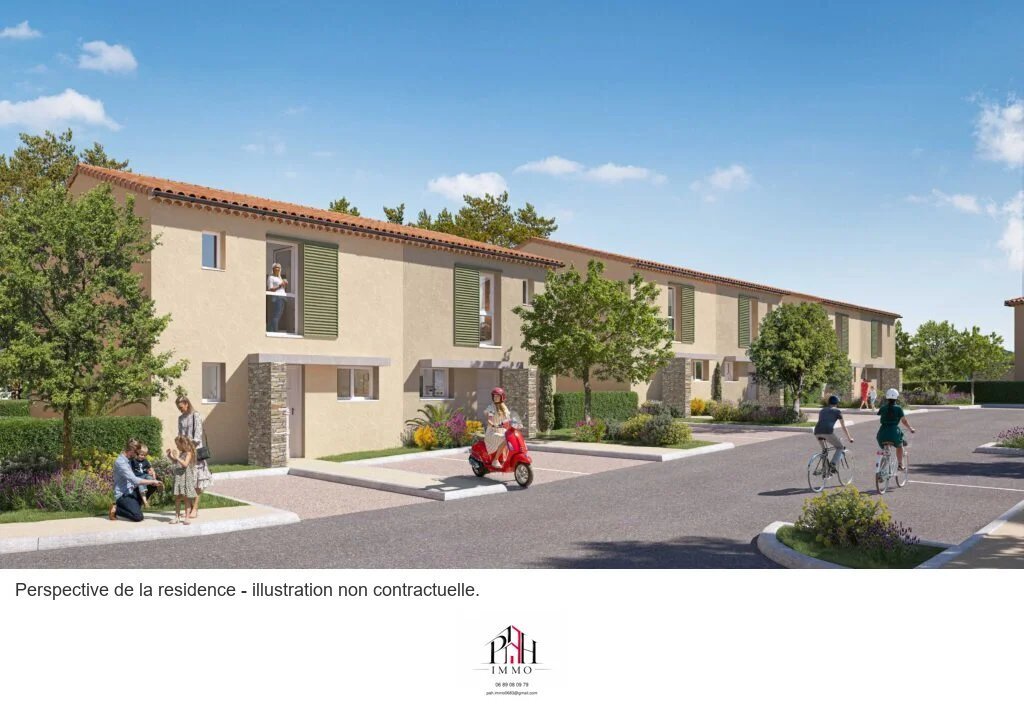
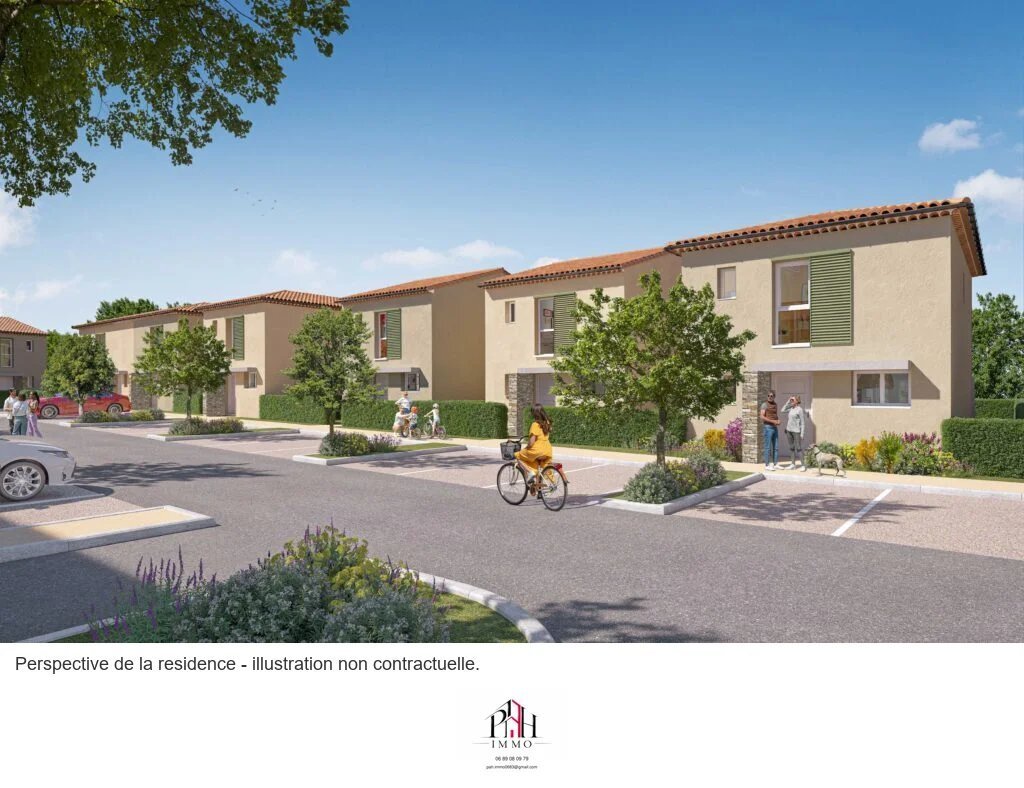
In Roquebrune-sur-Argens, in the residential Saint-Pierre neighborhood, this new east-facing four-room house offers 89.49 m² of living space over two levels, with a 13.45 m² terrace, a private garden of 65 m², and two outdoor parking spaces numbered 70 and 71 included in the price.
The ground floor includes a living room with an open kitchen of 39.04 m², a pantry of 3.27 m², and a toilet
The ground floor includes a living room with an open kitchen of 39.04 m², a pantry of 3.27 m², and a toilet
In Roquebrune-sur-Argens, in the residential Saint-Pierre neighborhood, this new east-facing four-room house offers 89.49 m² of living space over two levels, with a 13.45 m² terrace, a private garden of 65 m², and two outdoor parking spaces numbered 70 and 71 included in the price.
The ground floor includes a living room with an open kitchen of 39.04 m², a pantry of 3.27 m², and a toilet of 2.68 m². Upstairs, the three bedrooms measuring 11.83 m², 11.14 m², and 10.52 m² are complemented by a bathroom with toilet of 3.96 m², a shower room of 3.78 m², and a landing of 3.27 m². The 1.08 m² under 1.80 m ceiling height indicated on the plan is excluded from the living area.
The gated community consists of 25 houses and offers a Mediterranean landscaped environment, between the Maures massif and the coastline. The June 5, 2026 notice provides for individual heating by ducted heat pump, a thermodynamic hot water tank, a ventilation system (VMC), PVC double-glazed windows, and electric roller shutters in the living room. Interior floors are 45 × 45 cm ceramic stoneware, and terraces are paved on pedestals. The residence’s gate is remote-controlled, with phone access control.
The kitchen and appliances are not provided. The garden is delivered with topsoil, not sodded, and without automatic irrigation. Features and fittings are to be confirmed according to the lot plan and contractual notice.
Price recorded on November 14, 2026: €535,000, including 20% VAT and the two parking spaces. Availability to be reconfirmed before booking. The delivery date is not specified in the consulted stock and will be contractually detailed.
Offer valid for reservations signed from October 30 to November 30, 2026, inclusive, on a selection of programs: up to €12,000 for a four-room unit, as a discount or bonus paid within 120 days following the authentic deed, subject to contractual conditions and deadlines. Notary fees covered excluding mortgage, bank guarantee, and co-ownership regulations. BRS and controlled prices excluded. Lot eligibility and impact of the benefit on the price to be confirmed; no further deduction is presumed.
Proximity references checked via Google Maps route on November 13, 2026:
- On foot: André-Cabasse middle school about 200 m (3 min), Lei Pichoun nursery 800 m (11 min), Jean-Janin school 900 m (12 min), village center and town hall 1.1 km (16 min).
- By car: Carrefour Market 3.2 km (7 min), Roquebrune golf course 6.3 km (9 min), Fréjus train station 12 km (17 min), Base Nature beach 14 km (23 min), and Saint-Raphaël-Valescure TGV station 15.9 km (30 min).
Distances and times are indicative, varying according to access and traffic; school zoning, nursery registration, and availability should be verified with the institutions.
Contact us to discuss your project and consult the detailed plan of this house.
Information on risks to which this property is exposed is available on the Géorisques website: [hidden information]
Informationen zu den Risiken, denen diese Immobilie ausgesetzt ist, finden Sie auf der Website von Géorisques: https://www.georisques.gouv.fr/
The ground floor includes a living room with an open kitchen of 39.04 m², a pantry of 3.27 m², and a toilet of 2.68 m². Upstairs, the three bedrooms measuring 11.83 m², 11.14 m², and 10.52 m² are complemented by a bathroom with toilet of 3.96 m², a shower room of 3.78 m², and a landing of 3.27 m². The 1.08 m² under 1.80 m ceiling height indicated on the plan is excluded from the living area.
The gated community consists of 25 houses and offers a Mediterranean landscaped environment, between the Maures massif and the coastline. The June 5, 2026 notice provides for individual heating by ducted heat pump, a thermodynamic hot water tank, a ventilation system (VMC), PVC double-glazed windows, and electric roller shutters in the living room. Interior floors are 45 × 45 cm ceramic stoneware, and terraces are paved on pedestals. The residence’s gate is remote-controlled, with phone access control.
The kitchen and appliances are not provided. The garden is delivered with topsoil, not sodded, and without automatic irrigation. Features and fittings are to be confirmed according to the lot plan and contractual notice.
Price recorded on November 14, 2026: €535,000, including 20% VAT and the two parking spaces. Availability to be reconfirmed before booking. The delivery date is not specified in the consulted stock and will be contractually detailed.
Offer valid for reservations signed from October 30 to November 30, 2026, inclusive, on a selection of programs: up to €12,000 for a four-room unit, as a discount or bonus paid within 120 days following the authentic deed, subject to contractual conditions and deadlines. Notary fees covered excluding mortgage, bank guarantee, and co-ownership regulations. BRS and controlled prices excluded. Lot eligibility and impact of the benefit on the price to be confirmed; no further deduction is presumed.
Proximity references checked via Google Maps route on November 13, 2026:
- On foot: André-Cabasse middle school about 200 m (3 min), Lei Pichoun nursery 800 m (11 min), Jean-Janin school 900 m (12 min), village center and town hall 1.1 km (16 min).
- By car: Carrefour Market 3.2 km (7 min), Roquebrune golf course 6.3 km (9 min), Fréjus train station 12 km (17 min), Base Nature beach 14 km (23 min), and Saint-Raphaël-Valescure TGV station 15.9 km (30 min).
Distances and times are indicative, varying according to access and traffic; school zoning, nursery registration, and availability should be verified with the institutions.
Contact us to discuss your project and consult the detailed plan of this house.
Information on risks to which this property is exposed is available on the Géorisques website: [hidden information]
Informationen zu den Risiken, denen diese Immobilie ausgesetzt ist, finden Sie auf der Website von Géorisques: https://www.georisques.gouv.fr/
-
Art der Immobilie
Haus
-
Etagen
1
-
Preis/Quadratfuß
$612
Funktionen
- Garten
- Terrasse
- Wasserblick
- Bergblick
- Gesicherte Wohnanlage
- Offene Küche
- Neubauten
- 2D Grundriss
- Tor
Funktionen
Lot
Innenbereich
Outdoor
Erkunden Sie die Gegend
Ecarts, Roquebrune-sur-Argens, Frankreich
Auf Google Maps anzeigen
Preis pro sqft
Niedrig
Hoch
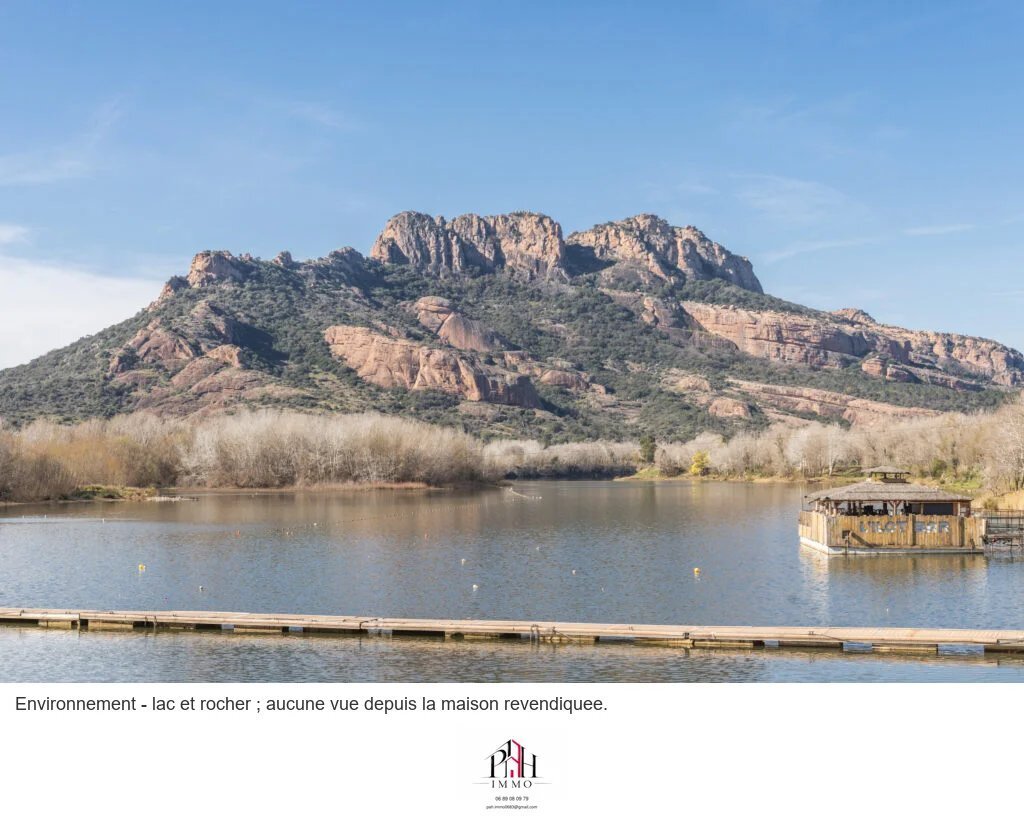
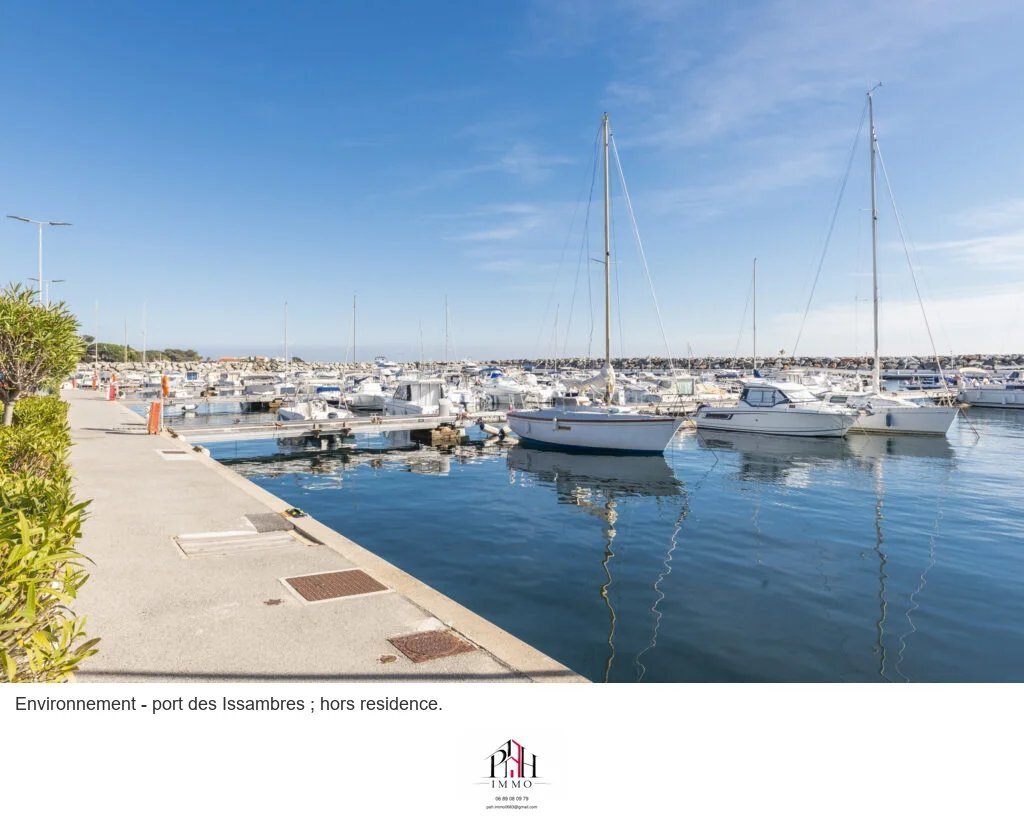
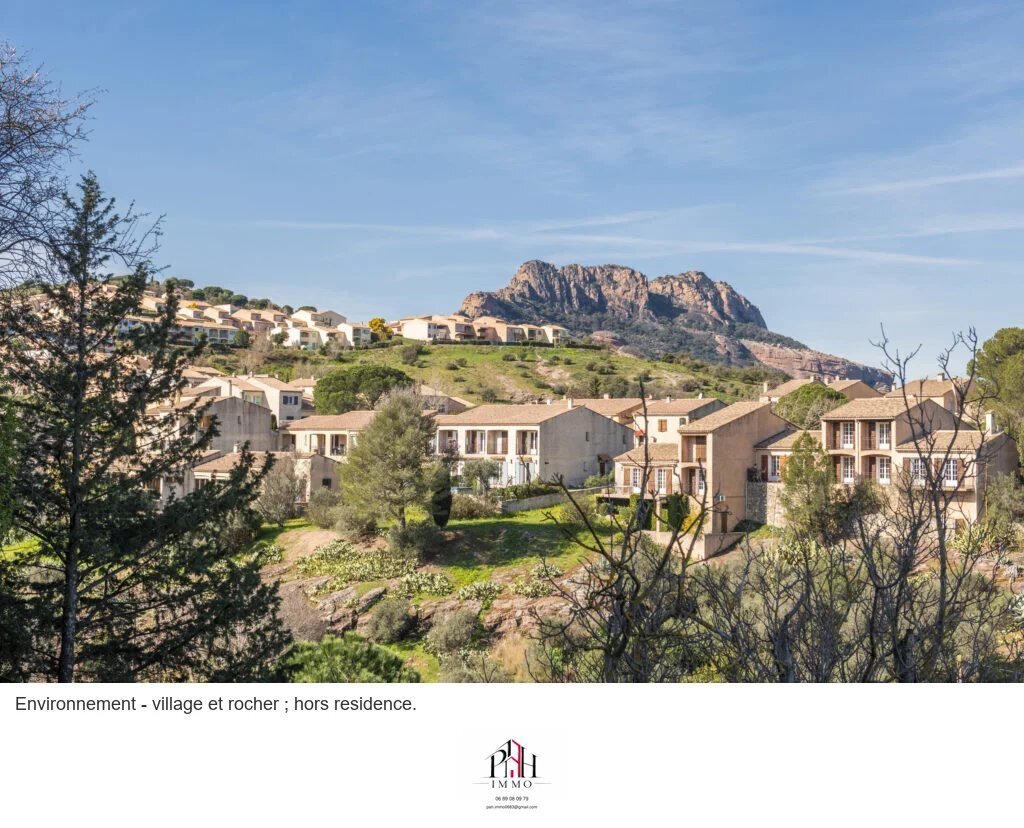
Located in Roquebrune-sur-Argens in the Var region, this property provides easy access to the French Riviera. It is within 30 minutes from Saint-Tropez and near the scenic Mediterranean coastline. The location offers proximity to regional transportation, luxury dining, and premier golf clubs, ideal for a balanced lifestyle combining nature, leisure, and convenient travel.
In der Nähe anzeigen
Sehenswürdigkeiten
Schulen
Nice Côte d'Azur Airport
Airport
55 Min.
Draguignan Train Station
Train Station
25 Min.
Port Grimaud Marina
Port / Marina
32 Min.
Golf Club Saint-Endréol
Golf & Country Clubs
13 Min.
Les Bories Golf Club
Golf & Country Clubs
24 Min.
Aqualand Sainte-Maxime
Outdoor & Nature
25 Min.
Les Terrasses de Saint-Tropez
Shopping & Lifestyle
28 Min.
Château de Roquebrune-sur-Argens
Culture & Heritage
7 Min.
International School of Draguignan
International School
26 Min.
Lycée André Malraux
Public School
25 Min.
Collège Jules Ferry
Public School
6 Min.
Vor 1 Monat beigetreten
Sie haben sich nach diesem Objekt erkundigt
Der Agent wird sich in Kürze mit Ihnen in Verbindung setzen
Gelistet von
97
Angebote
2026
Beigetreten
Besichtigung mit the agent buchen
Wählen Sie ein Datum und ob Sie eine virtuelle oder persönliche Besichtigung mit dem Makler wünschen.
Bevorzugtes Datum
Art der Tour
Zuletzt aktualisiert
Gestern
Erstmalig gelistet
November 14
Angebotsreferenz
87597632
Das Vertrauen der führenden Makler der Welt
Die Makler hinter den außergewöhnlichsten Immobilien der Welt inserieren bei JamesEdition.
- Angebote von Sotheby's, Christie's, BARNES und Engel & Völkers
- Jedes Angebot wird vor der Veröffentlichung geprüft
- Verbinden Sie sich direkt mit verifizierten Maklern
Indem Sie fortfahren, akzeptieren Sie unsere Nutzungsbedingungen und Datenschutzrichtlinie.