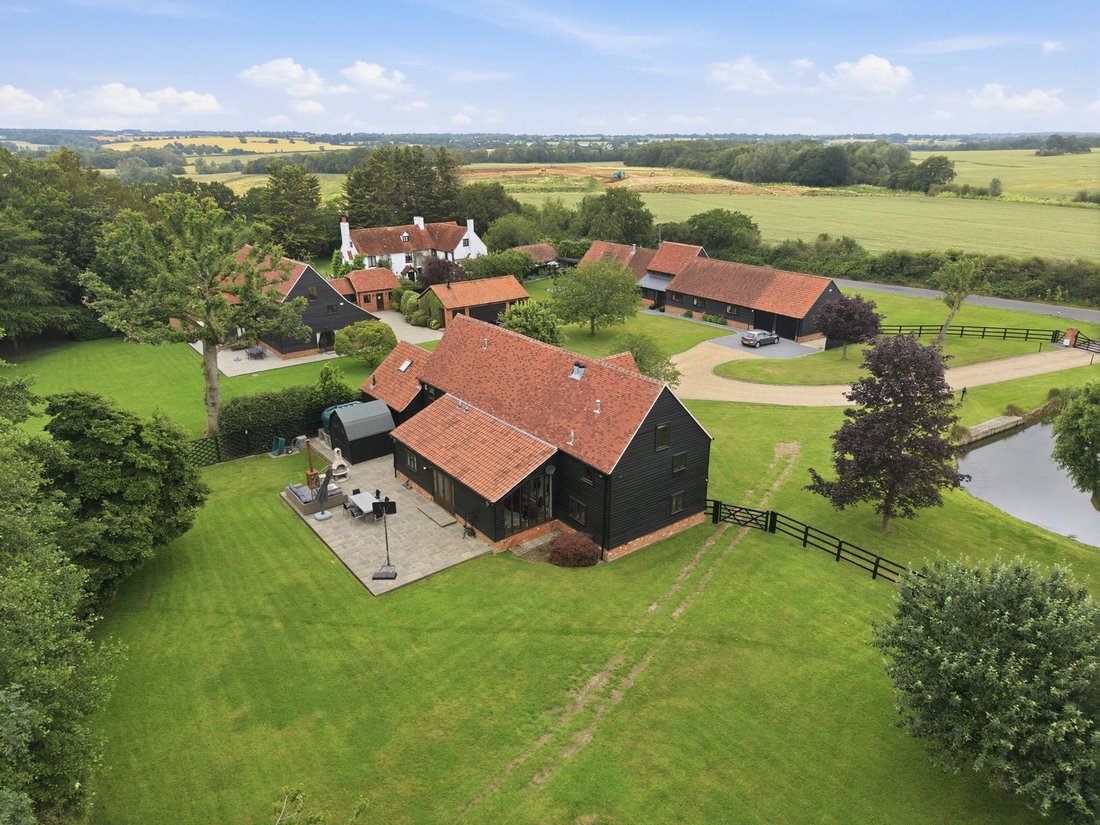
Umbau Einer Scheune Mit 4 Schlafzimmern Zum Verkauf In Romford
- 4 Schlafz.
- 3 Bäder
- 3,507 Sqft
- 43,560 Sqft lot
- Aktualisiert: September 27
- 1
Über die Immobilie
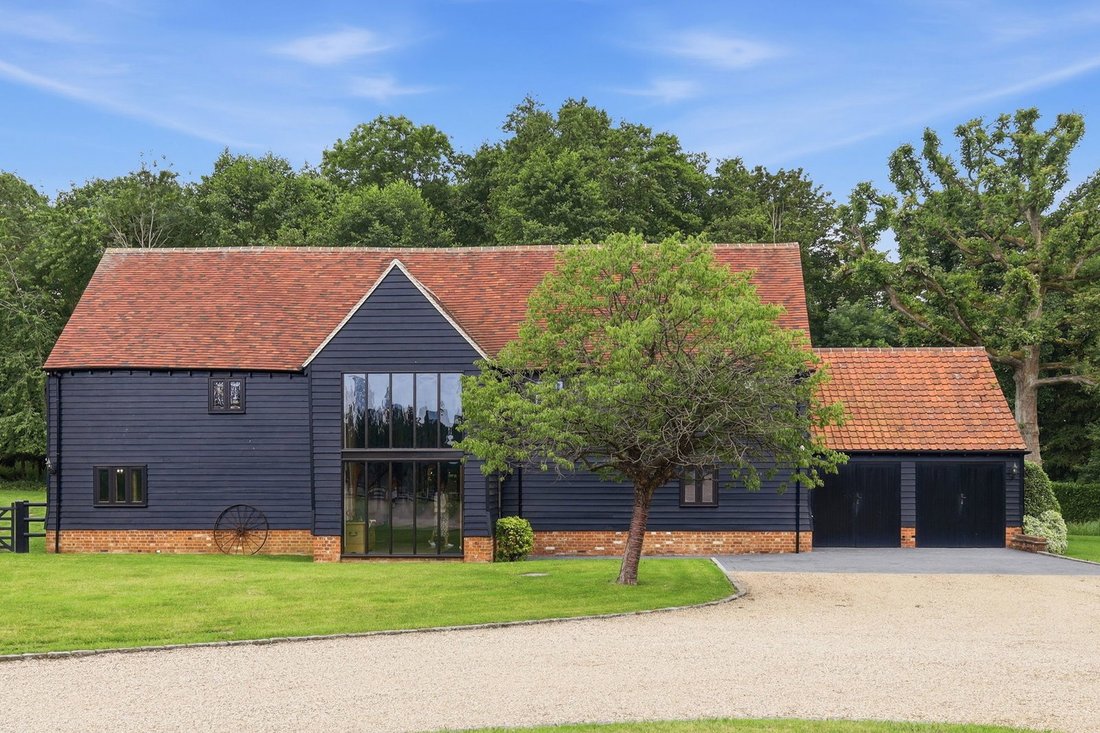
Set amidst the rolling countryside of one of Essex’s most desirable semi-rural locations, Willow Barn is an exceptional Grade II Listed barn conversion occupying a private plot of over an acre within an exclusive gated enclave of just three residences. Beautifully combining historic character with refined contemporary living, this remarkable home offers an enviable lifestyle defined by privacy,
Set amidst the rolling countryside of one of Essex’s most desirable semi-rural locations, Willow Barn is an exceptional Grade II Listed barn conversion occupying a private plot of over an acre within an exclusive gated enclave of just three residences. Beautifully combining historic character with refined contemporary living, this remarkable home offers an enviable lifestyle defined by privacy, space and breathtaking rural surroundings.
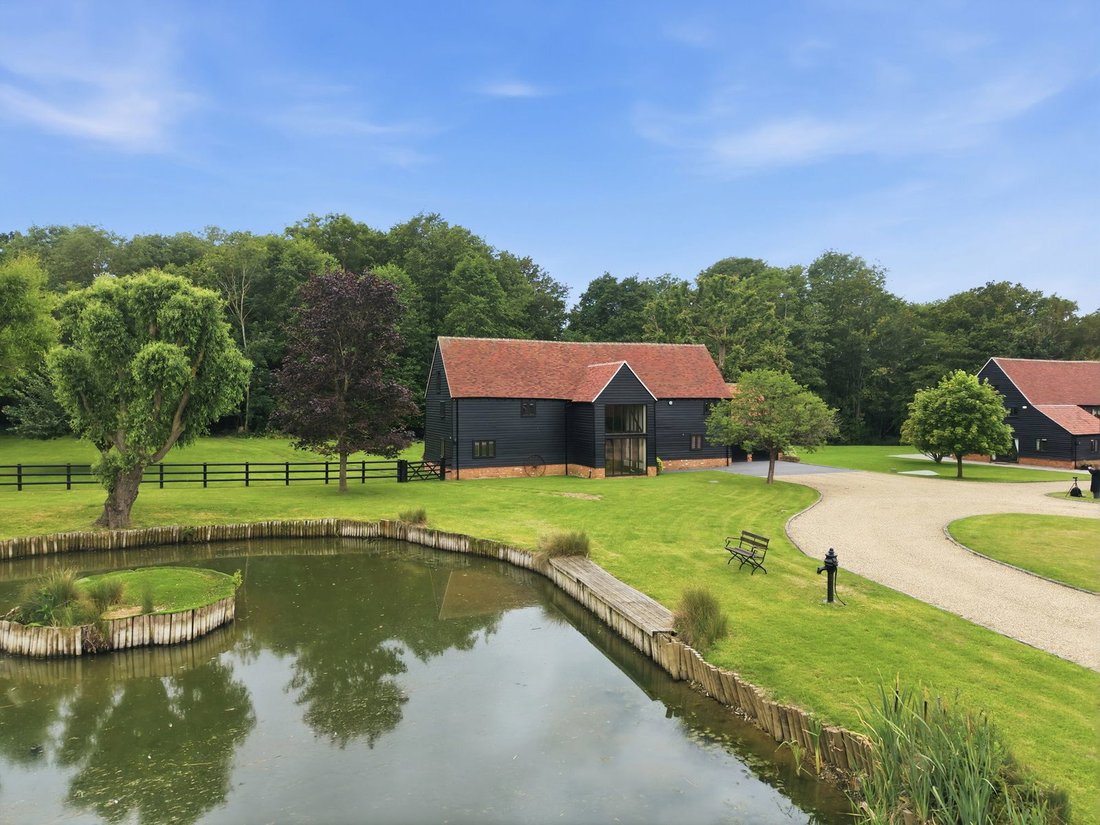
Approached via electric gates and a sweeping gravel driveway, Willow Barn immediately creates a sense of arrival. Surrounded by open farmland, mature woodland and picturesque countryside, the property enjoys a tranquil setting while remaining within easy reach of excellent transport links and local amenities. Originally converted in 1993, the barn’s timber-framed construction, exposed oak beams and handmade roof tiles celebrate its heritage, while thoughtful enhancements provide all the comforts of modern living.
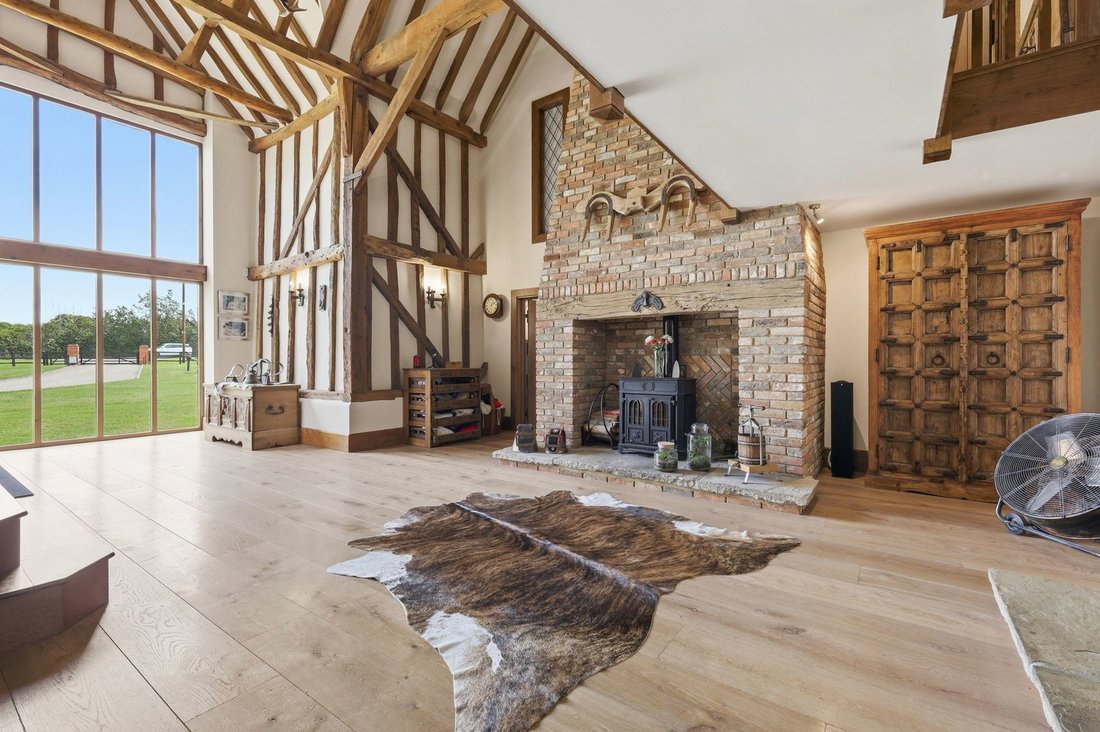
At the heart of the home lies a spectacular reception hall where soaring vaulted ceilings, exposed timbers and natural oak flooring create an unforgettable first impression. A striking double-sided wood-burning stove set within an impressive brick chimney breast provides both warmth and architectural presence, while a dramatic floor-to-ceiling glazed feature window floods the interior with natural light and frames captivating views across the surrounding landscape. A beautifully crafted solid oak staircase rises to the galleried landing above, reinforcing the property’s exceptional sense of scale and character.
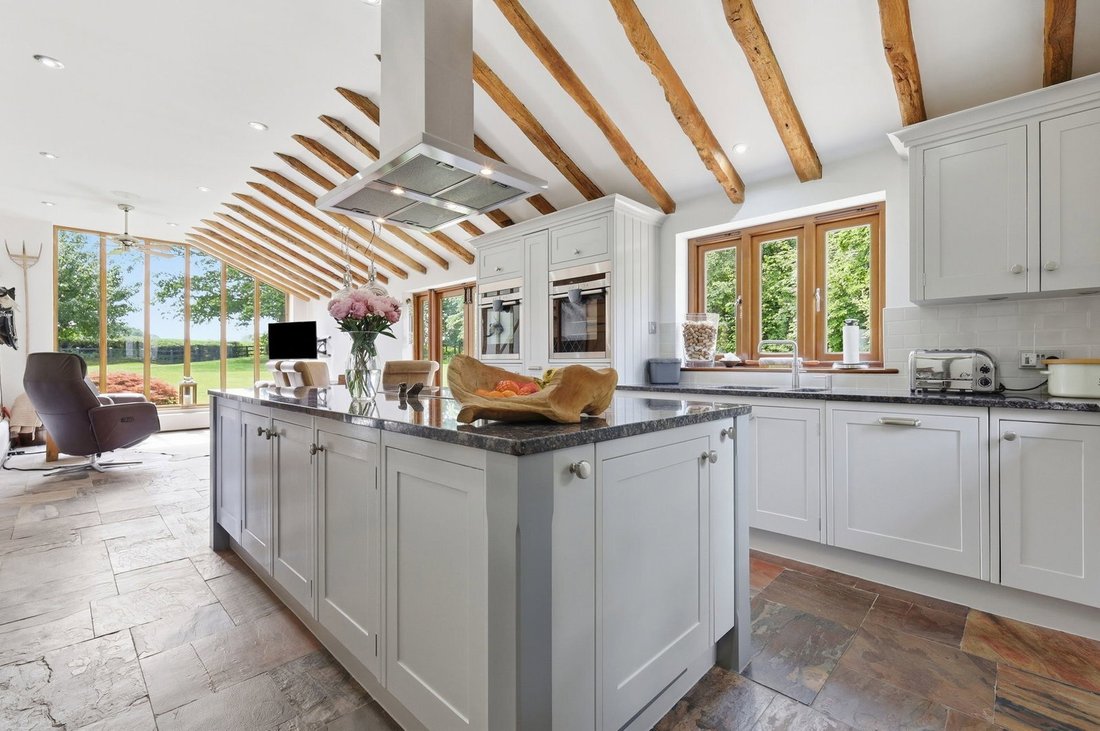
Designed with both family life and entertaining in mind, the stunning open-plan kitchen, dining and living space forms the focal point of the home. The bespoke kitchen is fitted with granite work surfaces, a substantial central island and a comprehensive range of premium integrated appliances including Neff ovens, warming drawer, hob and dishwasher, together with a Miele wine cooler, integrated refrigeration and a Quooker boiling water tap. Expansive glazing and doors opening directly onto the gardens create a seamless connection between the interior and the spectacular grounds beyond, allowing the beauty of the surrounding countryside to become part of everyday living.
Throughout the property, an abundance of original features including exposed beams, vaulted ceilings and carefully preserved brickwork blend effortlessly with elegant contemporary finishes. Underfloor heating on both levels each with independent controls, a Control4 integrated sound system, central vacuum system, water softener and double-glazed windows ensure the home is as practical as it is beautiful. Every room has been thoughtfully positioned to maximise natural light and capture uninterrupted views across the gardens and surrounding countryside.
The first floor is centred around a stunning galleried landing overlooking the reception hall below. The principal bedroom suite provides a luxurious retreat, enhanced by vaulted ceilings, exposed brick detailing and a beautifully appointed en-suite shower room. Further bedrooms are served by an elegant family bathroom, while a versatile dressing room, currently utilised as a home office, offers flexibility for modern lifestyles and remote working. A generous ground-floor guest bedroom with en-suite facilities provides excellent accommodation for visitors or multi-generational living.
The grounds are every bit as impressive as the house itself. Extending to over an acre, the beautifully landscaped gardens comprise expansive lawns, mature trees, private woodland, a tranquil pond and a variety of secluded seating and entertaining areas. A generous terrace provides the perfect setting for al fresco dining and summer gatherings, with a purpose-built BBQ styled as a fireplace so could be utilised for this use, whilst enjoying uninterrupted views across the surrounding countryside.
Complementing the accommodation is a detached double garage with EV charging point together with extensive secure parking, all enclosed within the privacy of the gated grounds. Willow Barn also benefits from shared Klargester drainage and communal areas maintained collectively by the three residents, preserving the exclusivity and presentation of this unique development.
Nestled within the highly regarded village of Navestock, an area renowned for its equestrian heritage, scenic walks and unspoilt rural beauty, Willow Barn enjoys a setting that is both peaceful and exceptionally well connected. The nearby towns of Brentwood, Epping and Ongar offer an excellent selection of boutiques, restaurants and leisure amenities, while fast connections to London are available via the Elizabeth Line from Brentwood and the Central Line from Epping. Convenient access to the M25 further enhances connectivity to the capital, major airports and the wider motorway network.
Rarely does a home of such distinction come to market. Willow Barn represents a unique opportunity to acquire an outstanding country residence where architectural heritage, exceptional craftsmanship and modern luxury combine to create a truly remarkable place to call home.
-
Art der Immobilie
Andere
-
Etagen
2
-
Preis/Quadratfuß
$520
Funktionen
Lot
Innenbereich
- Hohe Decke
- Office
- Kamin
- Kücheninsel
- Waschtrockner
- Offene Küche
- Stein Arbeitsplatten
Outdoor
Erkunden Sie die Gegend
Der Agent wird sich in Kürze mit Ihnen in Verbindung setzen
Gelistet von
Besichtigung mit the agent buchen
Wählen Sie ein Datum und ob Sie eine virtuelle oder persönliche Besichtigung mit dem Makler wünschen.

Ähnliche Immobilien in der Nähe
Neue Angebote in Navestock
Entdecken Sie mehr Häuser zum Verkauf
Navestock, England beliebte Suchanfragen
- Panorama Immobilien in Navestock, England
- Immobilien mit Terrasse in Navestock, England
- Immobilien mit Office in Navestock, England
- Immobilien mit Garten in Navestock, England
- Duplex Immobilien in Navestock, England
- Gesicherte Wohnanlage Immobilien in Navestock, England
- Privatsphäre Immobilien in Navestock, England
- Moderne Immobilien in Navestock, England
- Immobilien mit Kamin in Navestock, England
- Immobilien mit Garage in Navestock, England
- Immobilien mit Balkon in Navestock, England
- Immobilien mit Offene Küche in Navestock, England
- Immobilien mit Wasserblick in Navestock, England
Navestock, England nachbarschaften
Verwandte Leitfäden & Geschichten
Das Vertrauen der führenden Makler der Welt
Die Makler hinter den außergewöhnlichsten Immobilien der Welt inserieren bei JamesEdition.
- Angebote von Sotheby's, Christie's, BARNES und Engel & Völkers
- Jedes Angebot wird vor der Veröffentlichung geprüft
- Verbinden Sie sich direkt mit verifizierten Maklern
Indem Sie fortfahren, akzeptieren Sie unsere Nutzungsbedingungen und Datenschutzrichtlinie.