$4,608,132
Einzigartig! 5,5 Zimmer Penthouse Von 180 M2 Mit Einer 168 M2 Großen Dachterrasse Mit Panoramablick Auf
- 4 Schlafz.
- 3 Bäder
- 1,939 Sqft
- 11 Sqft lot
- Aktualisiert: Oktober 28
- 2
Über die Immobilie
Beschreibung wurde automatisch übersetzt.
Die Beschreibung wird in der Originalsprache angezeigt.
Dream panorama! Make the exceptional your place of residence!
Bernard Nicod SA is pleased to present its new promotion ”Baie d’Opale”. This will amaze you with its high-end buildings featuring contemporary architecture and its idyllic location.
Located 70m from Lake Geneva, along the beach of Rolle, this project is carried out by our General Company Bernard Nicod SA and plans for 6 condo
Dream panorama! Make the exceptional your place of residence!
Bernard Nicod SA is pleased to present its new promotion ”Baie d’Opale”. This will amaze you with its high-end buildings featuring contemporary architecture and its idyllic location.
Located 70m from Lake Geneva, along the beach of Rolle, this project is carried out by our General Company Bernard Nicod SA and plans for 6 condominium buildings.
The ”Baie d’Opale” includes housing from 1.5 rooms to 5.5 rooms with modern design and offers generous living spaces as well as excellent brightness. Commercial premises are also available for sale.
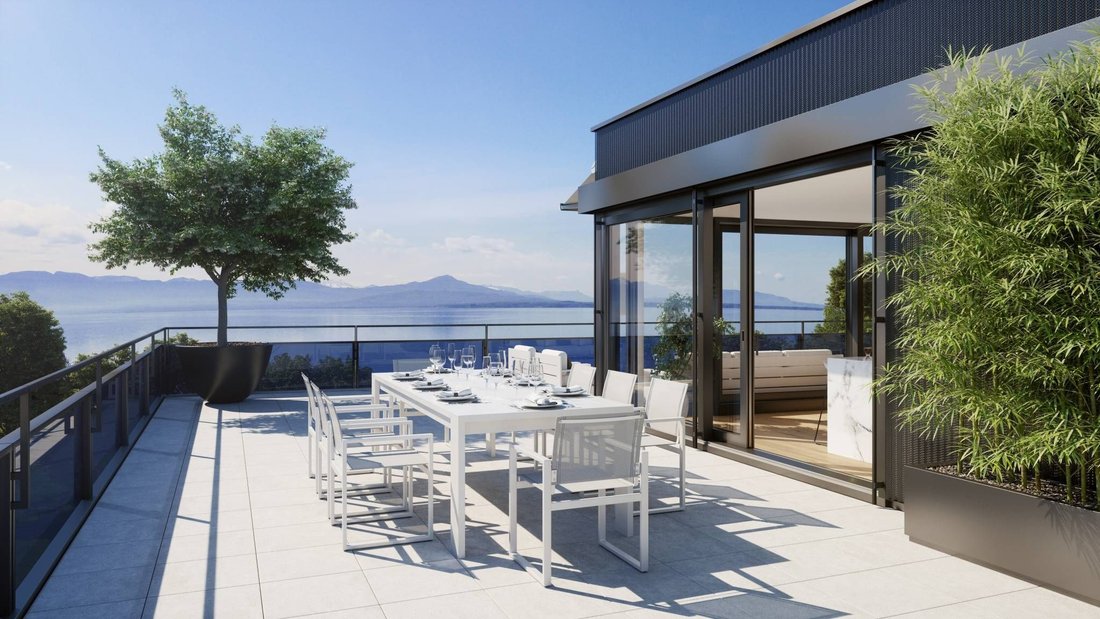
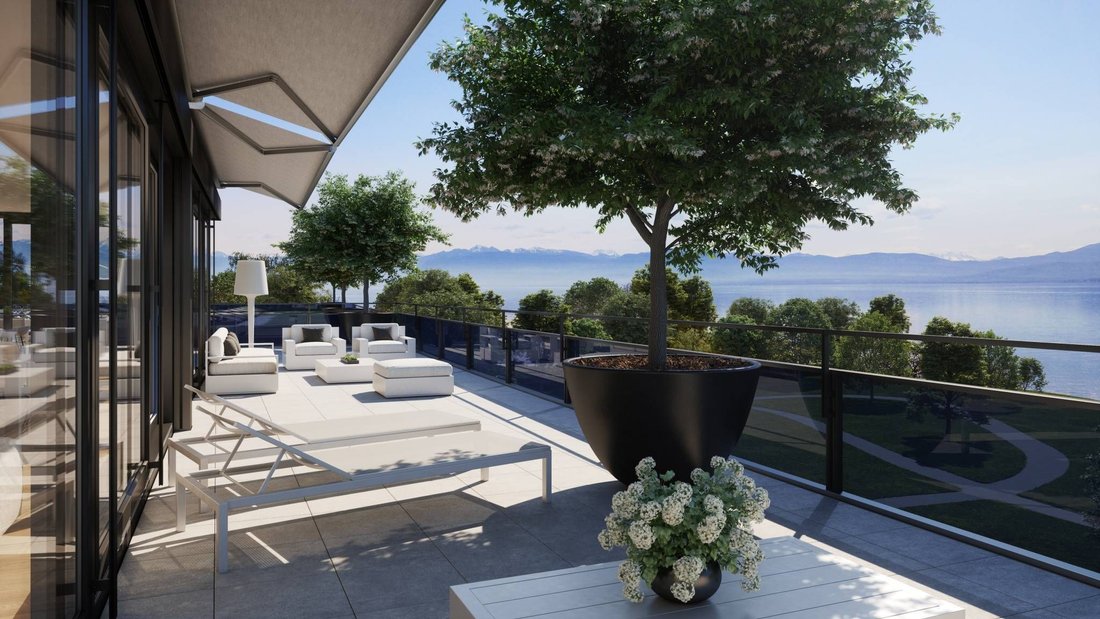
The ground floor apartments have a private garden and all units benefit from terraces or balconies. 11 penthouses with panoramic views and rooftop terraces offer up to 249m2 of weighted surface area.
A fitness area will be available for co-owners. The basement will house all technical rooms, cellars, laundry rooms, and an underground parking lot.
The high-quality and well-maintained outdoor facilities will enhance the contemporary architecture of the buildings, which will meet the highest standards.
This 5.5-room penthouse is located on the top floor of building D2.
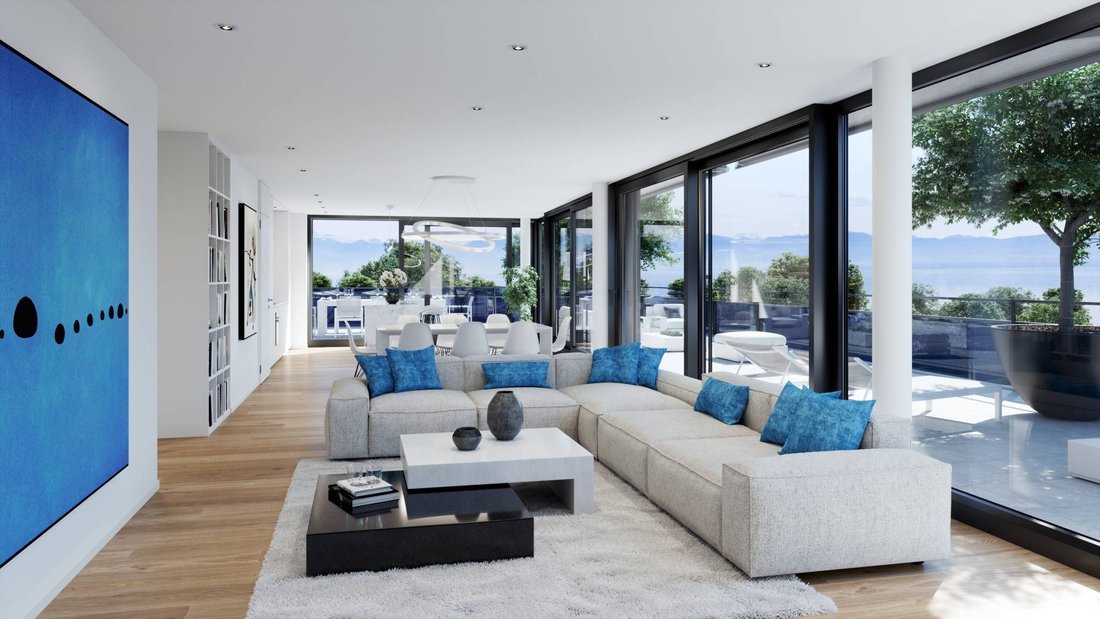
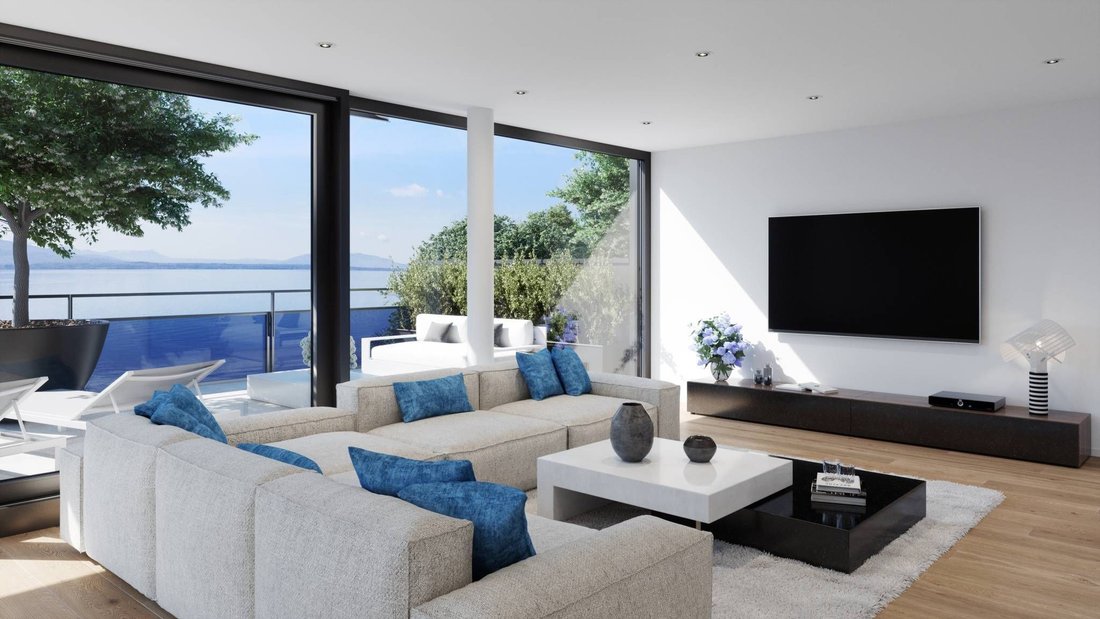
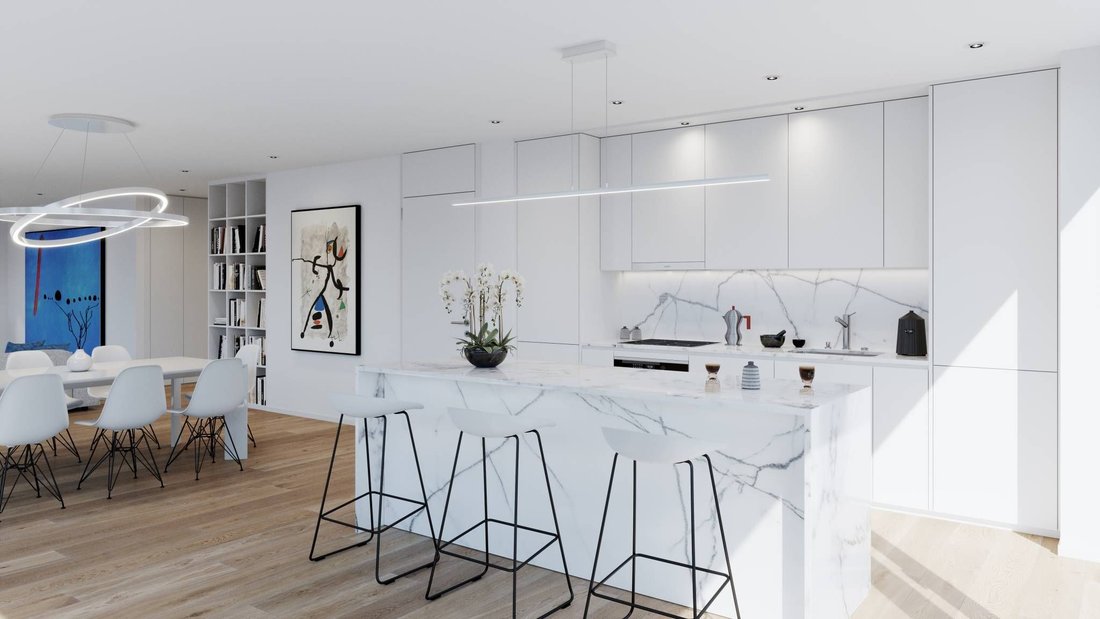
It consists of the following: Direct entrance by elevator into the 13m2 entrance hall with wall cabinet, kitchen with central island open to the large living room with panoramic views of the lake and access to the 168m2 rooftop terrace. Four bedrooms including a master bedroom of 26.4m2 with dressing area and adjoining shower room, and a junior suite of 18.3m2 with dressing area and adjoining bathroom. A shower/WC and a laundry room complete this floor. A cellar completes this property.
Two indoor parking spaces (CHF 120,000.- additional) complete this property.
THE ADVANTAGES:
- Minergie P Eco certified
- Heat pump with geothermal probes
- Photovoltaic panels for a reduction in your energy bill
- Ventilation: double flow system
- Ambient thermostat in all rooms
- Construction by the General Company BERNARD NICOD SA
BUILDING DELIVERY:
D1 – D2 = 30.05.2025
D3 = 30.04.2025
B2 = 30.06.2025
B1 Center = 30.09.2025
B1 West = 31.10.2025
-
Art der Immobilie
Wohnung
-
Preis/Quadratfuß
$2,377
Funktionen
- Terrasse
- Wasserblick
- Bergblick
- Fitnessstudio
- Seeblick
- Offene Küche
- Modern
- Aufzug
- Neubauten
Funktionen
Lot
Innenbereich
- Kücheninsel
- Bar
- Aufzug
- Offene Küche
- Keller
- Stein Arbeitsplatten
- Fitnessstudio
Outdoor
- Terrasse
- Balkon
- Parkplatz
- Wohnraum im Freien
Erkunden Sie die Gegend
Rolle, Waadt, Schweiz
Auf Google Maps anzeigen
Preis pro sqft
Niedrig
Hoch
Vor 1 Monat beigetreten
Sie haben sich nach diesem Objekt erkundigt
Der Agent wird sich in Kürze mit Ihnen in Verbindung setzen
Gelistet von
144
Angebote
2026
Beigetreten
Besichtigung mit the agent buchen
Wählen Sie ein Datum und ob Sie eine virtuelle oder persönliche Besichtigung mit dem Makler wünschen.
Bevorzugtes Datum
Art der Tour
Zuletzt aktualisiert
Oktober 28
Erstmalig gelistet
Oktober 28
Angebotsreferenz
7696-A-D2-C41
Das Vertrauen der führenden Makler der Welt
Die Makler hinter den außergewöhnlichsten Immobilien der Welt inserieren bei JamesEdition.
- Angebote von Sotheby's, Christie's, BARNES und Engel & Völkers
- Jedes Angebot wird vor der Veröffentlichung geprüft
- Verbinden Sie sich direkt mit verifizierten Maklern
Indem Sie fortfahren, akzeptieren Sie unsere Nutzungsbedingungen und Datenschutzrichtlinie.