



Preis auf Anfrage
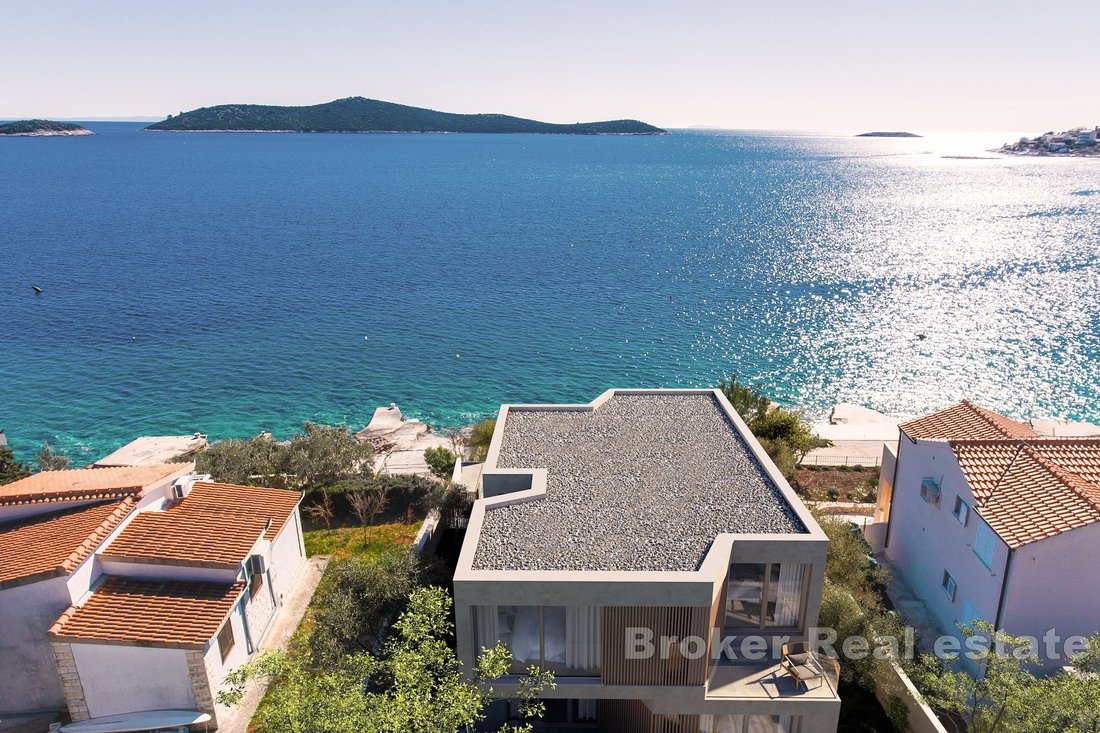
Außergewöhnliche Villa Am Meer In Sevid
- 5 Schlafz.
- 7 Bäder
- 3,768 Sqft
- 5,447 Sqft lot
- Aktualisiert: September 24
- 11
Über die Immobilie
Beschreibung wurde automatisch übersetzt.
Die Beschreibung wird in der Originalsprache angezeigt.
This exceptional luxury villa is located in the small coastal village of Sevid, between the towns of Trogir and Rogoznica, in one of the most peaceful and private parts of the settlement. Positioned at the end of a quiet dead-end street, the property offers a high level of privacy and a relaxed Mediterranean atmosphere, only a short distance from the sea.
The villa has been designed
The villa has been designed
This exceptional luxury villa is located in the small coastal village of Sevid, between the towns of Trogir and Rogoznica, in one of the most peaceful and private parts of the settlement. Positioned at the end of a quiet dead-end street, the property offers a high level of privacy and a relaxed Mediterranean atmosphere, only a short distance from the sea.
The villa has been designed according to high contemporary architectural standards, with a strong emphasis on quality construction, functionality and refined aesthetics. Carefully selected materials and equipment from renowned manufacturers are used throughout the property.
The total living area of the villa is approximately 350 m², distributed over three levels: basement, ground floor and first floor. The layout provides five spacious bedrooms, each with its own bathroom, ensuring maximum comfort and privacy for residents and guests.
The basement level includes a garage, technical rooms, a compensation pool, sauna, fitness room, bathroom, laundry room and additional storage spaces. This floor also offers flexibility and can be partially adapted according to the preferences of the future owner.
The ground floor features a modern kitchen, guest toilet, one bedroom with its own bathroom and dressing room, and a spacious living and dining area. Large glass surfaces connect the interior with the outdoor terrace, creating a bright and open living space with beautiful sea views. The terrace leads to an attractive infinity swimming pool and a sunbathing area, while the kitchen has direct access to an outdoor dining space with barbecue facilities. The bedroom on this level also has access to a landscaped garden on the northern side of the property.
On the first floor there are four additional bedrooms, each with its own private bathroom and access to a balcony or terrace. The master bedroom on the south side also includes a walk-in wardrobe and enjoys open sea views.
The villa is equipped with underfloor heating throughout, a heat pump system for hot water, and an integrated ceiling system for heating and cooling. High-quality Schüco windows and doors with SunGuard protective glass reduce heat penetration from sunlight while maintaining natural brightness inside the villa. Living areas are finished with large-format Italian ceramic tiles, while the bedrooms feature elegant parquet flooring.
The infinity swimming pool includes a heating and cooling system, electrolysis water treatment, and a shallow relaxation area designed for seating and massage, all oriented towards the open sea view.
The landscaped garden is planted with Mediterranean vegetation and equipped with an automatic irrigation system. The property provides parking for several vehicles, including covered spaces under a pergola, as well as a garage.
A special advantage of this property is the possibility of boat mooring in front of the house, where a private buoy is installed.
Combining a quiet microlocation, contemporary design, high construction standards and beautiful sea views, this villa represents an excellent opportunity for those seeking a luxury private residence or a premium holiday property on the Croatian coast.
The villa has been designed according to high contemporary architectural standards, with a strong emphasis on quality construction, functionality and refined aesthetics. Carefully selected materials and equipment from renowned manufacturers are used throughout the property.
The total living area of the villa is approximately 350 m², distributed over three levels: basement, ground floor and first floor. The layout provides five spacious bedrooms, each with its own bathroom, ensuring maximum comfort and privacy for residents and guests.
The basement level includes a garage, technical rooms, a compensation pool, sauna, fitness room, bathroom, laundry room and additional storage spaces. This floor also offers flexibility and can be partially adapted according to the preferences of the future owner.
The ground floor features a modern kitchen, guest toilet, one bedroom with its own bathroom and dressing room, and a spacious living and dining area. Large glass surfaces connect the interior with the outdoor terrace, creating a bright and open living space with beautiful sea views. The terrace leads to an attractive infinity swimming pool and a sunbathing area, while the kitchen has direct access to an outdoor dining space with barbecue facilities. The bedroom on this level also has access to a landscaped garden on the northern side of the property.
On the first floor there are four additional bedrooms, each with its own private bathroom and access to a balcony or terrace. The master bedroom on the south side also includes a walk-in wardrobe and enjoys open sea views.
The villa is equipped with underfloor heating throughout, a heat pump system for hot water, and an integrated ceiling system for heating and cooling. High-quality Schüco windows and doors with SunGuard protective glass reduce heat penetration from sunlight while maintaining natural brightness inside the villa. Living areas are finished with large-format Italian ceramic tiles, while the bedrooms feature elegant parquet flooring.
The infinity swimming pool includes a heating and cooling system, electrolysis water treatment, and a shallow relaxation area designed for seating and massage, all oriented towards the open sea view.
The landscaped garden is planted with Mediterranean vegetation and equipped with an automatic irrigation system. The property provides parking for several vehicles, including covered spaces under a pergola, as well as a garage.
A special advantage of this property is the possibility of boat mooring in front of the house, where a private buoy is installed.
Combining a quiet microlocation, contemporary design, high construction standards and beautiful sea views, this villa represents an excellent opportunity for those seeking a luxury private residence or a premium holiday property on the Croatian coast.
-
Art der Immobilie
Villa
-
Etagen
3
-
Baujahr
1000
-
Emissionen
A
-
Verbrauch
A
Funktionen
- Garten
- Pool
- Terrasse
- Garage
- Sauna
- Meerblick
- Modern
- Fitnessstudio
- Bergblick
Funktionen
Lot
- Meerblick
- Bergblick
- Küste
- Wasserblick
- Privatsphäre
- Modern
Innenbereich
- Kücheninsel
- Bar
- Waschküche
- Sauna
- Keller
- Fitnessstudio
Outdoor
- Terrasse
- Balkon
- Parkplatz
- Pool
- Garage
- Pergola
- Garten
Erkunden Sie die Gegend
Rogoznica, Gespanschaft Šibenik-Knin, Kroatien
Auf Google Maps anzeigen
Preis pro sqft
Niedrig
Hoch

Vor 5 Monaten beigetreten
Sie haben sich nach diesem Objekt erkundigt
Der Agent wird sich in Kürze mit Ihnen in Verbindung setzen
Gelistet von
258
Angebote
2026
Beigetreten
Besichtigung mit Dino Vulic buchen
Wählen Sie ein Datum und ob Sie eine virtuelle oder persönliche Besichtigung mit dem Makler wünschen.
Bevorzugtes Datum
Art der Tour

Broker | Forbes GP - Your Trusted Partner for Croatian Real Estate Welcome to [hidden information], one of Croatia
Broker | Forbes GP - Your Trusted Partner for Croatian Real Estate Welcome to [hidden information], one of Croatia’s foremost real estate agency, boasting over 30 years of expertise in the sale of prestigious properties and luxury residential holiday homes. As a valued exclusive partner of Forbes Global Properties for Croatia, we pride ourselves on providing unparalleled service and access to the best real estate offerings in the region.
Zuletzt aktualisiert
September 24
Erstmalig gelistet
Mai 7
Angebotsreferenz
2022-400
Ähnliche Immobilien in der Nähe
Neue Angebote in Rogoznica


Entdecken Sie mehr Häuser zum Verkauf
Rogoznica, Gespanschaft Šibenik-Knin, Kroatien Immobilienarten
Rogoznica, Gespanschaft Šibenik-Knin, Kroatien beliebte Suchanfragen
- Duplex Immobilien in Rogoznica, Gespanschaft Šibenik-Knin, Kroatien
- Gesicherte Wohnanlage Immobilien in Rogoznica, Gespanschaft Šibenik-Knin, Kroatien
- Immobilien in hohen Höhen in Rogoznica, Gespanschaft Šibenik-Knin, Kroatien
- Immobilien auf Hügeln in Rogoznica, Gespanschaft Šibenik-Knin, Kroatien
- Immobilien mit Bibliothek in Rogoznica, Gespanschaft Šibenik-Knin, Kroatien
- am Ozean Immobilien in Rogoznica, Gespanschaft Šibenik-Knin, Kroatien
- Immobilien mit Tennisplatz in Rogoznica, Gespanschaft Šibenik-Knin, Kroatien
- am Meer Immobilien in Rogoznica, Gespanschaft Šibenik-Knin, Kroatien
- Immobilien mit Kino in Rogoznica, Gespanschaft Šibenik-Knin, Kroatien
- am Fluss Immobilien in Rogoznica, Gespanschaft Šibenik-Knin, Kroatien
Verwandte Leitfäden & Geschichten
Das Vertrauen der führenden Makler der Welt
Die Makler hinter den außergewöhnlichsten Immobilien der Welt inserieren bei JamesEdition.
- Angebote von Sotheby's, Christie's, BARNES und Engel & Völkers
- Jedes Angebot wird vor der Veröffentlichung geprüft
- Verbinden Sie sich direkt mit verifizierten Maklern
Indem Sie fortfahren, akzeptieren Sie unsere Nutzungsbedingungen und Datenschutzrichtlinie.