$874,901
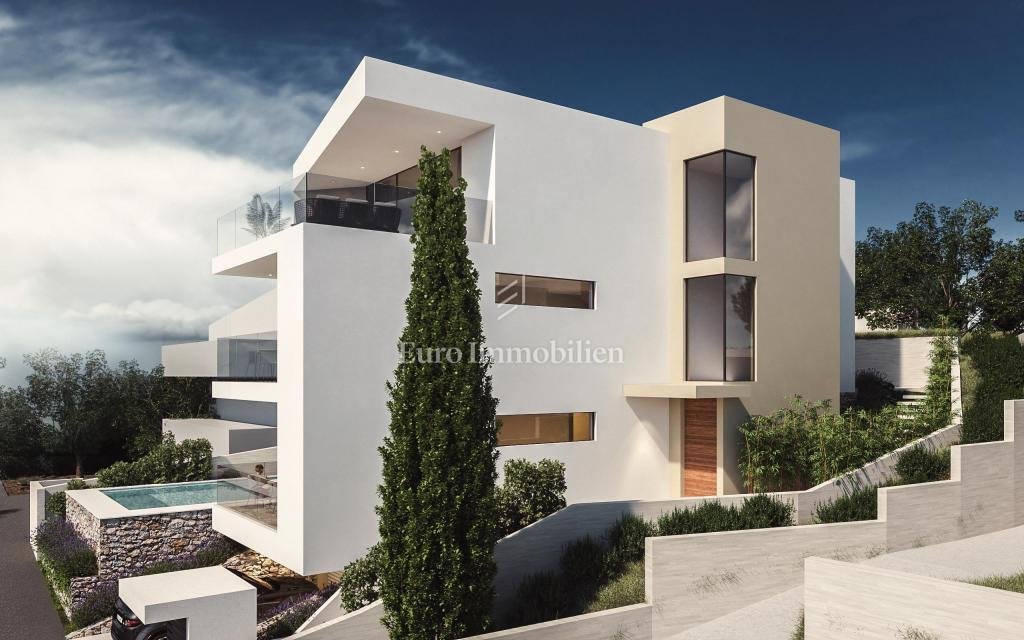
Wohnungen In Einer Villa Mit Meerblick Neubau Rogoznica
- 2 Schlafz.
- 1 Bäder
- 2,175 Sqft
- Aktualisiert: August 13
Über die Immobilie
Beschreibung wurde automatisch übersetzt.
Die Beschreibung wird in der Originalsprache angezeigt.
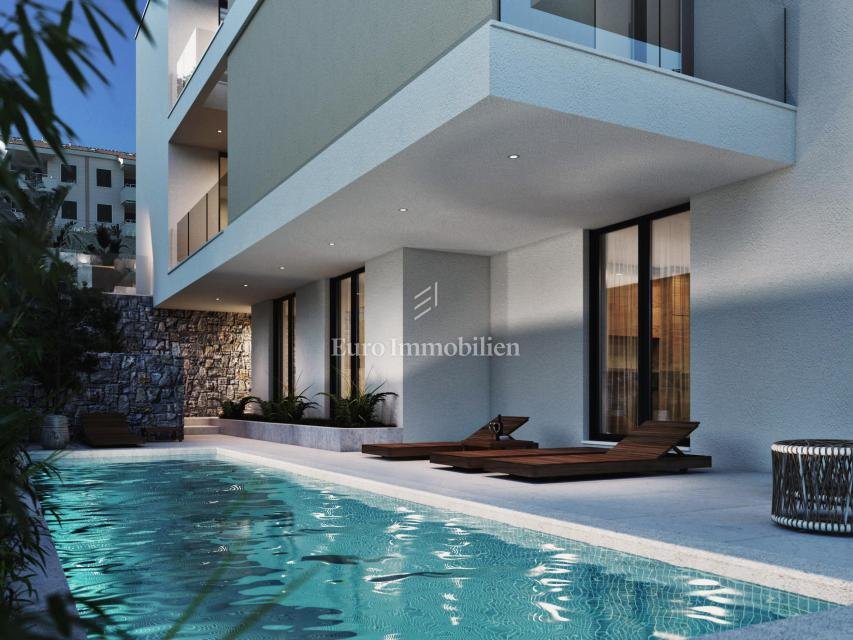
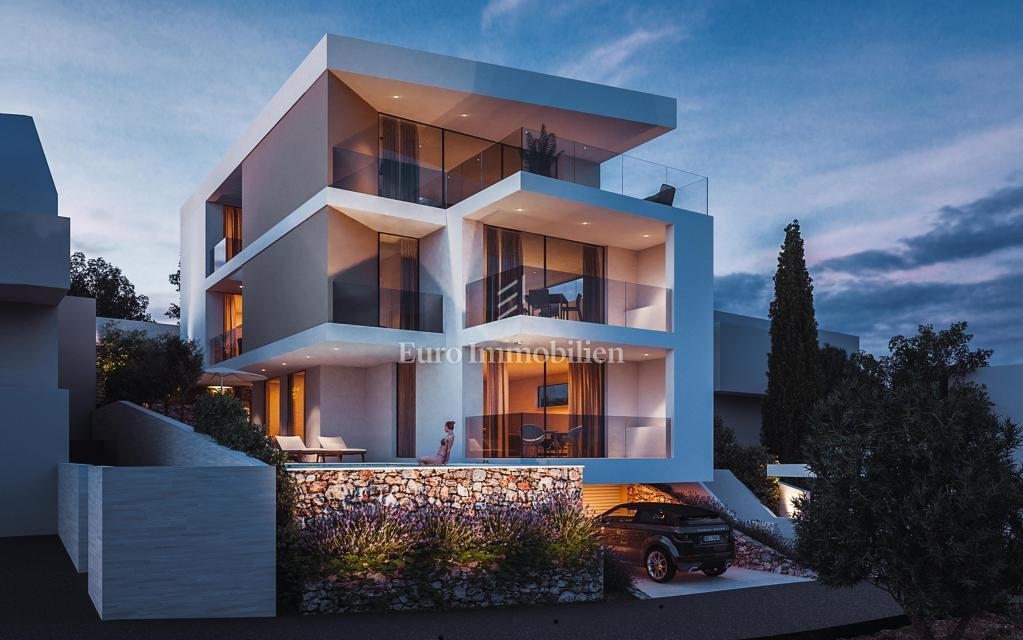
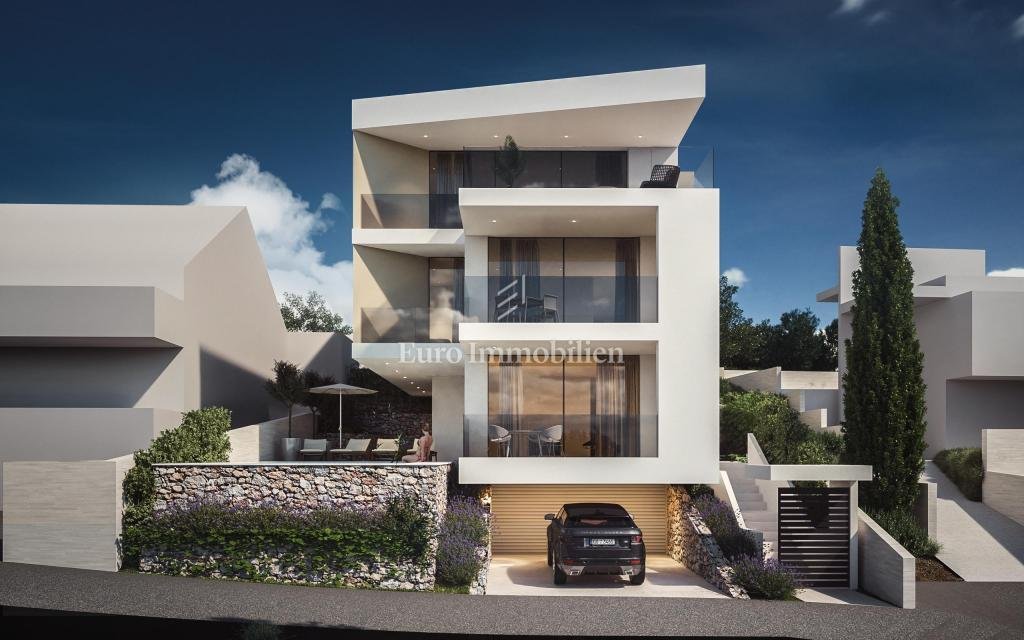
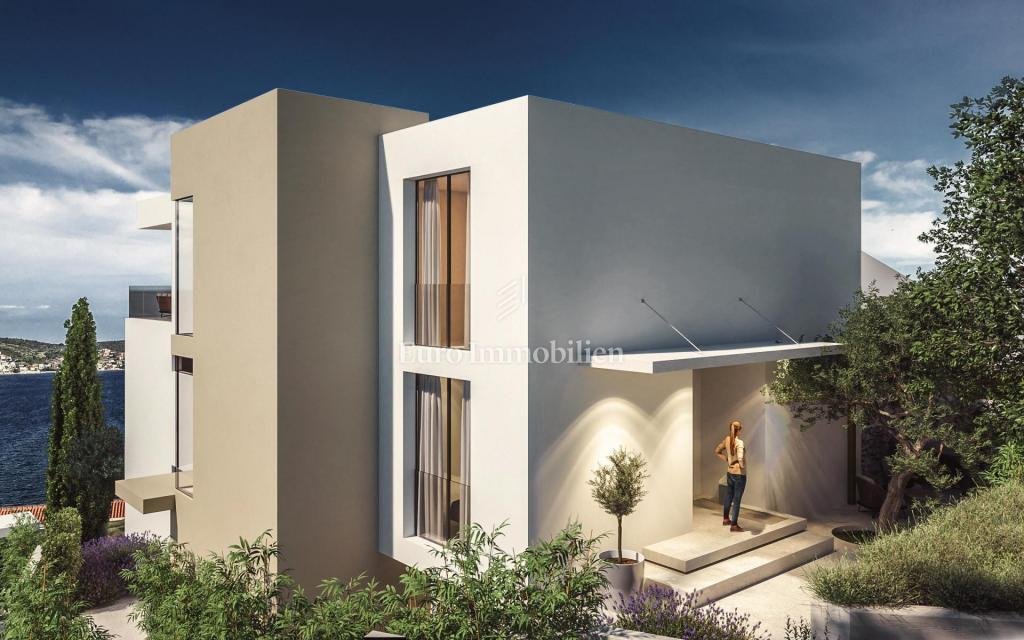
Apartments for sale in a villa 100 m from the sea in Rogoznica. The property consists of three apartments on the ground floor and the 1st and 2nd floors.
PROPERTY DESCRIPTION:
BASEMENT - garage (4 parking spaces - 1 for S1, 1 for S2 and 2 for S3), 2 storage rooms (one for S1 and the other for S2)
GROUND FLOOR - S1 (engine room for the pool, storage room, garden (69.40 m2), 2 bedro
PROPERTY DESCRIPTION:
BASEMENT - garage (4 parking spaces - 1 for S1, 1 for S2 and 2 for S3), 2 storage rooms (one for S1 and the other for S2)
GROUND FLOOR - S1 (engine room for the pool, storage room, garden (69.40 m2), 2 bedro
Apartments for sale in a villa 100 m from the sea in Rogoznica. The property consists of three apartments on the ground floor and the 1st and 2nd floors.
PROPERTY DESCRIPTION:
BASEMENT - garage (4 parking spaces - 1 for S1, 1 for S2 and 2 for S3), 2 storage rooms (one for S1 and the other for S2)
GROUND FLOOR - S1 (engine room for the pool, storage room, garden (69.40 m2), 2 bedrooms (12.50 m2, 12.70 m2), bathroom (5 m2), toilet (1.80 m2), hallway (6 m2), kitchen (10.30 m2), dining room + living room (20 m2), terrace (13 m2), swimming pool (23 m2)) - 202.06 m2 – 779.300 EUR
1ST FLOOR - S2 (2 bedrooms (18.00 m2, 11.30 m2), entrance porch, 2 bathrooms (4.90 m2, 5 m2), 2 terraces (15.30 m2), hallway (6.50 m2), kitchen (12 m2), dining room + living room (17 m2), toilet (1.90 m2)) - 91.90 m2 – 567,300 EUR - SOLD!
1ST AND 2ND FLOOR - S3 (3 bedrooms (10.80 m2, 13.20 m2, 21.30 m2), 2 bathrooms (4.90 m2, 8 m2), 2 terraces (49.90 m2, 66 m2), toilet (2.67 m2), kitchen + dining room (23.54 m2), living room (23.20 m2), 2 corridors (9.97 m2, 7.87 m2), study room (10.70 m2), wardrobe (5.42 m2)) - 257.47 m2 – 1.125.200 EUR
The apartments are for sale fully equipped. The planned completion and handover is in June of 2025.
The brokerage fee is calculated in accordance with the General Terms and Conditions.
ID CODE: 5311
PROPERTY DESCRIPTION:
BASEMENT - garage (4 parking spaces - 1 for S1, 1 for S2 and 2 for S3), 2 storage rooms (one for S1 and the other for S2)
GROUND FLOOR - S1 (engine room for the pool, storage room, garden (69.40 m2), 2 bedrooms (12.50 m2, 12.70 m2), bathroom (5 m2), toilet (1.80 m2), hallway (6 m2), kitchen (10.30 m2), dining room + living room (20 m2), terrace (13 m2), swimming pool (23 m2)) - 202.06 m2 – 779.300 EUR
1ST FLOOR - S2 (2 bedrooms (18.00 m2, 11.30 m2), entrance porch, 2 bathrooms (4.90 m2, 5 m2), 2 terraces (15.30 m2), hallway (6.50 m2), kitchen (12 m2), dining room + living room (17 m2), toilet (1.90 m2)) - 91.90 m2 – 567,300 EUR - SOLD!
1ST AND 2ND FLOOR - S3 (3 bedrooms (10.80 m2, 13.20 m2, 21.30 m2), 2 bathrooms (4.90 m2, 8 m2), 2 terraces (49.90 m2, 66 m2), toilet (2.67 m2), kitchen + dining room (23.54 m2), living room (23.20 m2), 2 corridors (9.97 m2, 7.87 m2), study room (10.70 m2), wardrobe (5.42 m2)) - 257.47 m2 – 1.125.200 EUR
The apartments are for sale fully equipped. The planned completion and handover is in June of 2025.
The brokerage fee is calculated in accordance with the General Terms and Conditions.
ID CODE: 5311
-
Art der Immobilie
Wohnung
-
Baujahr
2024
-
Preis/Quadratfuß
$402
Funktionen
- Garten
- Pool
- Terrasse
- Garage
- Meerblick
- Wasserblick
- Keller
- Parkplatz
Erkunden Sie die Gegend
Rogoznica, Gespanschaft Šibenik-Knin, Kroatien
Auf Google Maps anzeigen
Preis pro sqft
Niedrig
Hoch
Vor 3 Jahren beigetreten
Sie haben sich nach diesem Objekt erkundigt
Der Agent wird sich in Kürze mit Ihnen in Verbindung setzen
Gelistet von
582
Angebote
2024
Beigetreten
Besichtigung mit the agent buchen
Wählen Sie ein Datum und ob Sie eine virtuelle oder persönliche Besichtigung mit dem Makler wünschen.
Bevorzugtes Datum
Art der Tour
Zuletzt aktualisiert
August 13
Erstmalig gelistet
Februar 1, 2024
Angebotsreferenz
450130
Ähnliche Immobilien in der Nähe
Neue Angebote in Rogoznica



Entdecken Sie mehr Häuser zum Verkauf
Rogoznica, Gespanschaft Šibenik-Knin, Kroatien Immobilienarten
Rogoznica, Gespanschaft Šibenik-Knin, Kroatien beliebte Suchanfragen
- Duplex Immobilien in Rogoznica, Gespanschaft Šibenik-Knin, Kroatien
- Gesicherte Wohnanlage Immobilien in Rogoznica, Gespanschaft Šibenik-Knin, Kroatien
- Immobilien in hohen Höhen in Rogoznica, Gespanschaft Šibenik-Knin, Kroatien
- Immobilien auf Hügeln in Rogoznica, Gespanschaft Šibenik-Knin, Kroatien
- Immobilien mit Bibliothek in Rogoznica, Gespanschaft Šibenik-Knin, Kroatien
- am Ozean Immobilien in Rogoznica, Gespanschaft Šibenik-Knin, Kroatien
- Immobilien mit Tennisplatz in Rogoznica, Gespanschaft Šibenik-Knin, Kroatien
- am Meer Immobilien in Rogoznica, Gespanschaft Šibenik-Knin, Kroatien
- Immobilien mit Kino in Rogoznica, Gespanschaft Šibenik-Knin, Kroatien
- am Fluss Immobilien in Rogoznica, Gespanschaft Šibenik-Knin, Kroatien
Verwandte Leitfäden & Geschichten
Das Vertrauen der führenden Makler der Welt
Die Makler hinter den außergewöhnlichsten Immobilien der Welt inserieren bei JamesEdition.
- Angebote von Sotheby's, Christie's, BARNES und Engel & Völkers
- Jedes Angebot wird vor der Veröffentlichung geprüft
- Verbinden Sie sich direkt mit verifizierten Maklern
Indem Sie fortfahren, akzeptieren Sie unsere Nutzungsbedingungen und Datenschutzrichtlinie.