City Sophistication Meets Country Lifestyle
- 4 Schlafz.
- 3 Bäder
- 3,714 Sqft
- 2.98 Ac lot
Über die Immobilie
A stunning designer renovation, exceptional lifestyle amenities and effortless luxury in the beautiful Coatesville area.
Where contemporary city style meets the freedom of country living, this exceptional property delivers the very best of both worlds. Beautifully renovated to an exacting standard, with sophisticated finishes and a designer kitchen that has never been used, this is a rare
A stunning designer renovation, exceptional lifestyle amenities and effortless luxury in the beautiful Coatesville area.
Where contemporary city style meets the freedom of country living, this exceptional property delivers the very best of both worlds. Beautifully renovated to an exacting standard, with sophisticated finishes and a designer kitchen that has never been used, this is a rare opportunity to enjoy the luxury of a virtually brand-new home within an established lifestyle setting.
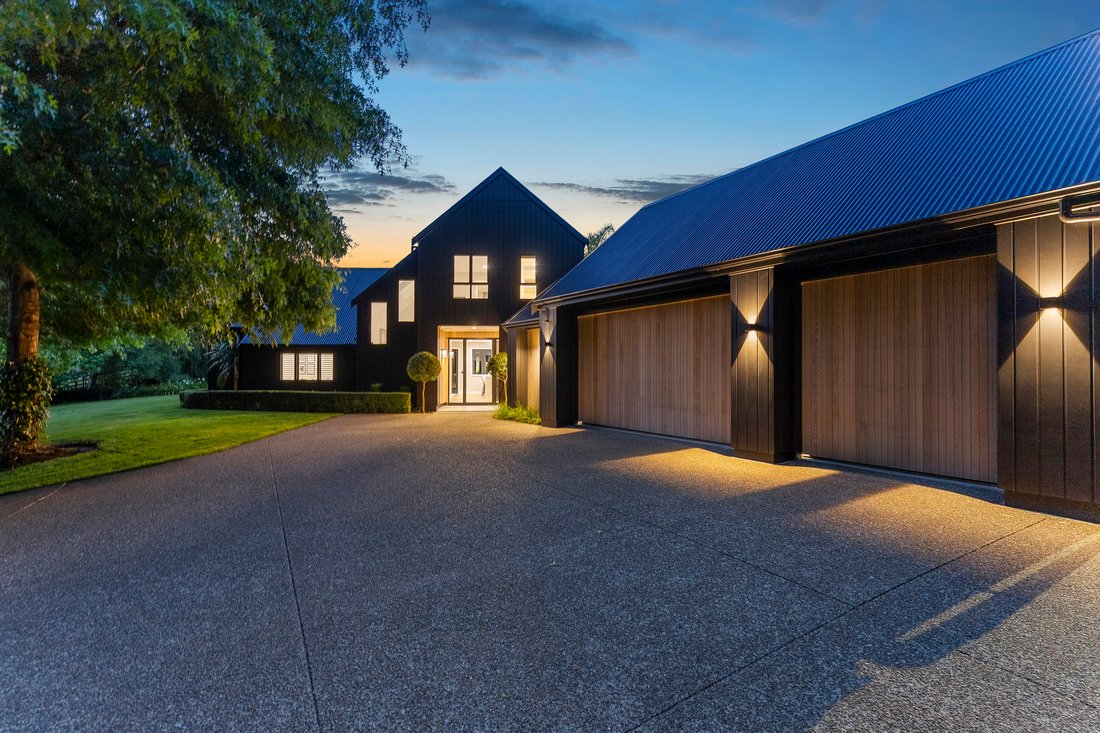
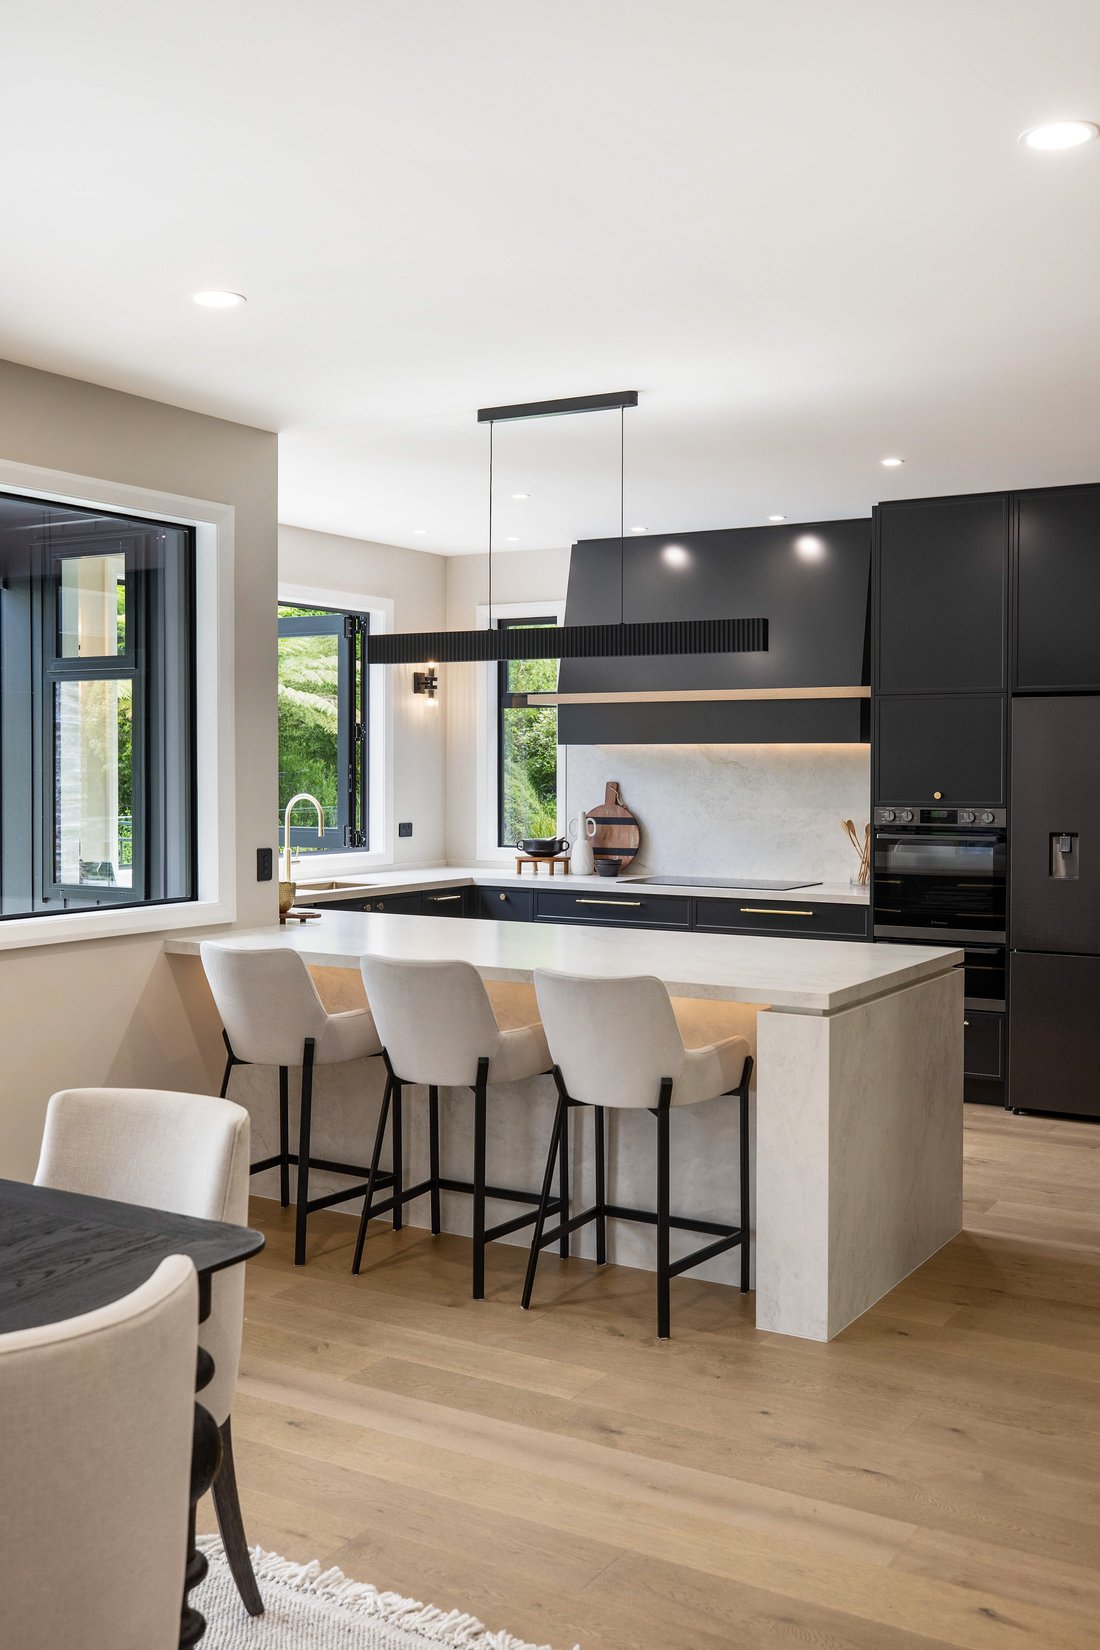
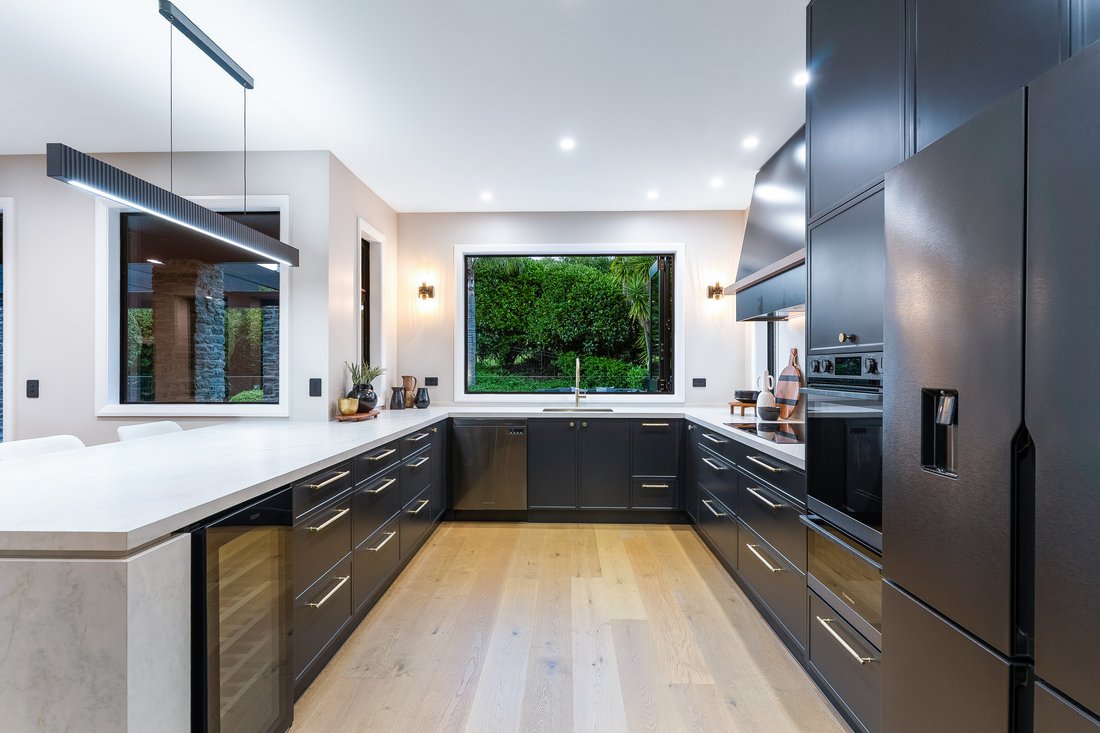
From the moment you arrive, beautifully established plantings creates a sense of privacy and tranquillity. Step through the front door and be immediately impressed by the soaring stud height, stunning architectural detailing and beautifully appointed interiors. At the heart of the home, a designer kitchen showcases rich black cabinetry, complemented by brass hardware, fluted glass and refined Parisian Oak detailing. A bespoke bar and breakfast pantry further elevate the space, bringing a layer of luxury and sophistication to everyday living.
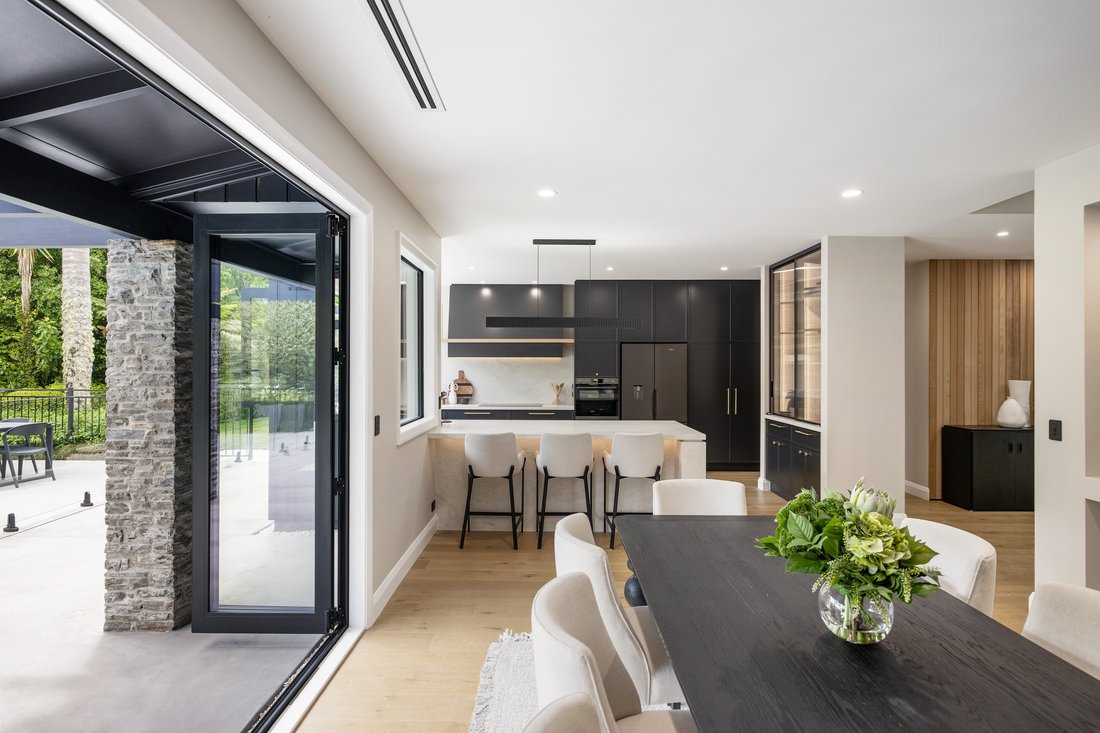
Expansive stone benchtops and a striking statement island create an immediate sense of understated grandeur. Complemented by premium integrated appliances and induction cooking, the kitchen delivers the perfect blend of functionality and refined entertaining. Warm French Oak flooring seamlessly connects the kitchen with generous open-plan dining and living spaces. Expansive indoor-outdoor flow leads to the pool, putting green and outdoor dining, creating an entertainer’s paradise where summer days effortlessly turn into evenings with family and friends. A beautifully appointed separate lounge features vaulted timber-panelled ceilings, statement pendant lighting, plantation shutters and a contemporary open fireplace which links to the pool area making an inviting setting for effortless entertaining.
The thoughtfully designed children’s wing offers its own living area, three generous bedrooms and a large family bathroom, creating the perfect balance of togetherness and independence. On its own level, the master suite is a peaceful sanctuary away from the family living spaces. The master suite is complemented by a sophisticated en-suite featuring textured wall finishes and warm neutral tones complemented by refined brass accents, creating a private sanctuary of comfort and style. Two walk-in dressing rooms complete a serene, spa inspired retreat with a sense of understated luxury. Practicality has been considered just as carefully, with triple-car garaging and a mudroom and laundry providing the perfect transition from outdoor adventures to beautifully refined interiors.
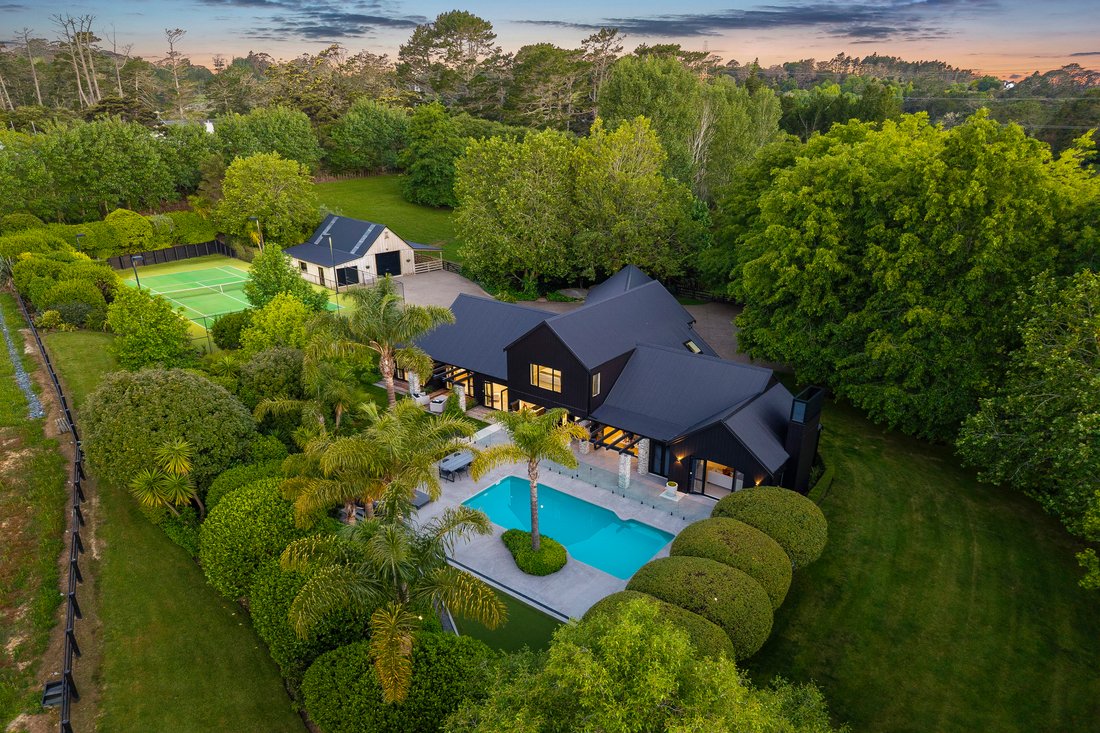
Beyond the home, the lifestyle offering is impressive. Gently rolling land is divided into three paddocks, ideal for horses, grazing stock or simply enjoying the freedom of country living. Equestrian enthusiasts will appreciate the substantial high-stud barn, with room for a horse float or vehicle storage, two horse pens, separate tack room and additional garaging. Completing this remarkable property is a floodlit AstroTurf tennis court, adding another dimension to an extraordinary lifestyle offering.
This is more than a beautifully renovated home. It is a complete lifestyle experience. From poolside entertaining and tennis under the lights to horses grazing in the paddocks, every element has been brought together.
Perfectly positioned in sought-after Coatesville area, this exceptional lifestyle location offers country living five minutes from Albany, Westfield Albany Shopping Centre and major motorway connections. Zoned for Coatesville Primary School and on the Kristin School bus route, it offers the ideal balance of luxury lifestyle living, excellent schooling and easy access to Auckland’s North Shore.
*Boundary lines are indicative only
Tender closes 5:00pm 14 December 2026, 1 Jervois Road (unless Sold Prior)
-
Art der Immobilie
Haus
-
Baujahr
2000
Funktionen
- Garten
- Garage
- Kamin
- Pool
- Tennisplatz
- Offene Küche
- Pferdesport
- Begehbarer Kleiderschrank
- Waschtrockner
Lot
Innenbereich
- Hohe Decke
- Kamin
- Kücheninsel
- Waschtrockner
- Bar
- Waschküche
- Offene Küche
- Stein Arbeitsplatten
- Begehbarer Kleiderschrank
Outdoor
Erkunden Sie die Gegend
Der Agent wird sich in Kürze mit Ihnen in Verbindung setzen
Gelistet von
Besichtigung mit the agent buchen
Wählen Sie ein Datum und ob Sie eine virtuelle oder persönliche Besichtigung mit dem Makler wünschen.

Ähnliche Immobilien in der Nähe
Neue Angebote in Lucas Heights


Entdecken Sie mehr Häuser zum Verkauf
Lucas Heights, Neuseeland Immobilienarten
Lucas Heights, Neuseeland beliebte Suchanfragen
- Privatsphäre Immobilien in Lucas Heights, Neuseeland
- Immobilien mit Terrasse in Lucas Heights, Neuseeland
- Immobilien mit Kamin in Lucas Heights, Neuseeland
- Immobilien mit Klimaanlage in Lucas Heights, Neuseeland
- Immobilien mit Bar in Lucas Heights, Neuseeland
- Immobilien mit Office in Lucas Heights, Neuseeland
- Immobilien mit Pool in Lucas Heights, Neuseeland
- Moderne Immobilien in Lucas Heights, Neuseeland
- Pferdesport Immobilien in Lucas Heights, Neuseeland
- Immobilien mit Balkon in Lucas Heights, Neuseeland
- Immobilien mit Bergblick in Lucas Heights, Neuseeland
- Immobilien mit Whirlpool in Lucas Heights, Neuseeland
Verwandte Leitfäden & Geschichten
Das Vertrauen der führenden Makler der Welt
Die Makler hinter den außergewöhnlichsten Immobilien der Welt inserieren bei JamesEdition.
- Angebote von Sotheby's, Christie's, BARNES und Engel & Völkers
- Jedes Angebot wird vor der Veröffentlichung geprüft
- Verbinden Sie sich direkt mit verifizierten Maklern
Indem Sie fortfahren, akzeptieren Sie unsere Nutzungsbedingungen und Datenschutzrichtlinie.