



Maßgeschneidertes Design, Wohn Und Einkommensrückzugsort
- 4 Schlafz.
- 3 Bäder
- 4,026 Sqft
- 2.72 Ac lot
Über die Immobilie
Thoughtfully custom-designed and built by the vendors through Sentinel Homes, 101 Mount Albion Rise reveals its brilliance quietly, layer by layer, detail by detail. Still carrying the remainder of its Master Build Warranty, every decision made in the design and build of this home was deliberate, clever and considered.
Set on 1.0986ha (more or less) with a grand concrete driveway that ann
Thoughtfully custom-designed and built by the vendors through Sentinel Homes, 101 Mount Albion Rise reveals its brilliance quietly, layer by layer, detail by detail. Still carrying the remainder of its Master Build Warranty, every decision made in the design and build of this home was deliberate, clever and considered.
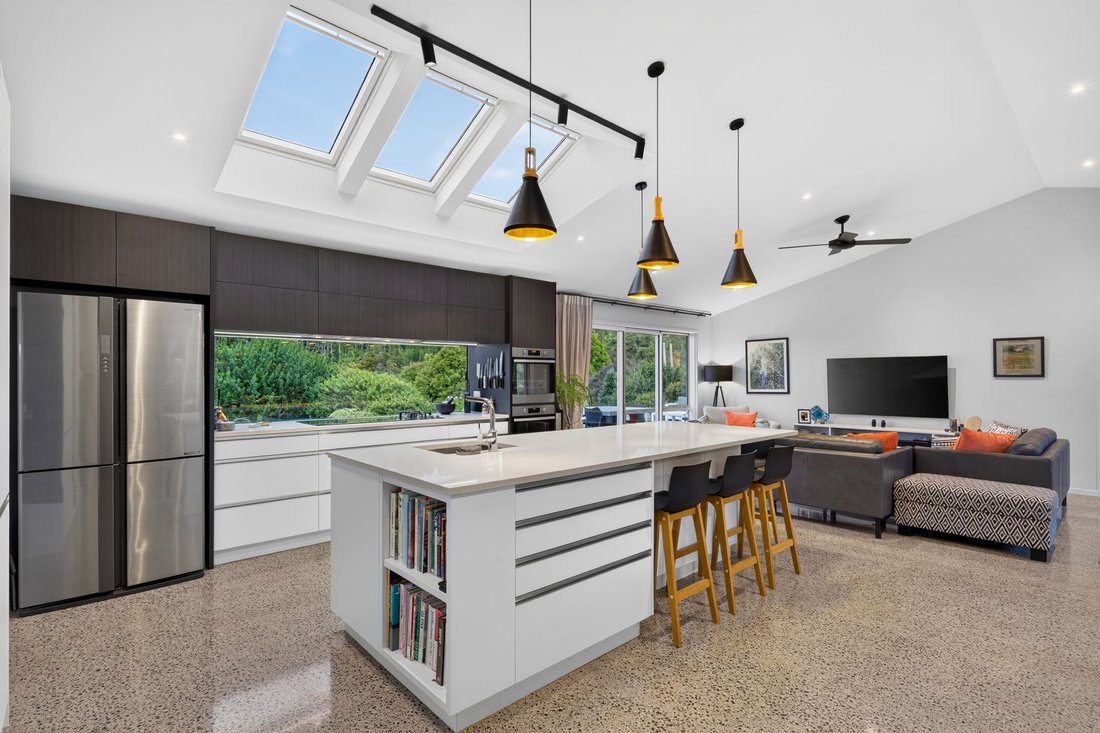
Set on 1.0986ha (more or less) with a grand concrete driveway that announces your arrival with presence, this 2018-built three-bedroom residence is exceptional in every respect. The master suite is a genuine retreat, a private lounge, walk-in robe with additional storage, ensuite, and soaring high stud ceilings. The high specification kitchen is a chef’s dream, with skylights flooding the space with natural light, wine racks, a butler’s pantry that could almost be a second kitchen, three ovens, and sensational rural views as your constant backdrop. Alfresco dining flows seamlessly to a sunny, sheltered patio with BBQ area and outdoor sink, effortless indoor-outdoor living at its finest.
The main dwelling’s sustainability credentials are equally impressive. Fully solar powered with Tesla battery backup, four in-ground concrete water tanks, full insulation, and a central vacuum system, the main home has been engineered for efficiency as thoughtfully as it has been designed for beauty.
The fully consented minor dwelling is approximately 60m², with one bedroom, a private lounge, kitchen, bathroom, wood burner, and single garage with firewall separation, delivering genuine and immediate home and income potential. Live beautifully, earn effortlessly.
Vegetable gardens, fruit orchard, and chicken coop complete a true garden-to-table ethos. A rumpus room combined with garage adds further flexibility for families. And a farm shed for the mower. Zoned for Taupaki Primary, Waitakere, Massey and St Paul’s schools, and just nine minutes to the train station, a rare and remarkable convenience for commuters, university students, or anyone wanting effortless access into the city without the drive.
This is not simply a lifestyle property. It is a masterclass in considered, custom living.
Call Lani to arrange your private viewing.
-
Art der Immobilie
Farm Ranch
-
Baujahr
2018
Funktionen
- Garten
- Garage
- Begehbarer Kleiderschrank
- Outdoor-Küche
- Wohnraum im Freien
- Hohe Decke
Erkunden Sie die Gegend
Der Agent wird sich in Kürze mit Ihnen in Verbindung setzen
Gelistet von
Besichtigung mit Lani Allard buchen
Wählen Sie ein Datum und ob Sie eine virtuelle oder persönliche Besichtigung mit dem Makler wünschen.

Ähnliche Immobilien in der Nähe
Neue Angebote in Taupaki


Entdecken Sie mehr Häuser zum Verkauf
Taupaki, Neuseeland Immobilienarten
Taupaki, Neuseeland beliebte Suchanfragen
- Immobilien mit Garten in Taupaki, Neuseeland
- Immobilien mit Terrasse in Taupaki, Neuseeland
- Immobilien mit Garage in Taupaki, Neuseeland
- Immobilien mit Pool in Taupaki, Neuseeland
- Immobilien mit Klimaanlage in Taupaki, Neuseeland
- Privatsphäre Immobilien in Taupaki, Neuseeland
- Pferdesport Immobilien in Taupaki, Neuseeland
- Immobilien mit Office in Taupaki, Neuseeland
- Immobilien mit Tennisplatz in Taupaki, Neuseeland
- Immobilien mit Bar in Taupaki, Neuseeland
- Immobilien mit Bergblick in Taupaki, Neuseeland
- Immobilien mit Sauna in Taupaki, Neuseeland
- Immobilien mit Kino in Taupaki, Neuseeland
- Immobilien mit Balkon in Taupaki, Neuseeland
- Renoviert Immobilien in Taupaki, Neuseeland
- Immobilien mit Weinberg in Taupaki, Neuseeland
- Panorama Immobilien in Taupaki, Neuseeland
Verwandte Leitfäden & Geschichten
Das Vertrauen der führenden Makler der Welt
Die Makler hinter den außergewöhnlichsten Immobilien der Welt inserieren bei JamesEdition.
- Angebote von Sotheby's, Christie's, BARNES und Engel & Völkers
- Jedes Angebot wird vor der Veröffentlichung geprüft
- Verbinden Sie sich direkt mit verifizierten Maklern
Indem Sie fortfahren, akzeptieren Sie unsere Nutzungsbedingungen und Datenschutzrichtlinie.