$1,499,000
Einfamilienhaus In Rockwall
- 5 Schlafz.
- 6 Bäder
- 5,879 Sqft
- 1.5 Ac lot
- Aktualisiert: Juni 8
- 1
- Quelle: North Texas Real Estate Information Systems (NTREIS) MLS#21055232
Über die Immobilie
Beschreibung wurde automatisch übersetzt.
Die Beschreibung wird in der Originalsprache angezeigt.
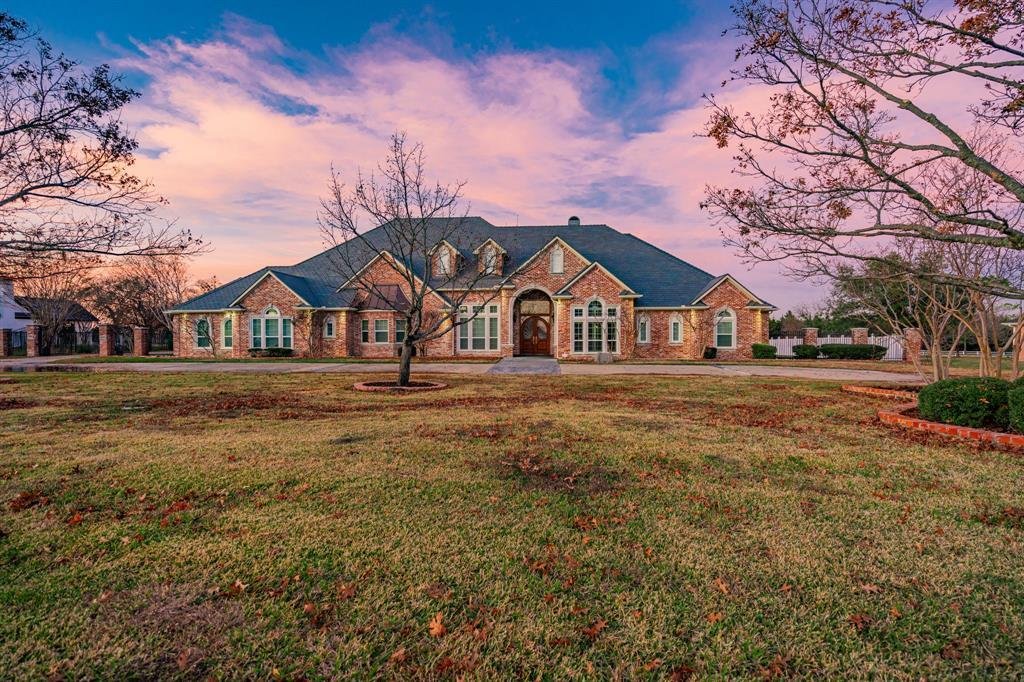
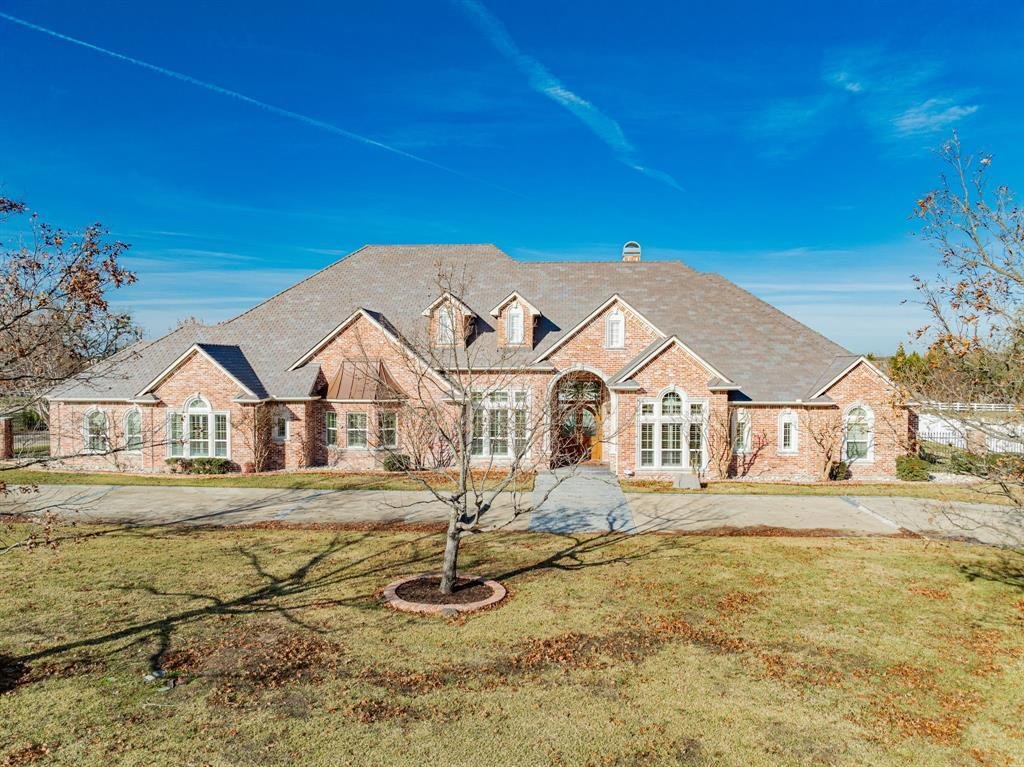
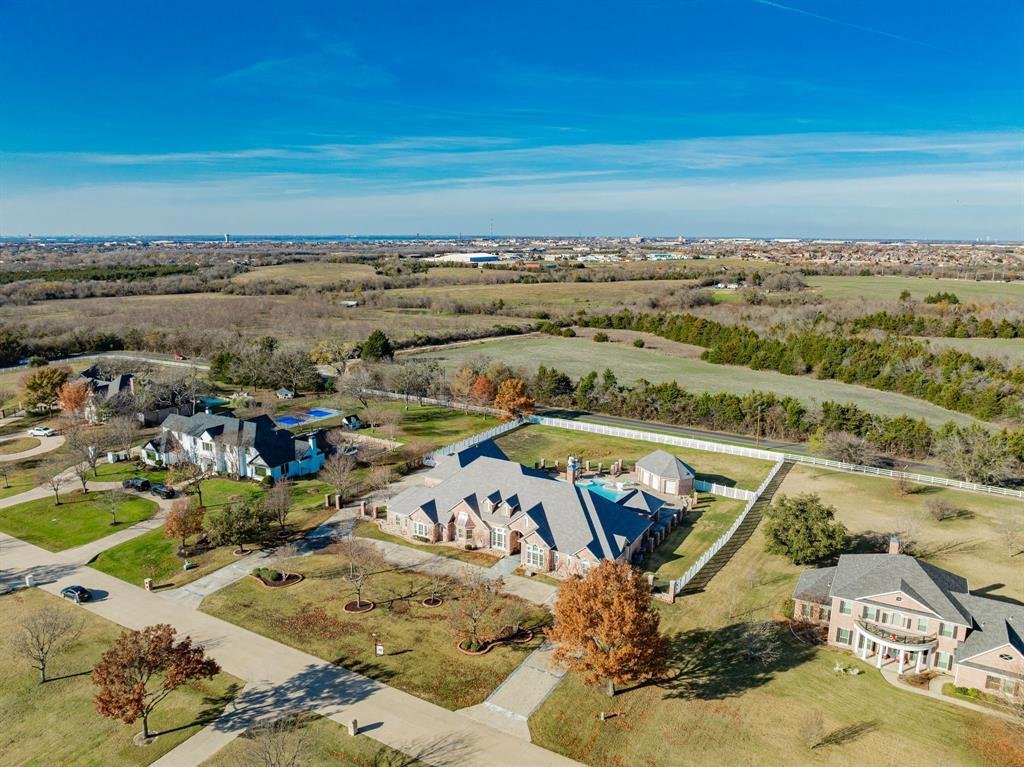
Seller has recent appraisal 200k above list price. Resort-inspired ranch estate designed for living and entertaining, in the gated community of The Oaks of Buffalo Way. A serene oasis with mature trees on a spacious, fenced 1.497 acre lot. With 5,879 Sq Ft of living space, plus a 430 Sq Ft enclosed cabana and 725 Sq Ft bonus suite above the garage, this property offers a combined 8,217 Sq Ft of th
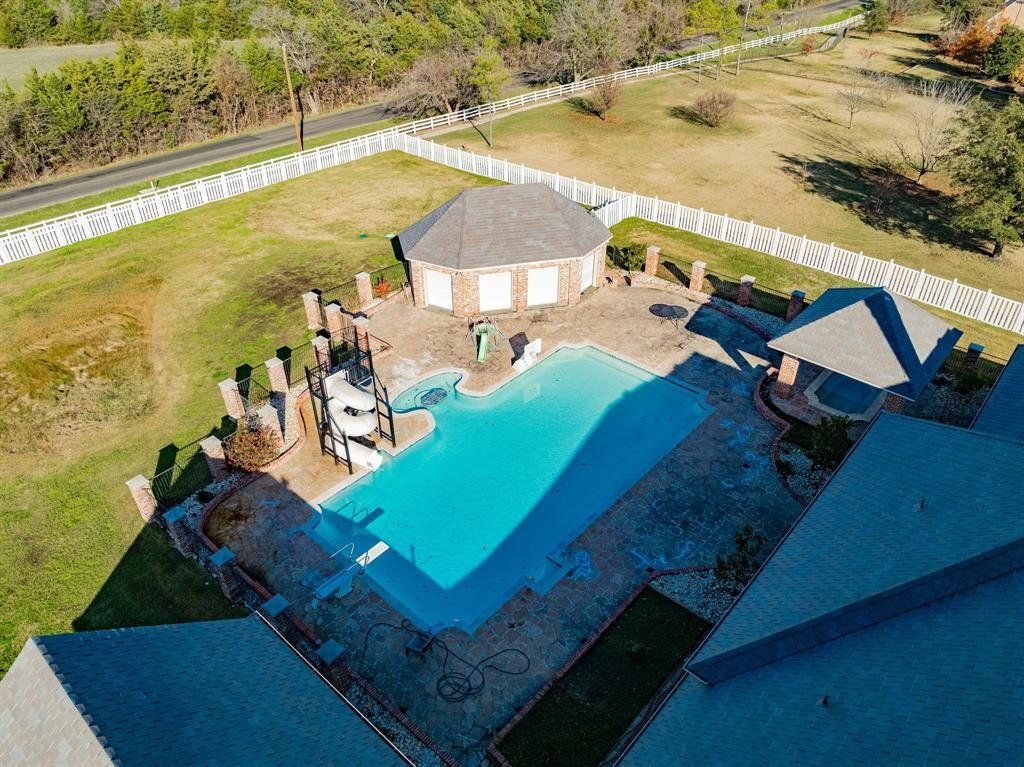
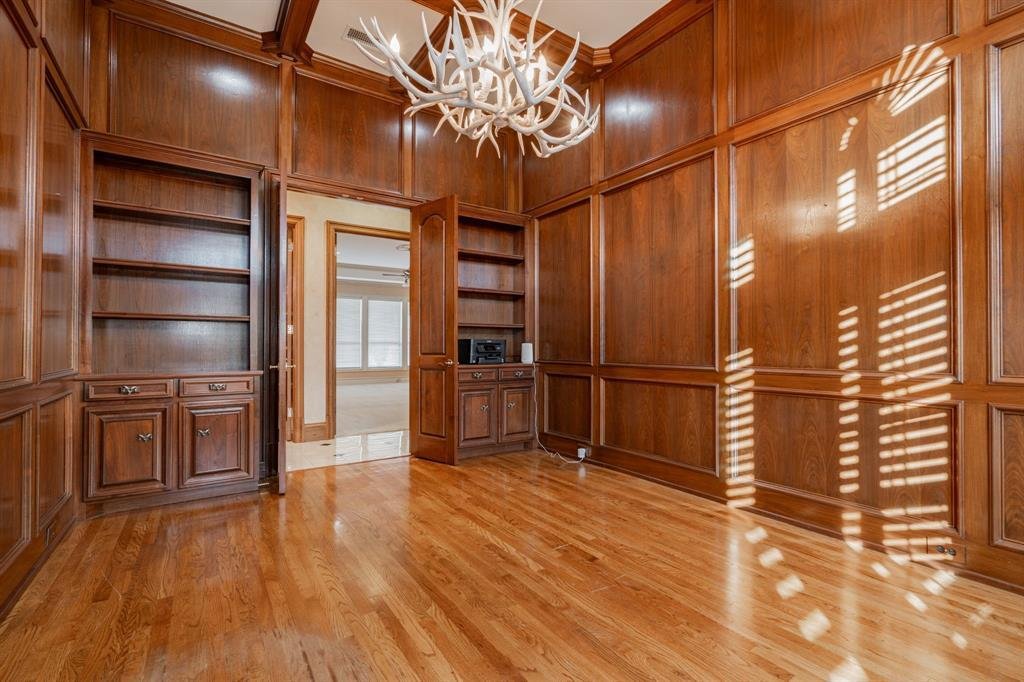
Seller has recent appraisal 200k above list price. Resort-inspired ranch estate designed for living and entertaining, in the gated community of The Oaks of Buffalo Way. A serene oasis with mature trees on a spacious, fenced 1.497 acre lot. With 5,879 Sq Ft of living space, plus a 430 Sq Ft enclosed cabana and 725 Sq Ft bonus suite above the garage, this property offers a combined 8,217 Sq Ft of thoughtfully designed spaces. Inside this estate, is an open layout with soaring 10-16 ft ceilings throughout, encompassing 5 expansive bedrooms, 4 full baths, a shared bath, and a half bath. The family room boasts custom built-in cabinetry, a large Travertine fireplace, and a beautiful coffered and beam ceiling. The kitchen offers a large island, eat in kitchen with a breakfast bar, and a large walk in pantry with custom built-in cabinetry. This true chef’s kitchen has a Viking kitchen suite, including a large Viking professional range. Primary suite offers luxurious Italian marble throughout, a large spa tub, massive dual entry walk-in closets with built-ins, as well as a separate fully lined cedar closet with built-ins. Attached to the primary, is a large workout room and a private sauna. Custom upgrades at every turn, from woodwork and surround sound to an 18 carat gold plated sink. The large game room has a wine bar, wet bar, and refrigerator. There is also a separate wine room and a gun safe. Outdoor space includes a large enclosed poolside cabana complete with roll-up doors for seamless indoor-outdoor living along with a half bath, gourmet kitchen, kegerator and built in Viking grill. The pool is 65’ x 35’ with a diving board, large winding water slide, and an oversized spa accommodating 15 people. The four car, gated garage entry with bonus suite above it. Home updates: Pool Re-plastered and retiled 2025. Garage doors 2025. Updated windows. Da Vinci slate roof 2025. HVAC 2025 in apartment over the garage. Re-paved driveway completed in February 2025.
-
Art der Immobilie
Haus
-
Baujahr
1999
-
Preis/Quadratfuß
$254
Funktionen
- Garage
- Begehbarer Kleiderschrank
- Kamin
- Pool
- Sauna
- Gesicherte Wohnanlage
- Outdoor-Küche
- Spielzimmer
- Garten
Funktionen
Lot
- Gesicherte Wohnanlage
Innenbereich
- Kamin
- Kücheninsel
- Bar
- Sauna
- Spielzimmer
- Begehbarer Kleiderschrank
Outdoor
- Parkplatz
- Pool
- Garage
- Outdoor-Küche
- Tor
- Garten
Erkunden Sie die Gegend
1990 Broken Lance Lane, Heath, Texas, Vereinigte Staaten
Auf Google Maps anzeigen
Preis pro sqft
Niedrig
Hoch
Vor 12 Monaten beigetreten
Sie haben sich nach diesem Objekt erkundigt
Der Agent wird sich in Kürze mit Ihnen in Verbindung setzen
Gelistet von
24
Angebote
2025
Beigetreten
Besichtigung mit the agent buchen
Wählen Sie ein Datum und ob Sie eine virtuelle oder persönliche Besichtigung mit dem Makler wünschen.
Bevorzugtes Datum
Art der Tour
Zuletzt aktualisiert
Juni 8
Erstmalig gelistet
Oktober 28, 2025
Angebotsreferenz
21055232
Angebotsstatus
The data relating to real estate for sale on this web site comes in part from the Broker Reciprocity Program of the NTREIS Multiple Listing Service. Real estate listings held by brokerage firms other than this broker are marked with the Broker Reciprocity logo and detailed information about them includes the name of the listing brokers.
Ähnliche Immobilien in der Nähe
Neue Angebote in Heath



Entdecken Sie mehr Häuser zum Verkauf
Heath, TX, Vereinigte Staaten Immobilienarten
Heath, TX, Vereinigte Staaten beliebte Suchanfragen
- Immobilien mit Pool in Heath, TX, Vereinigte Staaten
- am Wasser Immobilien in Heath, TX, Vereinigte Staaten
- Gesicherte Wohnanlage Immobilien in Heath, TX, Vereinigte Staaten
- Immobilien mit Terrasse in Heath, TX, Vereinigte Staaten
- am See Immobilien in Heath, TX, Vereinigte Staaten
- Immobilien mit Golfblick in Heath, TX, Vereinigte Staaten
- Küste Immobilien in Heath, TX, Vereinigte Staaten
- Blick auf die Stadt Immobilien in Heath, TX, Vereinigte Staaten
- Immobilien mit Weinberg in Heath, TX, Vereinigte Staaten
- Immobilien mit Privatstrand in Heath, TX, Vereinigte Staaten
- Immobilien auf Hügeln in Heath, TX, Vereinigte Staaten
- Immobilien mit Dampfsauna in Heath, TX, Vereinigte Staaten
- Duplex Immobilien in Heath, TX, Vereinigte Staaten
Verwandte Leitfäden & Geschichten
Das Vertrauen der führenden Makler der Welt
Die Makler hinter den außergewöhnlichsten Immobilien der Welt inserieren bei JamesEdition.
- Angebote von Sotheby's, Christie's, BARNES und Engel & Völkers
- Jedes Angebot wird vor der Veröffentlichung geprüft
- Verbinden Sie sich direkt mit verifizierten Maklern
Indem Sie fortfahren, akzeptieren Sie unsere Nutzungsbedingungen und Datenschutzrichtlinie.
brokerages we
partnered with
partnered with