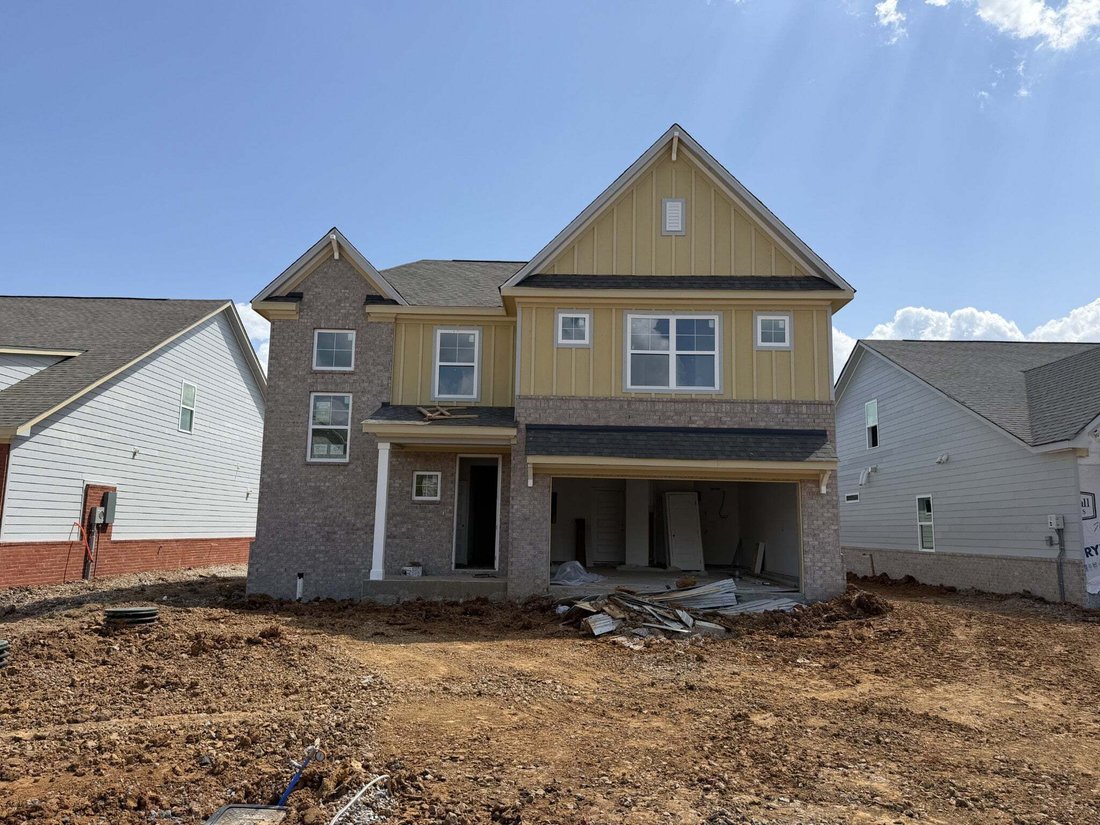
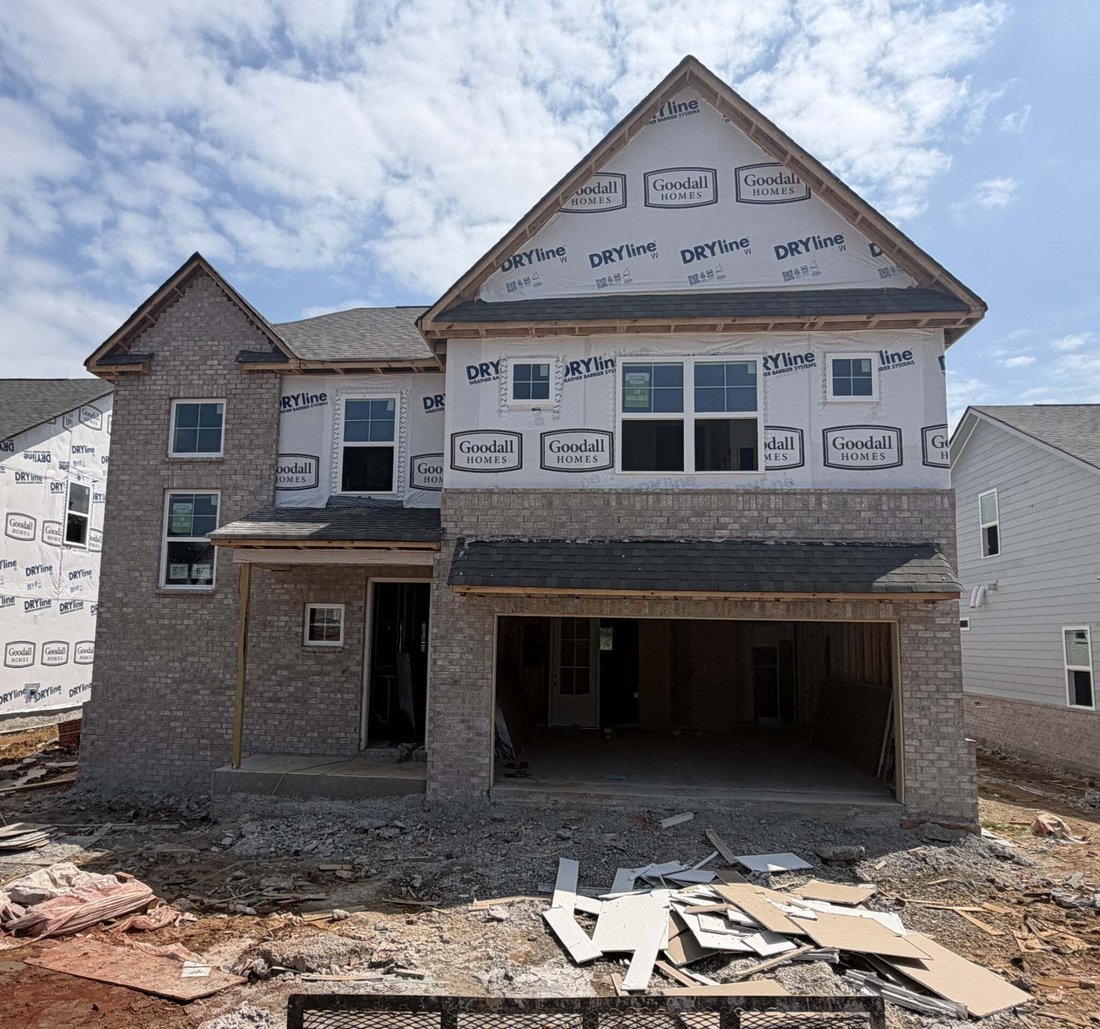
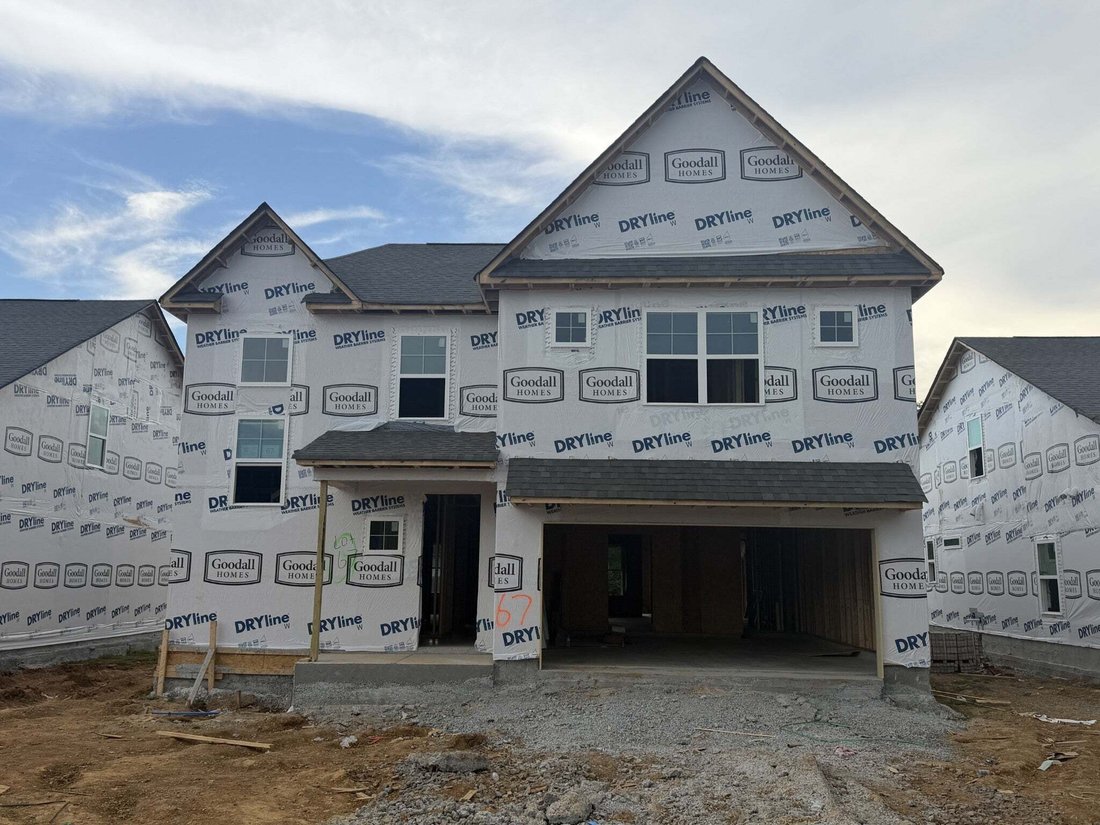
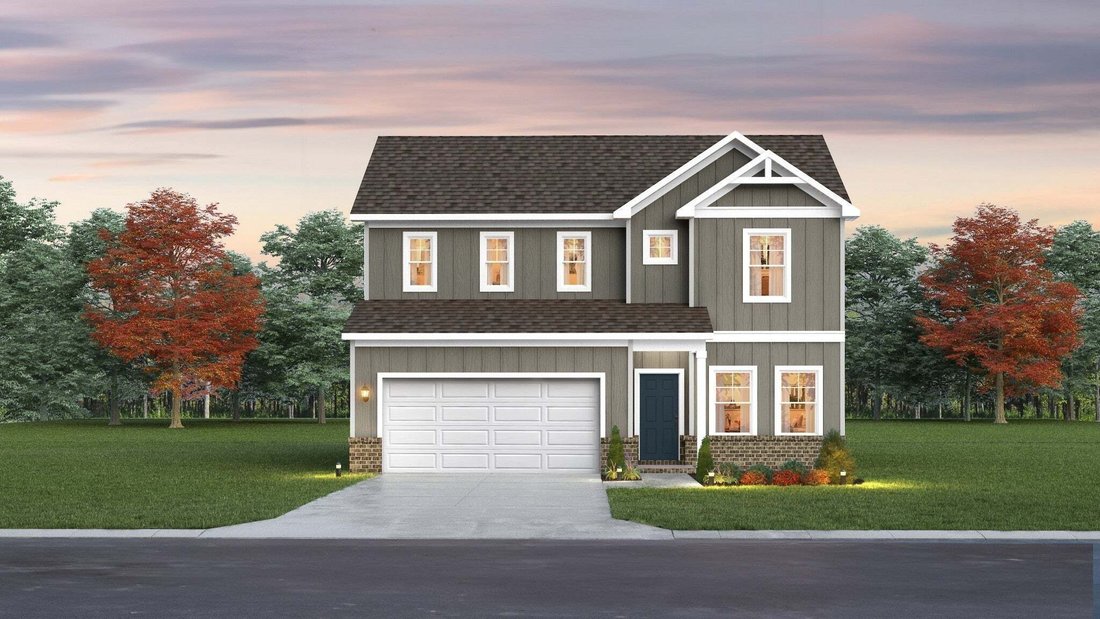
Einfamilienhaus In Rockvale
- 4 Schlafz.
- 4 Bäder
- 2,417 Sqft
- Aktualisiert: August 6
- Quelle: Realtracs MLS#3333783
Über die Immobilie
**LIMITED-TIME INCENTIVE:** Receive **$15,000 toward closing costs** when using the approved lender and title company. Restrictions apply.
Don’t miss this beautifully upgraded Brooke floor plan by Goodall Homes in Salem Oaks, located in the highly desirable Rockvale area of
**LIMITED-TIME INCENTIVE:** Receive **$15,000 toward closing costs** when using the approved lender and title company. Restrictions apply.
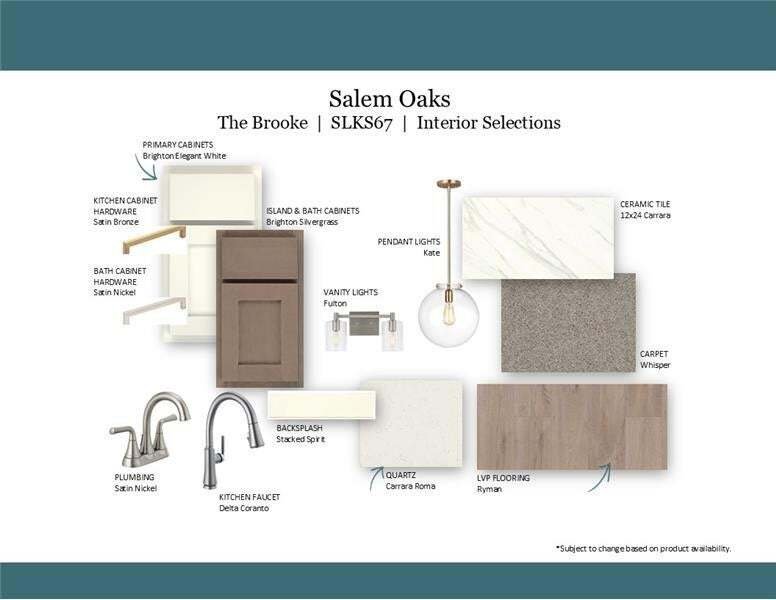
Don’t miss this beautifully upgraded Brooke floor plan by Goodall Homes in Salem Oaks, located in the highly desirable Rockvale area of Murfreesboro. This thoughtfully designed home offers 4 bedrooms, 3.5 bathrooms, a main-level owner’s suite, open-concept living, and an upstairs loft that provides flexible space for work, play, or relaxation.
The gourmet kitchen is loaded with upgrades, including cabinet-mounted double ovens, a waterfall island, upgraded appliances, and opens seamlessly to the dining area and great room—perfect for entertaining. Additional dining room windows fill the home with natural light, while the great room showcases a stunning fireplace with shiplap accents.
The luxurious owner’s suite features an oversized 7-foot tiled shower with dual shower heads, creating a true spa-like retreat.
**UPSTAIRS FEATURES:**
• 3 additional bedrooms
• 2 full bathrooms
• Spacious loft/bonus room
**UPGRADED FEATURES INCLUDE:**
• Covered patio
• Cabinet-mounted double ovens
• Waterfall kitchen island
• Additional dining room windows
• Fireplace with shiplap accents
• Mudroom cubbies and built-in bench
• Decorative staircase spindles
• Oversized 7-foot tile shower with dual shower heads
• Soft-close cabinets and drawers throughout
• Upgraded vanity lighting
• Designer kitchen pendant lighting
**ADDITIONAL INCLUDED FEATURES:**
• Quartz countertops
• Tile shower
• Ceramic tile flooring in wet areas
• Kitchen backsplash
• Craftsman trim package
• Crown molding throughout the first floor
• Designer interior doors
• 8-foot front door
*COMMUNITY FEATURES:*
• Included internet through the HOA
• Zoned for Rockvale schools
• Convenient access to shopping, dining, and I-840
Schedule your private tour today
-
Art der Immobilie
Haus
-
Etagen
2
-
Baujahr
2026
-
Preis/Quadratfuß
$218
Funktionen
- Garage
- Begehbarer Kleiderschrank
- Offene Küche
- Kamin
- Terrasse
- Kücheninsel
- Hohe Decke
Erkunden Sie die Gegend
Der Agent wird sich in Kürze mit Ihnen in Verbindung setzen
Gelistet von
Besichtigung mit the agent buchen
Wählen Sie ein Datum und ob Sie eine virtuelle oder persönliche Besichtigung mit dem Makler wünschen.
Based on information submitted to the MLS GRID as of 2026. All data is obtained from various sources and may not have been verified by broker or MLS GRID. Supplied Open House Information is subject to change without notice. All information should be independently reviewed and verified for accuracy. Properties may or may not be listed by the office/agent presenting the information.
Das Vertrauen der führenden Makler der Welt
Die Makler hinter den außergewöhnlichsten Immobilien der Welt inserieren bei JamesEdition.
- Angebote von Sotheby's, Christie's, BARNES und Engel & Völkers
- Jedes Angebot wird vor der Veröffentlichung geprüft
- Verbinden Sie sich direkt mit verifizierten Maklern
Indem Sie fortfahren, akzeptieren Sie unsere Nutzungsbedingungen und Datenschutzrichtlinie.
partnered with