$874,982
Luxuriöses Modellhaus Mit Privatem Pool
- 4 Schlafz.
- 3 Bäder
- 3,050 Sqft
- 15,682 Sqft lot
- Aktualisiert: Juni 19
-
1
Ansichten der letzten 30 Tage
Über die Immobilie
Beschreibung wurde automatisch übersetzt.
Die Beschreibung wird in der Originalsprache angezeigt.
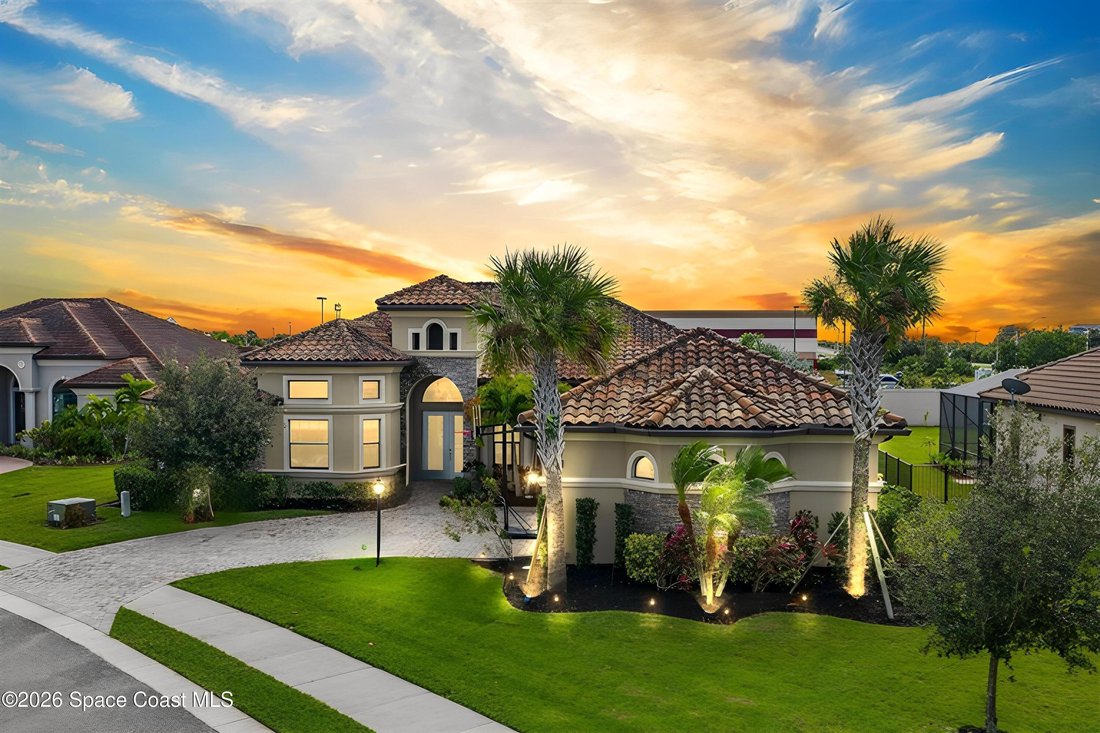
Why wait to build when you can move right into a former model--loaded with upgrades, a private pool, and everything already done for you?
The moment you step through the double French doors, the grand entry makes an immediate statement with soaring ceilings, detailed crown molding, and a stunning wall of sliders and windows that flood the home with natural light. Designed with both elegan
The moment you step through the double French doors, the grand entry makes an immediate statement with soaring ceilings, detailed crown molding, and a stunning wall of sliders and windows that flood the home with natural light. Designed with both elegan
Why wait to build when you can move right into a former model--loaded with upgrades, a private pool, and everything already done for you?
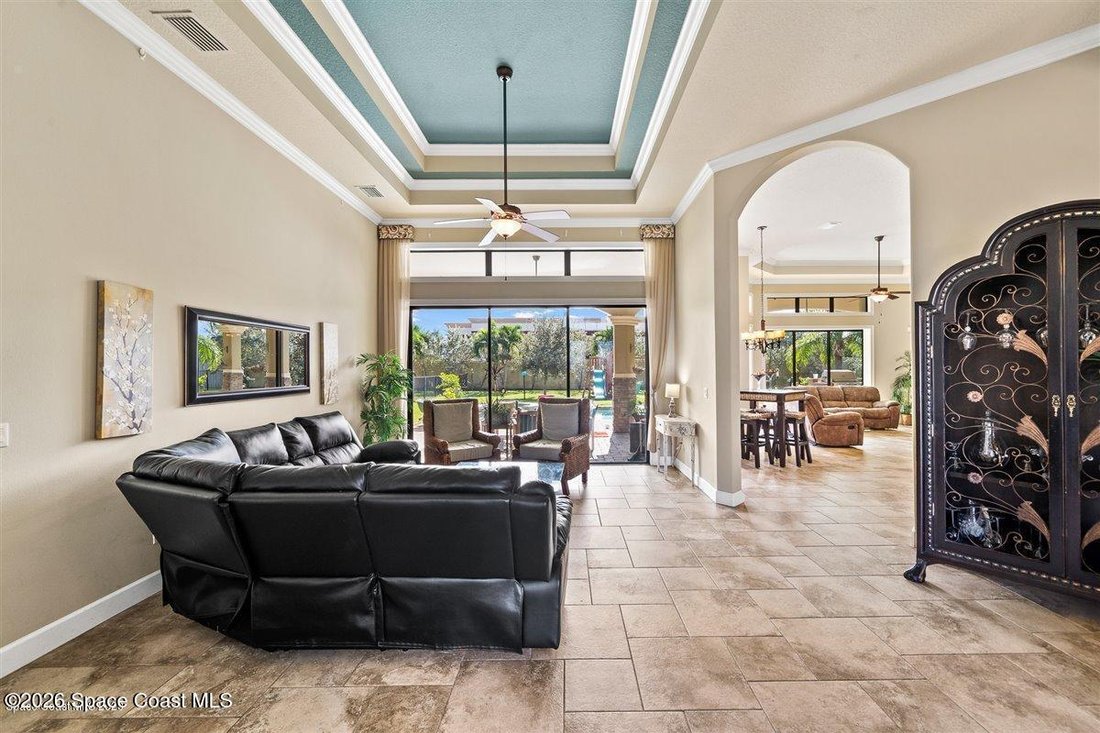
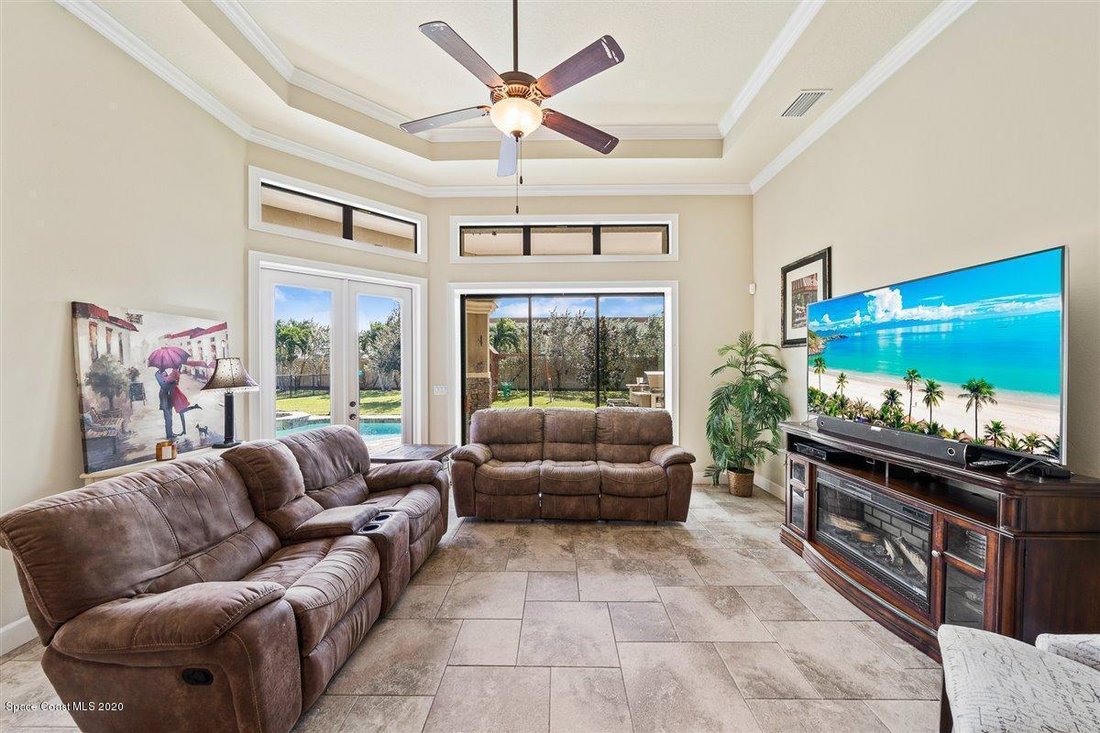
The moment you step through the double French doors, the grand entry makes an immediate statement with soaring ceilings, detailed crown molding, and a stunning wall of sliders and windows that flood the home with natural light. Designed with both elegance and comfort in mind, the open layout flows effortlessly--perfect for everyday living and unforgettable entertaining.
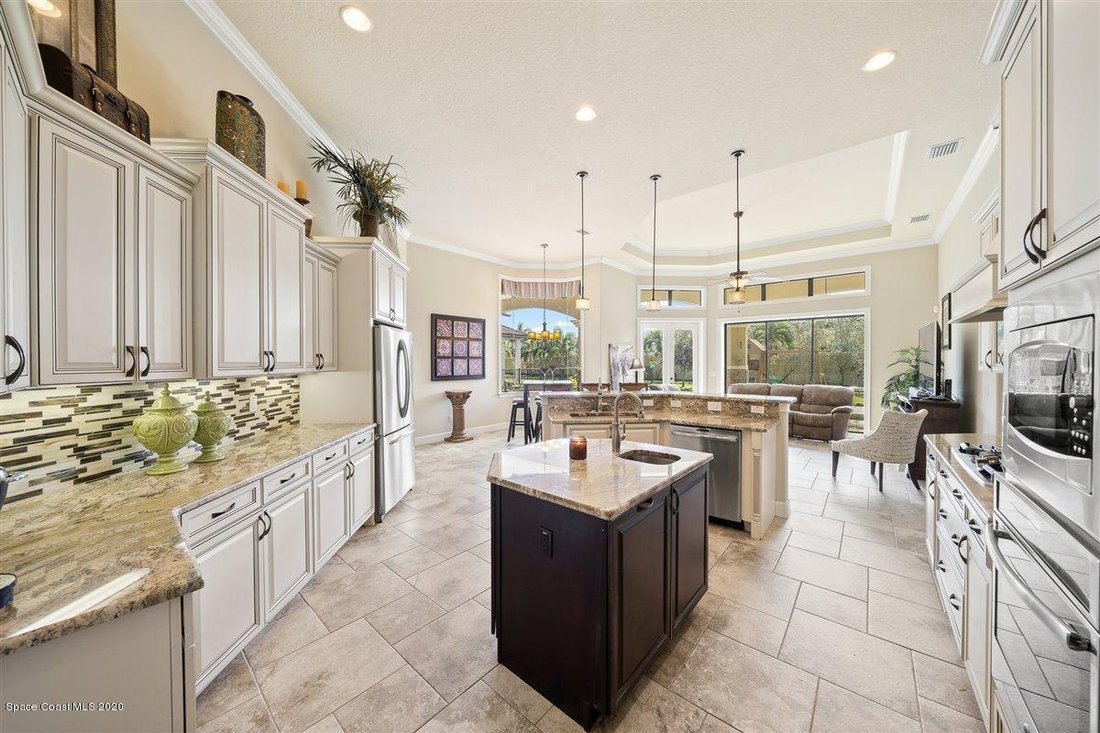
At the heart of the home, the kitchen delivers on every level with a gas cooktop, upgraded cabinetry, granite countertops, stainless appliances, prep island with additional sink, walk-in pantry, and a generous breakfast bar where life naturally gathers. Just beyond, the indoor-outdoor connection truly shines as sliding doors open to an expansive lanai, creating a seamless extension of your living space.
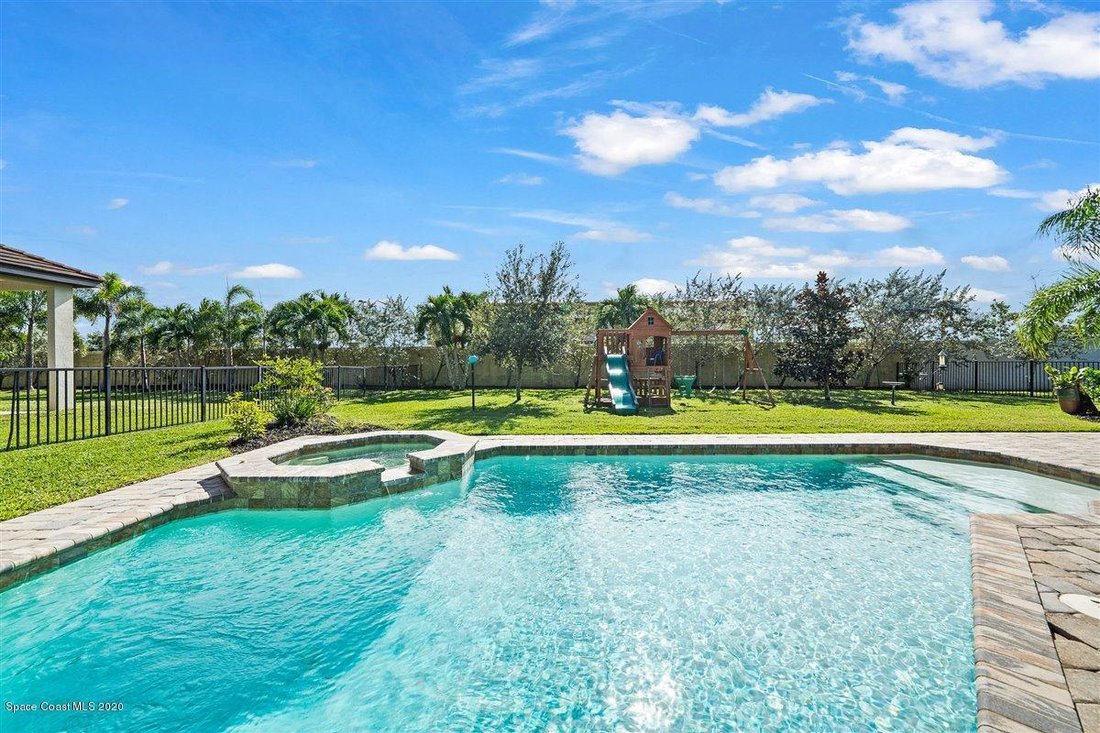
Step outside to your private backyard retreat--complete with a heated pool, spa outdoor kitchen, and firepit--all set on over 1/3 acre with a fully fenced yard. This is the lifestyle buyers hope for when building... without the added cost, upgrades, or months of waiting.
The primary suite is a true escape, offering space for a sitting area and private French door access to the pool. The spa-inspired bath features a jetted tub, oversized shower, dual vanities, and abundant counter space. Generously sized secondary bedrooms include a private guest suite--ideal for visitors or multigenerational living.
With an oversized 3-car garage, thoughtful design throughout, and the elevated finishes only a model home can offer, this home delivers what new construction often promises--but rarely includes.
Skip the timeline. Skip the upgrade costs. Start living the lifestyle now.
The moment you step through the double French doors, the grand entry makes an immediate statement with soaring ceilings, detailed crown molding, and a stunning wall of sliders and windows that flood the home with natural light. Designed with both elegance and comfort in mind, the open layout flows effortlessly--perfect for everyday living and unforgettable entertaining.
At the heart of the home, the kitchen delivers on every level with a gas cooktop, upgraded cabinetry, granite countertops, stainless appliances, prep island with additional sink, walk-in pantry, and a generous breakfast bar where life naturally gathers. Just beyond, the indoor-outdoor connection truly shines as sliding doors open to an expansive lanai, creating a seamless extension of your living space.
Step outside to your private backyard retreat--complete with a heated pool, spa outdoor kitchen, and firepit--all set on over 1/3 acre with a fully fenced yard. This is the lifestyle buyers hope for when building... without the added cost, upgrades, or months of waiting.
The primary suite is a true escape, offering space for a sitting area and private French door access to the pool. The spa-inspired bath features a jetted tub, oversized shower, dual vanities, and abundant counter space. Generously sized secondary bedrooms include a private guest suite--ideal for visitors or multigenerational living.
With an oversized 3-car garage, thoughtful design throughout, and the elevated finishes only a model home can offer, this home delivers what new construction often promises--but rarely includes.
Skip the timeline. Skip the upgrade costs. Start living the lifestyle now.
-
Art der Immobilie
Haus
-
Baujahr
2014
-
Preis/Quadratfuß
$286
Funktionen
- Garage
- Begehbarer Kleiderschrank
- Pool
- Outdoor-Küche
- Whirlpool
- Feuergrube
- Offene Küche
- Garten
- Stein Arbeitsplatten
Funktionen
Innenbereich
- Hohe Decke
- Kücheninsel
- Gasherd
- Whirlpool
- Bar
- Offene Küche
- Stein Arbeitsplatten
- Begehbarer Kleiderschrank
Outdoor
- Feuergrube
- Pool
- Garage
- Outdoor-Küche
- Garten
Erkunden Sie die Gegend
906 Casa Dolce Casa Circle, Rockledge, Florida, Vereinigte Staaten
Auf Google Maps anzeigen
Preis pro sqft
Niedrig
Hoch

Vor 2 Jahren beigetreten
Sie haben sich nach diesem Objekt erkundigt
Der Agent wird sich in Kürze mit Ihnen in Verbindung setzen
Gelistet von
10
Angebote
2024
Beigetreten
Besichtigung mit Marcie Bolt buchen
Wählen Sie ein Datum und ob Sie eine virtuelle oder persönliche Besichtigung mit dem Makler wünschen.
Bevorzugtes Datum
Art der Tour

Zuletzt aktualisiert
Juni 19
Erstmalig gelistet
Apr 18
Maklerlizenz
#12623708161200
Angebotsreferenz
1073590
Ähnliche Immobilien in der Nähe
Neue Angebote in Rockledge

Entdecken Sie mehr Häuser zum Verkauf
Rockledge, FL, Vereinigte Staaten Immobilienarten
Rockledge, FL, Vereinigte Staaten beliebte Suchanfragen
- Gesicherte Wohnanlage Immobilien in Rockledge, FL, Vereinigte Staaten
- Immobilien mit Offene Küche in Rockledge, FL, Vereinigte Staaten
- Immobilien mit Wasserblick in Rockledge, FL, Vereinigte Staaten
- am See Immobilien in Rockledge, FL, Vereinigte Staaten
- Immobilien mit Seeblick in Rockledge, FL, Vereinigte Staaten
- Immobilien mit Flussblick in Rockledge, FL, Vereinigte Staaten
- Neubauten Immobilien in Rockledge, FL, Vereinigte Staaten
- Immobilien mit Spielzimmer in Rockledge, FL, Vereinigte Staaten
- Küste Immobilien in Rockledge, FL, Vereinigte Staaten
- Renoviert Immobilien in Rockledge, FL, Vereinigte Staaten
- Immobilien mit Weinkeller in Rockledge, FL, Vereinigte Staaten
- Immobilien mit Hubschrauberlandeplatz in Rockledge, FL, Vereinigte Staaten
Verwandte Leitfäden & Geschichten
Das Vertrauen der führenden Makler der Welt
Die Makler hinter den außergewöhnlichsten Immobilien der Welt inserieren bei JamesEdition.
- Angebote von Sotheby's, Christie's, BARNES und Engel & Völkers
- Jedes Angebot wird vor der Veröffentlichung geprüft
- Verbinden Sie sich direkt mit verifizierten Maklern
Indem Sie fortfahren, akzeptieren Sie unsere Nutzungsbedingungen und Datenschutzrichtlinie.
brokerages we
partnered with
partnered with