Quelle:
Midwest Real Estate Data (MRED)
MLS#12772223
Über die Immobilie
Beschreibung wurde automatisch übersetzt.
Die Beschreibung wird in der Originalsprache angezeigt.
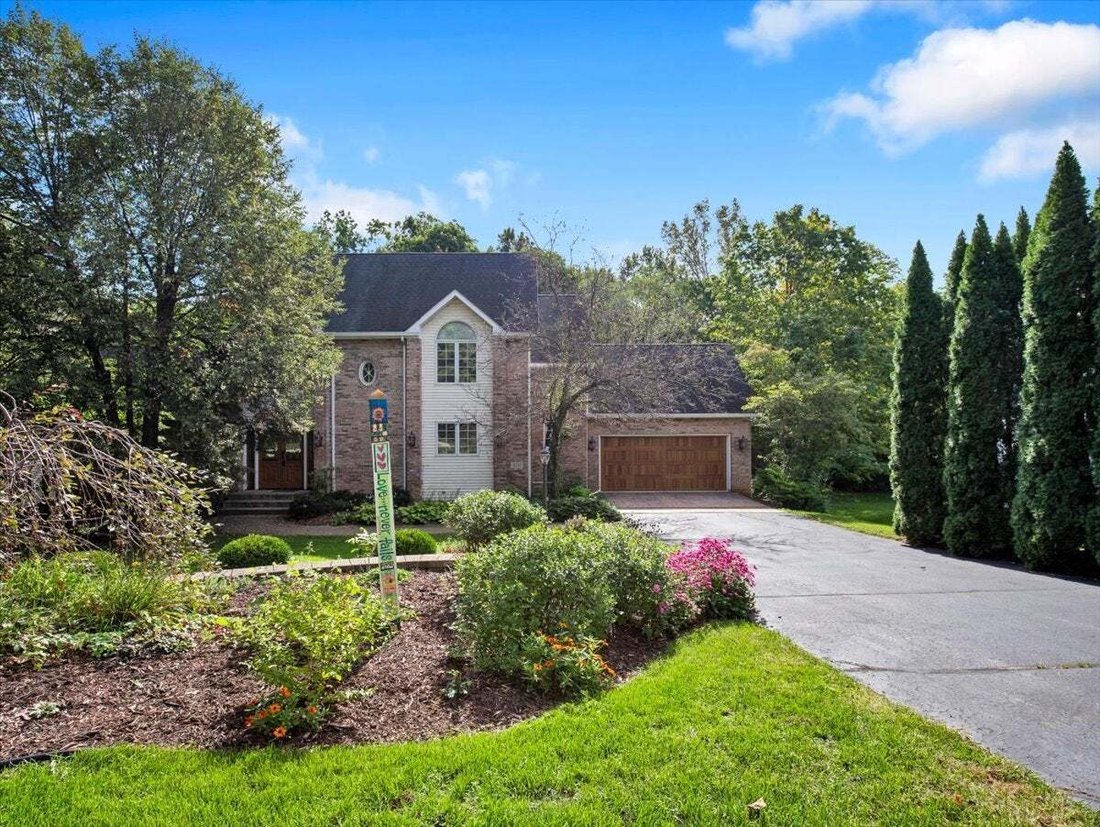
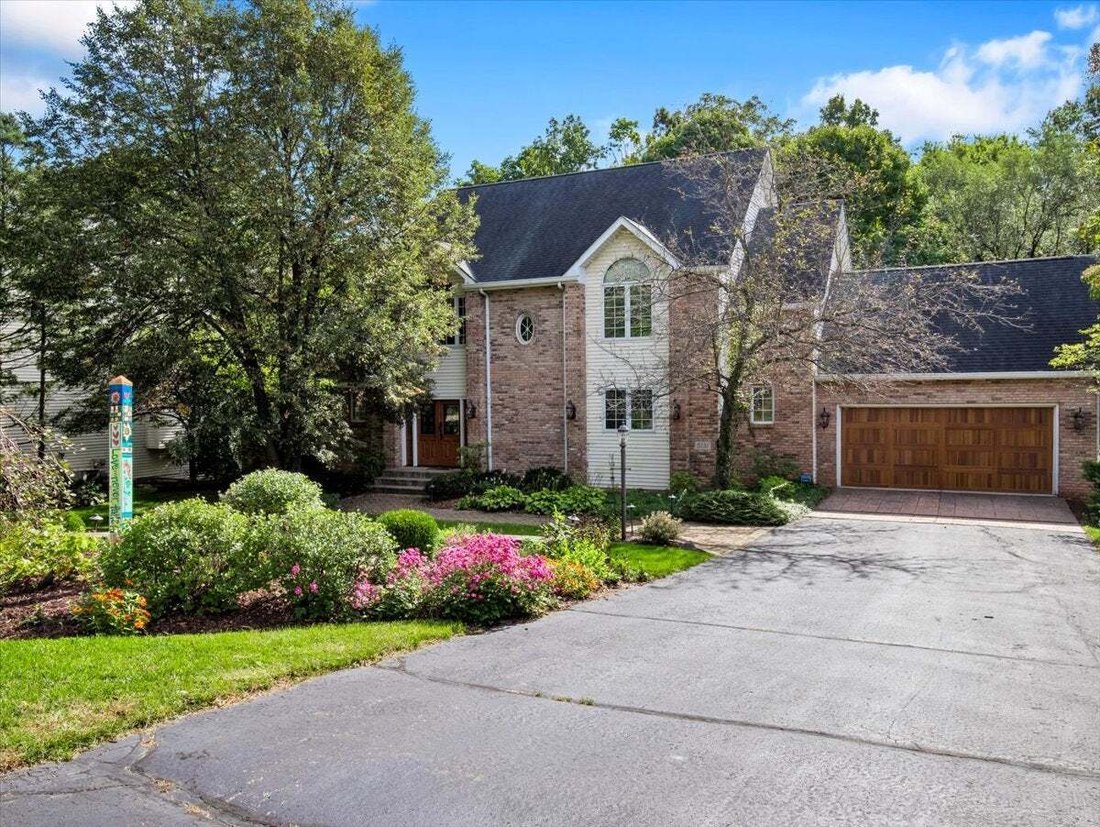
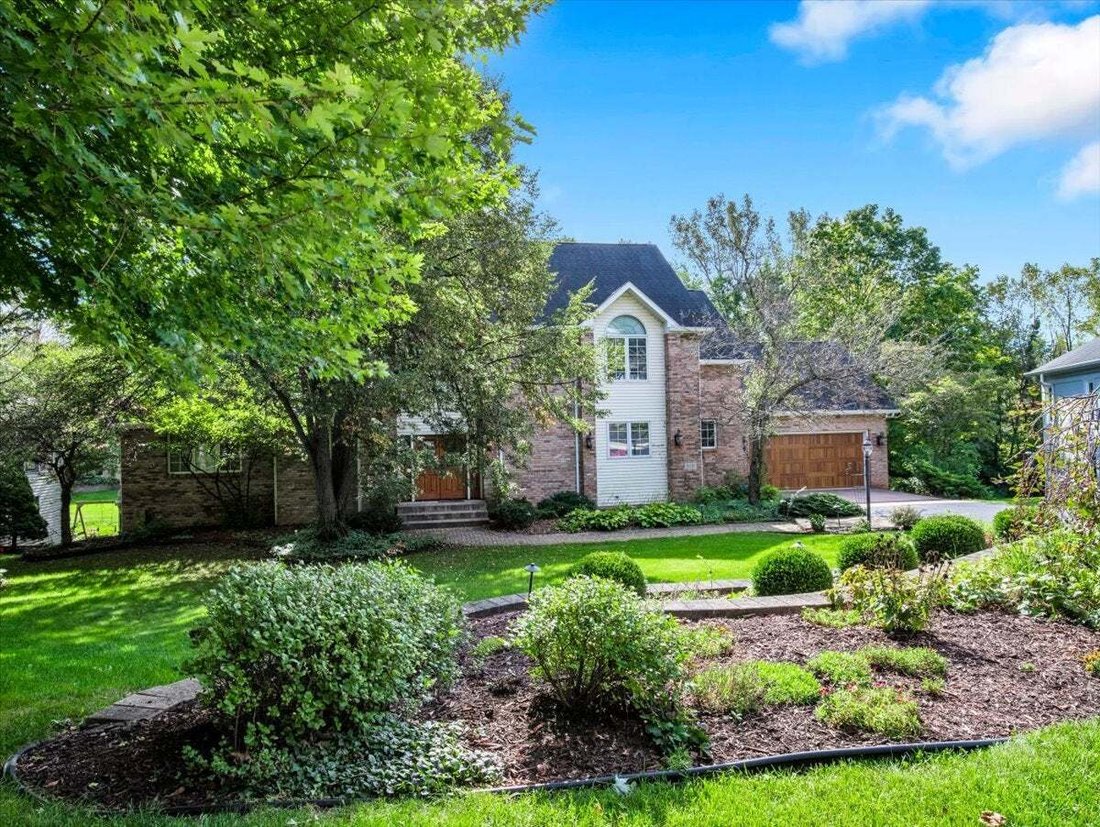
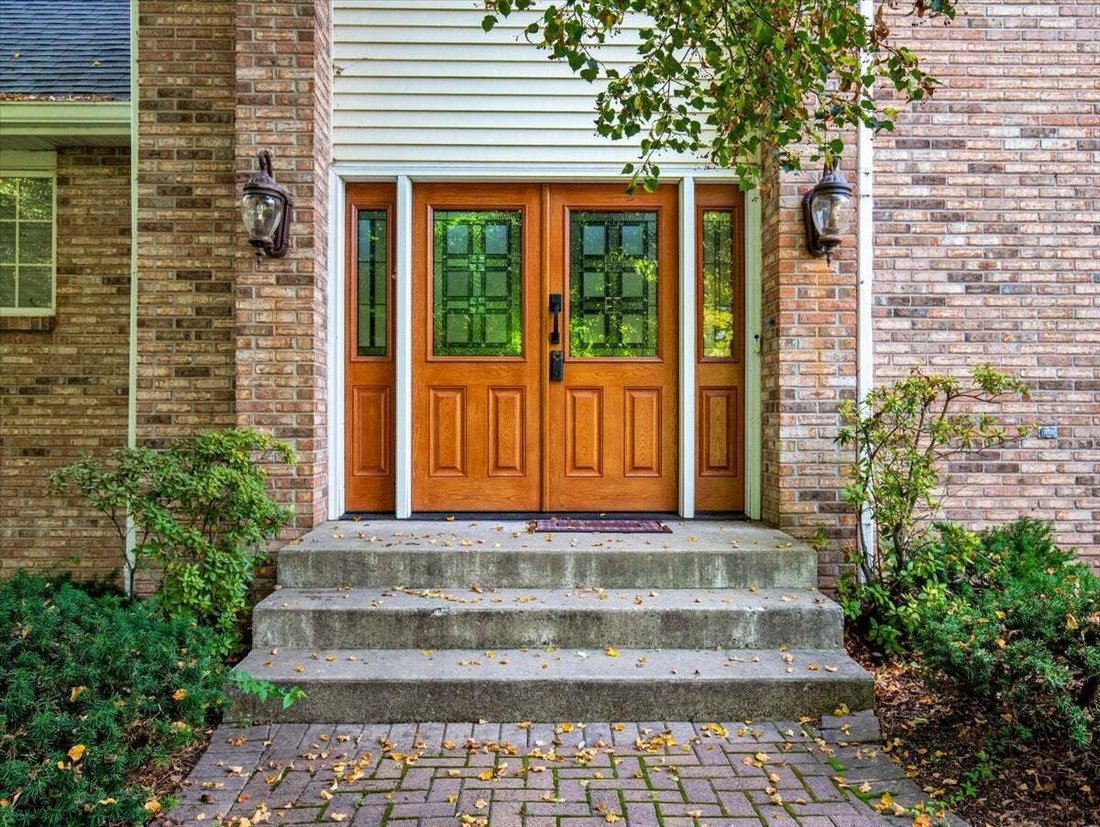
Nestled in the classy, highly sought-after Regents Park neighborhood, just moments from OSF Hospital and the State Street amenities, this exceptional residence perfectly blends sophisticated design with everyday luxury. The professionally landscaped front yard creates a striking first impression, leading you to a grand double-door stained-glass entrance. Inside, the foyer reveals soaring ceilings
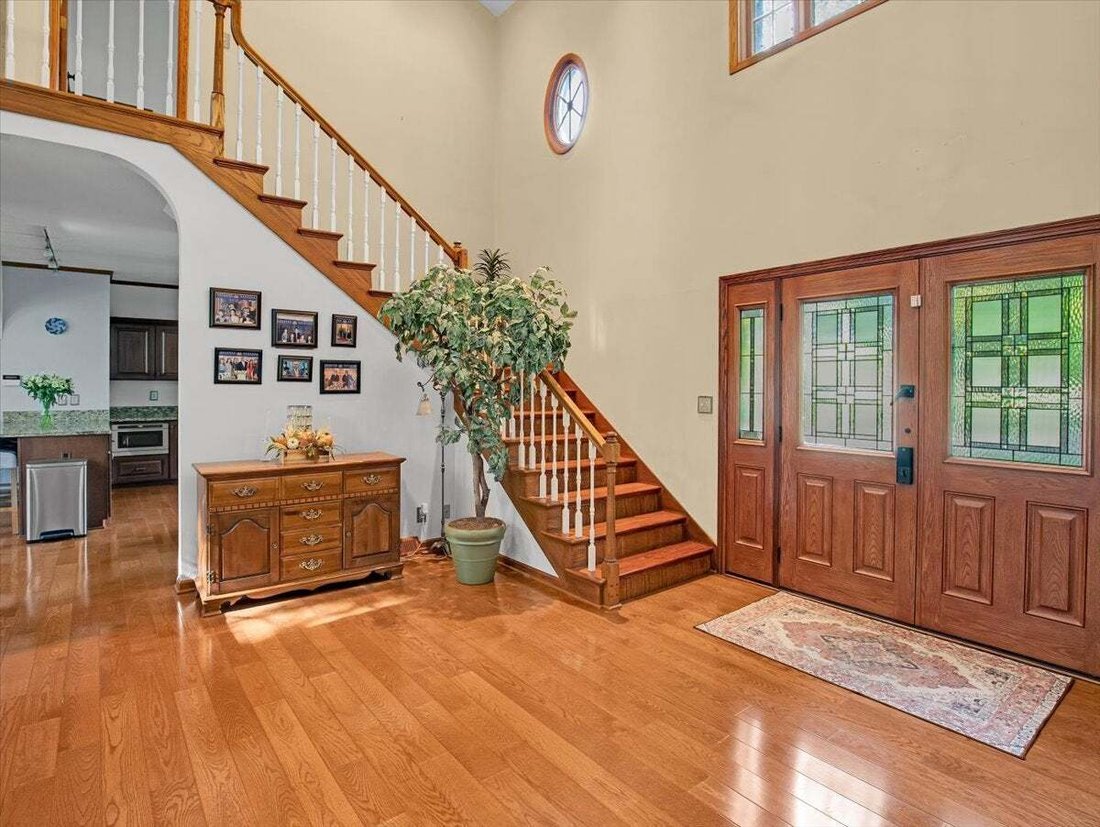
Nestled in the classy, highly sought-after Regents Park neighborhood, just moments from OSF Hospital and the State Street amenities, this exceptional residence perfectly blends sophisticated design with everyday luxury. The professionally landscaped front yard creates a striking first impression, leading you to a grand double-door stained-glass entrance. Inside, the foyer reveals soaring ceilings and rich hardwood flooring that flows seamlessly throughout the living room, dining room, and kitchen. The magnificent living room serves as the heart of the home, centered around a dramatic floor-to-ceiling stone fireplace. High-end Pella windows frame the fireplace, bathing the entire interior in pristine natural light. The gourmet kitchen is meticulously designed for the culinary enthusiast. It features stainless steal appliances, a professional-grade BlueStar oven for elite performance and a built-in JennAir microwave oven for seamless convenience. A custom architectural hood anchors the space, serving as both a powerful ventilation system and a stunning visual centerpiece. Conveniently located on the main floor, the spacious primary suite is a true sanctuary, complete with hardwood flooring and its own private cozy fireplace for ultimate comfort. It is anchored by a beautifully renovated master bathroom featuring a long, crisp white vanity topped with premium dark granite countertops and unique, contemporary dual glass-vessel sinks and high-end fixtures. A massive, elegantly detailed custom-framed mirror and an expansive walk-in shower, enclosed by seamless sliding glass doors and wrapped in stunning, floor-to-ceiling marble-patterned surrounds, complete the picture. Serving the main level is an additional half bathroom, elevated by its own exceptionally beautiful custom cabinet and mirror. Upstairs, you will find two completely separate, generously sized bedrooms, both boasting their own expansive walk-in closets and connected by a clever Jack and Jill bathroom featuring two separate entrance doors and individual dual sinks. The home unfolds into a beautiful walk-out level, with an expansive family room centered around a third warm fireplace, overlooking postcard-perfect views of the backyard. This level introduces immense flexibility with a full guest bedroom, another full bathroom, a custom wine cellar, and charming French doors that open into a versatile bonus space. Complete with a spacious 2-car garage and plenty of designated storage throughout, this home is a rare statement of luxury where every special feature has been elevated to an art form.
Based on information submitted to the MLS GRID as of2026. All data is obtained from various sources and may not have been verified by broker or MLS GRID. Supplied Open House Information is subject to change without notice. All information should be independently reviewed and verified for accuracy. Properties may or may not be listed by the office/agent presenting the information.
Telefonanruf starten mit:
Hallo, ich rufe wegen der Immobilie mit der Referenz 12772223 an, die ich auf JamesEdition gefunden habe.
Nach dem Anruf geben wir Ihre Kontaktdaten an den Agenten weiter, um die Kommunikation zu erleichtern.
Das Vertrauen der führenden Makler der Welt
Die Makler hinter den außergewöhnlichsten Immobilien der Welt inserieren bei JamesEdition.
Angebote von Sotheby's, Christie's, BARNES und Engel & Völkers
Jedes Angebot wird vor der Veröffentlichung geprüft
Verbinden Sie sich direkt mit verifizierten Maklern