$1,582,482
Villa Rochefort Du Gard 9 Zimmer 305,80 M2 Grundstück 1520m² Mit Garage Und Pool
- 6 Schlafz.
- 3,283 Sqft
- 16,362 Sqft lot
- Aktualisiert: Heute
Über die Immobilie
Beschreibung wurde automatisch übersetzt.
Die Beschreibung wird in der Originalsprache angezeigt.
Nestled in a privileged setting, at the end of a cul-de-sac on the heights of Rochefort-du-Gard, this stunning contemporary villa from 2013 offers a rare living environment, enhanced by unobstructed views.
With approximately 305 m² of living space, the property spans three levels on a landscaped plot of 1,520 m². It features a double garage, private parking for about ten cars, plus the po
With approximately 305 m² of living space, the property spans three levels on a landscaped plot of 1,520 m². It features a double garage, private parking for about ten cars, plus the po
Nestled in a privileged setting, at the end of a cul-de-sac on the heights of Rochefort-du-Gard, this stunning contemporary villa from 2013 offers a rare living environment, enhanced by unobstructed views.
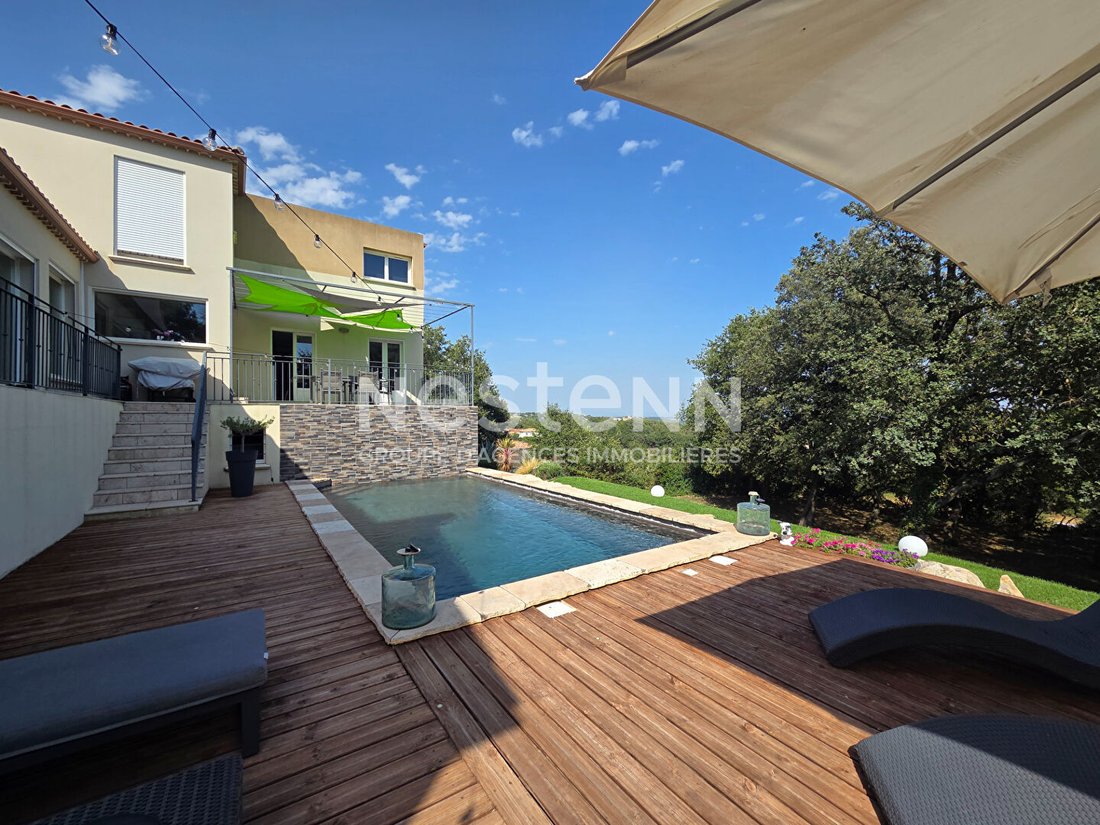
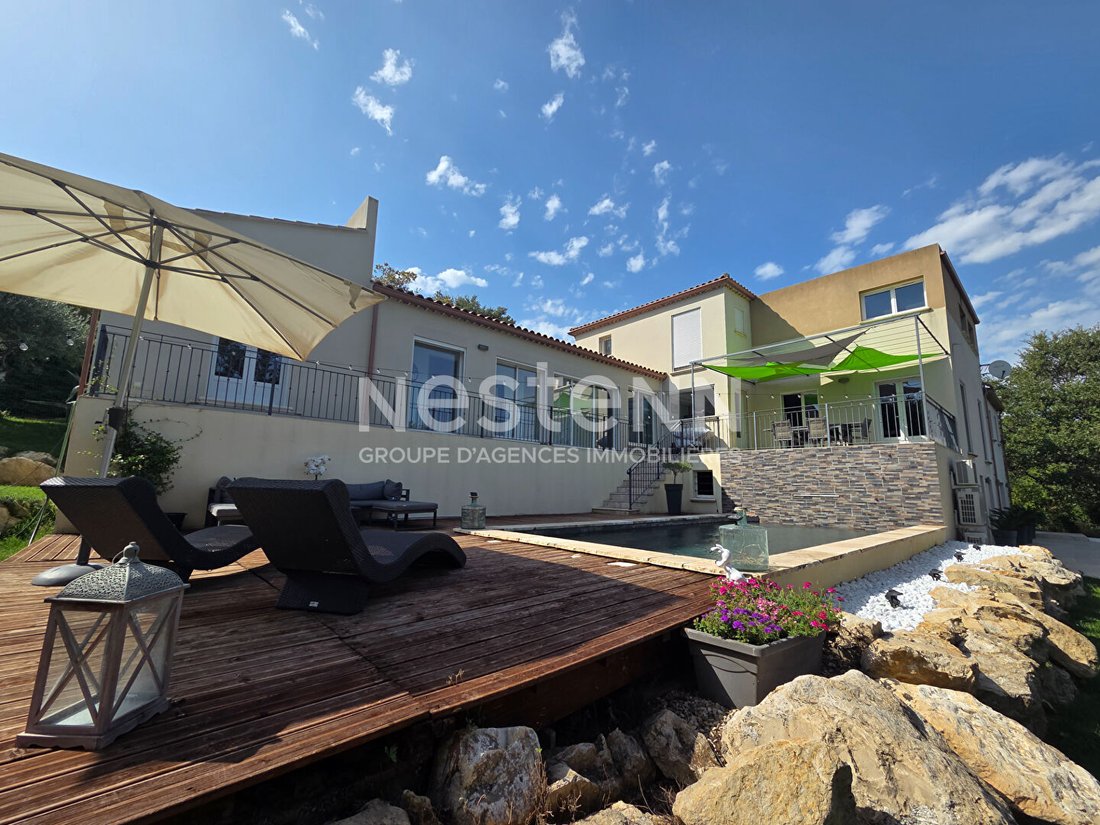
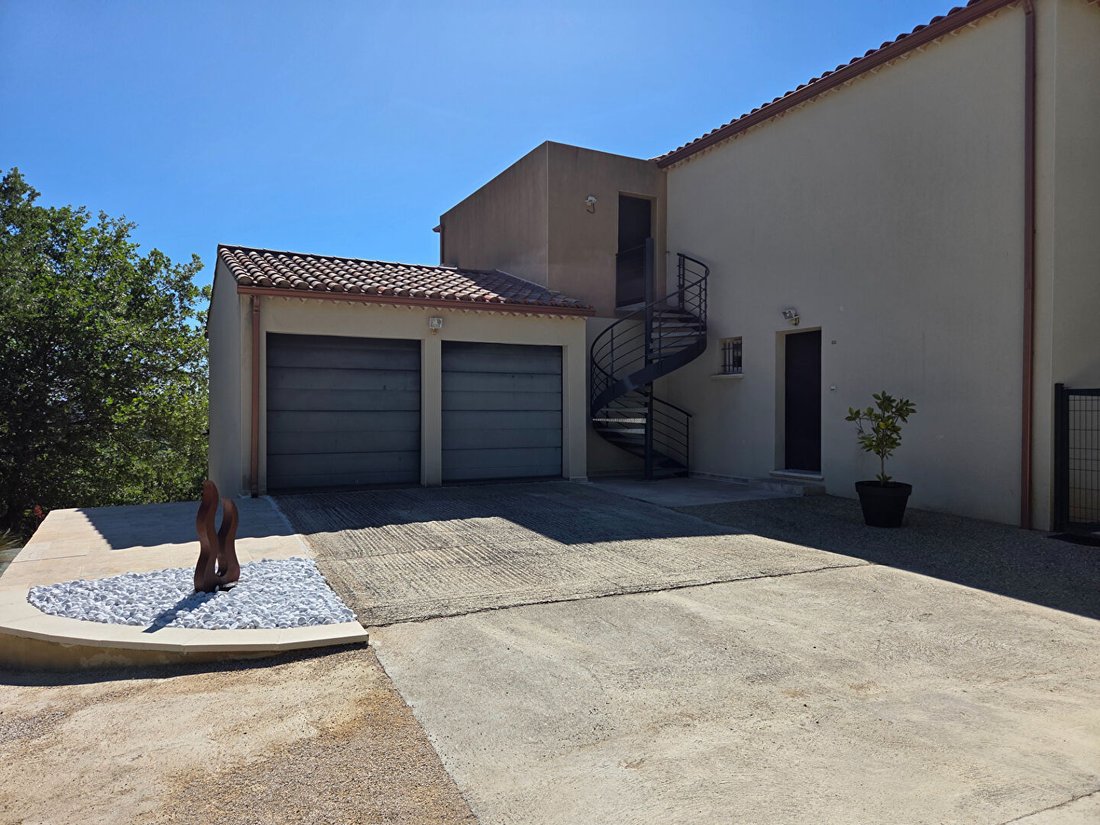
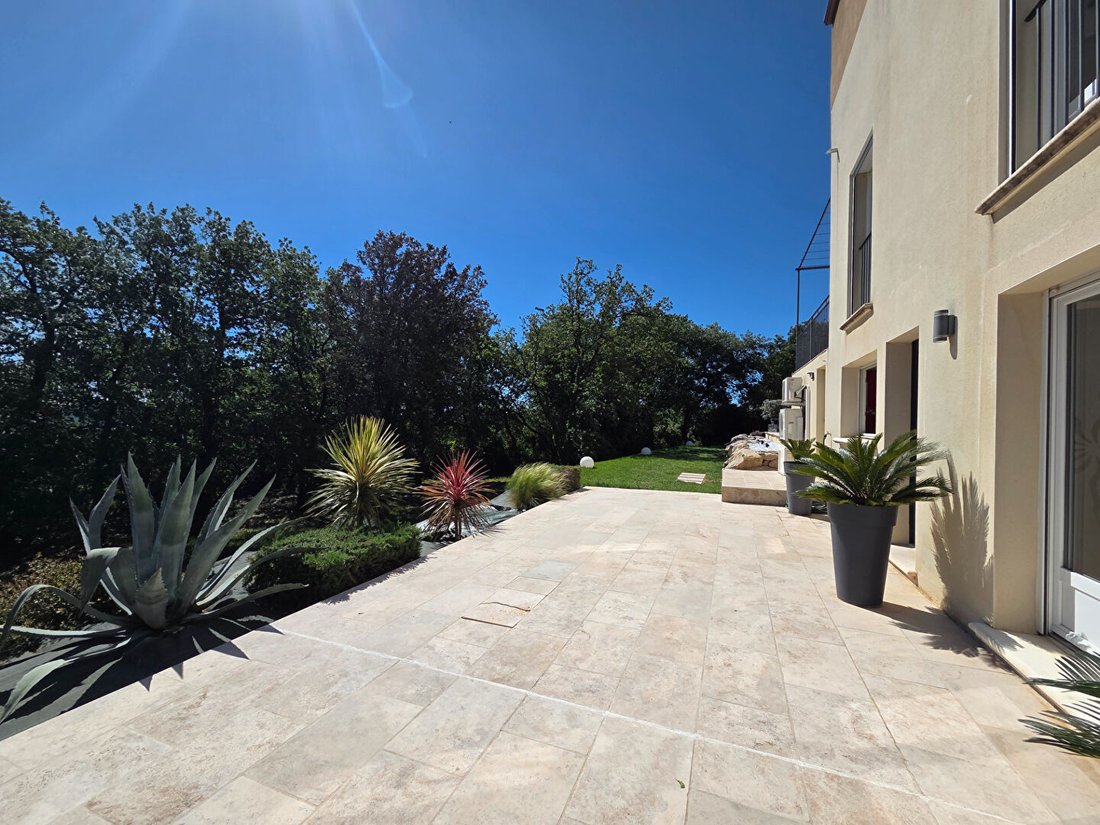
With approximately 305 m² of living space, the property spans three levels on a landscaped plot of 1,520 m². It features a double garage, private parking for about ten cars, plus the possibility of a carport. Originally designed as a single residence, the villa has been cleverly redesigned to accommodate two independent apartments on the upper floors, while maintaining the option to easily reunite the entire space via internal and external staircases. Additionally, a third apartment has been created on the garden level (basement), completely independent. This layout offers great flexibility of use (family residence with independent housing, rental project or mixed use, professional activity, or autonomous hosting).
On the ground floor, the main area of about 136 m² impresses with its generous volumes and brightness. It includes an entrance, a laundry room, a separate WC, and a large living area of over 51 m² with an open kitchen, fully fitted and equipped. Three spacious bedrooms (17 m², 16 m², and 19.5 m²), each with their own shower room and WC, complete this level. The entire space opens directly onto a sunny terrace and a pool area. A garage of about 28 m² completes this level.
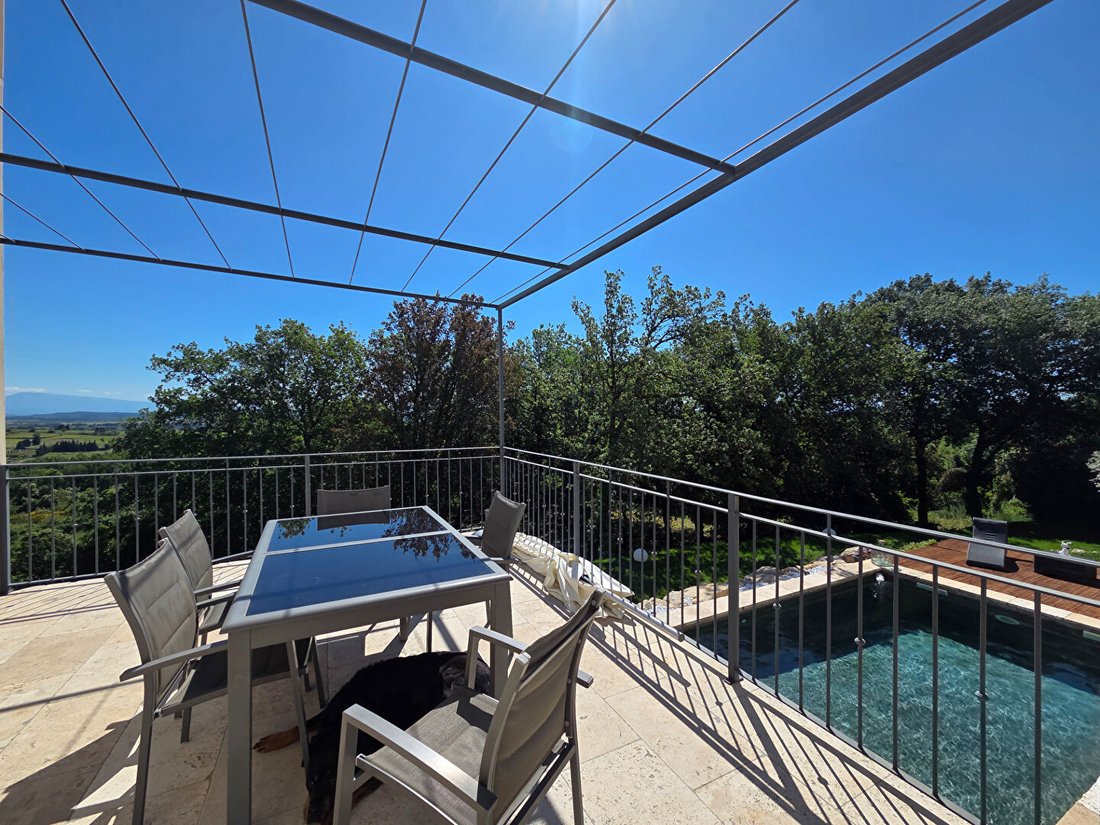
On the upper floor, an independent apartment of nearly 70 m² offers a fitted kitchen, flooded with light thanks to numerous openings with spectacular views, as well as an elegant master suite with shower room and WC.
On the garden level, a second apartment of about 100 m² features a beautiful living room of 45 m² with an open kitchen, one bedroom, and a large master suite of over 38 m². A separate WC, direct access to the terrace, garden, and pool area, as well as a technical room and an outbuilding complete this space.
An exceptional property combining modern comfort, versatility, and an outstanding natural setting, ideal for clients seeking tranquility and quality amenities.
Sale price: €1,292,000 + €68,000 fees payable by the buyer.
Mandate no. 6252
Information on risks to which this property is exposed is available on the Géorisques website: [hidden information]
Informationen zu den Risiken, denen diese Immobilie ausgesetzt ist, finden Sie auf der Website von Géorisques: https://www.georisques.gouv.fr/
With approximately 305 m² of living space, the property spans three levels on a landscaped plot of 1,520 m². It features a double garage, private parking for about ten cars, plus the possibility of a carport. Originally designed as a single residence, the villa has been cleverly redesigned to accommodate two independent apartments on the upper floors, while maintaining the option to easily reunite the entire space via internal and external staircases. Additionally, a third apartment has been created on the garden level (basement), completely independent. This layout offers great flexibility of use (family residence with independent housing, rental project or mixed use, professional activity, or autonomous hosting).
On the ground floor, the main area of about 136 m² impresses with its generous volumes and brightness. It includes an entrance, a laundry room, a separate WC, and a large living area of over 51 m² with an open kitchen, fully fitted and equipped. Three spacious bedrooms (17 m², 16 m², and 19.5 m²), each with their own shower room and WC, complete this level. The entire space opens directly onto a sunny terrace and a pool area. A garage of about 28 m² completes this level.
On the upper floor, an independent apartment of nearly 70 m² offers a fitted kitchen, flooded with light thanks to numerous openings with spectacular views, as well as an elegant master suite with shower room and WC.
On the garden level, a second apartment of about 100 m² features a beautiful living room of 45 m² with an open kitchen, one bedroom, and a large master suite of over 38 m². A separate WC, direct access to the terrace, garden, and pool area, as well as a technical room and an outbuilding complete this space.
An exceptional property combining modern comfort, versatility, and an outstanding natural setting, ideal for clients seeking tranquility and quality amenities.
Sale price: €1,292,000 + €68,000 fees payable by the buyer.
Mandate no. 6252
Information on risks to which this property is exposed is available on the Géorisques website: [hidden information]
Informationen zu den Risiken, denen diese Immobilie ausgesetzt ist, finden Sie auf der Website von Géorisques: https://www.georisques.gouv.fr/
-
Art der Immobilie
Villa
-
Preis/Quadratfuß
$482
-
Emissionen
A
Funktionen
Erkunden Sie die Gegend
Ouest, Rochefort-du-Gard, Frankreich
Auf Google Maps anzeigen
Preis pro sqft
Niedrig
Hoch
Vor 4 Jahren beigetreten
Sie haben sich nach diesem Objekt erkundigt
Der Agent wird sich in Kürze mit Ihnen in Verbindung setzen
Gelistet von
177
Angebote
2022
Beigetreten
Besichtigung mit the agent buchen
Wählen Sie ein Datum und ob Sie eine virtuelle oder persönliche Besichtigung mit dem Makler wünschen.
Bevorzugtes Datum
Art der Tour
Zuletzt aktualisiert
Heute
Erstmalig gelistet
Sep 9
Angebotsreferenz
6252
Ähnliche Immobilien in der Nähe
Neue Angebote in Ouest

Entdecken Sie mehr Häuser zum Verkauf
Ouest, Rochefort-du-Gard, Frankreich Immobilienarten
Ouest, Rochefort-du-Gard, Frankreich beliebte Suchanfragen
- Panorama Immobilien in Ouest, Rochefort-du-Gard, Frankreich
- Immobilien mit Terrasse in Ouest, Rochefort-du-Gard, Frankreich
- Immobilien mit Bar in Ouest, Rochefort-du-Gard, Frankreich
- Immobilien mit Spielzimmer in Ouest, Rochefort-du-Gard, Frankreich
- Immobilien mit Office in Ouest, Rochefort-du-Gard, Frankreich
- Immobilien mit Aufzug in Ouest, Rochefort-du-Gard, Frankreich
- Immobilien mit Bergblick in Ouest, Rochefort-du-Gard, Frankreich
- Immobilien mit Garten in Ouest, Rochefort-du-Gard, Frankreich
- Immobilien mit Outdoor-Küche in Ouest, Rochefort-du-Gard, Frankreich
- Privatsphäre Immobilien in Ouest, Rochefort-du-Gard, Frankreich
- Anlageimmobilie Immobilien in Ouest, Rochefort-du-Gard, Frankreich
- Moderne Immobilien in Ouest, Rochefort-du-Gard, Frankreich
- Neubauten Immobilien in Ouest, Rochefort-du-Gard, Frankreich
- Immobilien mit Fitnessstudio in Ouest, Rochefort-du-Gard, Frankreich
- Immobilien mit Sauna in Ouest, Rochefort-du-Gard, Frankreich
- Immobilien mit Klimaanlage in Ouest, Rochefort-du-Gard, Frankreich
- Immobilien mit Weinkeller in Ouest, Rochefort-du-Gard, Frankreich
- Immobilien mit Whirlpool in Ouest, Rochefort-du-Gard, Frankreich
- Immobilien mit Kamin in Ouest, Rochefort-du-Gard, Frankreich
- Immobilien mit Pool in Ouest, Rochefort-du-Gard, Frankreich
- Immobilien mit Garage in Ouest, Rochefort-du-Gard, Frankreich
- Immobilien mit Balkon in Ouest, Rochefort-du-Gard, Frankreich
- Immobilien mit Offene Küche in Ouest, Rochefort-du-Gard, Frankreich
- Renoviert Immobilien in Ouest, Rochefort-du-Gard, Frankreich
Verwandte Leitfäden & Geschichten
Das Vertrauen der führenden Makler der Welt
Die Makler hinter den außergewöhnlichsten Immobilien der Welt inserieren bei JamesEdition.
- Angebote von Sotheby's, Christie's, BARNES und Engel & Völkers
- Jedes Angebot wird vor der Veröffentlichung geprüft
- Verbinden Sie sich direkt mit verifizierten Maklern
Indem Sie fortfahren, akzeptieren Sie unsere Nutzungsbedingungen und Datenschutzrichtlinie.