$639,000
Einfamilienhaus In Robinson
- 4 Schlafz.
- 3 Bäder
- 2,365 Sqft
- 12,197 Sqft lot
- Aktualisiert: Heute
- Quelle: North Texas Real Estate Information Systems (NTREIS) MLS#21414022
Über die Immobilie
Beschreibung wurde automatisch übersetzt.
Die Beschreibung wird in der Originalsprache angezeigt.
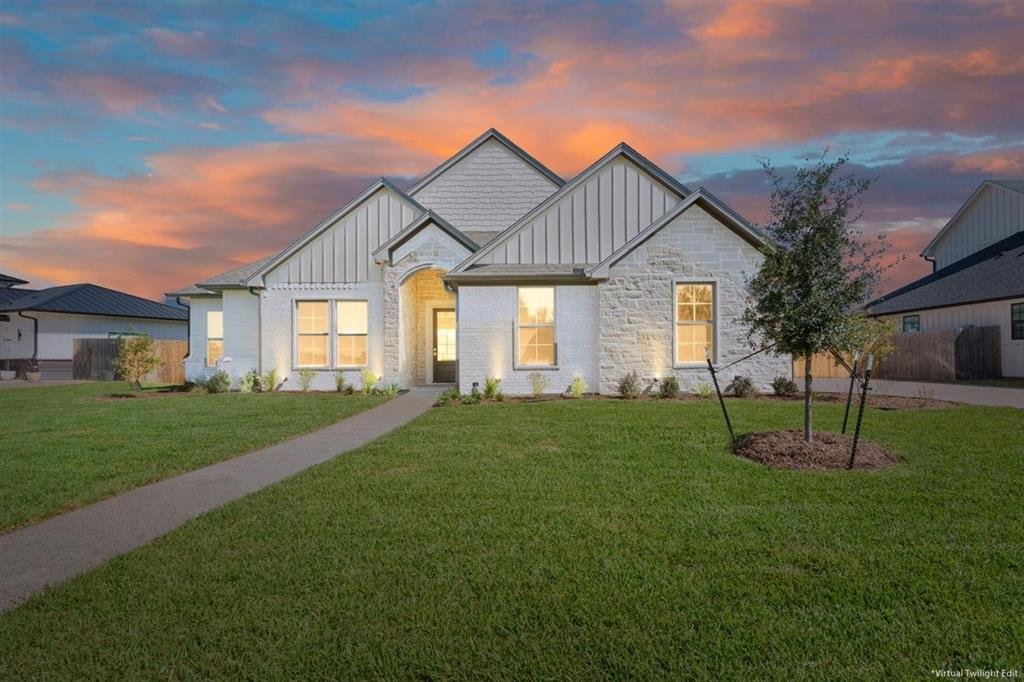
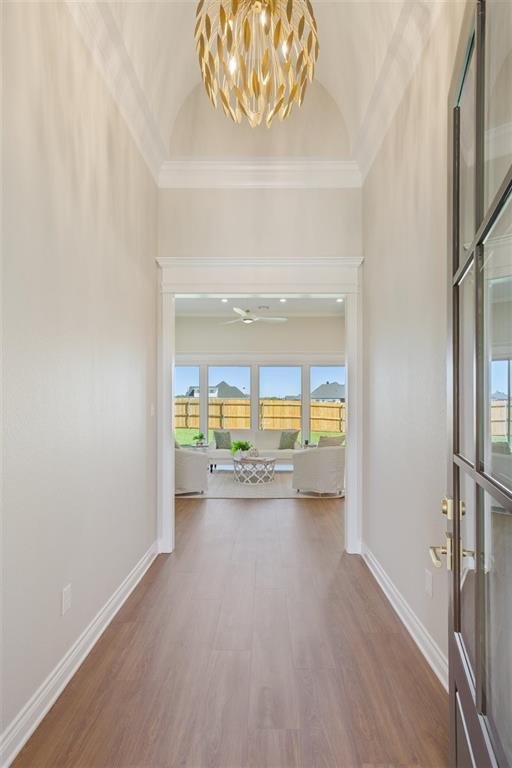
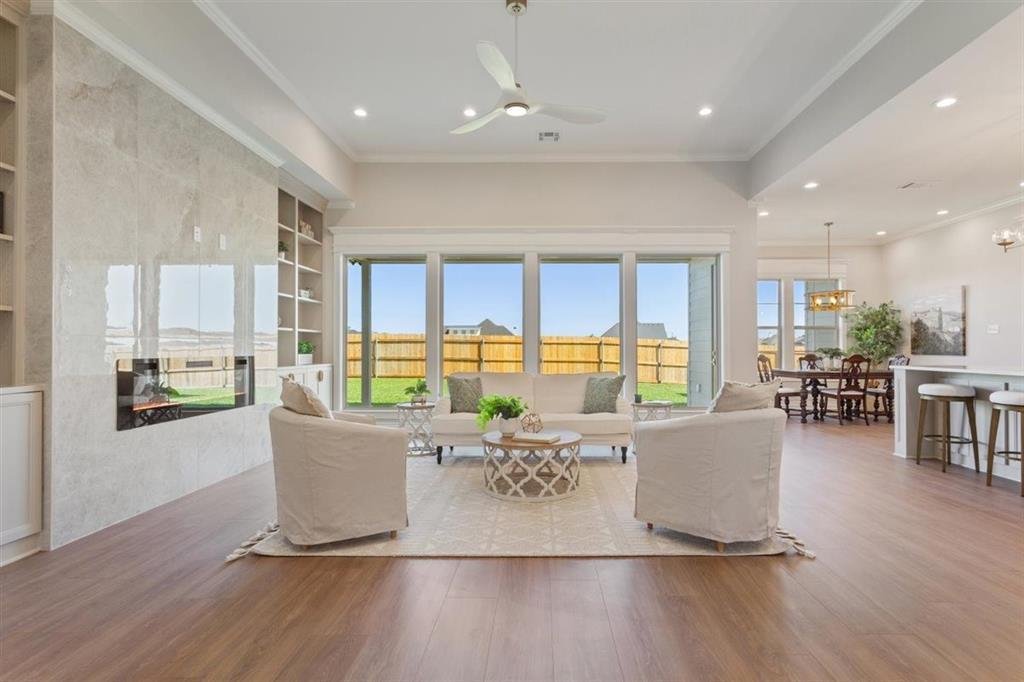
Introducing a stunning new construction property from the Nicole Kinsley collection with Jim Patterson Construction. Every design, color and finish choice was meticulously selected, creating a comfortable and welcoming serene elegance. Walking through the front door guests are greeted with a soaring barrel vaulted ceiling and beautiful leaf motif chandelier. Walk through to the open concept family
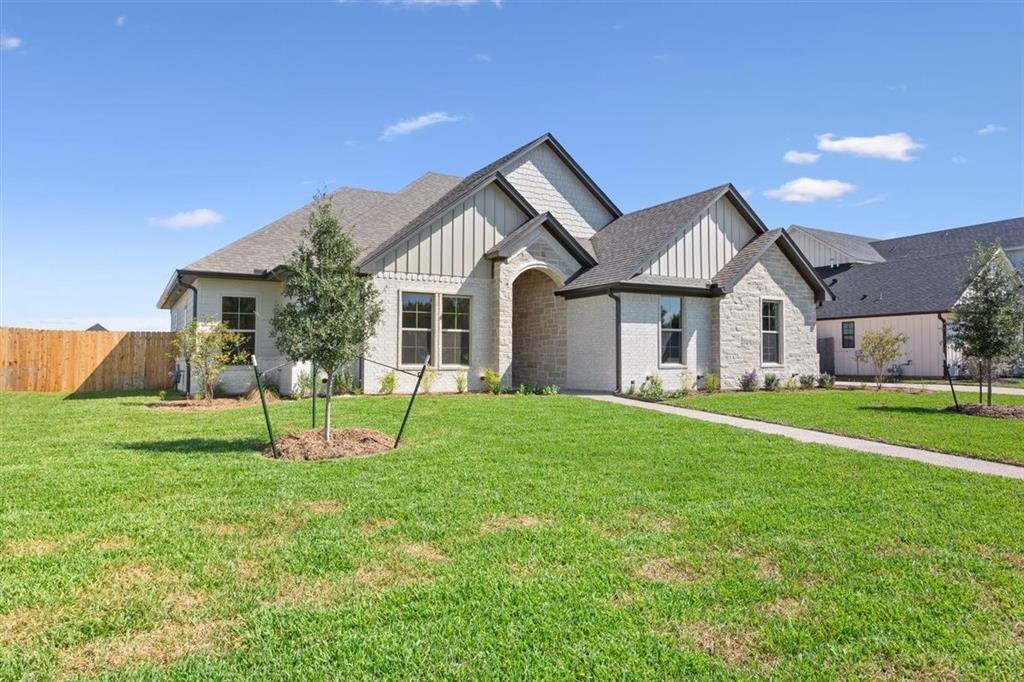
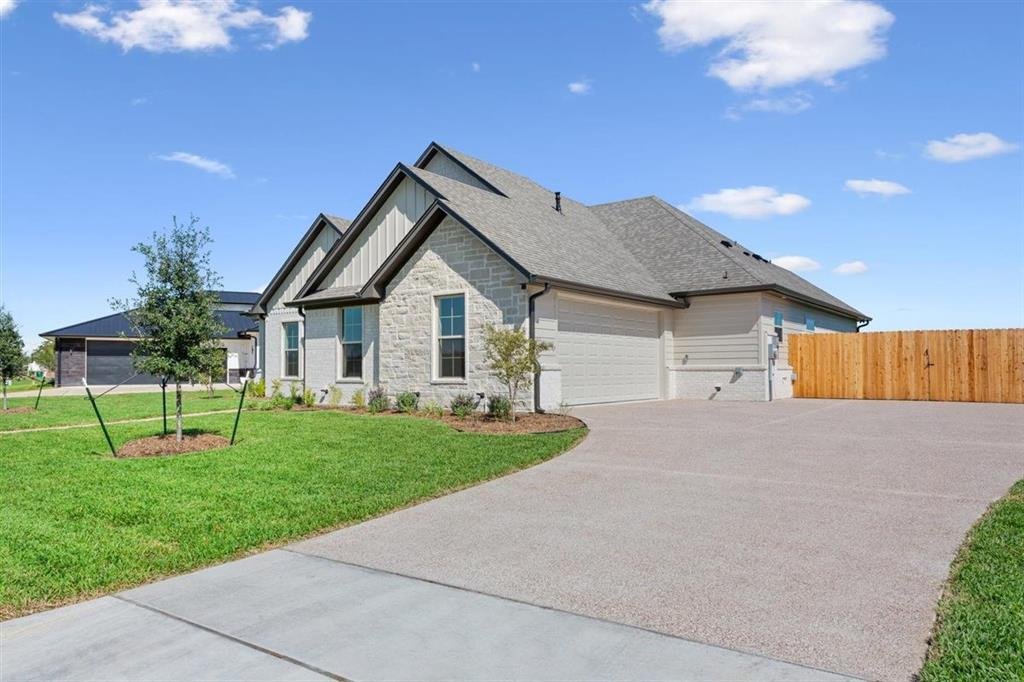
Introducing a stunning new construction property from the Nicole Kinsley collection with Jim Patterson Construction. Every design, color and finish choice was meticulously selected, creating a comfortable and welcoming serene elegance. Walking through the front door guests are greeted with a soaring barrel vaulted ceiling and beautiful leaf motif chandelier. Walk through to the open concept family room and experience the gracious feel of a large living room with loads of built in shelving framing the fireplace, an extra spacious kitchen with eat in seating at the island and enjoy dining in the dining area. Natural light floods the space with brightness and warmth through extra large windows increasing the feel of spaciousness. The kitchen has numerous storage options for everything to be neatly put away specifically the cabinet to the left of the refrigerator. That cabinet door leads to a 140 square foot hidden pantry with built in cabinets and shelving. Walking back to the primary bedroom, be sure to note even more built-in shelving and cabinet space at the bedroom door. The primary bedroom ceiling is a double tray, made even more special with tray lighting. Dual vanity, freestanding, deep bath tub and a walk-in shower all combine beautifully to create a spa-like retreat in the ensuite bath. The laundry room has two convenient entries through the garage entrance hallway or through the primary closet. Two secondary bedrooms are joined with a jack and jill bathroom with beautiful finishes and double sinks. Finally, there is a fourth bedroom that could also be utilized as an office space or flex space. The hall bath is a luxurious treat with its shower tile and finishes. Yard is fully landscaped and ready for enjoying. Come see what a commitment to quality builds.
-
Art der Immobilie
Haus
-
Baujahr
2026
-
Preis/Quadratfuß
$270
Funktionen
Erkunden Sie die Gegend
168 Water View Lane, Waco, Texas, Vereinigte Staaten
Auf Google Maps anzeigen
Preis pro sqft
Niedrig
Hoch
Vor 12 Monaten beigetreten
Sie haben sich nach diesem Objekt erkundigt
Der Agent wird sich in Kürze mit Ihnen in Verbindung setzen
Gelistet von
31
Angebote
2025
Beigetreten
Besichtigung mit the agent buchen
Wählen Sie ein Datum und ob Sie eine virtuelle oder persönliche Besichtigung mit dem Makler wünschen.
Bevorzugtes Datum
Art der Tour
Zuletzt aktualisiert
Heute
Erstmalig gelistet
Oktober 17
Angebotsreferenz
21414022
Angebotsstatus
The data relating to real estate for sale on this web site comes in part from the Broker Reciprocity Program of the NTREIS Multiple Listing Service. Real estate listings held by brokerage firms other than this broker are marked with the Broker Reciprocity logo and detailed information about them includes the name of the listing brokers.
Das Vertrauen der führenden Makler der Welt
Die Makler hinter den außergewöhnlichsten Immobilien der Welt inserieren bei JamesEdition.
- Angebote von Sotheby's, Christie's, BARNES und Engel & Völkers
- Jedes Angebot wird vor der Veröffentlichung geprüft
- Verbinden Sie sich direkt mit verifizierten Maklern
Indem Sie fortfahren, akzeptieren Sie unsere Nutzungsbedingungen und Datenschutzrichtlinie.
brokerages we
partnered with
partnered with