$1,788,361
Tessiner Haus Mit 20'000 Qm Grundstück, Swimmingpool Und Rustikalem Haus
- 4 Schlafz.
- 4 Bäder
- 8
Über die Immobilie
Beschreibung wurde automatisch übersetzt.
Die Beschreibung wird in der Originalsprache angezeigt.

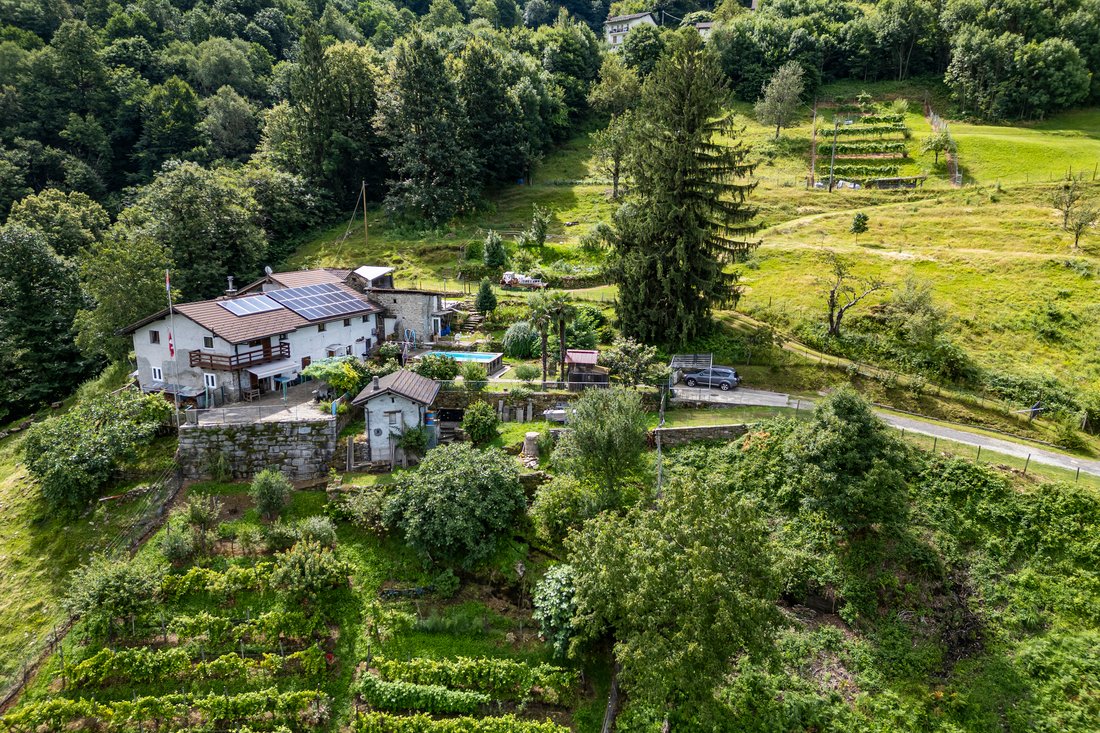
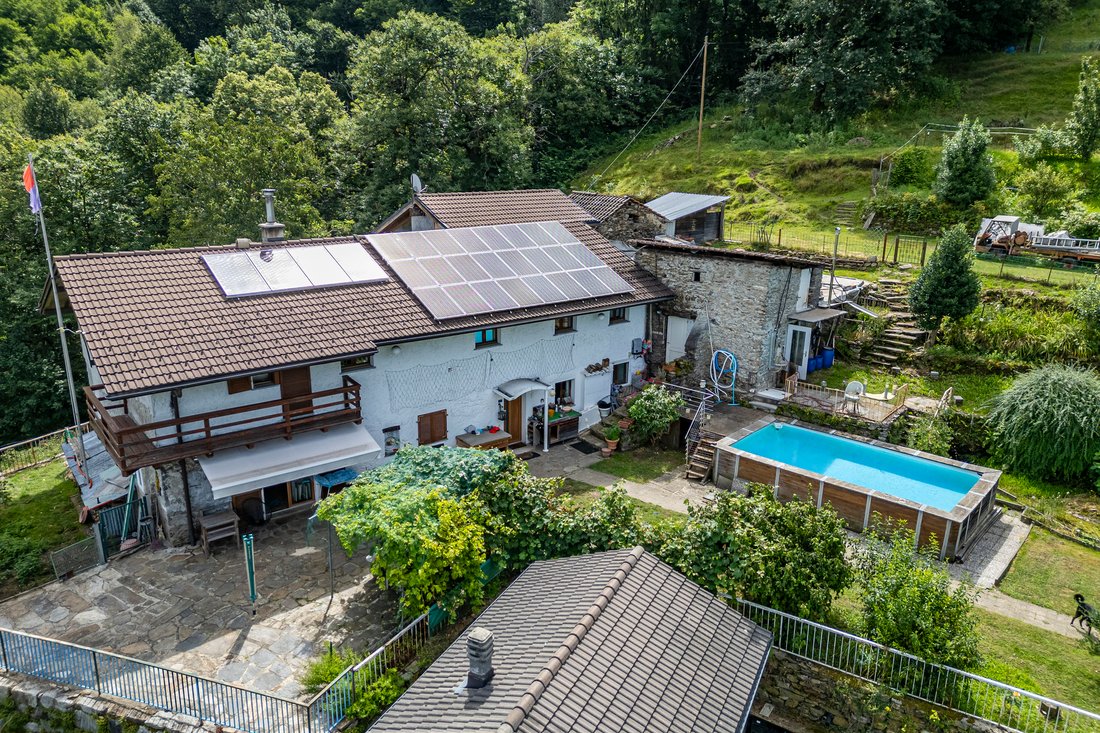
Diese faszinierende Liegenschaft umfasst ein Tessiner Haus mit 6,5 Zimmern, einem Pool und einem künstlichen Teich, ein unabhängiges Rustico mit 2,5 Zimmern, das sich über zwei Etagen erstreckt, zahlreiche Räume zur Nutzung als Geräteschuppen sowie verschiedene angrenzende landwirtschaftliche Grundstücke.
Hauptgebäude:
Das Tessinerhaus erstreckt sich über zwei Etagen und zeichnet sich
Hauptgebäude:
Das Tessinerhaus erstreckt sich über zwei Etagen und zeichnet sich
This charming property includes a Ticino house with 6.5 rooms, a swimming pool, and an artificial pond, a 2.5-room independent rustic house spread over two levels, numerous storage rooms, and several adjacent agricultural plots.
Main house:
The house is spread over two floors and features spacious, bright rooms. It underwent significant renovations in 1993, followed by further moderni
Main house:
The house is spread over two floors and features spacious, bright rooms. It underwent significant renovations in 1993, followed by further moderni
Diese faszinierende Liegenschaft umfasst ein Tessiner Haus mit 6,5 Zimmern, einem Pool und einem künstlichen Teich, ein unabhängiges Rustico mit 2,5 Zimmern, das sich über zwei Etagen erstreckt, zahlreiche Räume zur Nutzung als Geräteschuppen sowie verschiedene angrenzende landwirtschaftliche Grundstücke.
Hauptgebäude:
Das Tessinerhaus erstreckt sich über zwei Etagen und zeichnet sich durch großzügige und helle Räume aus. 1993 wurde es einer umfassenden Renovierung unterzogen, gefolgt von weiteren Modernisierungsarbeiten zwischen 2017 und 2020, darunter die Küche, der Ofen, der Boiler und die Installation einer Photovoltaikanlage.
Rustico:
Das Rustico ist ebenfalls über zwei Etagen verteilt, mit einem Dachzimmer und sichtbaren Holzbalken. Der Wohnbereich ist mit einer Küche und einem Pelletofen ausgestattet. Ein großzügiger Loggia-Bereich am Eingang bietet einen idealen Platz für Mahlzeiten im Freien, einschließlich Platz für einen Grill.
Anlagen und Merkmale:
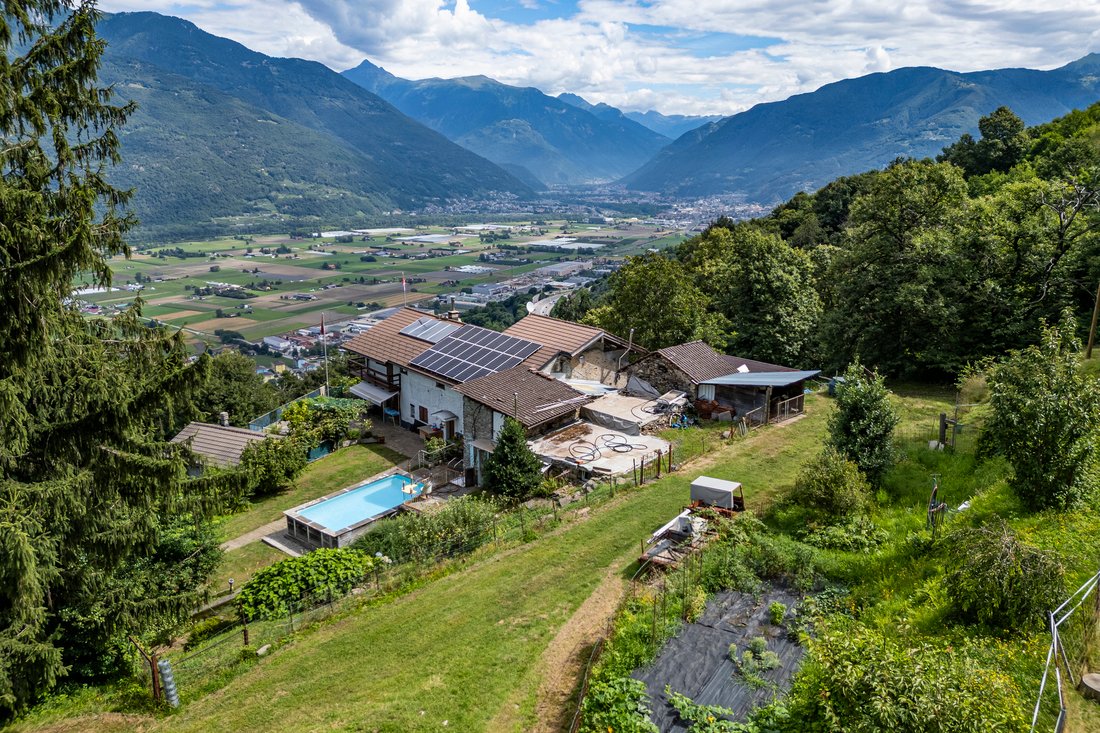
Die Immobilie ist mit modernen und ökologischen Systemen ausgestattet, darunter Solarpanels zur Warmwasserbereitung mit einem 500-Liter-Speicher, die auch zur Erwärmung des Poolwassers genutzt werden. Darüber hinaus gibt es eine Photovoltaikanlage mit 6 kWp. Die Heizungsanlage wird mit Pellets betrieben, während das Haus zusätzlich mit einem Holzherd ausgestattet ist. Dank dieser Anlagen ist die Immobilie sehr energieeffizient.
Grundstück und Privatsphäre:
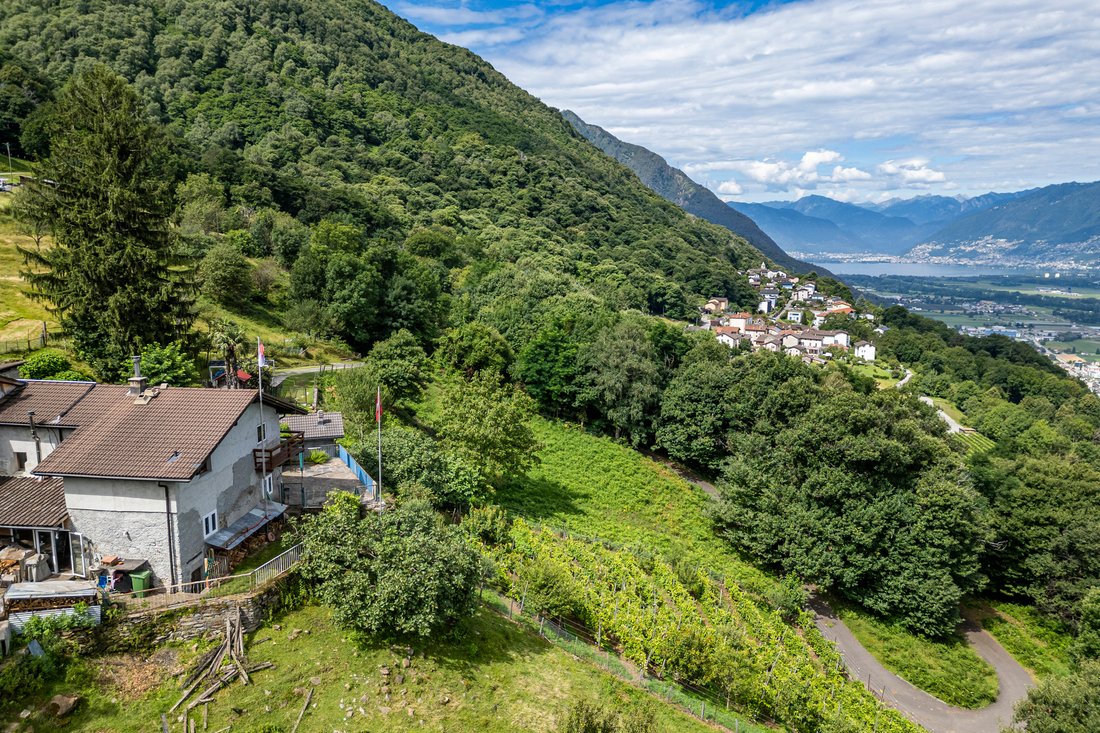
Das weitläufige Grundstück garantiert große Privatsphäre und Ruhe und eignet sich hervorragend für diejenigen, die einen ruhigen Lebensstil suchen oder viel Platz für Haustiere benötigen. Mit 18.000 m² landwirtschaftlicher Fläche bietet die Immobilie zahlreiche Nutzungsmöglichkeiten, einschließlich der Idee, sie in ein B&B umzuwandeln, aufgrund der Lage und Atmosphäre, die das gesamte Anwesen prägen.
Außenbereiche:
Der Außenpool, der künstliche Teich und die Pergola mit Tisch und Steinbänken verleihen dieser bereits charmanten Immobilie einen zusätzlichen Reiz. Der 180°-Panoramablick ist spektakulär und reicht vom Lago Maggiore über das Bellinzonatal bis zum majestätischen Gipfel des Mont Blanc.
Detaillierte Immobilienbeschreibung:
Tessiner Haus
Erdgeschoss:
Erster Stock:
Rustico
Erdgeschoss:
Erster Stock:
Weitere Räume:
Die Immobilie umfasst auch zahlreiche Räume für Geräteschuppen, Lagerräume, Keller, Tierunterkünfte sowie verschiedene landwirtschaftliche Parzellen.
Es stehen 6 Außenstellplätze zur Verfügung.
Ideale Immobilie für Naturliebhaber und diejenigen, die Privatsphäre schätzen!
Hauptgebäude:
Das Tessinerhaus erstreckt sich über zwei Etagen und zeichnet sich durch großzügige und helle Räume aus. 1993 wurde es einer umfassenden Renovierung unterzogen, gefolgt von weiteren Modernisierungsarbeiten zwischen 2017 und 2020, darunter die Küche, der Ofen, der Boiler und die Installation einer Photovoltaikanlage.
Rustico:
Das Rustico ist ebenfalls über zwei Etagen verteilt, mit einem Dachzimmer und sichtbaren Holzbalken. Der Wohnbereich ist mit einer Küche und einem Pelletofen ausgestattet. Ein großzügiger Loggia-Bereich am Eingang bietet einen idealen Platz für Mahlzeiten im Freien, einschließlich Platz für einen Grill.
Anlagen und Merkmale:
Die Immobilie ist mit modernen und ökologischen Systemen ausgestattet, darunter Solarpanels zur Warmwasserbereitung mit einem 500-Liter-Speicher, die auch zur Erwärmung des Poolwassers genutzt werden. Darüber hinaus gibt es eine Photovoltaikanlage mit 6 kWp. Die Heizungsanlage wird mit Pellets betrieben, während das Haus zusätzlich mit einem Holzherd ausgestattet ist. Dank dieser Anlagen ist die Immobilie sehr energieeffizient.
Grundstück und Privatsphäre:
Das weitläufige Grundstück garantiert große Privatsphäre und Ruhe und eignet sich hervorragend für diejenigen, die einen ruhigen Lebensstil suchen oder viel Platz für Haustiere benötigen. Mit 18.000 m² landwirtschaftlicher Fläche bietet die Immobilie zahlreiche Nutzungsmöglichkeiten, einschließlich der Idee, sie in ein B&B umzuwandeln, aufgrund der Lage und Atmosphäre, die das gesamte Anwesen prägen.
Außenbereiche:
Der Außenpool, der künstliche Teich und die Pergola mit Tisch und Steinbänken verleihen dieser bereits charmanten Immobilie einen zusätzlichen Reiz. Der 180°-Panoramablick ist spektakulär und reicht vom Lago Maggiore über das Bellinzonatal bis zum majestätischen Gipfel des Mont Blanc.
Detaillierte Immobilienbeschreibung:
Tessiner Haus
Erdgeschoss:
- Eingang
- Großes Wohnzimmer mit direktem Zugang zum Garten auf der Rückseite
- Esszimmer mit offener Küche und Holzofen
- Flur
- Gästebad
- Waschküche mit direktem Zugang zum hinteren Bereich des Hauses
- Treppe zum ersten Stock
Erster Stock:
- Flur mit Leseecke
- Großes Schlafzimmer mit eigenem Bad und Zugang zum Balkon
- Bad mit Badewanne
- Schlafzimmer
- Kinderzimmer/Büro
Rustico
Erdgeschoss:
- Geräumige Loggia mit Grillbereich
- Wohnzimmer mit offener Küche und Pelletofen
- Treppe zum oberen Stockwerk
Erster Stock:
- Loftartiges Schlafzimmer mit sichtbaren Holzbalken
- Bad mit Dusche
Weitere Räume:
Die Immobilie umfasst auch zahlreiche Räume für Geräteschuppen, Lagerräume, Keller, Tierunterkünfte sowie verschiedene landwirtschaftliche Parzellen.
Es stehen 6 Außenstellplätze zur Verfügung.
Ideale Immobilie für Naturliebhaber und diejenigen, die Privatsphäre schätzen!
This charming property includes a Ticino house with 6.5 rooms, a swimming pool, and an artificial pond, a 2.5-room independent rustic house spread over two levels, numerous storage rooms, and several adjacent agricultural plots.
Main house:
The house is spread over two floors and features spacious, bright rooms. It underwent significant renovations in 1993, followed by further modernization between 2017 and 2020, including updates to the kitchen, stove, boiler, and the installation of a photovoltaic system.
Rustic house:
The rustic house is also spread over two levels, with a loft-style bedroom and exposed beams. The living area features a spacious kitchen and a pellet stove. A large loggia at the entrance offers an ideal space for outdoor dining, complete with room for a barbecue.
Systems and features:
The property is equipped with modern, eco-friendly systems, including solar panels for the production of domestic hot water, with a 500-litre storage tank, which is also used to heat the pool water. Additionally, there is a 6 kWp photovoltaic system. The heating is provided by a pellet boiler, while the house also features a wood-burning stove for additional warmth. These systems make the property highly energy-efficient.
Land and privacy:
The large surrounding land ensures great privacy and tranquility, making it ideal for those seeking a peaceful lifestyle or needing space for pets. With 18,000 m² of agricultural land, the property offers numerous possibilities, including the option to convert it into a B&B, given its location and the overall atmosphere of the estate.
Outdoor areas:
The outdoor swimming pool, artificial pond, and stone pergola with a table and benches add charm to this already delightful property. The 180° panoramic view is spectacular, stretching from Lake Maggiore to the Bellinzona plain and up to the majestic peak of Mont Blanc.
Detailed property description:
Main house
Ground floor:
First floor:
Rustic house
Ground floor:
First floor:
Additional spaces:
The property also includes numerous storage rooms, warehouses, cellars, animal shelters, and various agricultural plots.
6 external parking spaces are available.
Ideal property for those who love nature and privacy!
Main house:
The house is spread over two floors and features spacious, bright rooms. It underwent significant renovations in 1993, followed by further modernization between 2017 and 2020, including updates to the kitchen, stove, boiler, and the installation of a photovoltaic system.
Rustic house:
The rustic house is also spread over two levels, with a loft-style bedroom and exposed beams. The living area features a spacious kitchen and a pellet stove. A large loggia at the entrance offers an ideal space for outdoor dining, complete with room for a barbecue.
Systems and features:
The property is equipped with modern, eco-friendly systems, including solar panels for the production of domestic hot water, with a 500-litre storage tank, which is also used to heat the pool water. Additionally, there is a 6 kWp photovoltaic system. The heating is provided by a pellet boiler, while the house also features a wood-burning stove for additional warmth. These systems make the property highly energy-efficient.
Land and privacy:
The large surrounding land ensures great privacy and tranquility, making it ideal for those seeking a peaceful lifestyle or needing space for pets. With 18,000 m² of agricultural land, the property offers numerous possibilities, including the option to convert it into a B&B, given its location and the overall atmosphere of the estate.
Outdoor areas:
The outdoor swimming pool, artificial pond, and stone pergola with a table and benches add charm to this already delightful property. The 180° panoramic view is spectacular, stretching from Lake Maggiore to the Bellinzona plain and up to the majestic peak of Mont Blanc.
Detailed property description:
Main house
Ground floor:
- Entrance
- Large living room with direct access to the rear garden
- Dining room with open-plan kitchen and wood stove
- Hallway
- Guest bathroom
- Laundry room with direct access to the back of the house
- Stairs leading to the first floor
First floor:
- Hallway with reading nook
- Large master bedroom with en-suite bathroom and access to the balcony
- Bathroom with bathtub
- Bedroom
- Small bedroom/study
Rustic house
Ground floor:
- Spacious loggia with barbecue area
- Living room with open-plan kitchen and pellet stove
- Stairs leading to the upper floor
First floor:
- Loft-style master bedroom with exposed wooden beams
- Bathroom with shower
Additional spaces:
The property also includes numerous storage rooms, warehouses, cellars, animal shelters, and various agricultural plots.
6 external parking spaces are available.
Ideal property for those who love nature and privacy!
-
Art der Immobilie
Haus
-
Baujahr
1900
Funktionen
Erkunden Sie die Gegend
Cadenazzo-Robasacco, Robasacco, TI 6599, Tessin, Schweiz
Auf Google Maps anzeigen
Preis pro sqft
Niedrig
Hoch
Vor 11 Jahren beigetreten
Sie haben sich nach diesem Objekt erkundigt
Der Agent wird sich in Kürze mit Ihnen in Verbindung setzen
Gelistet von
30
Angebote
2015
Beigetreten
Besichtigung mit Gianluca Righetti buchen
Wählen Sie ein Datum und ob Sie eine virtuelle oder persönliche Besichtigung mit dem Makler wünschen.
Bevorzugtes Datum
Art der Tour

Fontana Sotheby's International Realty
via Luvini 4, 6900, Lugano, Ticino (it), Switzerland
Agenturprofil anzeigen
Since 1926, Fontana Sotheby’s International Realty has been synonymous with
excellence in the Ticino real estat
excellence in the Ticino real estat
Since 1926, Fontana Sotheby’s International Realty has been synonymous with
excellence in the Ticino real estate market, offering exclusive access to
prestigious properties in one of Switzerland’s most captivating regions. With
nearly a century of experience, we are recognized for our professionalism,
discretion, and in-depth knowledge of the local market. As a partner of
Sotheby’s International Realty, we are part of a global network with over 1000
offices in 84 countries, ensuring international visibility and sophisticated
marketing strategies designed to attract a select, cosmopolitan clientele. Our
dedicated team provides personalized services, supporting both private and
institutional clients in property search, leasing, and transactions, as well as
the promotion of exclusive projects. Additionally, we offer expert advice in
tax, legal, and financial matters, providing a comprehensive approach to real
estate needs. Fontana Sotheby’s International Realty is the ideal partner to
explore the best of Ticino, with discretion, competence, and passion.
excellence in the Ticino real estate market, offering exclusive access to
prestigious properties in one of Switzerland’s most captivating regions. With
nearly a century of experience, we are recognized for our professionalism,
discretion, and in-depth knowledge of the local market. As a partner of
Sotheby’s International Realty, we are part of a global network with over 1000
offices in 84 countries, ensuring international visibility and sophisticated
marketing strategies designed to attract a select, cosmopolitan clientele. Our
dedicated team provides personalized services, supporting both private and
institutional clients in property search, leasing, and transactions, as well as
the promotion of exclusive projects. Additionally, we offer expert advice in
tax, legal, and financial matters, providing a comprehensive approach to real
estate needs. Fontana Sotheby’s International Realty is the ideal partner to
explore the best of Ticino, with discretion, competence, and passion.
Zuletzt aktualisiert
November 27, 2025
Erstmalig gelistet
November 13, 2024
Angebotslink
Angebotsreferenz
J8VFRM
Das Vertrauen der führenden Makler der Welt
Die Makler hinter den außergewöhnlichsten Immobilien der Welt inserieren bei JamesEdition.
- Angebote von Sotheby's, Christie's, BARNES und Engel & Völkers
- Jedes Angebot wird vor der Veröffentlichung geprüft
- Verbinden Sie sich direkt mit verifizierten Maklern
Indem Sie fortfahren, akzeptieren Sie unsere Nutzungsbedingungen und Datenschutzrichtlinie.