$815,700
Rives — Moderne Villa Von 184 M² Auf 1.780 M² Grundstück — 4 Schlafzimmer
- 4 Schlafz.
- 3 Bäder
- 1,981 Sqft
- 19,160 Sqft lot
- Aktualisiert: Gestern
Über die Immobilie
Beschreibung wurde automatisch übersetzt.
Die Beschreibung wird in der Originalsprache angezeigt.
# EXCLUSIVE – Contemporary villa of 184 m² in Rives | Built in 2023
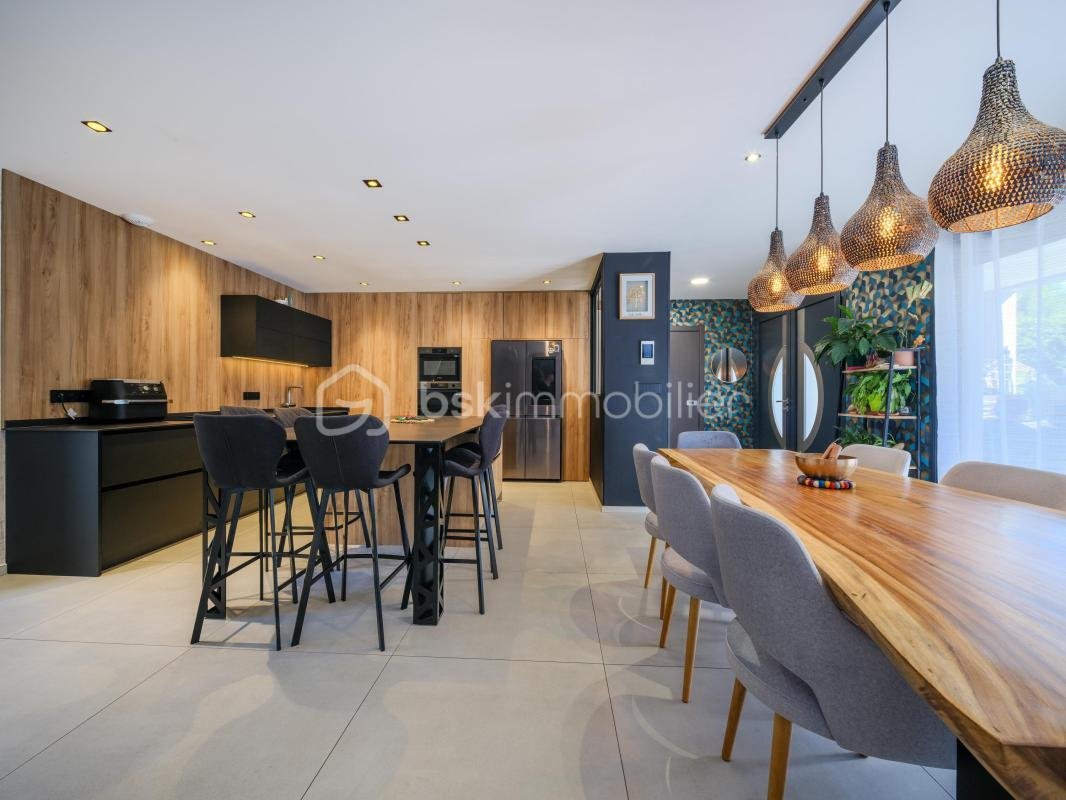
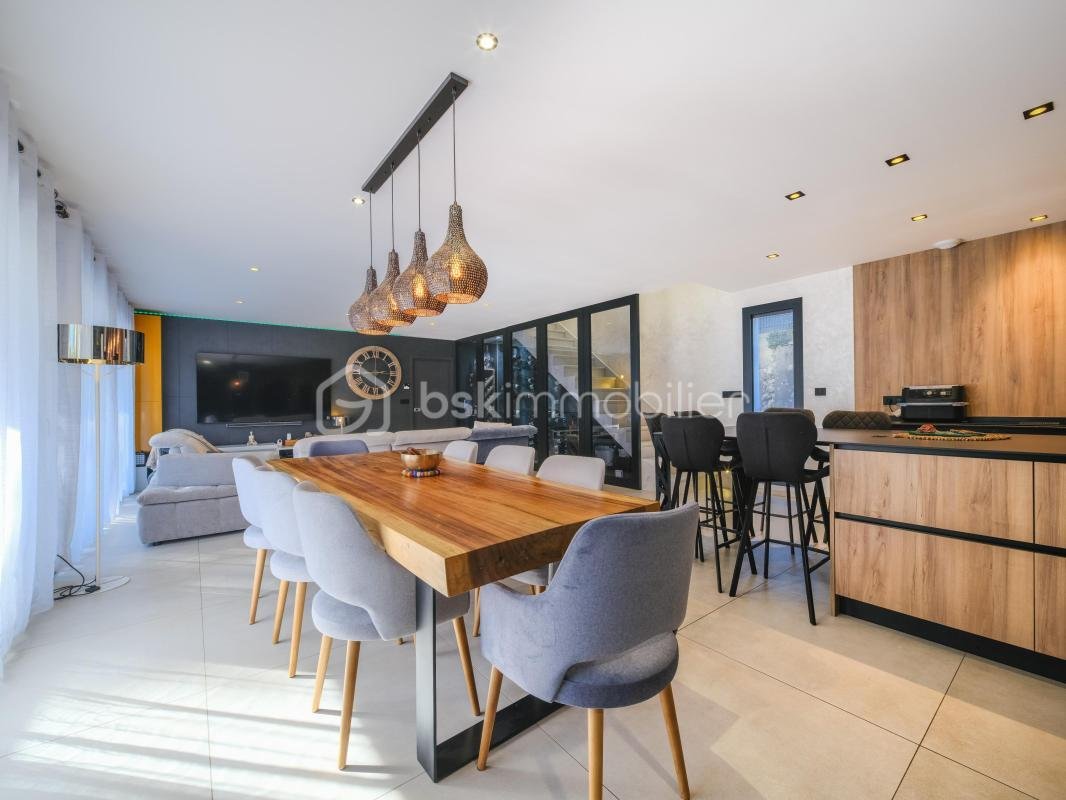
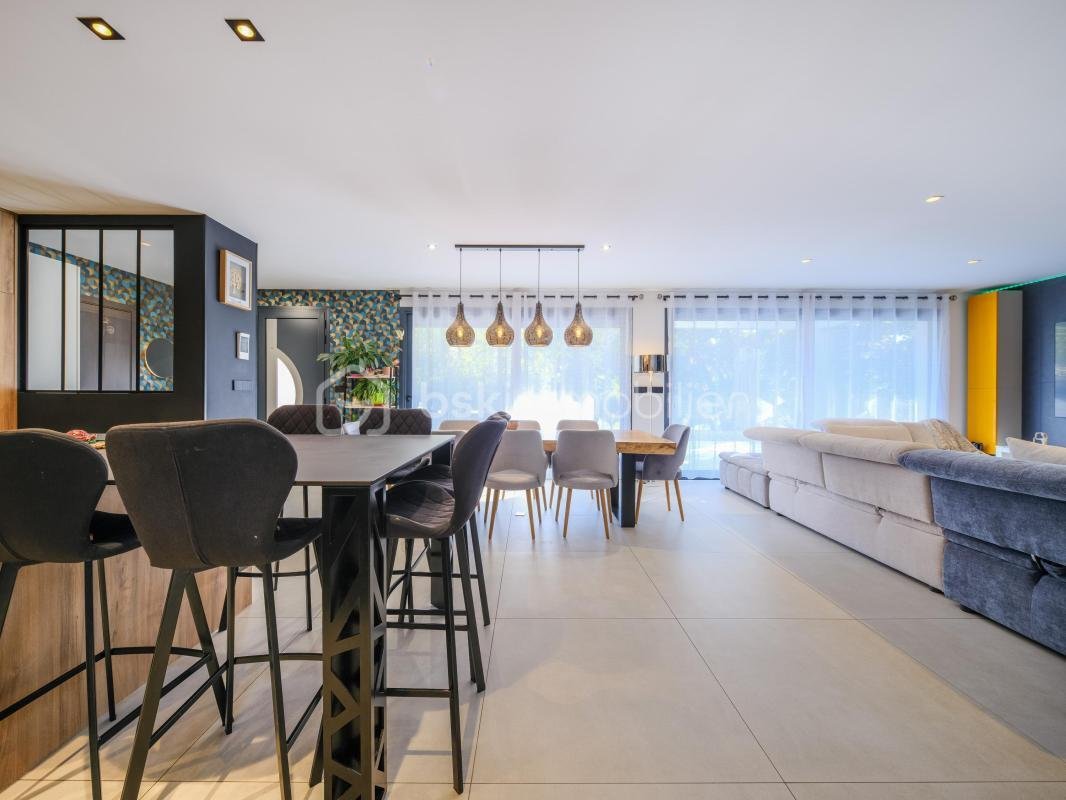
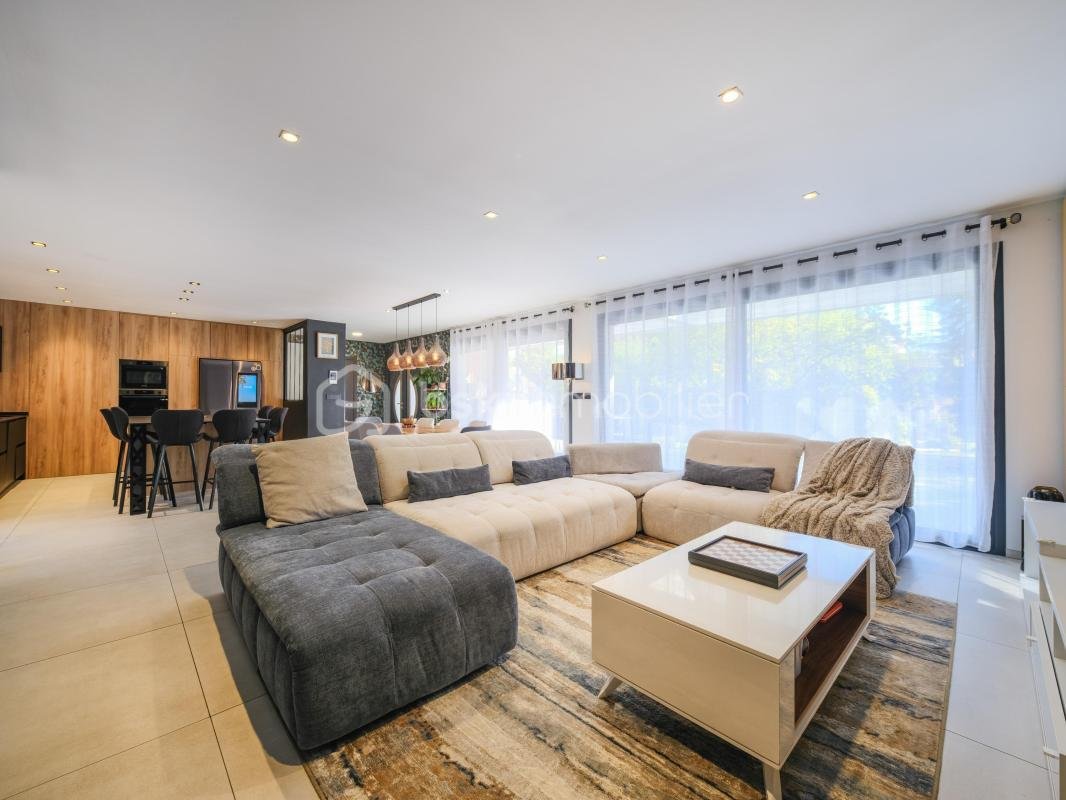
In Rives, in a quiet area close to schools, amenities, and highways, discover this superb contemporary villa with 184 m² of living space and a total floor area of 248 m², built in 2023. It combines quality finishes, high-end materials, and generous volumes. It benefits from a buildable and pool-ready plot of 1,780 m². The
In Rives, in a quiet area close to schools, amenities, and highways, discover this superb contemporary villa with 184 m² of living space and a total floor area of 248 m², built in 2023. It combines quality finishes, high-end materials, and generous volumes. It benefits from a buildable and pool-ready plot of 1,780 m². The
# EXCLUSIVE – Contemporary villa of 184 m² in Rives | Built in 2023
In Rives, in a quiet area close to schools, amenities, and highways, discover this superb contemporary villa with 184 m² of living space and a total floor area of 248 m², built in 2023. It combines quality finishes, high-end materials, and generous volumes. It benefits from a buildable and pool-ready plot of 1,780 m². The Rives train station, as well as the stations and centers of Moirans and Voiron, are also easily accessible nearby.
4 bedrooms, 3 bathrooms, and 4 toilets: a home designed for the comfort of the whole family.
On the ground floor:
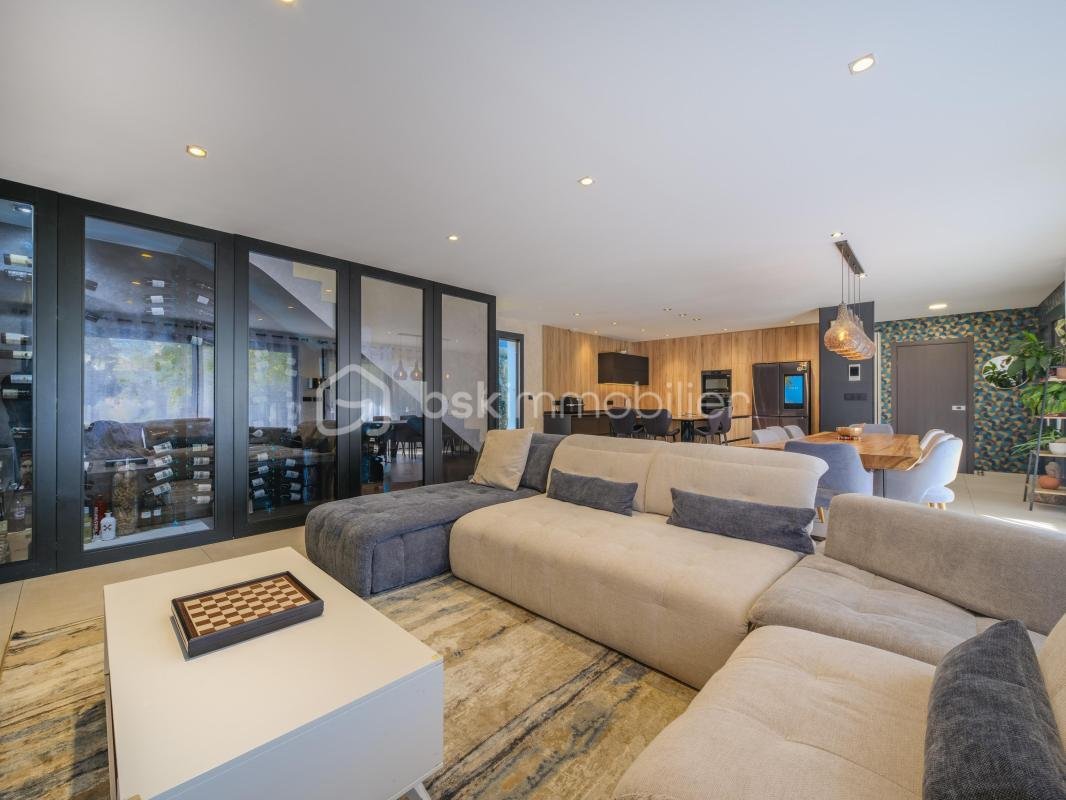
- Stunning living area of 63 m² with equipped kitchen, Dekton stone countertop, quality appliances, and a temperature-controlled, illuminated wine cellar integrated into the living space.
- Master suite of 23 m² with dressing room, bathroom, and toilet.
- Laundry room, pantry, and separate toilet.
- Heated double garage of about 40 m² with water point, direct access to the kitchen, and electric vehicle charging capability.
On the first floor:
- Three spacious bedrooms from 13 to 15 m², with access to a superb terrace of about 70 m².
- Bathroom with bathtub, shower, double sink, and toilet.
On the top level:
- A large additional room of 32 m² with bathroom and toilet, offering extra space as needed (leisure area, office, playroom, or independent storage).
Outdoor spaces designed for socializing:
- Beautiful partially covered terrace of 110 m².
- Equipped summer kitchen.
- Petanque court and chicken coop.
- Paved courtyard.
- Buildable and pool-ready plot of 1,780 m², south-facing.
High-quality features:
- Underfloor heating by heat pump on the first two levels.
- Aluminum double-glazed windows and centrally controlled roller shutters.
- Wood flooring in bedrooms and tiles in other rooms.
- Connected video intercom, fiber optic, and public sewer connection.
- Built on a crawl space with Dauphinoise roof.
Property tax: €2,590 per year.
A rare contemporary villa in the area, ideal for a family seeking space, comfort, and refined finishes in a privileged environment.
Contact me to discover this magnificent villa and arrange your visit.
This listing reference 351859 is presented by your commercial agent BSK Immobilier BARBARA PINTO (EI), registered with the RSAC of GRENOBLE (38000) under number [hidden information].
Price: €730,000
Agency fees are the seller’s responsibility.
Energy performance details:
Date of energy diagnosis: 10/23/2026
DPE score: 81 kWhEP/m²/year
GES score: 3 kgepCO2/m²/year
Estimated annual energy costs for standard use: between €1,410 and €1,960 per year. Average energy prices indexed to 2023 (subscriptions included).
A valid ID will be requested during the visit.
Information on risks related to this property is available on the Géorisques website: ***
Informationen zu den Risiken, denen diese Immobilie ausgesetzt ist, finden Sie auf der Website von Géorisques: https://www.georisques.gouv.fr/
In Rives, in a quiet area close to schools, amenities, and highways, discover this superb contemporary villa with 184 m² of living space and a total floor area of 248 m², built in 2023. It combines quality finishes, high-end materials, and generous volumes. It benefits from a buildable and pool-ready plot of 1,780 m². The Rives train station, as well as the stations and centers of Moirans and Voiron, are also easily accessible nearby.
4 bedrooms, 3 bathrooms, and 4 toilets: a home designed for the comfort of the whole family.
On the ground floor:
- Stunning living area of 63 m² with equipped kitchen, Dekton stone countertop, quality appliances, and a temperature-controlled, illuminated wine cellar integrated into the living space.
- Master suite of 23 m² with dressing room, bathroom, and toilet.
- Laundry room, pantry, and separate toilet.
- Heated double garage of about 40 m² with water point, direct access to the kitchen, and electric vehicle charging capability.
On the first floor:
- Three spacious bedrooms from 13 to 15 m², with access to a superb terrace of about 70 m².
- Bathroom with bathtub, shower, double sink, and toilet.
On the top level:
- A large additional room of 32 m² with bathroom and toilet, offering extra space as needed (leisure area, office, playroom, or independent storage).
Outdoor spaces designed for socializing:
- Beautiful partially covered terrace of 110 m².
- Equipped summer kitchen.
- Petanque court and chicken coop.
- Paved courtyard.
- Buildable and pool-ready plot of 1,780 m², south-facing.
High-quality features:
- Underfloor heating by heat pump on the first two levels.
- Aluminum double-glazed windows and centrally controlled roller shutters.
- Wood flooring in bedrooms and tiles in other rooms.
- Connected video intercom, fiber optic, and public sewer connection.
- Built on a crawl space with Dauphinoise roof.
Property tax: €2,590 per year.
A rare contemporary villa in the area, ideal for a family seeking space, comfort, and refined finishes in a privileged environment.
Contact me to discover this magnificent villa and arrange your visit.
This listing reference 351859 is presented by your commercial agent BSK Immobilier BARBARA PINTO (EI), registered with the RSAC of GRENOBLE (38000) under number [hidden information].
Price: €730,000
Agency fees are the seller’s responsibility.
Energy performance details:
Date of energy diagnosis: 10/23/2026
DPE score: 81 kWhEP/m²/year
GES score: 3 kgepCO2/m²/year
Estimated annual energy costs for standard use: between €1,410 and €1,960 per year. Average energy prices indexed to 2023 (subscriptions included).
A valid ID will be requested during the visit.
Information on risks related to this property is available on the Géorisques website: ***
Informationen zu den Risiken, denen diese Immobilie ausgesetzt ist, finden Sie auf der Website von Géorisques: https://www.georisques.gouv.fr/
-
Art der Immobilie
Haus
-
Baujahr
2023
-
Preis/Quadratfuß
$411
-
Emissionen
A
-
Verbrauch
A
Funktionen
- Garten
- Terrasse
- Garage
- Begehbarer Kleiderschrank
- Weinkeller
- Spielzimmer
- Outdoor-Küche
- Modern
- Neubauten
Funktionen
Lot
Innenbereich
- Office
- Waschküche
- Spielzimmer
- Weinkeller
- Stein Arbeitsplatten
- Begehbarer Kleiderschrank
Outdoor
Erkunden Sie die Gegend
rue Aristide Bergès, Gare et Plateaux, Rives, Frankreich
Auf Google Maps anzeigen
Preis pro sqft
Niedrig
Hoch
Vor 1 Monat beigetreten
Sie haben sich nach diesem Objekt erkundigt
Der Agent wird sich in Kürze mit Ihnen in Verbindung setzen
Gelistet von
246
Angebote
2026
Beigetreten
Besichtigung mit the agent buchen
Wählen Sie ein Datum und ob Sie eine virtuelle oder persönliche Besichtigung mit dem Makler wünschen.
Bevorzugtes Datum
Art der Tour
Zuletzt aktualisiert
Gestern
Erstmalig gelistet
November 4
Angebotsreferenz
351859
Das Vertrauen der führenden Makler der Welt
Die Makler hinter den außergewöhnlichsten Immobilien der Welt inserieren bei JamesEdition.
- Angebote von Sotheby's, Christie's, BARNES und Engel & Völkers
- Jedes Angebot wird vor der Veröffentlichung geprüft
- Verbinden Sie sich direkt mit verifizierten Maklern
Indem Sie fortfahren, akzeptieren Sie unsere Nutzungsbedingungen und Datenschutzrichtlinie.