$1,499,000
Freistehendes Einfamilienhaus Am Flussufer
- 4 Schlafz.
- 5 Bäder
- 3,672 Sqft
- 27,443 Sqft lot
- Aktualisiert: Oktober 10
- MLS#IV26204315
Über die Immobilie
Beschreibung wurde automatisch übersetzt.
Die Beschreibung wird in der Originalsprache angezeigt.
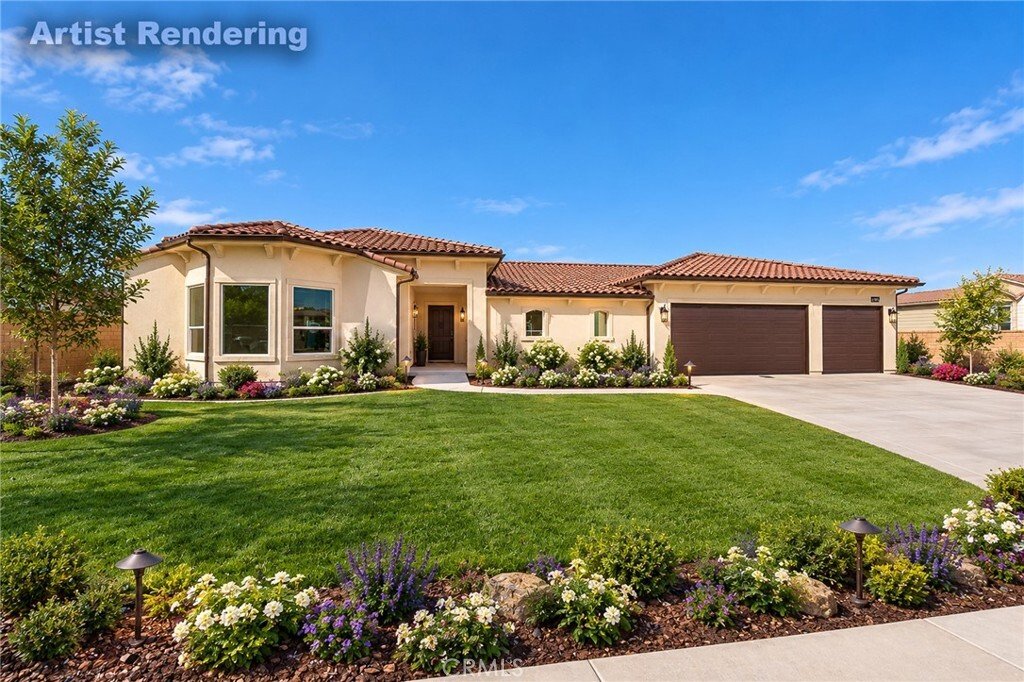
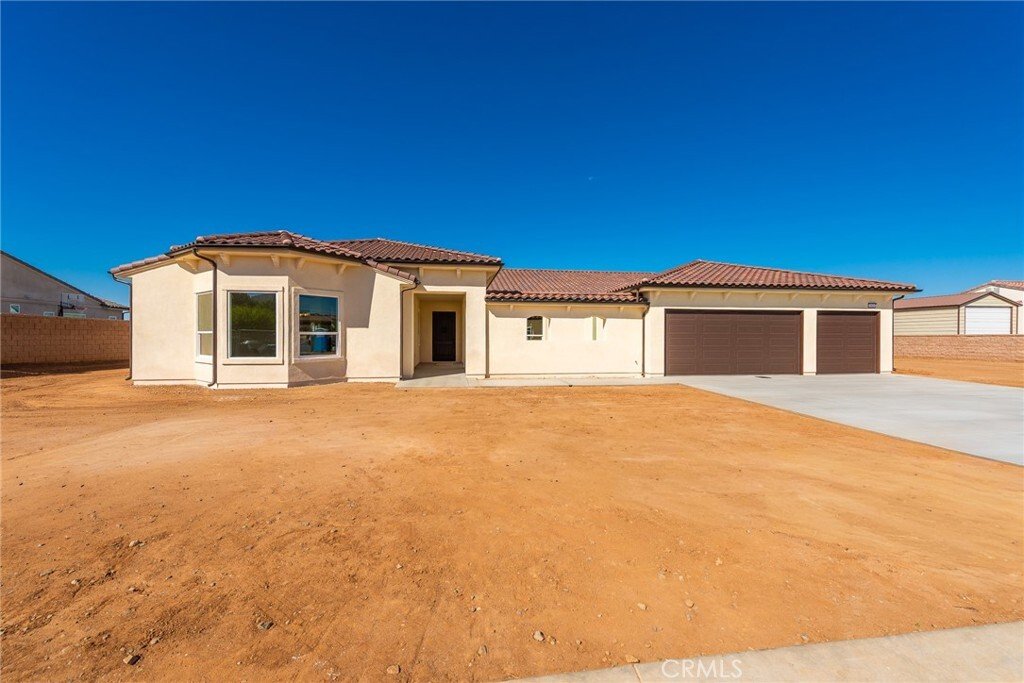
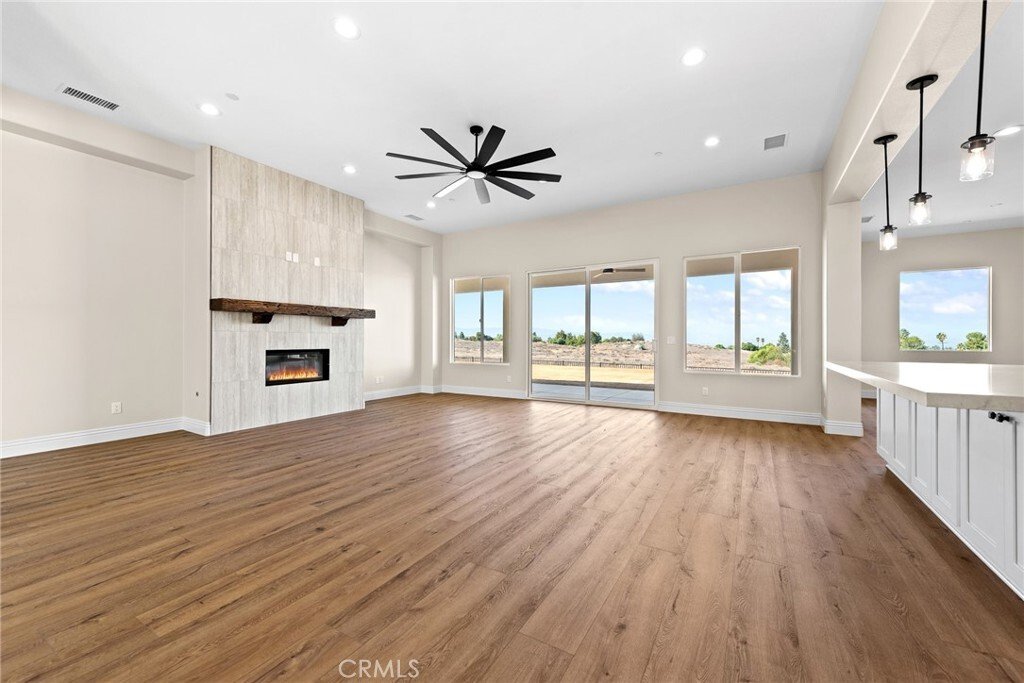
Welcome to this beautiful Single-Story home in this very desirable development in the Arlington Heights area. Enjoy the 4 bedrooms, including 2 master suites, 4.5 bathrooms, bonus room or office in approximately 3,672 square feet of living space on an oversized lot. This Custom build includes Paid off solar and an oversized 3-car garage. A courtyard entry welcomes you into a bright, open living sp
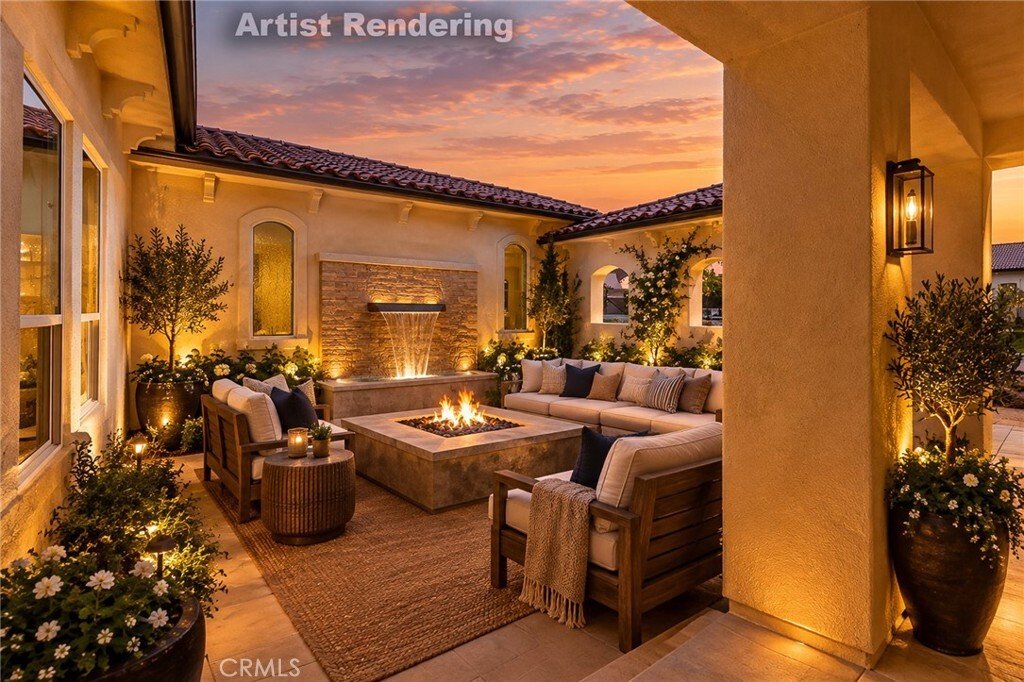
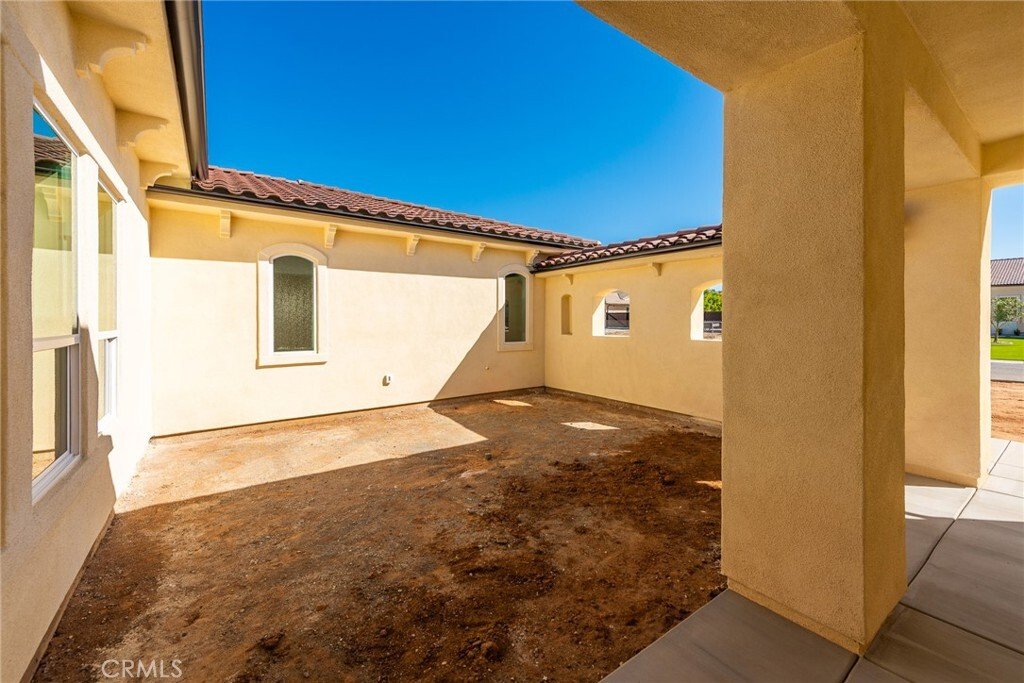
Welcome to this beautiful Single-Story home in this very desirable development in the Arlington Heights area. Enjoy the 4 bedrooms, including 2 master suites, 4.5 bathrooms, bonus room or office in approximately 3,672 square feet of living space on an oversized lot. This Custom build includes Paid off solar and an oversized 3-car garage. A courtyard entry welcomes you into a bright, open living space featuring 10’ high ceilings, large windows, and warm luxury vinyl wood plank flooring. The great room’s fireplace and substantial wood mantel create an inviting focal point, while the adjoining dining area overlooks the courtyard. Designed for gathering, the kitchen features white Shaker-style cabinetry, a generous center island, pendant lighting, a stainless steel 8 burner Viking range, pot filler, and large walk-in pantry. The spacious primary suite offers direct access to the covered rear patio and a bathroom with separate vanities, a freestanding soaking tub, walk-in shower, and 2 walk-in closets. The second master suite offers a spacious room and sitting area with a walk-in closet and tub/shower combo. Enjoy the expansive covered patio with ceiling fans and recessed lighting provides space for outdoor dining and relaxation, with views toward distant hills. The unfinished yard and courtyard offer a blank canvas to create your own outdoor retreat. The renderings of the landscaping, pool, spa, and outdoor enhancements are conceptual and are not existing improvements.
-
Art der Immobilie
Haus
-
Baujahr
2026
-
Preis/Quadratfuß
$408
Funktionen
- Garage
- Garten
- Kamin
- Begehbarer Kleiderschrank
- Outdoor-Küche
- Feuergrube
- Whirlpool
- Pool
- Wohnraum im Freien
Funktionen
Innenbereich
- Hohe Decke
- Office
- Kamin
- Kücheninsel
- Whirlpool
- Stein Arbeitsplatten
- Begehbarer Kleiderschrank
Outdoor
- Feuergrube
- Pool
- Garage
- Outdoor-Küche
- Wohnraum im Freien
- Garten
Erkunden Sie die Gegend
7925 Featherstone Court, Riverside, CA 92506, Kalifornien, Vereinigte Staaten
Auf Google Maps anzeigen
Preis pro sqft
Niedrig
Hoch
Vor 1 Monat beigetreten
Sie haben sich nach diesem Objekt erkundigt
Der Agent wird sich in Kürze mit Ihnen in Verbindung setzen
Gelistet von
1
Angebote
2026
Beigetreten
Besichtigung mit Rose Perkins buchen
Wählen Sie ein Datum und ob Sie eine virtuelle oder persönliche Besichtigung mit dem Makler wünschen.
Bevorzugtes Datum
Art der Tour

Riverside Central
7898 Mission Grove Pkwy S., Ste. 102, 92508, Riverside, United States
Agenturprofil anzeigen
Zuletzt aktualisiert
Oktober 10
Erstmalig gelistet
Oktober 6
Maklerlizenz
#02282943
Angebotsreferenz
2166486511593828
Angebotsstatus
Ähnliche Immobilien in der Nähe
Neue Angebote in Riverside





Entdecken Sie mehr Häuser zum Verkauf
Riverside, CA, Vereinigte Staaten Immobilienarten
Riverside, CA, Vereinigte Staaten beliebte Suchanfragen
- Immobilien mit Garage in Riverside, CA, Vereinigte Staaten
- Immobilien mit Bergblick in Riverside, CA, Vereinigte Staaten
- Immobilien mit Pool in Riverside, CA, Vereinigte Staaten
- Immobilien mit Outdoor-Küche in Riverside, CA, Vereinigte Staaten
- Neubauten Immobilien in Riverside, CA, Vereinigte Staaten
- Moderne Immobilien in Riverside, CA, Vereinigte Staaten
- Pferdesport Immobilien in Riverside, CA, Vereinigte Staaten
- Blick auf die Stadt Immobilien in Riverside, CA, Vereinigte Staaten
- Renoviert Immobilien in Riverside, CA, Vereinigte Staaten
- Gesicherte Wohnanlage Immobilien in Riverside, CA, Vereinigte Staaten
- Duplex Immobilien in Riverside, CA, Vereinigte Staaten
- Immobilien mit Bibliothek in Riverside, CA, Vereinigte Staaten
- Immobilien mit Fitnessstudio in Riverside, CA, Vereinigte Staaten
- Immobilien mit Tennisplatz in Riverside, CA, Vereinigte Staaten
- Immobilien mit Sauna in Riverside, CA, Vereinigte Staaten
- Immobilien mit Aufzug in Riverside, CA, Vereinigte Staaten
- Immobilien mit Weinkeller in Riverside, CA, Vereinigte Staaten
- Immobilien mit Flussblick in Riverside, CA, Vereinigte Staaten
- Immobilien mit Weinberg in Riverside, CA, Vereinigte Staaten
- Immobilien mit Kino in Riverside, CA, Vereinigte Staaten
- Immobilien mit Golfblick in Riverside, CA, Vereinigte Staaten
Verwandte Leitfäden & Geschichten
Das Vertrauen der führenden Makler der Welt
Die Makler hinter den außergewöhnlichsten Immobilien der Welt inserieren bei JamesEdition.
- Angebote von Sotheby's, Christie's, BARNES und Engel & Völkers
- Jedes Angebot wird vor der Veröffentlichung geprüft
- Verbinden Sie sich direkt mit verifizierten Maklern
Indem Sie fortfahren, akzeptieren Sie unsere Nutzungsbedingungen und Datenschutzrichtlinie.
brokerages we
partnered with
partnered with