$875,000
Freistehendes Einfamilienhaus Am Flussufer
- 4 Schlafz.
- 4 Bäder
- 2,854 Sqft
- 13,068 Sqft lot
- Aktualisiert: Heute
- MLS#OC26123956
Über die Immobilie
Beschreibung wurde automatisch übersetzt.
Die Beschreibung wird in der Originalsprache angezeigt.
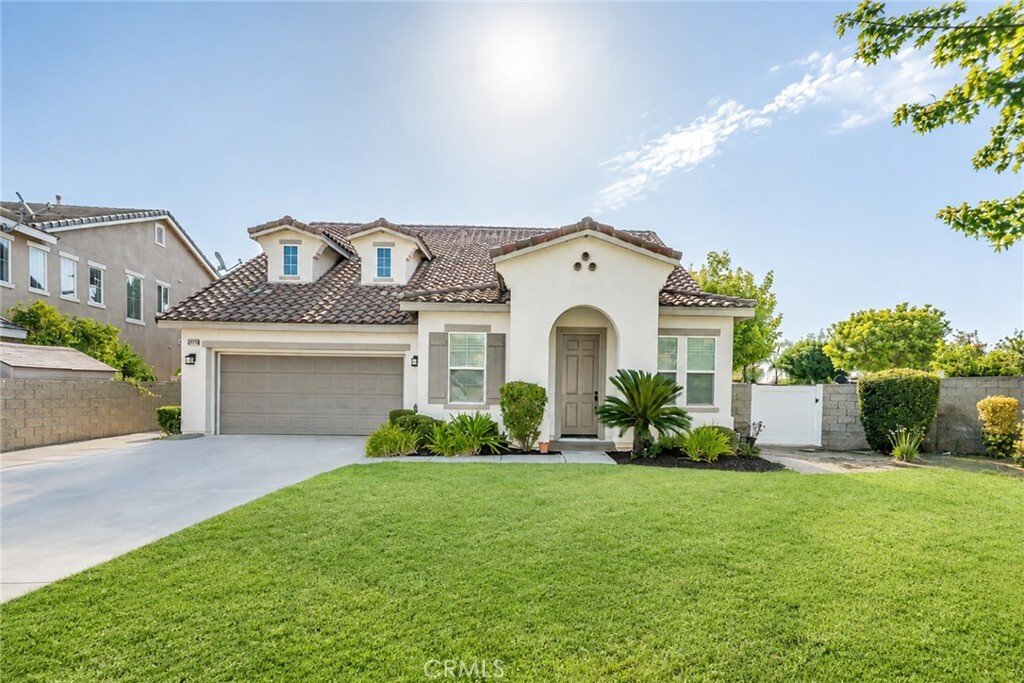
Look no further; the dream home you have been searching for awaits you in the highly sought-after Orangecrest Country community. This beautifully maintained residence offers 4 bedrooms, 4 full baths, a loft, and 2,854 sq ft of comfortable, well-designed living space on an impressive 13,000+ sq ft wrap-around lot at the end of a quiet cul-de-sac. Designed for both everyday living and unforgettable
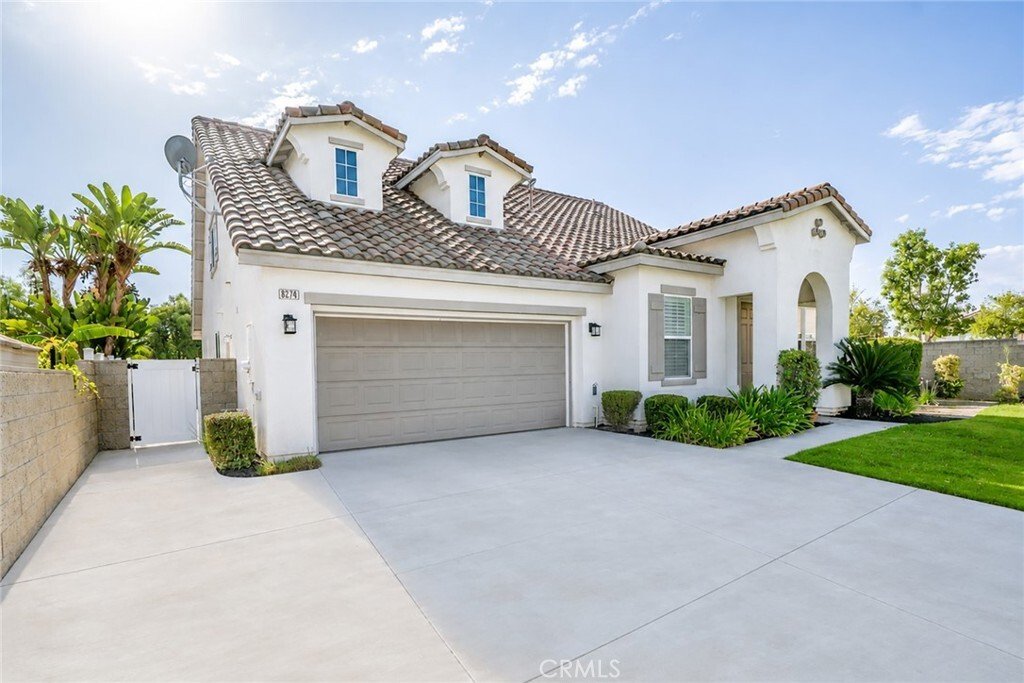
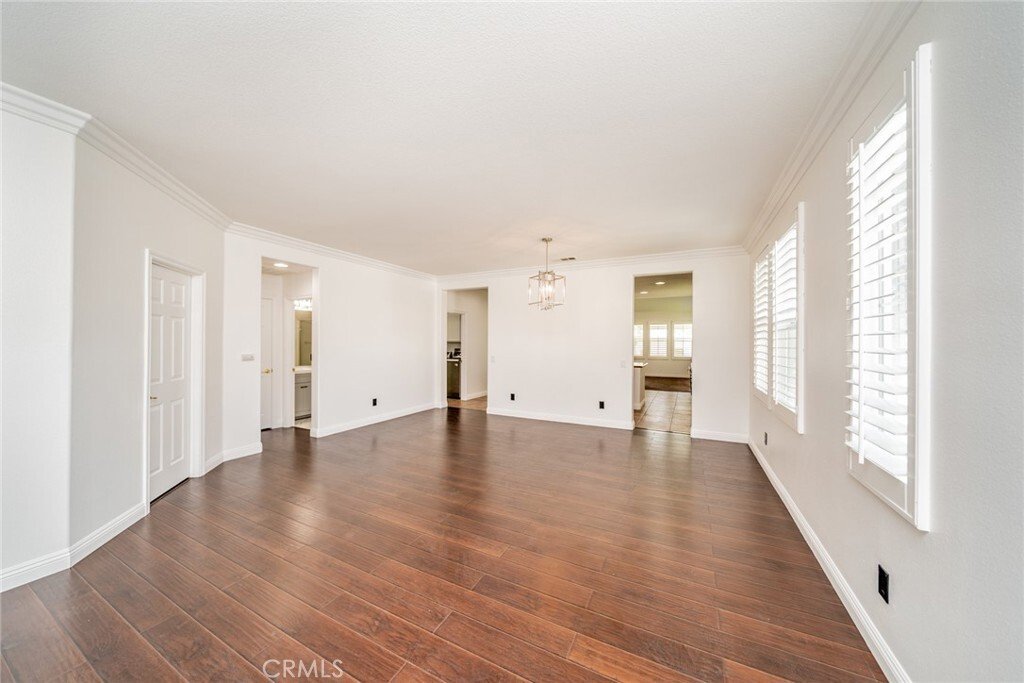
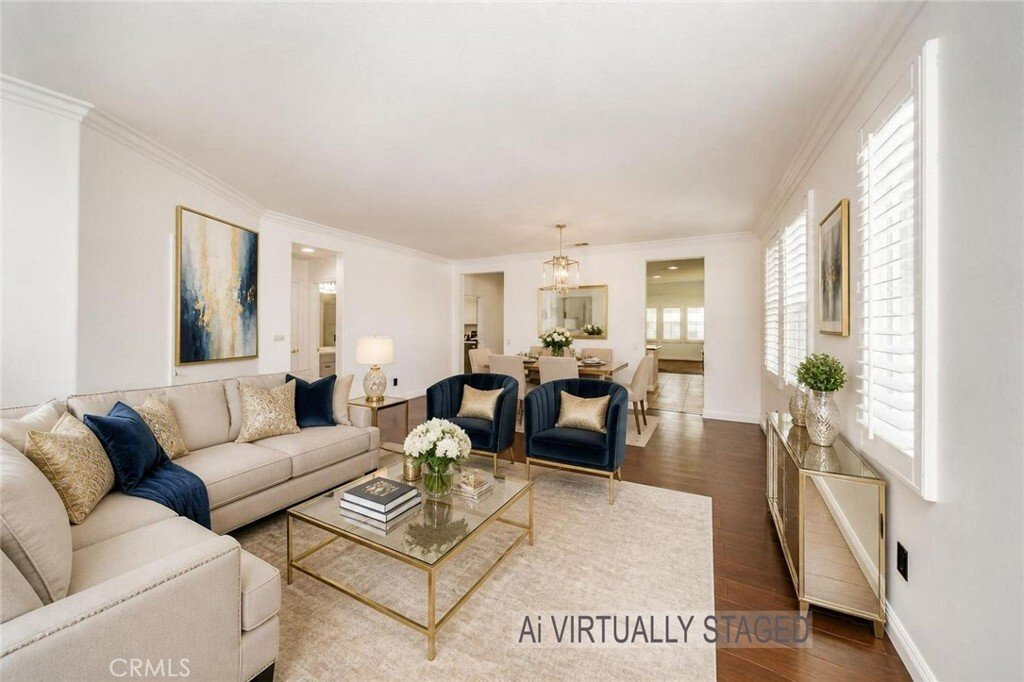
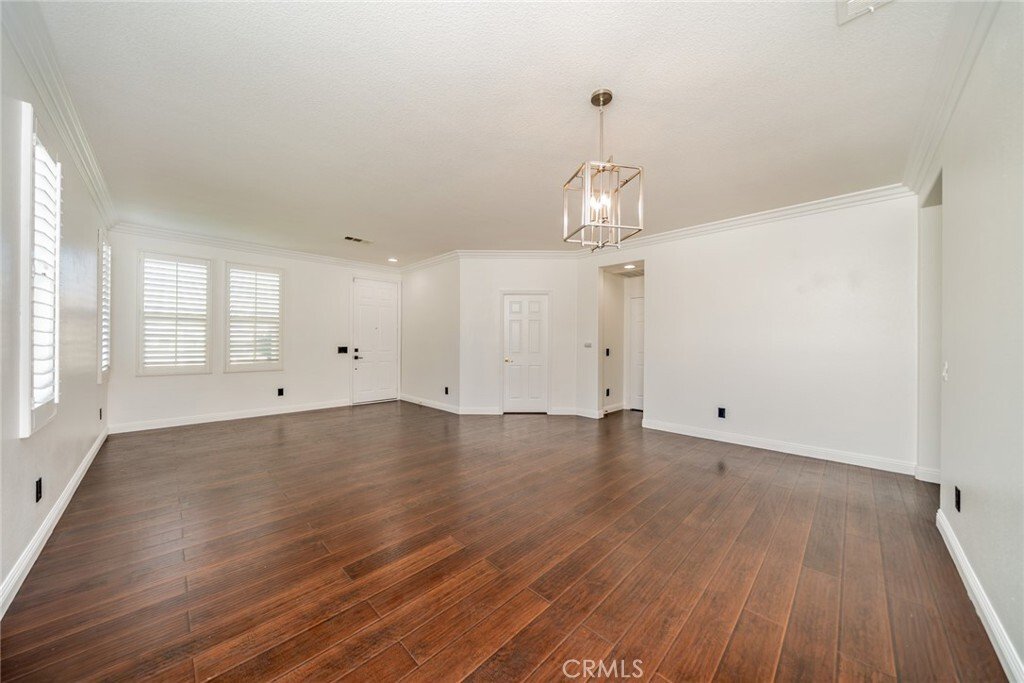
Look no further; the dream home you have been searching for awaits you in the highly sought-after Orangecrest Country community. This beautifully maintained residence offers 4 bedrooms, 4 full baths, a loft, and 2,854 sq ft of comfortable, well-designed living space on an impressive 13,000+ sq ft wrap-around lot at the end of a quiet cul-de-sac. Designed for both everyday living and unforgettable entertaining, the backyard is a true showstopper, perfect for family and friends. Enjoy an Alumawood-covered patio, upgraded Pebble Tec pool and spa, and a sports court, all set within a private, retreat-like outdoor setting. It’s an ideal space for large families, gatherings, and welcoming out-of-town guests. The main first-floor level features three bedrooms and two full baths, including a spacious primary suite featuring dual vanities, a separate tub, walk-in shower, and two walk-in closets. Upstairs offers incredible flexibility with a large bedroom, full bath, student desk area, and an open loft ideal for work, study, or recreation. The inviting entry opens to a combined living and dining room with tile flooring, leading to the updated kitchen showcasing a sit-up island, newly painted cabinetry with updated hardware, granite countertops, stylish tile backsplash, and recessed lighting. The kitchen flows seamlessly into the cozy family room with an entertainment center and fireplace, perfect for relaxing evenings at home. Additional features throughout the home are high ceilings, double-paned windows, shutters, whole house fan and ceiling fans. Upgrades include fresh interior paint, a newer roof and water heater, and exterior vinyl fencing for added privacy and low maintenance. The attached garage has newly installed metallic epoxy flooring and Hexagon/Octagon lights. Low taxes and HOA fees make this move-in-ready home an exceptional value that appeals to new homeowners. Wonderfully maintained and thoughtfully updated, this home is an opportunity you won’t want to miss. Welcome Home!
-
Art der Immobilie
Haus
-
Baujahr
2004
-
Preis/Quadratfuß
$306
Funktionen
- Garage
- Kamin
- Pool
- Begehbarer Kleiderschrank
- Basketballplatz
- Hohe Decke
- Kücheninsel
- Privatsphäre
Erkunden Sie die Gegend
8274 Fern Grove Circle, Riverside, CA 92508, Kalifornien, Vereinigte Staaten
Auf Google Maps anzeigen
Preis pro sqft
Niedrig
Hoch
Vor 1 Monat beigetreten
Sie haben sich nach diesem Objekt erkundigt
Der Agent wird sich in Kürze mit Ihnen in Verbindung setzen
Gelistet von
1
Angebote
2026
Beigetreten
Besichtigung mit Brian Brassil buchen
Wählen Sie ein Datum und ob Sie eine virtuelle oder persönliche Besichtigung mit dem Makler wünschen.
Bevorzugtes Datum
Art der Tour

Laguna Niguel-Laguna Beach
27941 La Paz Road, Suite C, 92677, Laguna Niguel, United States
Agenturprofil anzeigen
Zuletzt aktualisiert
Heute
Erstmalig gelistet
Aug 27
Maklerlizenz
#01897176
Angebotsreferenz
2152379881424686
Angebotsstatus
Ähnliche Immobilien in der Nähe
Neue Angebote in Riverside






Entdecken Sie mehr Häuser zum Verkauf
Riverside, CA, Vereinigte Staaten Immobilienarten
Riverside, CA, Vereinigte Staaten beliebte Suchanfragen
- Immobilien mit Garage in Riverside, CA, Vereinigte Staaten
- Immobilien mit Pool in Riverside, CA, Vereinigte Staaten
- Immobilien mit Bergblick in Riverside, CA, Vereinigte Staaten
- Immobilien mit Outdoor-Küche in Riverside, CA, Vereinigte Staaten
- Neubauten Immobilien in Riverside, CA, Vereinigte Staaten
- Pferdesport Immobilien in Riverside, CA, Vereinigte Staaten
- Moderne Immobilien in Riverside, CA, Vereinigte Staaten
- Renoviert Immobilien in Riverside, CA, Vereinigte Staaten
- Blick auf die Stadt Immobilien in Riverside, CA, Vereinigte Staaten
- Gesicherte Wohnanlage Immobilien in Riverside, CA, Vereinigte Staaten
- Immobilien mit Fitnessstudio in Riverside, CA, Vereinigte Staaten
- Immobilien mit Bibliothek in Riverside, CA, Vereinigte Staaten
- Immobilien mit Weinkeller in Riverside, CA, Vereinigte Staaten
- Immobilien mit Sauna in Riverside, CA, Vereinigte Staaten
- Immobilien mit Tennisplatz in Riverside, CA, Vereinigte Staaten
- Immobilien mit Kino in Riverside, CA, Vereinigte Staaten
- Immobilien mit Aufzug in Riverside, CA, Vereinigte Staaten
- Immobilien mit Golfblick in Riverside, CA, Vereinigte Staaten
- Immobilien mit Flussblick in Riverside, CA, Vereinigte Staaten
- Duplex Immobilien in Riverside, CA, Vereinigte Staaten
- Immobilien mit Seeblick in Riverside, CA, Vereinigte Staaten
Verwandte Leitfäden & Geschichten
Das Vertrauen der führenden Makler der Welt
Die Makler hinter den außergewöhnlichsten Immobilien der Welt inserieren bei JamesEdition.
- Angebote von Sotheby's, Christie's, BARNES und Engel & Völkers
- Jedes Angebot wird vor der Veröffentlichung geprüft
- Verbinden Sie sich direkt mit verifizierten Maklern
Indem Sie fortfahren, akzeptieren Sie unsere Nutzungsbedingungen und Datenschutzrichtlinie.
brokerages we
partnered with
partnered with