$1,175,000
Freistehendes Einfamilienhaus Mit 4 Schlafzimmern
- 4 Schlafz.
- 5 Bäder
- 3,424 Sqft
- 15,042 Sqft lot
- Aktualisiert: Oktober 20
- MLS#12788598
Über die Immobilie
Beschreibung wurde automatisch übersetzt.
Die Beschreibung wird in der Originalsprache angezeigt.
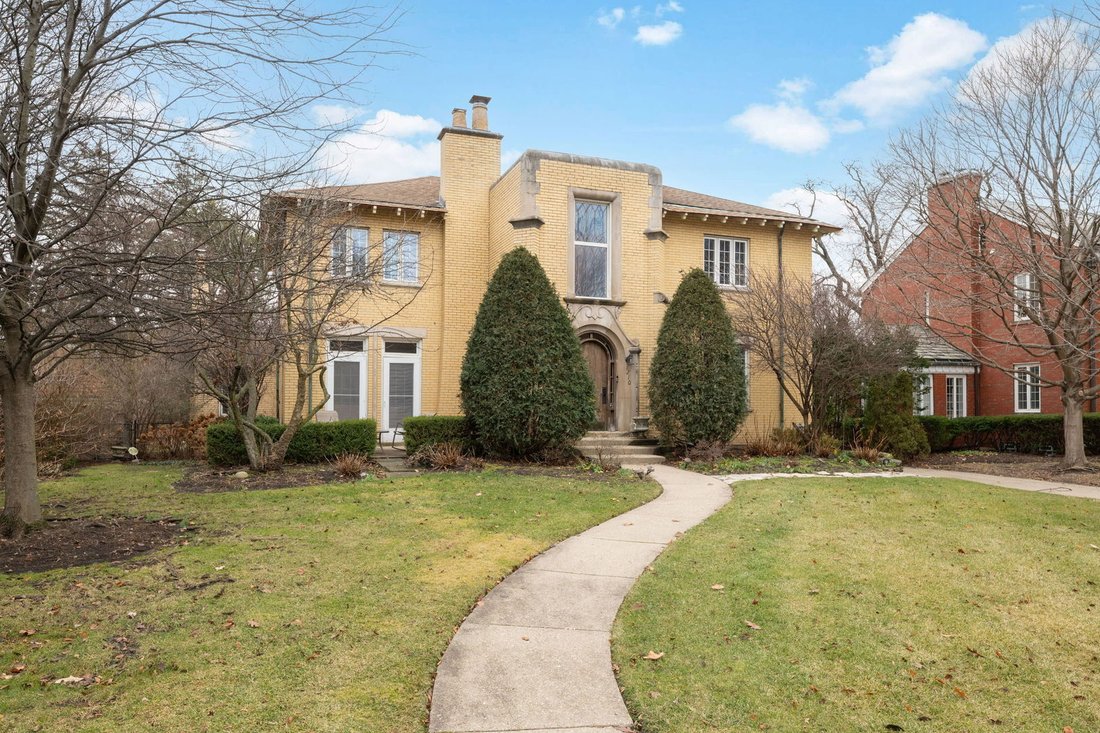
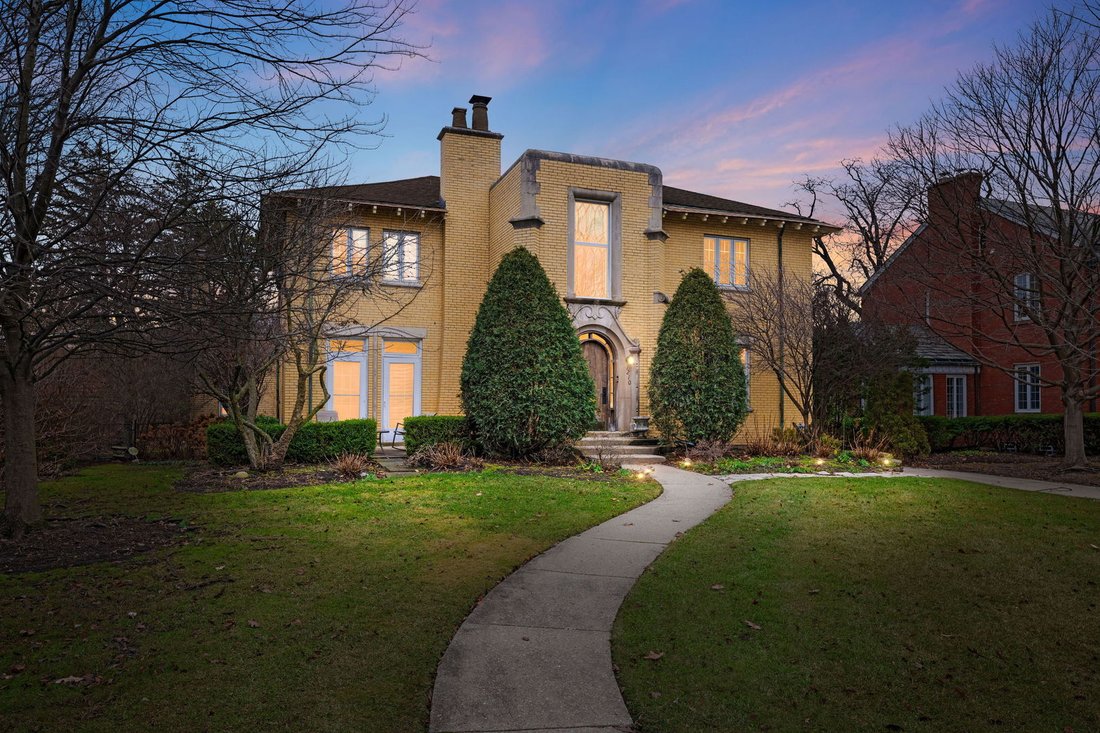
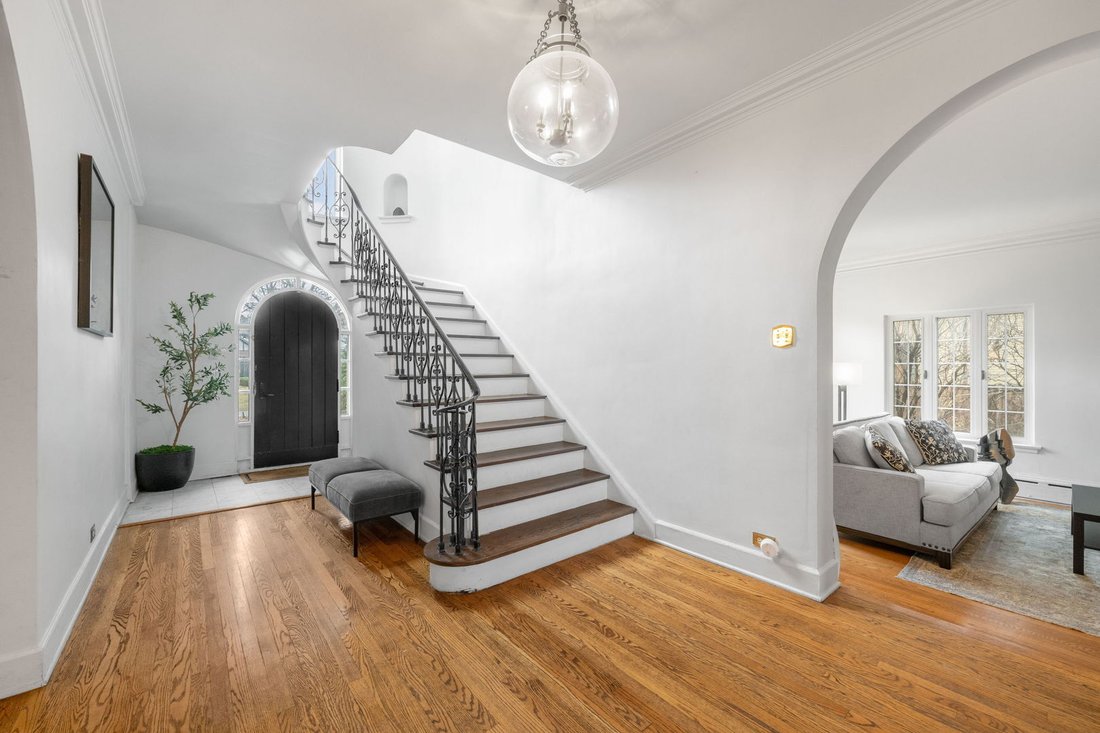
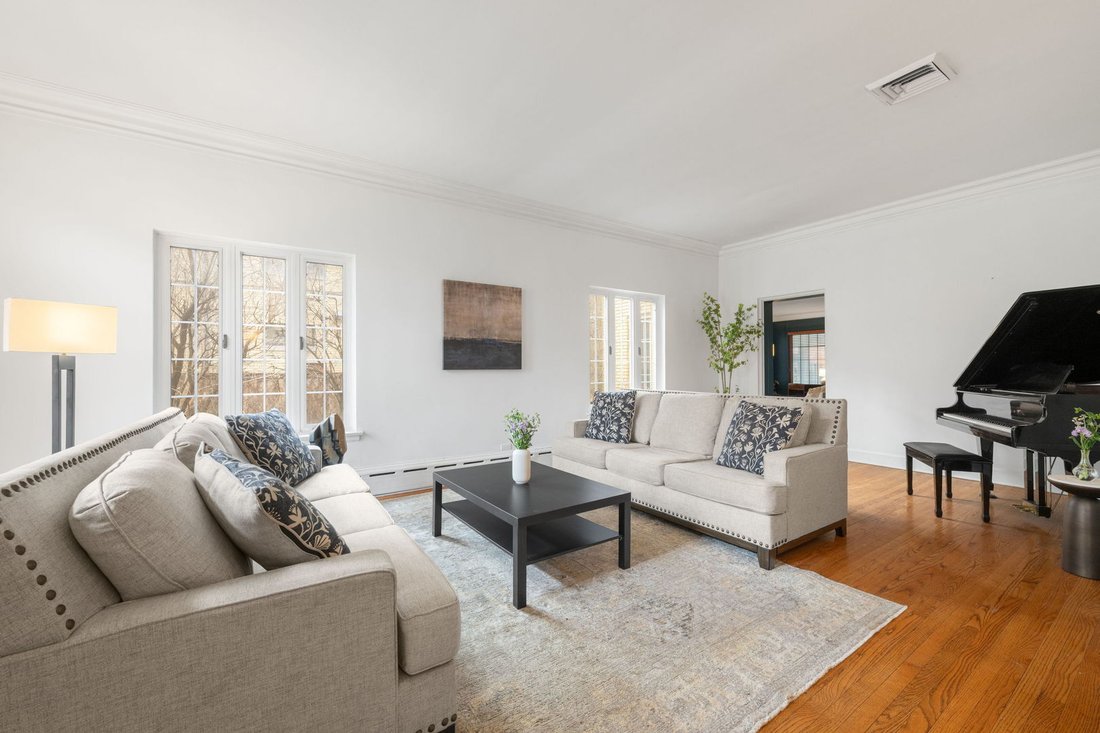
Mediterranean Colonial ideally situated in the heart of Priory Park. The first floor welcomes you with a stunning open foyer, leading to a gracious dining room and an elegant living room featuring a distinctive fireplace and French doors opening to the front porch. A warm and inviting family room offers a second fireplace, while the eat-in kitchen impresses with an island, custom cabinetry, and an
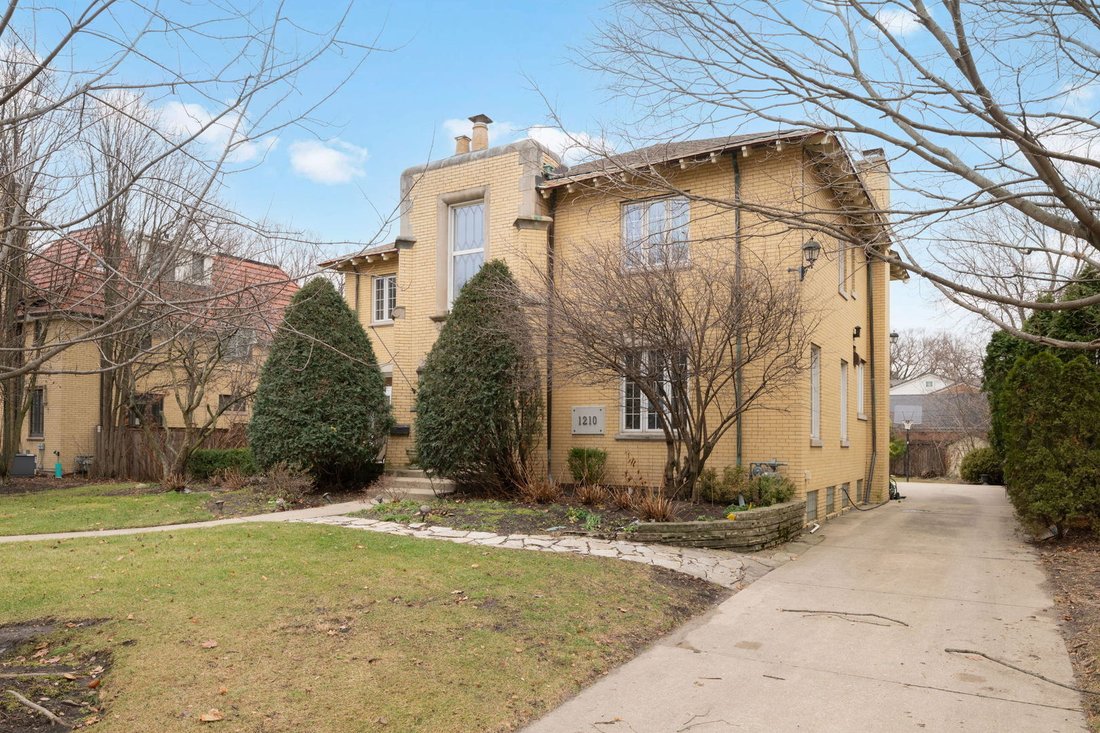
Mediterranean Colonial ideally situated in the heart of Priory Park. The first floor welcomes you with a stunning open foyer, leading to a gracious dining room and an elegant living room featuring a distinctive fireplace and French doors opening to the front porch. A warm and inviting family room offers a second fireplace, while the eat-in kitchen impresses with an island, custom cabinetry, and an oversized storage pantry. Spanning the full width of the home, a massive, sun-drenched sunroom overlooks the hardscaped patio and lush, oversized landscaped yard-perfect for indoor-outdoor living and entertaining. The second floor offers four well-appointed bedrooms, including a serene en suite primary retreat with double vanity and walk-in shower. Bedrooms two and three share a Jack-and-Jill bathroom, while the fourth bedroom enjoys its own private full bath. The finished basement boasts high ceilings and generous space for lounging, recreation, and exercise. An attached two-car garage, beautiful outdoor spaces, and abundant storage throughout complete this exceptional home-ideal for effortless comfort, and entertaining.
-
Art der Immobilie
Haus
-
Baujahr
1926
-
Preis/Quadratfuß
$343
Funktionen
- Garten
- Kamin
- Garage
- Begehbarer Kleiderschrank
- Offene Küche
- Feuergrube
- Hohe Decke
- Klimaanlage
- 2D Grundriss
Funktionen
Innenbereich
- Hohe Decke
- Kamin
- Klimaanlage
- Kücheninsel
- Bar
- Offene Küche
- Keller
- Stein Arbeitsplatten
- Begehbarer Kleiderschrank
Outdoor
- Feuergrube
- Garage
- Garten
Erkunden Sie die Gegend
1210 William Street, River Forest, IL 60305, Illinois, Vereinigte Staaten
Auf Google Maps anzeigen
Preis pro sqft
Niedrig
Hoch
Vor 6 Jahren beigetreten
Sie haben sich nach diesem Objekt erkundigt
Der Agent wird sich in Kürze mit Ihnen in Verbindung setzen
Gelistet von
1
Angebote
2021
Beigetreten
Besichtigung mit the agent buchen
Wählen Sie ein Datum und ob Sie eine virtuelle oder persönliche Besichtigung mit dem Makler wünschen.
Bevorzugtes Datum
Art der Tour

Coldwell Banker Realty - Chicago
1314 E 47th St, 60653, Chicago, Illinois, United States
Agenturprofil anzeigen
Zuletzt aktualisiert
Oktober 20
Erstmalig gelistet
Oktober 20
Angebotsreferenz
fgbp98
Ähnliche Immobilien in der Nähe
Neue Angebote in River Forest






Entdecken Sie mehr Häuser zum Verkauf
River Forest, IL, Vereinigte Staaten Immobilienarten
River Forest, IL, Vereinigte Staaten beliebte Suchanfragen
- Immobilien mit Balkon in River Forest, IL, Vereinigte Staaten
- Immobilien mit Tennisplatz in River Forest, IL, Vereinigte Staaten
- Immobilien mit Offene Küche in River Forest, IL, Vereinigte Staaten
- Immobilien mit Outdoor-Küche in River Forest, IL, Vereinigte Staaten
- Anlageimmobilie Immobilien in River Forest, IL, Vereinigte Staaten
- Immobilien mit Weinkeller in River Forest, IL, Vereinigte Staaten
- Blick auf die Stadt Immobilien in River Forest, IL, Vereinigte Staaten
- Privatsphäre Immobilien in River Forest, IL, Vereinigte Staaten
Verwandte Leitfäden & Geschichten
Das Vertrauen der führenden Makler der Welt
Die Makler hinter den außergewöhnlichsten Immobilien der Welt inserieren bei JamesEdition.
- Angebote von Sotheby's, Christie's, BARNES und Engel & Völkers
- Jedes Angebot wird vor der Veröffentlichung geprüft
- Verbinden Sie sich direkt mit verifizierten Maklern
Indem Sie fortfahren, akzeptieren Sie unsere Nutzungsbedingungen und Datenschutzrichtlinie.
brokerages we
partnered with
partnered with