

$800,000
Alleinstehendes Freistehendes Rising Fawn
- 4 Schlafz.
- 5 Bäder
- 3,660 Sqft
- 10.14 Ac lot
- Aktualisiert: September 9
- MLS#1542192
Über die Immobilie
Beschreibung wurde automatisch übersetzt.
Die Beschreibung wird in der Originalsprache angezeigt.
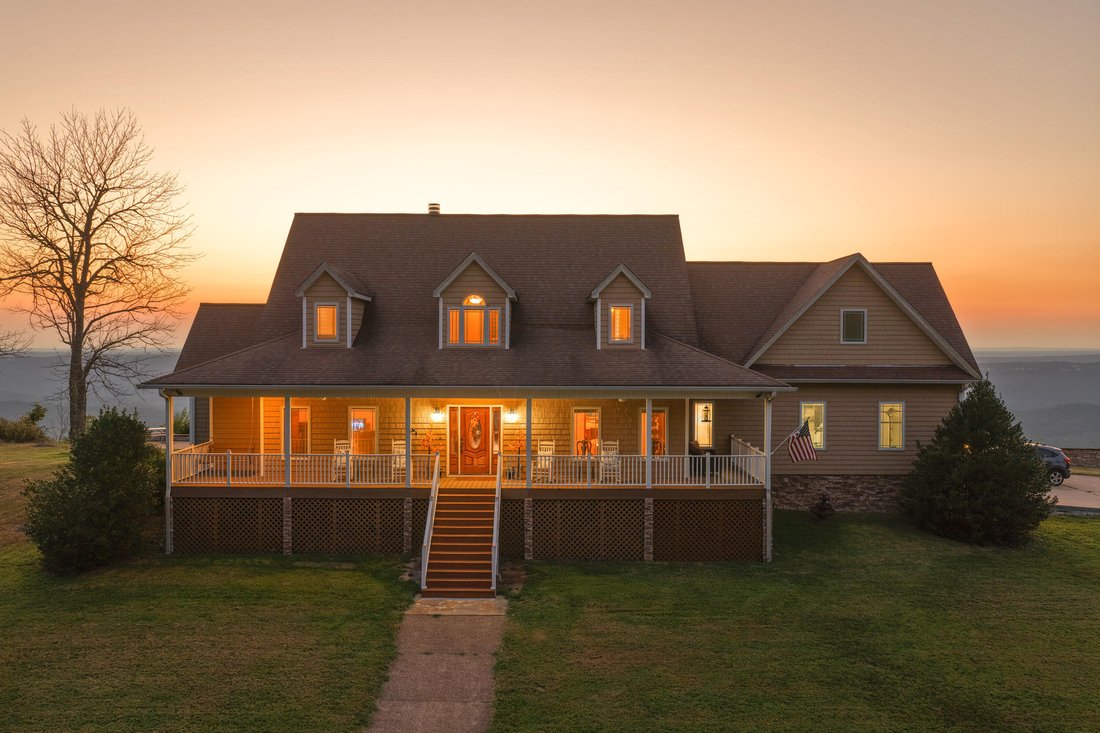
Ten private acres on the brow, long-range mountain and valley views, and a home built for the long haul. This 2009-built, 3,660 sq ft residence at 4223 Sunset Drive offers 4 bedrooms, 3.5 baths and a bonus room on a 10.14-acre brow lot in Sunset Bluff.
The open floorplan pairs cathedral ceilings, crown molding, granite counters and an entrance foyer with a separate dining room and breakfa
The open floorplan pairs cathedral ceilings, crown molding, granite counters and an entrance foyer with a separate dining room and breakfa
Ten private acres on the brow, long-range mountain and valley views, and a home built for the long haul. This 2009-built, 3,660 sq ft residence at 4223 Sunset Drive offers 4 bedrooms, 3.5 baths and a bonus room on a 10.14-acre brow lot in Sunset Bluff.
The open floorplan pairs cathedral ceilings, crown molding, granite counters and an entrance foyer with a separate dining room and breakfast nook. Wood flooring in the great room, foyer and part of the kitchen and dining room was replaced in 2020, along with a new refrigerator and a smart wall oven with bake, roast, broil, convection and steam. Solid wood stained doors and frames, porcelain tile, walk-in closets, a large food pantry and abundant storage throughout. The glass-enclosed Champion sunroom, added in 2013, carries a lifetime guarantee.
Behind the finishes is a seriously maintained mechanical package: Trane dual-fuel HVAC (2015), two tankless propane water heaters, an 80-gallon reserve water tank, a reverse osmosis system with dedicated bar and kitchen spigots plus a refrigerator line, two insulated attics, a fully encapsulated crawlspace with automatic moisture-release vents, Pella triple-pane windows and screens, and fiber optic internet and phone.
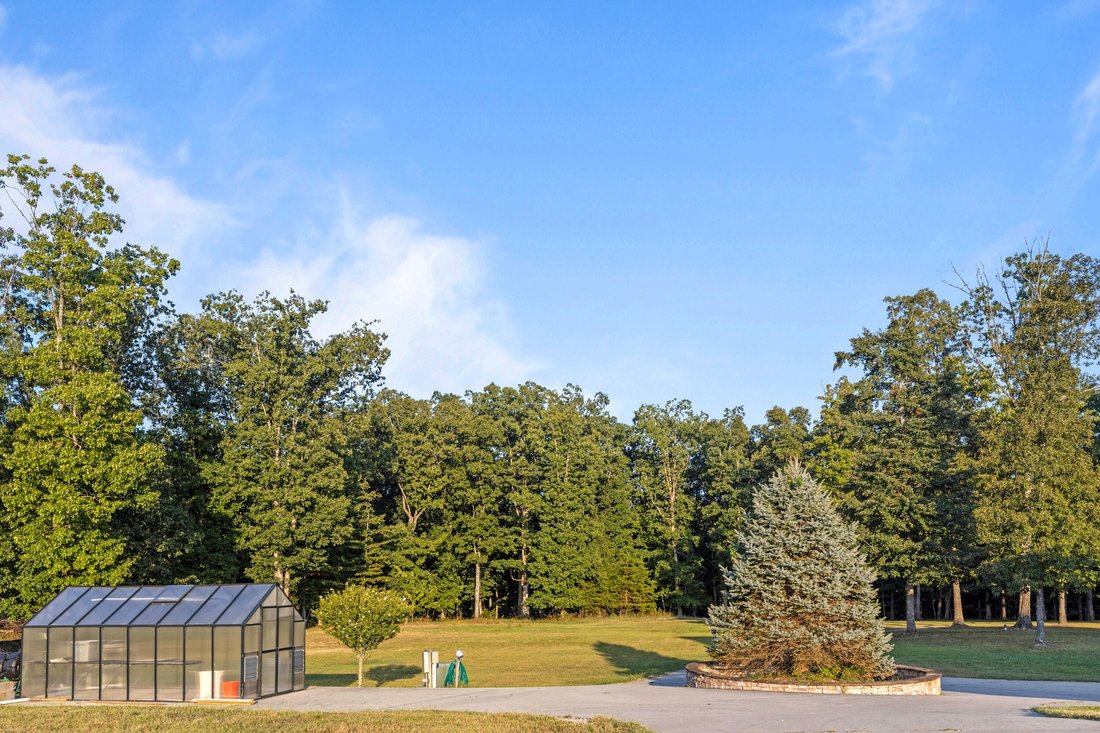
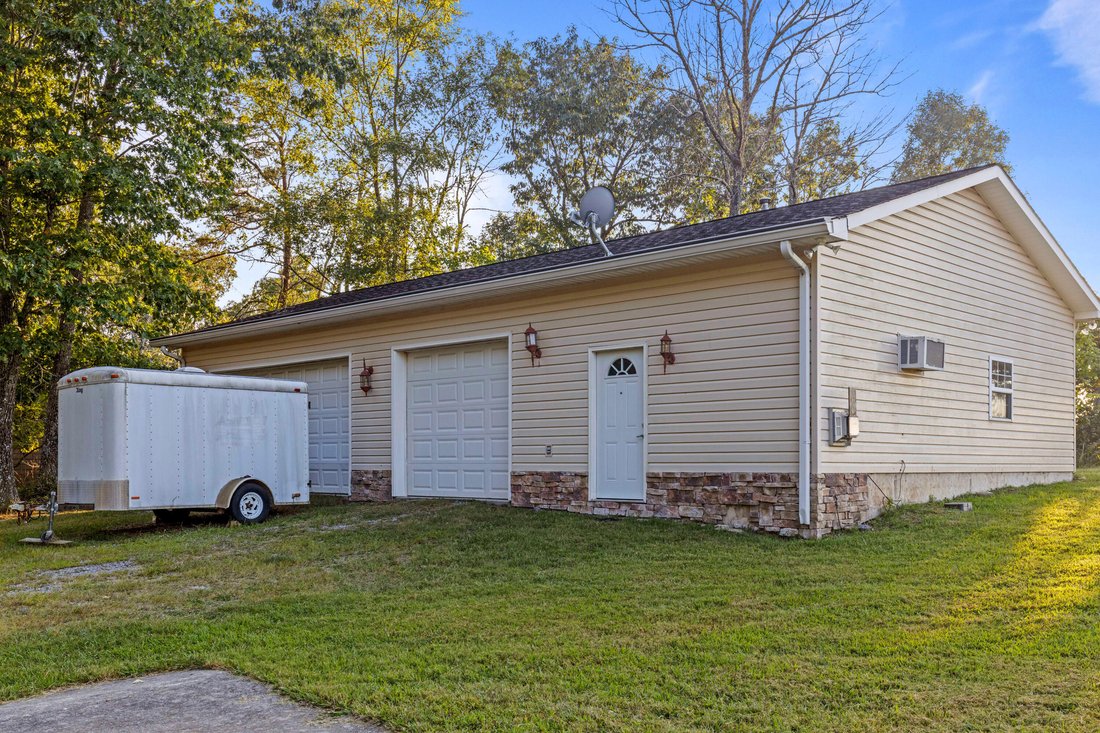
The attached garage carries a wheelchair lift with battery backup, and a 1,400 sq ft detached garage adds two more bays, one currently holding a removable automobile lift, plus washer and dryer hookups and a propane wall heater. Within that detached building, a separate 300 sq ft apartment offers a direct-vent wood stove heater, attic fan and a full bathroom in addition to the home’s 3.5. Further extras: 36’’ doorways, a storm shelter, security system, greenhouse, circular driveway and a gated entrance.
Acreage, long views, a guest apartment and a maintenance list already handled: this one rewards a slow walk-through, not a quick scroll. Come see the sunset that gave the road its name. Schedule your private showing today
The open floorplan pairs cathedral ceilings, crown molding, granite counters and an entrance foyer with a separate dining room and breakfast nook. Wood flooring in the great room, foyer and part of the kitchen and dining room was replaced in 2020, along with a new refrigerator and a smart wall oven with bake, roast, broil, convection and steam. Solid wood stained doors and frames, porcelain tile, walk-in closets, a large food pantry and abundant storage throughout. The glass-enclosed Champion sunroom, added in 2013, carries a lifetime guarantee.
Behind the finishes is a seriously maintained mechanical package: Trane dual-fuel HVAC (2015), two tankless propane water heaters, an 80-gallon reserve water tank, a reverse osmosis system with dedicated bar and kitchen spigots plus a refrigerator line, two insulated attics, a fully encapsulated crawlspace with automatic moisture-release vents, Pella triple-pane windows and screens, and fiber optic internet and phone.
The attached garage carries a wheelchair lift with battery backup, and a 1,400 sq ft detached garage adds two more bays, one currently holding a removable automobile lift, plus washer and dryer hookups and a propane wall heater. Within that detached building, a separate 300 sq ft apartment offers a direct-vent wood stove heater, attic fan and a full bathroom in addition to the home’s 3.5. Further extras: 36’’ doorways, a storm shelter, security system, greenhouse, circular driveway and a gated entrance.
Acreage, long views, a guest apartment and a maintenance list already handled: this one rewards a slow walk-through, not a quick scroll. Come see the sunset that gave the road its name. Schedule your private showing today
-
Art der Immobilie
Haus
-
Baujahr
2009
-
Preis/Quadratfuß
$218
Funktionen
- Garage
- Begehbarer Kleiderschrank
- Bergblick
- Offene Küche
- Tor
- Waschtrockner
- Panorama
- Hohe Decke
- Privatsphäre
Erkunden Sie die Gegend
4223 Sunset Drive, Rising Fawn, GA 30738, Georgia, Vereinigte Staaten
Auf Google Maps anzeigen
Preis pro sqft
Niedrig
Hoch
Vor 4 Jahren beigetreten
Sie haben sich nach diesem Objekt erkundigt
Der Agent wird sich in Kürze mit Ihnen in Verbindung setzen
Gelistet von
28
Angebote
2022
Beigetreten
Besichtigung mit Asher Black buchen
Wählen Sie ein Datum und ob Sie eine virtuelle oder persönliche Besichtigung mit dem Makler wünschen.
Bevorzugtes Datum
Art der Tour

Chattanooga-Downtown
1830 Washington Street, 37408, Chattanooga, United States
Agenturprofil anzeigen
Zuletzt aktualisiert
September 9
Erstmalig gelistet
September 9
Maklerlizenz
#359562
Angebotsreferenz
2155484614682934
Angebotsstatus
Ähnliche Immobilien in der Nähe
Neue Angebote in Walker County

Entdecken Sie mehr Häuser zum Verkauf
Walker County, GA, Vereinigte Staaten Immobilienarten
Walker County, GA, Vereinigte Staaten beliebte Suchanfragen
- Immobilien mit Offene Küche in Walker County, GA, Vereinigte Staaten
- am Wasser Immobilien in Walker County, GA, Vereinigte Staaten
- am Fluss Immobilien in Walker County, GA, Vereinigte Staaten
- Moderne Immobilien in Walker County, GA, Vereinigte Staaten
- Immobilien mit Seeblick in Walker County, GA, Vereinigte Staaten
- Immobilien mit Golfblick in Walker County, GA, Vereinigte Staaten
- Immobilien mit Tennisplatz in Walker County, GA, Vereinigte Staaten
Verwandte Leitfäden & Geschichten
Das Vertrauen der führenden Makler der Welt
Die Makler hinter den außergewöhnlichsten Immobilien der Welt inserieren bei JamesEdition.
- Angebote von Sotheby's, Christie's, BARNES und Engel & Völkers
- Jedes Angebot wird vor der Veröffentlichung geprüft
- Verbinden Sie sich direkt mit verifizierten Maklern
Indem Sie fortfahren, akzeptieren Sie unsere Nutzungsbedingungen und Datenschutzrichtlinie.
brokerages we
partnered with
partnered with