


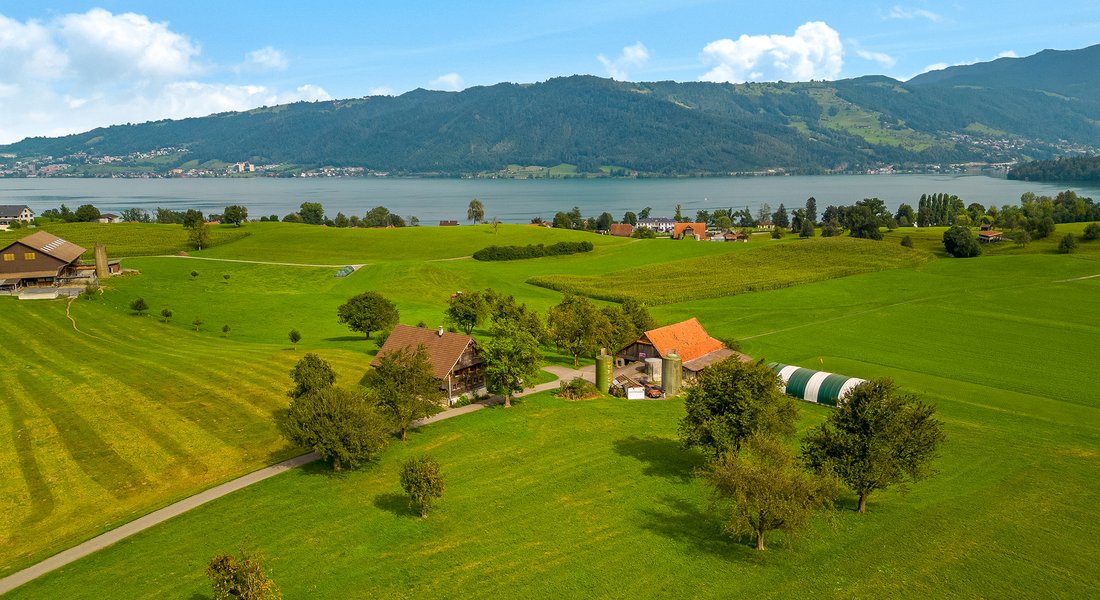
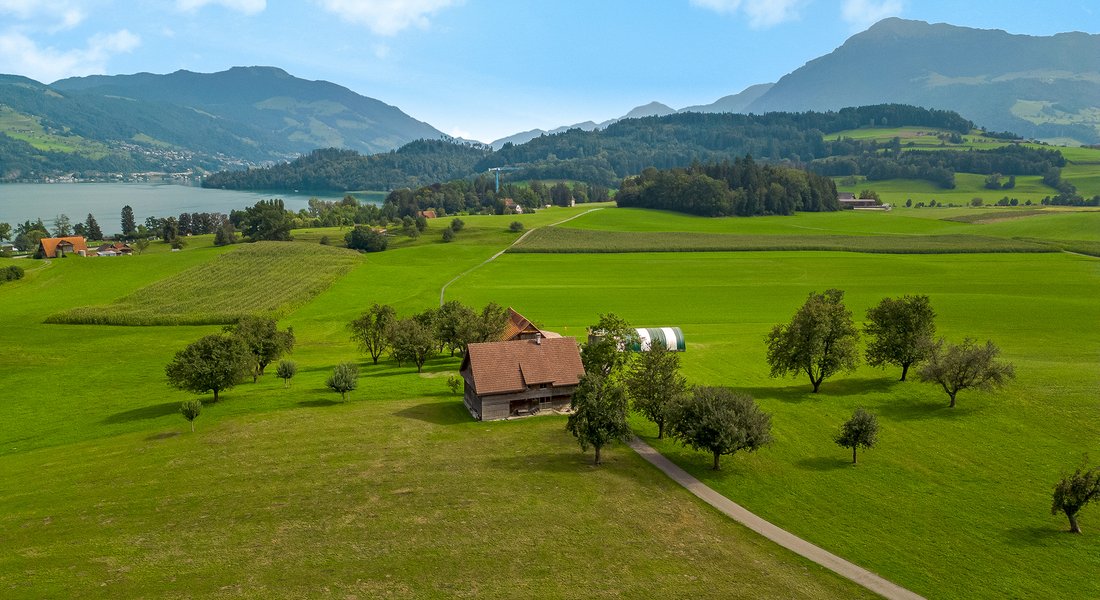
Zeitloser Charme Aus Dem 17. Jahrhundert Mit Modernen Luxusakzenten
- 6 Schlafz.
- Aktualisiert: August 22
- 6
Über die Immobilie
Untergeschoss: Technikräume, Keller, Gästezimmer mit eigenem Bad und Zugang zum Vorplatz.
Erdgeschoss: Eingang über die Pergolen, historische Räume als Schlafzimmer mit Umkleideräumen, Tages-WC im zentralen Bereich.
Obergeschoss: Zwei Schlafzimmer, ein Badezimmer, Küche und Essbereich in der Weinpresse mit halbstöckiger Verbindung zum Haupthaus.
Dachgeschoss: Firstzimmer, offener Wohnbereich mit freiliegender Dachkonstruktion, Büro mit Dachfenstern.
Basement: technical rooms, cellar, guest room with en-suite bathroom, and access to the forecourt.
Ground floor: entrance via the pergolas, historic rooms as bedrooms with dressing rooms, and a day toilet in the central area.
Upper floor: two bedrooms, one bathroom, and a kitchen and dining area in the wine press with half-story connection to the main house.
Attic: ridge room, open living area with exposed roof structure, and an office with skylights.
-
Art der Immobilie
Land
-
Baujahr
1696
Funktionen
- Garten
- Wasserblick
- Bergblick
- Keller
- Office
- Hohe Decke
- Parkplatz
Erkunden Sie die Gegend
Der Agent wird sich in Kürze mit Ihnen in Verbindung setzen
Gelistet von
Besichtigung mit the agent buchen
Wählen Sie ein Datum und ob Sie eine virtuelle oder persönliche Besichtigung mit dem Makler wünschen.

Walde Immobilien AG was founded in 1985. Its core competence lies in the marketing (sale and rental) of resident
Walde Immobilien AG was founded in 1985. Its core competence lies in the marketing (sale and rental) of residential and investment properties in the Canton of Zurich, Aargau and Central Switzerland. Since 2022, the company has also marketed vacation properties in Switzerland and abroad.
Around 70 employees pursue the company’s vision every day: bringing people and property together.
Since its foundation, Walde Immobilien AG has brokered around 8,000 properties with a total value of over 12 billion Swiss francs. Around 40% of sales are generated with existing properties, 30% with new construction projects and 30% with investment properties. [hidden information]
Das Vertrauen der führenden Makler der Welt
Die Makler hinter den außergewöhnlichsten Immobilien der Welt inserieren bei JamesEdition.
- Angebote von Sotheby's, Christie's, BARNES und Engel & Völkers
- Jedes Angebot wird vor der Veröffentlichung geprüft
- Verbinden Sie sich direkt mit verifizierten Maklern
Indem Sie fortfahren, akzeptieren Sie unsere Nutzungsbedingungen und Datenschutzrichtlinie.