$553,784
Ris Orangis Sublime Maison D'architecte 9 Zimmer 232 M2 Auf 689 M2 Grundstück
- 5 Schlafz.
- 2 Bäder
- 2,498 Sqft
Über die Immobilie
Beschreibung wurde automatisch übersetzt.
Die Beschreibung wird in der Originalsprache angezeigt.
ARCHITECT’S HOUSE – GRAND SPACES EXCEPTIONAL VOLUMES
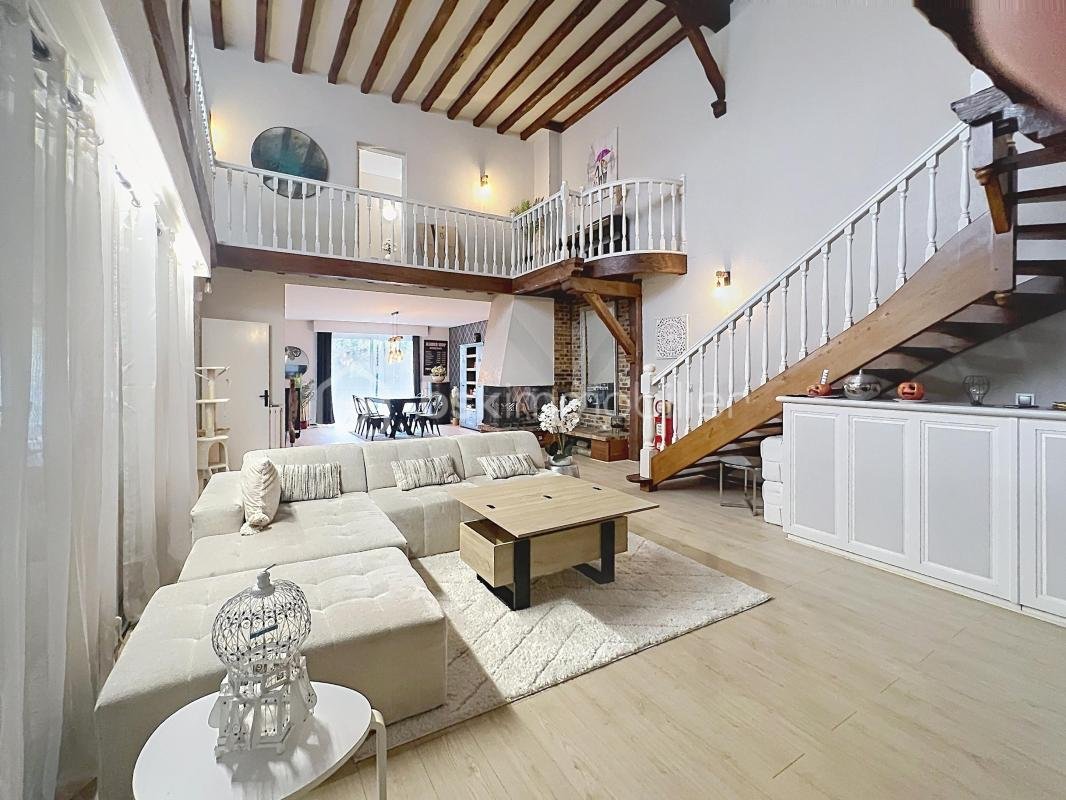
With BSK Immobilier, be charmed by this remarkable architect’s house, a ’true haven of peace,’ built in 1977, offering 232 m² of living space on a 689 m² plot. A rare property distinguished by its impressive volumes, abundant natural light, and layout designed for optimal living comfort.
From the entrance, your gaze is drawn to
With BSK Immobilier, be charmed by this remarkable architect’s house, a ’true haven of peace,’ built in 1977, offering 232 m² of living space on a 689 m² plot. A rare property distinguished by its impressive volumes, abundant natural light, and layout designed for optimal living comfort.
From the entrance, your gaze is drawn to
ARCHITECT’S HOUSE – GRAND SPACES EXCEPTIONAL VOLUMES
With BSK Immobilier, be charmed by this remarkable architect’s house, a ’true haven of peace,’ built in 1977, offering 232 m² of living space on a 689 m² plot. A rare property distinguished by its impressive volumes, abundant natural light, and layout designed for optimal living comfort.
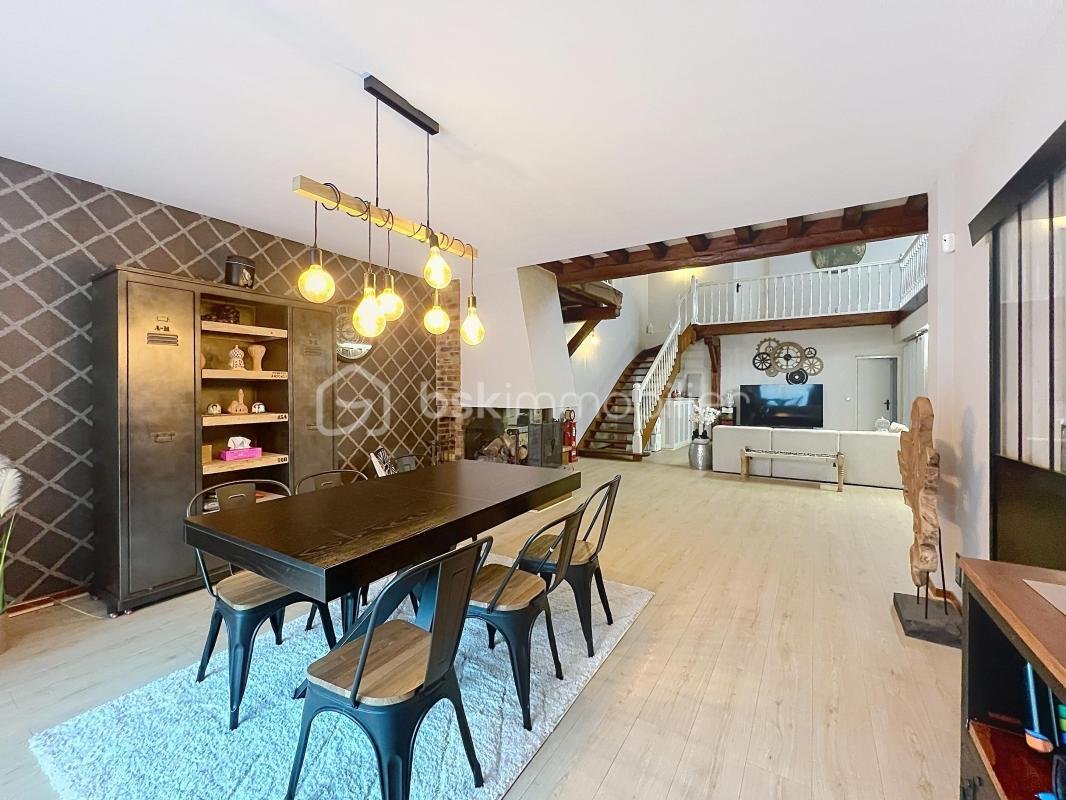
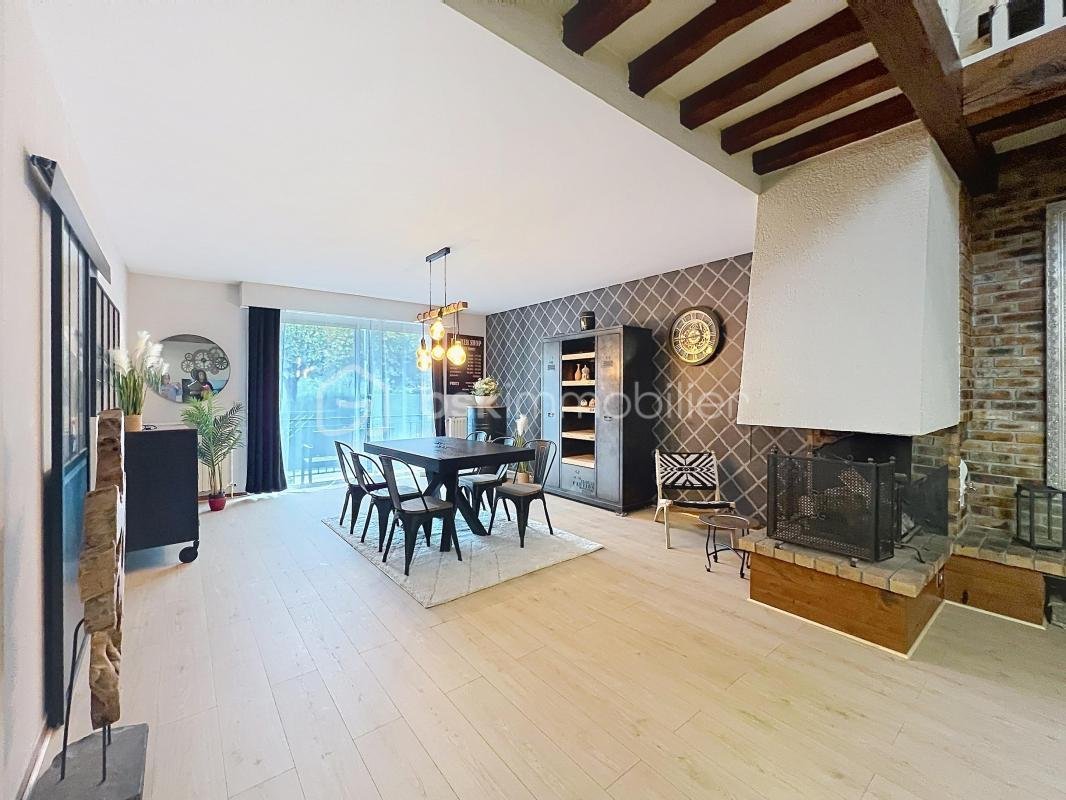
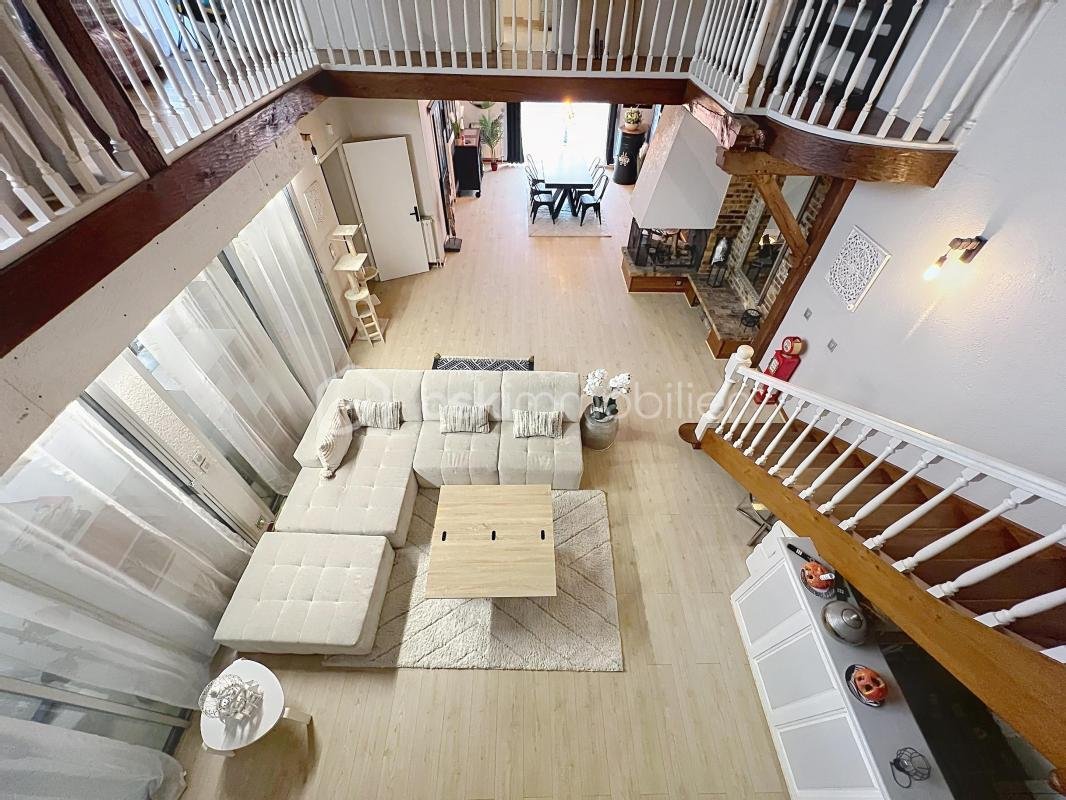
From the entrance, your gaze is drawn to an extraordinary living area of about 100 m², designed as a genuine gathering place.
- A cathedral-style living room flooded with natural light, enhanced by a ceiling height of approximately 6 meters and an open fireplace.
- A welcoming dining room extended by a 20 m² veranda.
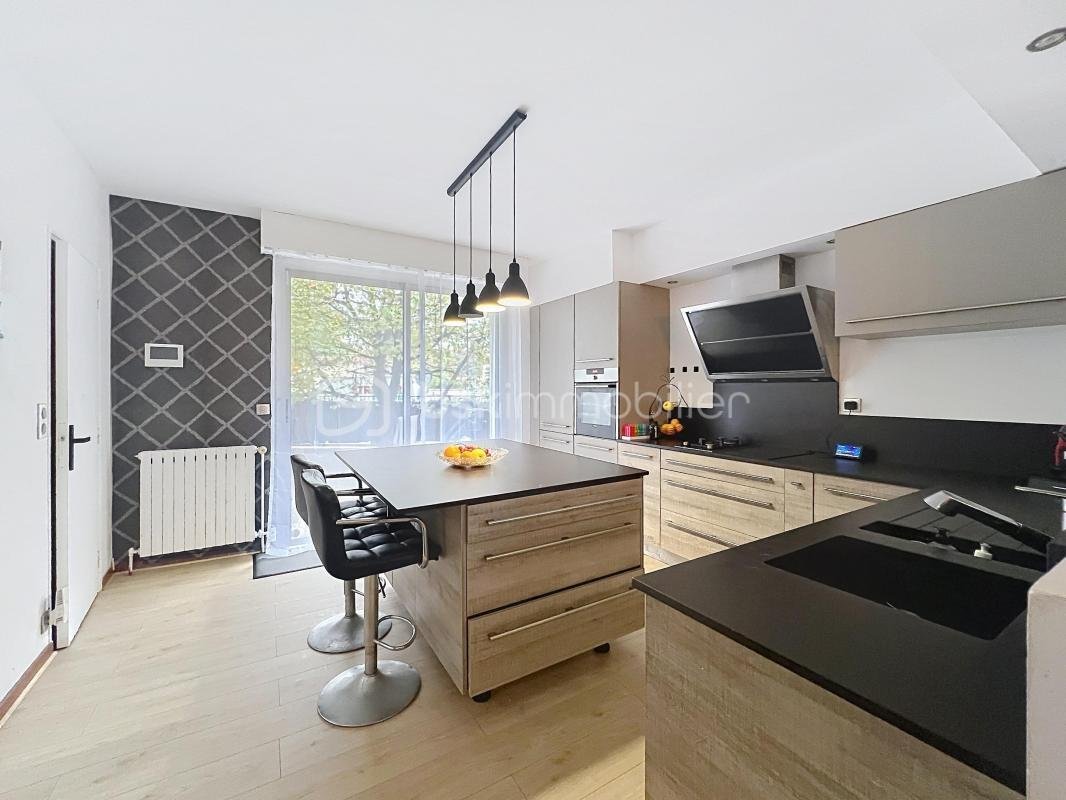
- An independent kitchen of over 15 m², elegantly separated by a glass partition, offering openness and modernity.
The entire space offers smooth circulation and a warm atmosphere, perfect for daily family life as well as hosting guests in a friendly setting.
The sleeping area consists of 5 bedrooms spread over two levels, with 2 bedrooms on the ground floor and 3 upstairs, including a superb 35 m² master suite with bathroom, WC, and a large private balcony ideal for enjoying sunny days in peace. Two additional bathrooms with WCs, located between the bedrooms upstairs and downstairs, complete this space for optimal comfort.
The property also includes a full basement with multiple possibilities, totaling 145 m²:
- A spacious XXL garage accommodating several vehicles.
- A 14 m² wine or jam cellar for enthusiasts.
- A laundry room and flexible additional spaces (office, playroom, storage…)
- A boiler room with a new gas boiler.
The insulated attic is also convertible and currently accessible via a bedroom with a retractable staircase.
The total usable area of the house including the basement is approximately 377 m²!
Outdoors:
- A beautiful wooded garden and a 40 m² terrace with barbecue extend the living spaces and invite you to fully enjoy sunny days and outdoor relaxation.
Features:
- Gas heating (new Viessmann boiler – purchased March 2026).
- Aluminum joinery and double glazing.
Recent work:
- Replacement of both gates, the front door, and the garage door.
- Complete facade renovation with painting.
- Slate roof refurbishment.
- Terrace and wooden wall landscaping.
- Installation of a new gas boiler.
Nearby:
- Schools within walking distance (from kindergarten to high school).
- Public transport (several bus lines).
- Shops, restaurants, markets, and leisure facilities (cinema, swimming pool…)
A rare property on the market, with its unique architecture, exceptional volumes, and strong potential, this house will appeal to lovers of atypical spaces and character homes.
A visit is essential to fully appreciate its scale (more photos available on request).
This listing reference 332343 is presented by your BSK Immobilier sales agent SONIA ZOUGHBI (EI), registered with the RSAC of EVRY (91000) under number [hidden information].
Price: €495,000.00
Agency fees are the seller’s responsibility.
A valid ID will be requested at the visit.
Information on risks to which this property is exposed is available on the Géorisques website: ***
Informationen zu den Risiken, denen diese Immobilie ausgesetzt ist, finden Sie auf der Website von Géorisques: https://www.georisques.gouv.fr/
With BSK Immobilier, be charmed by this remarkable architect’s house, a ’true haven of peace,’ built in 1977, offering 232 m² of living space on a 689 m² plot. A rare property distinguished by its impressive volumes, abundant natural light, and layout designed for optimal living comfort.
From the entrance, your gaze is drawn to an extraordinary living area of about 100 m², designed as a genuine gathering place.
- A cathedral-style living room flooded with natural light, enhanced by a ceiling height of approximately 6 meters and an open fireplace.
- A welcoming dining room extended by a 20 m² veranda.
- An independent kitchen of over 15 m², elegantly separated by a glass partition, offering openness and modernity.
The entire space offers smooth circulation and a warm atmosphere, perfect for daily family life as well as hosting guests in a friendly setting.
The sleeping area consists of 5 bedrooms spread over two levels, with 2 bedrooms on the ground floor and 3 upstairs, including a superb 35 m² master suite with bathroom, WC, and a large private balcony ideal for enjoying sunny days in peace. Two additional bathrooms with WCs, located between the bedrooms upstairs and downstairs, complete this space for optimal comfort.
The property also includes a full basement with multiple possibilities, totaling 145 m²:
- A spacious XXL garage accommodating several vehicles.
- A 14 m² wine or jam cellar for enthusiasts.
- A laundry room and flexible additional spaces (office, playroom, storage…)
- A boiler room with a new gas boiler.
The insulated attic is also convertible and currently accessible via a bedroom with a retractable staircase.
The total usable area of the house including the basement is approximately 377 m²!
Outdoors:
- A beautiful wooded garden and a 40 m² terrace with barbecue extend the living spaces and invite you to fully enjoy sunny days and outdoor relaxation.
Features:
- Gas heating (new Viessmann boiler – purchased March 2026).
- Aluminum joinery and double glazing.
Recent work:
- Replacement of both gates, the front door, and the garage door.
- Complete facade renovation with painting.
- Slate roof refurbishment.
- Terrace and wooden wall landscaping.
- Installation of a new gas boiler.
Nearby:
- Schools within walking distance (from kindergarten to high school).
- Public transport (several bus lines).
- Shops, restaurants, markets, and leisure facilities (cinema, swimming pool…)
A rare property on the market, with its unique architecture, exceptional volumes, and strong potential, this house will appeal to lovers of atypical spaces and character homes.
A visit is essential to fully appreciate its scale (more photos available on request).
This listing reference 332343 is presented by your BSK Immobilier sales agent SONIA ZOUGHBI (EI), registered with the RSAC of EVRY (91000) under number [hidden information].
Price: €495,000.00
Agency fees are the seller’s responsibility.
A valid ID will be requested at the visit.
Information on risks to which this property is exposed is available on the Géorisques website: ***
Informationen zu den Risiken, denen diese Immobilie ausgesetzt ist, finden Sie auf der Website von Géorisques: https://www.georisques.gouv.fr/
-
Art der Immobilie
Haus
-
Baujahr
1977
-
Preis/Quadratfuß
$221
Funktionen
- Garten
- Terrasse
- Garage
- Kamin
- Weinkeller
- Keller
- Tor
- Gasherd
- Waschküche
Erkunden Sie die Gegend
28, boulevard Denis Papin, Ris-Orangis, Île-de-France, Frankreich
Auf Google Maps anzeigen
Preis pro sqft
Niedrig
Hoch
Vor 1 Monat beigetreten
Sie haben sich nach diesem Objekt erkundigt
Der Agent wird sich in Kürze mit Ihnen in Verbindung setzen
Gelistet von
259
Angebote
2026
Beigetreten
Besichtigung mit the agent buchen
Wählen Sie ein Datum und ob Sie eine virtuelle oder persönliche Besichtigung mit dem Makler wünschen.
Bevorzugtes Datum
Art der Tour
Erstmalig gelistet
November 5
Angebotsreferenz
332343
Das Vertrauen der führenden Makler der Welt
Die Makler hinter den außergewöhnlichsten Immobilien der Welt inserieren bei JamesEdition.
- Angebote von Sotheby's, Christie's, BARNES und Engel & Völkers
- Jedes Angebot wird vor der Veröffentlichung geprüft
- Verbinden Sie sich direkt mit verifizierten Maklern
Indem Sie fortfahren, akzeptieren Sie unsere Nutzungsbedingungen und Datenschutzrichtlinie.