$733,510
Rio150 Ikonisches Anwesen, Entworfen Von Sérgio Bernardes In Gávea
- 11 Schlafz.
- 4 Bäder
- 16,179 Sqft
- Aktualisiert: August 31
- 13
Über die Immobilie
Beschreibung wurde automatisch übersetzt.
Die Beschreibung wird in der Originalsprache angezeigt.
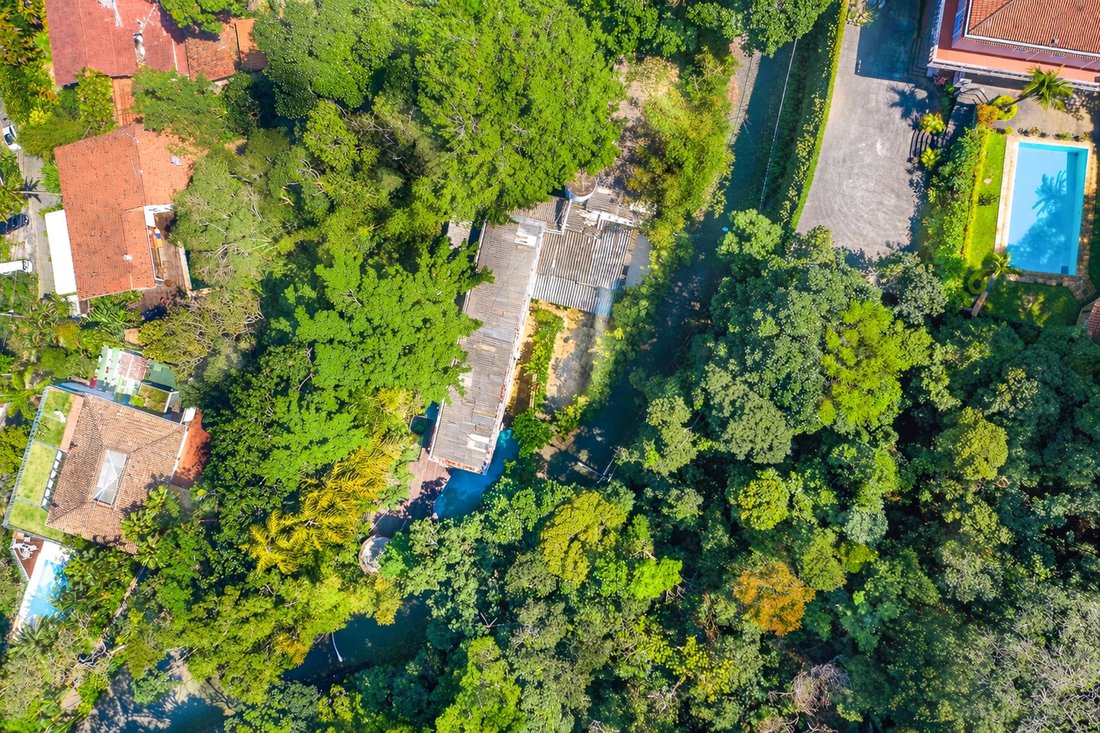
Situated at one of the most prestigious addresses in Gávea, this iconic property served as the residence of famous plastic surgeon Ivo Pitanguy. Nestled within a secure condominium, it embodies a unique architectural heritage, blending prestige, history, and total immersion in the lush nature of Rio de Janeiro.
Built on an exceptional 6,491 m² plot, the estate offers approximately 1,503 m
Built on an exceptional 6,491 m² plot, the estate offers approximately 1,503 m
Situated at one of the most prestigious addresses in Gávea, this iconic property served as the residence of famous plastic surgeon Ivo Pitanguy. Nestled within a secure condominium, it embodies a unique architectural heritage, blending prestige, history, and total immersion in the lush nature of Rio de Janeiro.
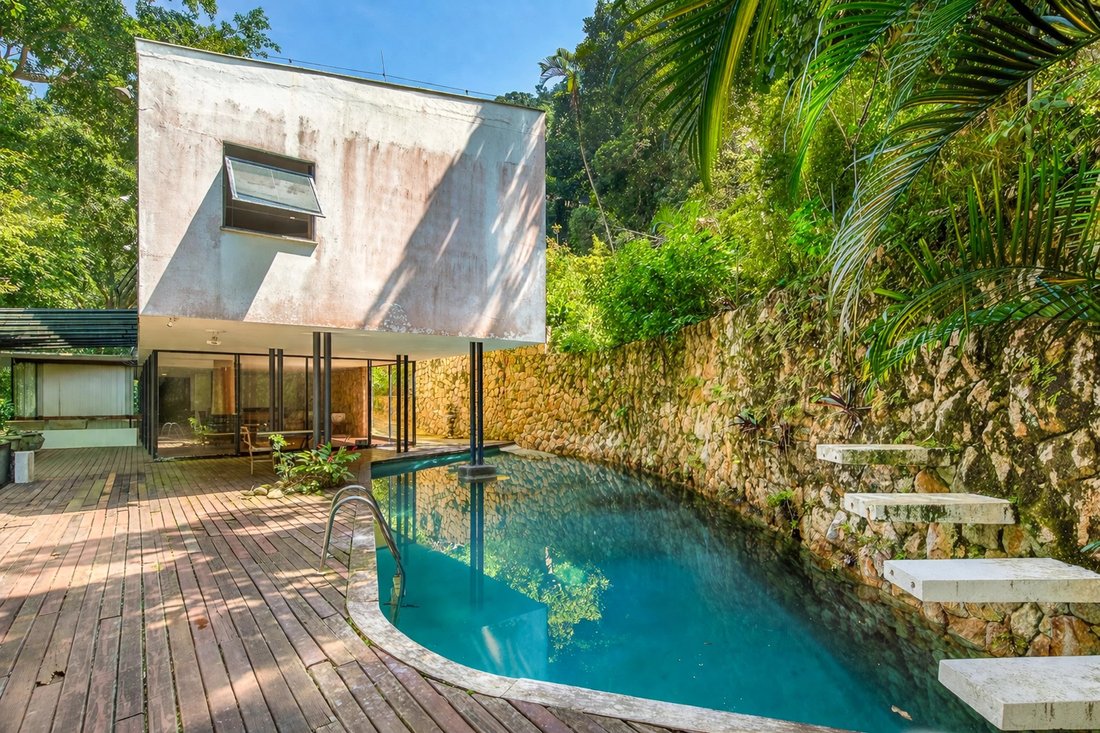
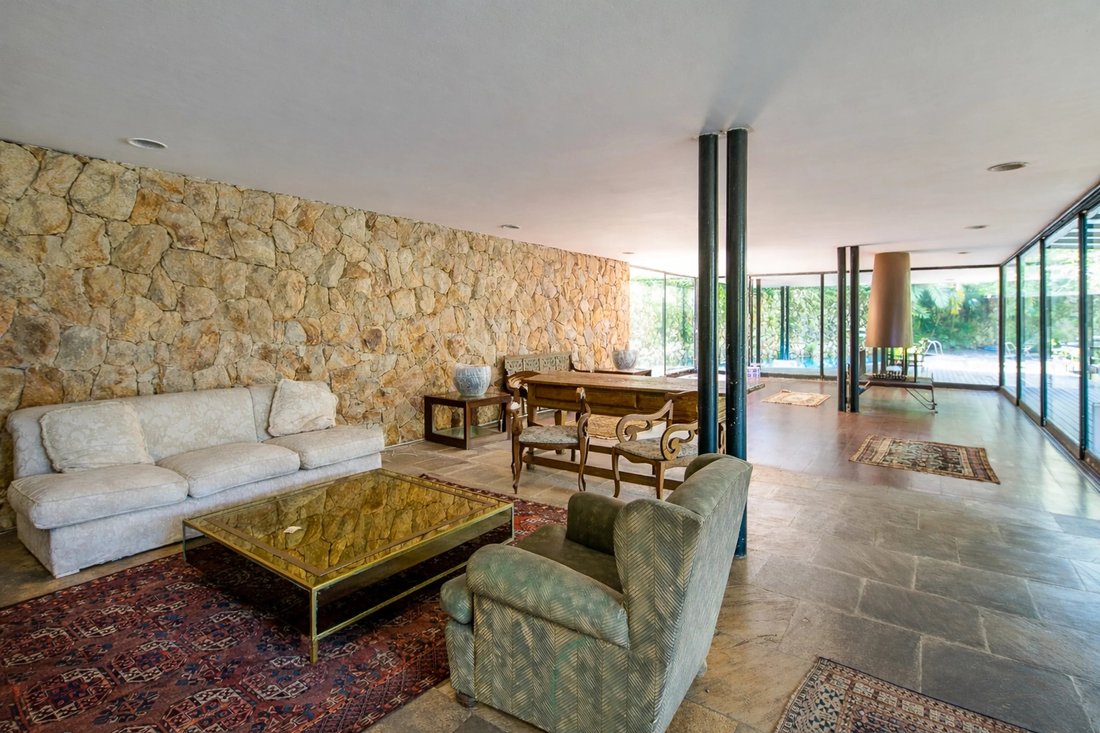
Built on an exceptional 6,491 m² plot, the estate offers approximately 1,503 m² of built area. Designed in 1958 by renowned architect Sérgio Bernardes, a major figure in Brazilian modernist architecture, the house is distinguished by its bold lines and remarkable integration of brutalist design and tropical landscape.
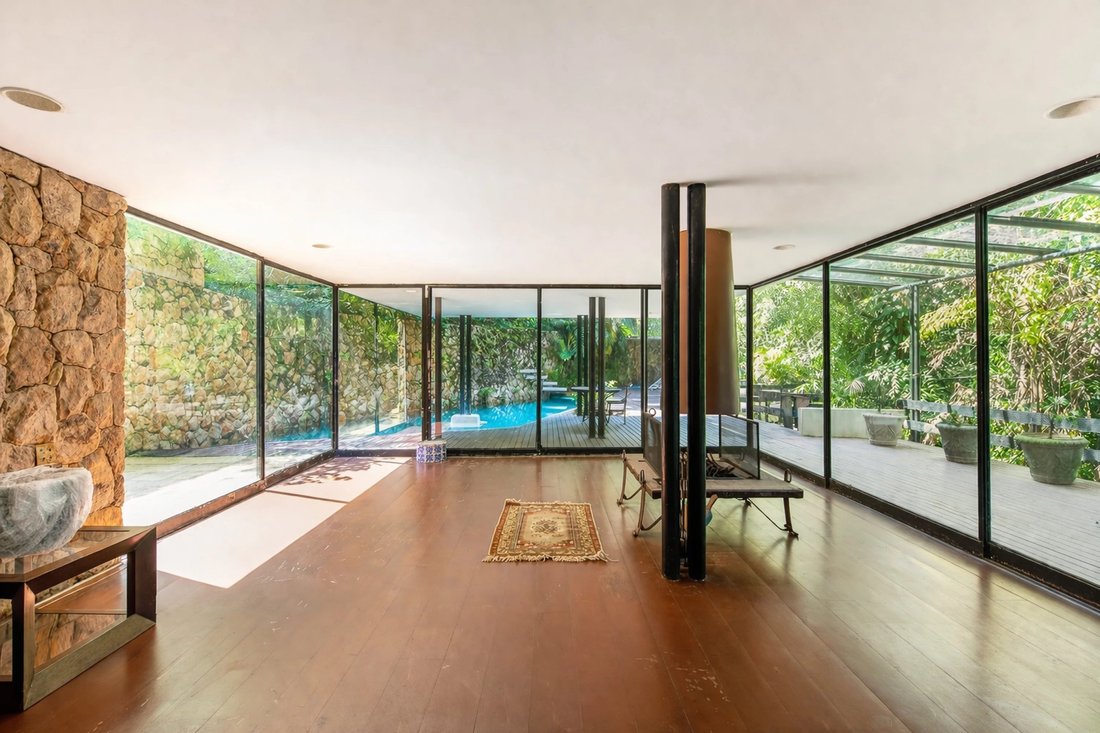
Spread over three levels, the residence provides spacious volumes flooded with light, created to ensure comfort, privacy, and fluidity of spaces.
The first level features six bedrooms, including four suites, among which is an impressive master suite with walk-in dressing and mezzanine, as well as an additional bathroom and garage space.
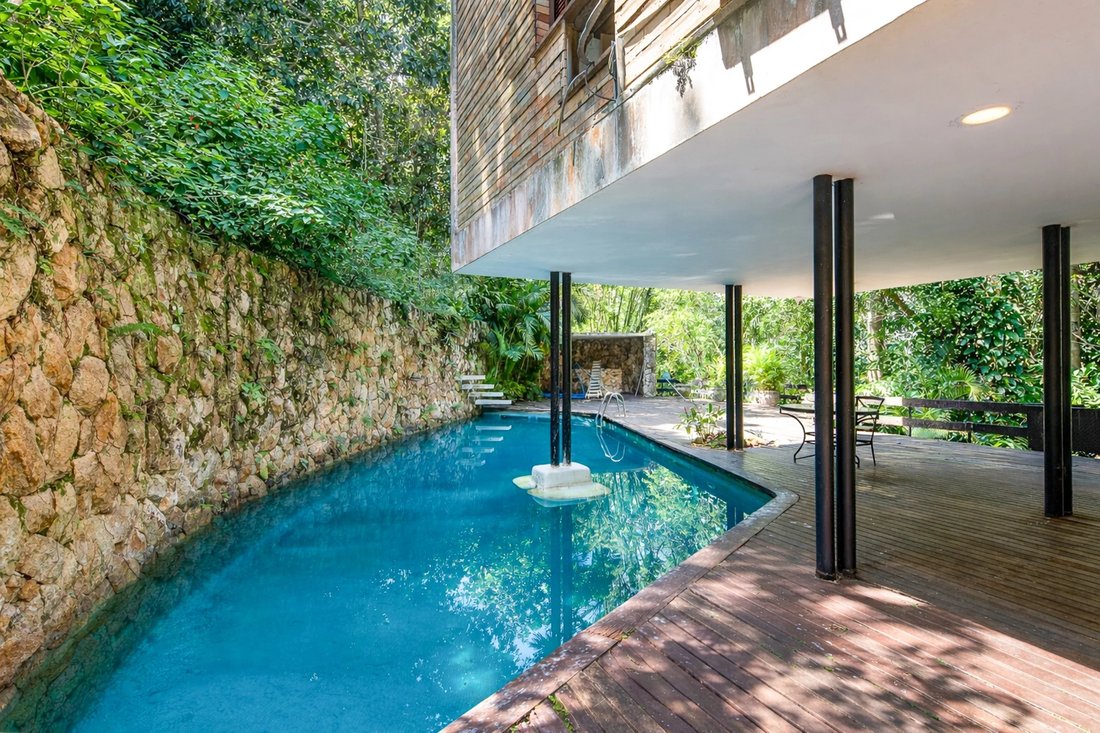
The second level is dedicated to reception, with an elegant living room organized into four areas — dining room, living room, reading area with fireplace, and terrace — open to a large exterior space. This includes a pool, sauna, changing rooms, and benefits from a soothing view surrounded by vegetation.
The third level offers a versatile space that can accommodate an office or a TV room with a wine cellar, as well as a fully equipped kitchen and staff quarters, including five bedrooms.
Outside, the property reveals itself as a true private sanctuary: a large garden extends to a charming path in the heart of the forest, complemented by a kennel and a tennis court of about 500 m². The heated pool, with a unique design featuring a waterfall, is complemented by a covered gourmet space with barbecue, perfect for entertaining.
The carefully landscaped design enhances the harmony between the property and its natural environment, while a covered garage can accommodate up to eight vehicles.
This exceptional property today requires complete renovation, offering a rare opportunity to realize its full potential and reinterpret an iconic architectural work according to contemporary luxury standards.
A unique address, combining heritage, architecture, and nature, in one of Rio de Janeiro’s most coveted neighborhoods.
Built on an exceptional 6,491 m² plot, the estate offers approximately 1,503 m² of built area. Designed in 1958 by renowned architect Sérgio Bernardes, a major figure in Brazilian modernist architecture, the house is distinguished by its bold lines and remarkable integration of brutalist design and tropical landscape.
Spread over three levels, the residence provides spacious volumes flooded with light, created to ensure comfort, privacy, and fluidity of spaces.
The first level features six bedrooms, including four suites, among which is an impressive master suite with walk-in dressing and mezzanine, as well as an additional bathroom and garage space.
The second level is dedicated to reception, with an elegant living room organized into four areas — dining room, living room, reading area with fireplace, and terrace — open to a large exterior space. This includes a pool, sauna, changing rooms, and benefits from a soothing view surrounded by vegetation.
The third level offers a versatile space that can accommodate an office or a TV room with a wine cellar, as well as a fully equipped kitchen and staff quarters, including five bedrooms.
Outside, the property reveals itself as a true private sanctuary: a large garden extends to a charming path in the heart of the forest, complemented by a kennel and a tennis court of about 500 m². The heated pool, with a unique design featuring a waterfall, is complemented by a covered gourmet space with barbecue, perfect for entertaining.
The carefully landscaped design enhances the harmony between the property and its natural environment, while a covered garage can accommodate up to eight vehicles.
This exceptional property today requires complete renovation, offering a rare opportunity to realize its full potential and reinterpret an iconic architectural work according to contemporary luxury standards.
A unique address, combining heritage, architecture, and nature, in one of Rio de Janeiro’s most coveted neighborhoods.
-
Art der Immobilie
Haus
-
Etagen
3
-
Baujahr
1958
-
Preis/Quadratfuß
$45
Funktionen
- Garage
- Pool
- Terrasse
- Garten
- Tennisplatz
- Weinkeller
- Spielzimmer
- Modern
- Kamin
Funktionen
Lot
- Privatsphäre
- Modern
Innenbereich
- Office
- Kamin
- Klimaanlage
- Bar
- Sauna
- Spielzimmer
- Weinkeller
Outdoor
- Terrasse
- Pool
- Garage
- Tennisplatz
- Tor
- Garten
Erkunden Sie die Gegend
Rio de Janeiro, Rio de Janeiro, Brasilien
Auf Google Maps anzeigen
Preis pro sqft
Niedrig
Hoch
Vor 8 Jahren beigetreten
Sie haben sich nach diesem Objekt erkundigt
Der Agent wird sich in Kürze mit Ihnen in Verbindung setzen
Gelistet von
298
Angebote
2018
Beigetreten
Besichtigung mit the agent buchen
Wählen Sie ein Datum und ob Sie eine virtuelle oder persönliche Besichtigung mit dem Makler wünschen.
Bevorzugtes Datum
Art der Tour
Zuletzt aktualisiert
August 31
Erstmalig gelistet
Jan 4, 2019
Angebotsreferenz
Rio150
Ähnliche Immobilien in der Nähe
Neue Angebote in Rio de Janeiro

Entdecken Sie mehr Häuser zum Verkauf
Rio de Janeiro, Brasilien Immobilienarten
- Wohnungen zum Verkauf in Rio de Janeiro, Brasilien
- Häuser zum Verkauf in Rio de Janeiro, Brasilien
- Penthouses zum Verkauf in Rio de Janeiro, Brasilien
- Villen zum Verkauf in Rio de Janeiro, Brasilien
- Farm Ranches zum Verkauf in Rio de Janeiro, Brasilien
- Land zum Verkauf in Rio de Janeiro, Brasilien
- Privatinseln zum Verkauf in Rio de Janeiro, Brasilien
- Eigentumswohnungen zum Verkauf in Rio de Janeiro, Brasilien
- Fincas zum Verkauf in Rio de Janeiro, Brasilien
- Stadthäuser zum Verkauf in Rio de Janeiro, Brasilien
- Landhaus zum Verkauf in Rio de Janeiro, Brasilien
Rio de Janeiro, Brasilien beliebte Suchanfragen
- Immobilien mit Garage in Rio de Janeiro, Brasilien
- Immobilien mit Balkon in Rio de Janeiro, Brasilien
- Immobilien mit Pool in Rio de Janeiro, Brasilien
- Immobilien mit Terrasse in Rio de Janeiro, Brasilien
- Immobilien mit Bergblick in Rio de Janeiro, Brasilien
- Immobilien mit Garten in Rio de Janeiro, Brasilien
- Panorama Immobilien in Rio de Janeiro, Brasilien
- Immobilien mit Meerblick in Rio de Janeiro, Brasilien
- Duplex Immobilien in Rio de Janeiro, Brasilien
- Moderne Immobilien in Rio de Janeiro, Brasilien
- am Strand Immobilien in Rio de Janeiro, Brasilien
- Blick auf die Stadt Immobilien in Rio de Janeiro, Brasilien
- Gesicherte Wohnanlage Immobilien in Rio de Janeiro, Brasilien
- am Wasser Immobilien in Rio de Janeiro, Brasilien
- Immobilien mit Hallenbad in Rio de Janeiro, Brasilien
- Neubauten Immobilien in Rio de Janeiro, Brasilien
- Anlageimmobilie Immobilien in Rio de Janeiro, Brasilien
- Immobilien mit Bibliothek in Rio de Janeiro, Brasilien
- Immobilien auf Hügeln in Rio de Janeiro, Brasilien
- Luxusvilla Immobilien in Rio de Janeiro, Brasilien
- Immobilien mit Privatstrand in Rio de Janeiro, Brasilien
- Pferdesport Immobilien in Rio de Janeiro, Brasilien
- Immobilien mit Privatflughafen in Rio de Janeiro, Brasilien
Rio de Janeiro, Brasilien nachbarschaften
- Häuser zum Verkauf in Ipanema, Brasilien
- Häuser zum Verkauf in Centro, Brasilien
- Häuser zum Verkauf in Copacabana, Brasilien
- Häuser zum Verkauf in Leblon, Brasilien
- Häuser zum Verkauf in Lagoa, Brasilien
- Häuser zum Verkauf in Cascatinha, Brasilien
- Häuser zum Verkauf in Gávea, Brasilien
- Häuser zum Verkauf in Barra da Tijuca, Brasilien
- Häuser zum Verkauf in Porto Frade, Brasilien
- Häuser zum Verkauf in Joá, Brasilien
- Häuser zum Verkauf in Cantagalo, Brasilien
- Häuser zum Verkauf in São Conrado, Brasilien
- Häuser zum Verkauf in Flamengo, Brasilien
- Häuser zum Verkauf in Urca, Brasilien
- Häuser zum Verkauf in Laranjeiras, Brasilien
- Häuser zum Verkauf in Manga Larga, Brasilien
- Häuser zum Verkauf in Jardim Botânico, Brasilien
- Häuser zum Verkauf in Itanema, Brasilien
- Häuser zum Verkauf in Santa Teresa, Brasilien
- Häuser zum Verkauf in Leme, Brasilien
- Häuser zum Verkauf in Piraquara, Brasilien
- Häuser zum Verkauf in Bracuí, Brasilien
- Häuser zum Verkauf in Humaitá, Brasilien
- Häuser zum Verkauf in Botafogo, Brasilien
- Häuser zum Verkauf in Cosme Velho, Brasilien
- Häuser zum Verkauf in Itanhangá, Brasilien
- Häuser zum Verkauf in Vidigal, Brasilien
- Häuser zum Verkauf in Araras, Brasilien
- Häuser zum Verkauf in Pedro do Rio, Brasilien
- Häuser zum Verkauf in Ponta de Manguinhos, Brasilien
- Häuser zum Verkauf in Pontal, Brasilien
- Häuser zum Verkauf in Praia Brava, Brasilien
- Häuser zum Verkauf in Village da Ferradura, Brasilien
- Häuser zum Verkauf in Glória, Brasilien
- Häuser zum Verkauf in Itaipava, Brasilien
- Häuser zum Verkauf in Marinas, Brasilien
- Häuser zum Verkauf in Ponta da Cruz, Brasilien
- Häuser zum Verkauf in Vila Velha, Brasilien
- Häuser zum Verkauf in Abraãozinho, Brasilien
- Häuser zum Verkauf in Albuquerque, Brasilien
- Häuser zum Verkauf in Alto, Brasilien
- Häuser zum Verkauf in Alto da Boa Vista, Brasilien
- Häuser zum Verkauf in Barra Olímpica, Brasilien
- Häuser zum Verkauf in Barro Vermelho, Brasilien
- Häuser zum Verkauf in Boa Viagem, Brasilien
- Häuser zum Verkauf in Catete, Brasilien
- Häuser zum Verkauf in Conceição de Jacareí, Brasilien
- Häuser zum Verkauf in Corrêas, Brasilien
- Häuser zum Verkauf in Encruzo da Enseada, Brasilien
- Häuser zum Verkauf in Fazenda Boa Fe, Brasilien
- Häuser zum Verkauf in Figueira, Brasilien
- Häuser zum Verkauf in Fischer, Brasilien
- Häuser zum Verkauf in Frade (Cunhambebe), Brasilien
- Häuser zum Verkauf in Guadalupe, Brasilien
- Häuser zum Verkauf in Ilha da Gipóia, Brasilien
- Häuser zum Verkauf in Ilha Do Jorge, Brasilien
- Häuser zum Verkauf in Mombaça, Brasilien
- Häuser zum Verkauf in Monsuaba, Brasilien
- Häuser zum Verkauf in Paquetá, Brasilien
- Häuser zum Verkauf in Penha, Brasilien
- Häuser zum Verkauf in Piratininga, Brasilien
- Häuser zum Verkauf in Ponta da Ribeira, Brasilien
- Häuser zum Verkauf in Ponta do Sapê, Brasilien
- Häuser zum Verkauf in Ponta Leste, Brasilien
- Häuser zum Verkauf in Portogalo, Brasilien
- Häuser zum Verkauf in Posse, Brasilien
- Häuser zum Verkauf in Praia da Ribeira, Brasilien
- Häuser zum Verkauf in Praia de Itaipuaçu, Brasilien
- Häuser zum Verkauf in Quebra Frascos, Brasilien
- Häuser zum Verkauf in Realengo, Brasilien
- Häuser zum Verkauf in Recreio dos Bandeirantes, Brasilien
- Häuser zum Verkauf in Retiro, Brasilien
- Häuser zum Verkauf in Saco do Céu, Brasilien
- Häuser zum Verkauf in Santa Irene, Brasilien
- Häuser zum Verkauf in Soberbo, Brasilien
- Häuser zum Verkauf in Tanguá, Brasilien
- Häuser zum Verkauf in Vargem Grande, Brasilien
- Häuser zum Verkauf in Vila Luiza, Brasilien
- Häuser zum Verkauf in Vila Norma, Brasilien
- Häuser zum Verkauf in Boa Vista II, Brasilien
- Häuser zum Verkauf in Camorim Pequeno, Brasilien
- Häuser zum Verkauf in Cascata do Imbuí, Brasilien
- Häuser zum Verkauf in Catarcione, Brasilien
- Häuser zum Verkauf in Estrada da Sauda, Brasilien
- Häuser zum Verkauf in Frade, Brasilien
- Häuser zum Verkauf in Itacuruca, Brasilien
- Häuser zum Verkauf in Jardim Pero, Brasilien
- Häuser zum Verkauf in Parque Anchieta, Brasilien
- Häuser zum Verkauf in Penha Circular, Brasilien
- Häuser zum Verkauf in Rocinha, Brasilien
Verwandte Leitfäden & Geschichten
Das Vertrauen der führenden Makler der Welt
Die Makler hinter den außergewöhnlichsten Immobilien der Welt inserieren bei JamesEdition.
- Angebote von Sotheby's, Christie's, BARNES und Engel & Völkers
- Jedes Angebot wird vor der Veröffentlichung geprüft
- Verbinden Sie sich direkt mit verifizierten Maklern
Indem Sie fortfahren, akzeptieren Sie unsere Nutzungsbedingungen und Datenschutzrichtlinie.