$2,268,904
Casa Com Arquitetura Assinada Por Sérgio Bernardes
- 5 Schlafz.
- 5 Bäder
- 7,460 Sqft
- 18
Über die Immobilie
Beschreibung wurde automatisch übersetzt.
Die Beschreibung wird in der Originalsprache angezeigt.
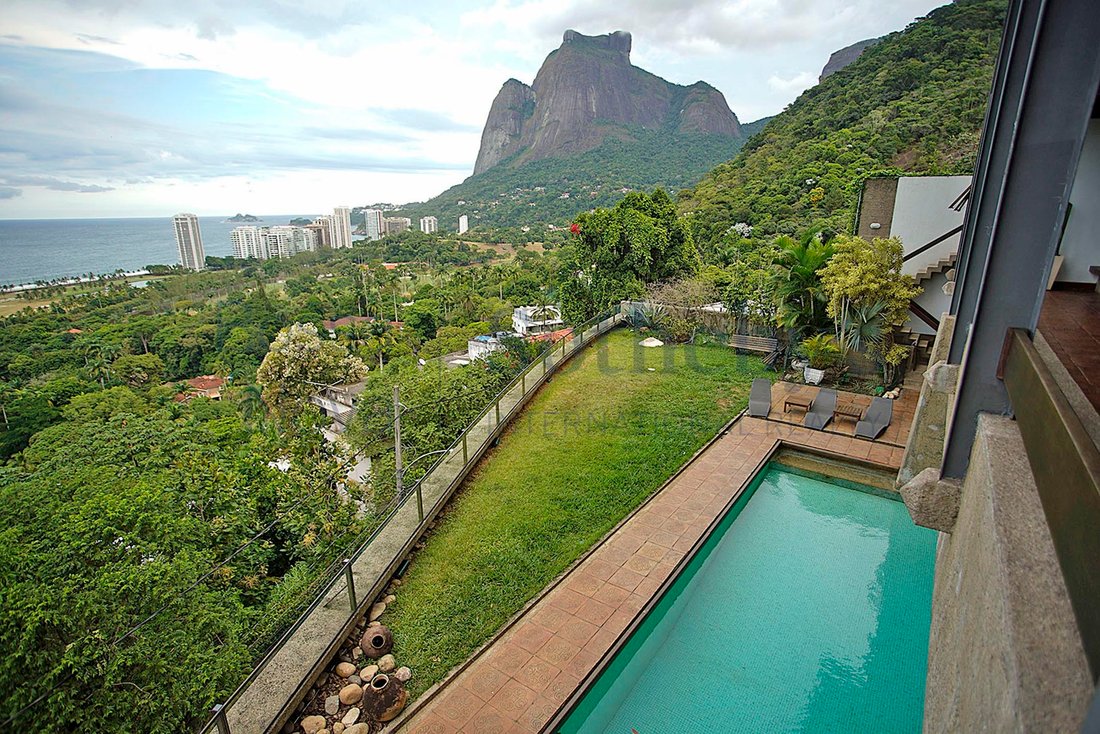
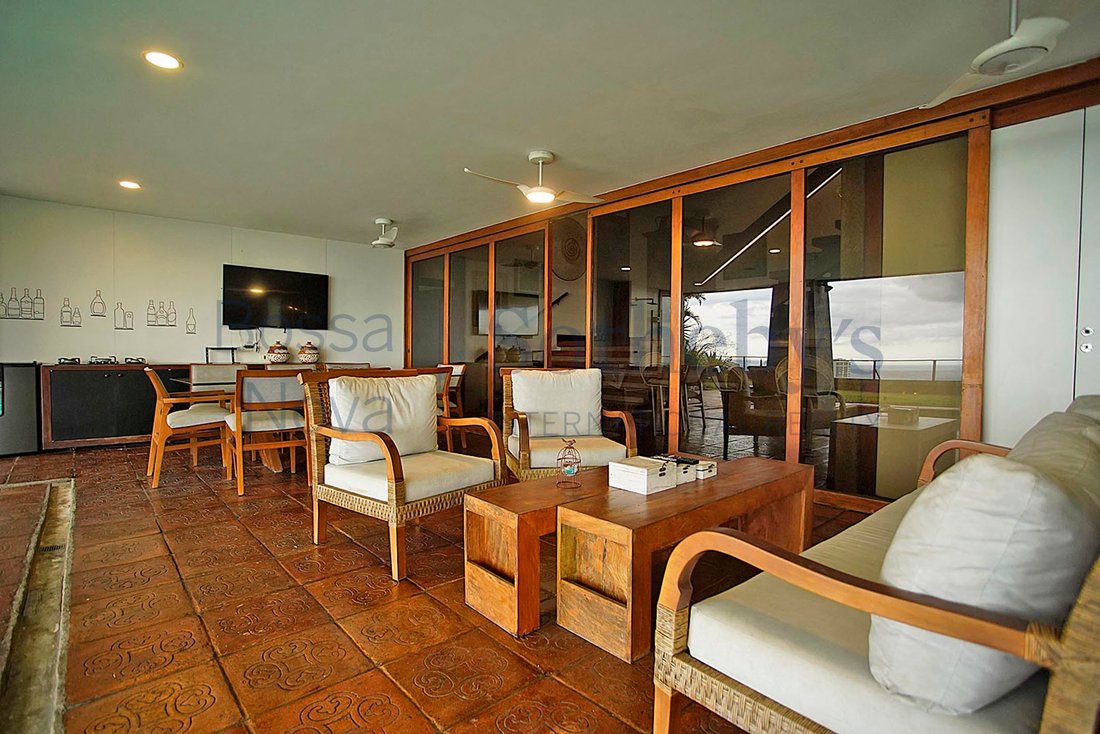
Haus mit Blick auf das Meer, Pedra da Gávea und Gávea Golf Club. Das von Sérgio Bernardes entworfene Haus hat drei Etagen. Die Eingangsebene, im ersten Stock, gibt es eine große Halle, eine Lounge mit mehreren auf die Terrasse integrierten Räumen, ein Esszimmer, eine Speisekammer und eine geplante Küche. Die zweite Etage ist über eine lineare Treppe zugänglich und verfügt über ein intimes Wohnzimm
House with a view of the ocean and Pedra da Gávea in São Conrado, close to Gavea Golf and Country Club. Designed by Sérgio Bernardes, the house has a floor plan distributed into three storeys. On the ground floor there is a wide entrance hall, a spacious living area that can be divided into multiple environments, a veranda overlooking the natural landscape of São Conrado and facing the ocean, a di
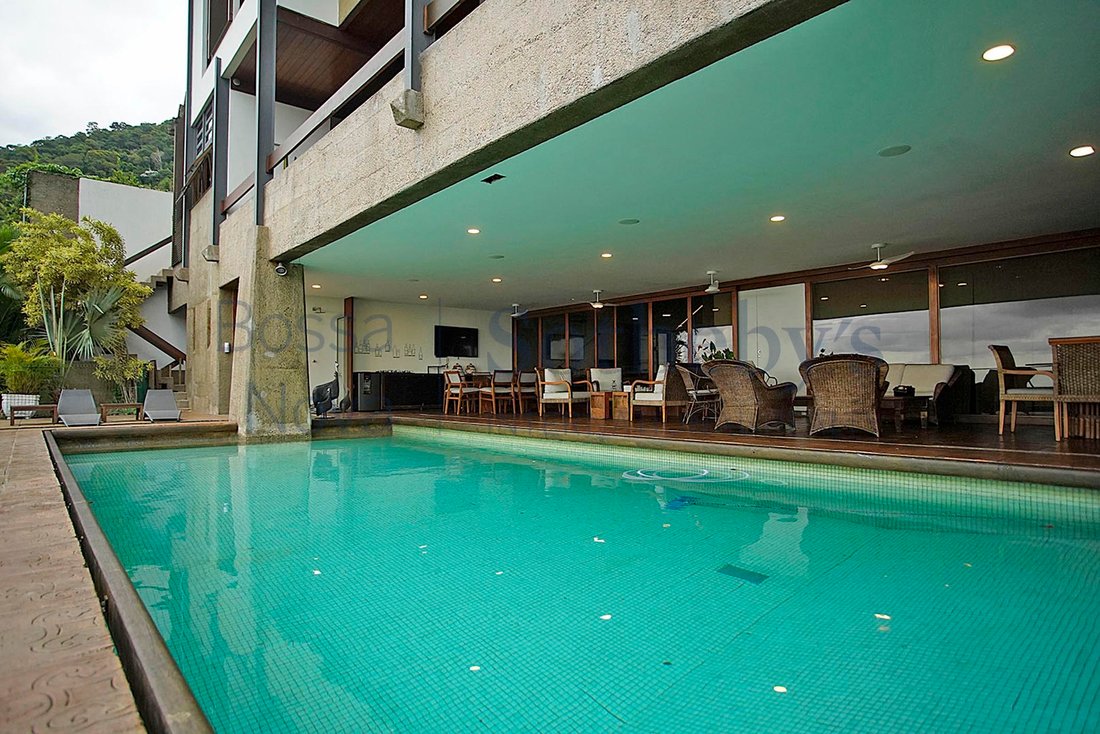
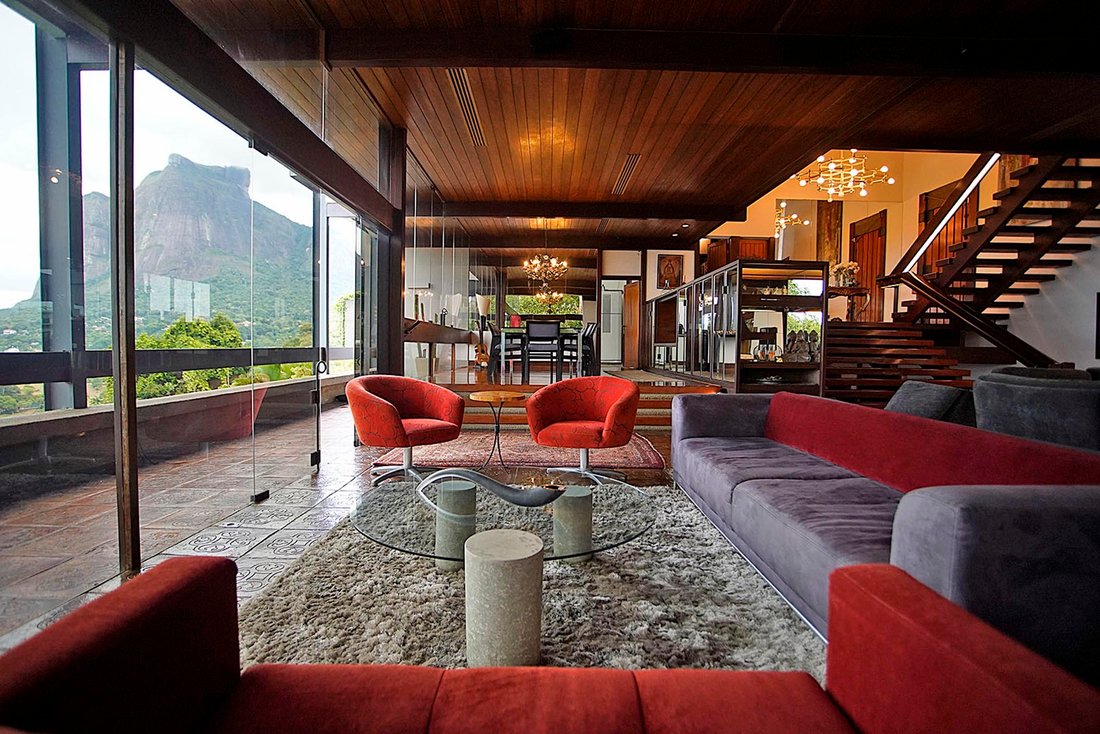
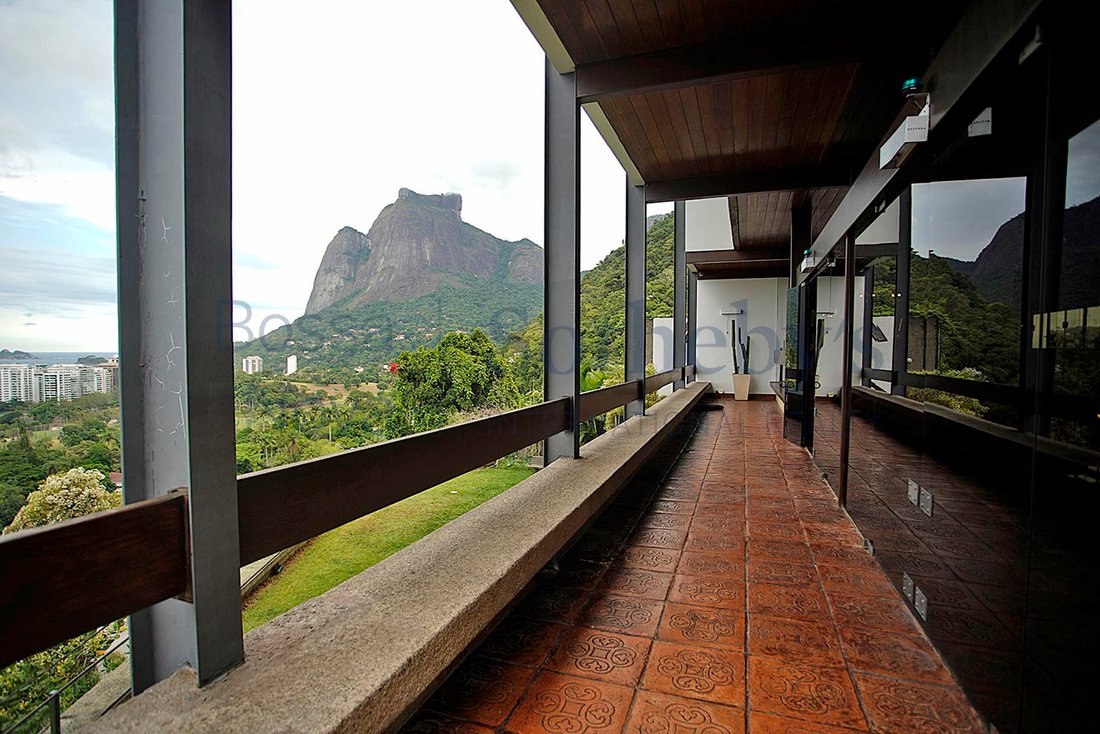
Haus mit Blick auf das Meer, Pedra da Gávea und Gávea Golf Club. Das von Sérgio Bernardes entworfene Haus hat drei Etagen. Die Eingangsebene, im ersten Stock, gibt es eine große Halle, eine Lounge mit mehreren auf die Terrasse integrierten Räumen, ein Esszimmer, eine Speisekammer und eine geplante Küche. Die zweite Etage ist über eine lineare Treppe zugänglich und verfügt über ein intimes Wohnzimmer und vier Schlafzimmer mit Schränken, eines davon ist der Meister. Alle Materialien und Veredelungen des Hauses sind verfeinert. Die untere Etage verfügt über einen Freizeitbereich mit einem 7 m x 14 m großen Pool, einer Dampfsauna, einer Bar, einem Weinkeller und einer überdachten Lounge. Auf dieser Etage befinden sich neben einer Personalwohnung unter der ersten Etage auch ein Schlafzimmer, eine Waschküche und ein Personalquartier. Der untere dritte Stock beherbergt den zentralen Druckluftraum, die Schwimmbadpumpen und eine 40.000 Liter große Zisterne. Im ersten Stock gibt es eine überdachte Garage für zwei Autos.
House with a view of the ocean and Pedra da Gávea in São Conrado, close to Gavea Golf and Country Club. Designed by Sérgio Bernardes, the house has a floor plan distributed into three storeys. On the ground floor there is a wide entrance hall, a spacious living area that can be divided into multiple environments, a veranda overlooking the natural landscape of São Conrado and facing the ocean, a dining room, and a kitchen with a breakfast room and custom cabinets. The second floor can be accessed via a U-shaped staircase and comprises a family room in addition to four bedrooms with en-suite bathrooms and closets, one of which is the master bedroom. The lower level comprises an outdoor area with swimming pool, a steam room, a bar area, a wine room and a lounge area, as well as another bedroom with en-suite bathroom, a laundry room and full employee facilities. Lastly, there is a boiler room, a pool pump room, a 40-thousand-liter water storage tank, and a two-car garage.
-
Art der Immobilie
Haus
-
Baujahr
1980
-
Preis/Quadratfuß
$304
Funktionen
- Garage
- Pool
- Terrasse
- Wasserblick
- Dampfsauna
- Begehbarer Kleiderschrank
- Garten
- Bergblick
- Waschküche
Funktionen
Lot
- Bergblick
- Wasserblick
Innenbereich
- Klimaanlage
- Bar
- Waschküche
- Dampfsauna
- Begehbarer Kleiderschrank
Outdoor
- Terrasse
- Balkon
- Pool
- Garage
- Garten
Erkunden Sie die Gegend
Rua Capuri São Conrado, Rio de Janeiro, RJ 22610-310, Brasilien
Auf Google Maps anzeigen
Preis pro sqft
Niedrig
Hoch
Vor 6 Jahren beigetreten
Sie haben sich nach diesem Objekt erkundigt
Der Agent wird sich in Kürze mit Ihnen in Verbindung setzen
Gelistet von
748
Angebote
2020
Beigetreten
Besichtigung mit Mauro Maidantchik buchen
Wählen Sie ein Datum und ob Sie eine virtuelle oder persönliche Besichtigung mit dem Makler wünschen.
Bevorzugtes Datum
Art der Tour

Bossa Nova Sotheby's International Realty
Rua Visconde de Pirajá, 572, 4º andar Ipanema, Rio de Janeiro, Rio de Janeiro, Brazil
Agenturprofil anzeigen
Bossa Nova Sotheby’s International Realty, established in Brazil since 2015, with a strong presence in São Paulo an
Bossa Nova Sotheby’s International Realty, established in Brazil since 2015, with a strong presence in São Paulo and Rio de Janeiro, rigorously upholds the rich tradition and high standards of curation and service that define our brand. By blending centuries of heritage with a continuous pursuit of innovation in the luxury real estate market, we deliver transformative experiences to our clients, exceeding their expectations at every step of the process.
Zuletzt aktualisiert
November 27, 2025
Erstmalig gelistet
Feb 20, 2021
Angebotslink
Angebotsreferenz
WEXFLQ
Ähnliche Immobilien in der Nähe
Neue Angebote in Rio de Janeiro
Entdecken Sie mehr Häuser zum Verkauf
Rio de Janeiro, Brasilien Immobilienarten
- Wohnungen zum Verkauf in Rio de Janeiro, Brasilien
- Häuser zum Verkauf in Rio de Janeiro, Brasilien
- Penthouses zum Verkauf in Rio de Janeiro, Brasilien
- Villen zum Verkauf in Rio de Janeiro, Brasilien
- Farm Ranches zum Verkauf in Rio de Janeiro, Brasilien
- Land zum Verkauf in Rio de Janeiro, Brasilien
- Privatinseln zum Verkauf in Rio de Janeiro, Brasilien
- Eigentumswohnungen zum Verkauf in Rio de Janeiro, Brasilien
- Fincas zum Verkauf in Rio de Janeiro, Brasilien
- Stadthäuser zum Verkauf in Rio de Janeiro, Brasilien
- Landhaus zum Verkauf in Rio de Janeiro, Brasilien
Rio de Janeiro, Brasilien beliebte Suchanfragen
- Immobilien mit Garage in Rio de Janeiro, Brasilien
- Immobilien mit Balkon in Rio de Janeiro, Brasilien
- Immobilien mit Pool in Rio de Janeiro, Brasilien
- Immobilien mit Terrasse in Rio de Janeiro, Brasilien
- Immobilien mit Bergblick in Rio de Janeiro, Brasilien
- Immobilien mit Garten in Rio de Janeiro, Brasilien
- Panorama Immobilien in Rio de Janeiro, Brasilien
- Immobilien mit Meerblick in Rio de Janeiro, Brasilien
- Duplex Immobilien in Rio de Janeiro, Brasilien
- Moderne Immobilien in Rio de Janeiro, Brasilien
- am Strand Immobilien in Rio de Janeiro, Brasilien
- Blick auf die Stadt Immobilien in Rio de Janeiro, Brasilien
- Gesicherte Wohnanlage Immobilien in Rio de Janeiro, Brasilien
- am Wasser Immobilien in Rio de Janeiro, Brasilien
- Immobilien mit Hallenbad in Rio de Janeiro, Brasilien
- Neubauten Immobilien in Rio de Janeiro, Brasilien
- Anlageimmobilie Immobilien in Rio de Janeiro, Brasilien
- Immobilien mit Bibliothek in Rio de Janeiro, Brasilien
- Immobilien auf Hügeln in Rio de Janeiro, Brasilien
- Luxusvilla Immobilien in Rio de Janeiro, Brasilien
- Immobilien mit Privatstrand in Rio de Janeiro, Brasilien
- Pferdesport Immobilien in Rio de Janeiro, Brasilien
- Immobilien mit Privatflughafen in Rio de Janeiro, Brasilien
Rio de Janeiro, Brasilien nachbarschaften
- Häuser zum Verkauf in Ipanema, Brasilien
- Häuser zum Verkauf in Centro, Brasilien
- Häuser zum Verkauf in Copacabana, Brasilien
- Häuser zum Verkauf in Leblon, Brasilien
- Häuser zum Verkauf in Lagoa, Brasilien
- Häuser zum Verkauf in Cascatinha, Brasilien
- Häuser zum Verkauf in Gávea, Brasilien
- Häuser zum Verkauf in Barra da Tijuca, Brasilien
- Häuser zum Verkauf in Porto Frade, Brasilien
- Häuser zum Verkauf in Joá, Brasilien
- Häuser zum Verkauf in Cantagalo, Brasilien
- Häuser zum Verkauf in São Conrado, Brasilien
- Häuser zum Verkauf in Flamengo, Brasilien
- Häuser zum Verkauf in Urca, Brasilien
- Häuser zum Verkauf in Laranjeiras, Brasilien
- Häuser zum Verkauf in Manga Larga, Brasilien
- Häuser zum Verkauf in Jardim Botânico, Brasilien
- Häuser zum Verkauf in Itanema, Brasilien
- Häuser zum Verkauf in Santa Teresa, Brasilien
- Häuser zum Verkauf in Leme, Brasilien
- Häuser zum Verkauf in Piraquara, Brasilien
- Häuser zum Verkauf in Bracuí, Brasilien
- Häuser zum Verkauf in Humaitá, Brasilien
- Häuser zum Verkauf in Botafogo, Brasilien
- Häuser zum Verkauf in Cosme Velho, Brasilien
- Häuser zum Verkauf in Itanhangá, Brasilien
- Häuser zum Verkauf in Vidigal, Brasilien
- Häuser zum Verkauf in Araras, Brasilien
- Häuser zum Verkauf in Pedro do Rio, Brasilien
- Häuser zum Verkauf in Ponta de Manguinhos, Brasilien
- Häuser zum Verkauf in Pontal, Brasilien
- Häuser zum Verkauf in Praia Brava, Brasilien
- Häuser zum Verkauf in Village da Ferradura, Brasilien
- Häuser zum Verkauf in Glória, Brasilien
- Häuser zum Verkauf in Itaipava, Brasilien
- Häuser zum Verkauf in Marinas, Brasilien
- Häuser zum Verkauf in Ponta da Cruz, Brasilien
- Häuser zum Verkauf in Vila Velha, Brasilien
- Häuser zum Verkauf in Abraãozinho, Brasilien
- Häuser zum Verkauf in Albuquerque, Brasilien
- Häuser zum Verkauf in Alto, Brasilien
- Häuser zum Verkauf in Alto da Boa Vista, Brasilien
- Häuser zum Verkauf in Barra Olímpica, Brasilien
- Häuser zum Verkauf in Barro Vermelho, Brasilien
- Häuser zum Verkauf in Boa Viagem, Brasilien
- Häuser zum Verkauf in Catete, Brasilien
- Häuser zum Verkauf in Conceição de Jacareí, Brasilien
- Häuser zum Verkauf in Corrêas, Brasilien
- Häuser zum Verkauf in Encruzo da Enseada, Brasilien
- Häuser zum Verkauf in Fazenda Boa Fe, Brasilien
- Häuser zum Verkauf in Figueira, Brasilien
- Häuser zum Verkauf in Fischer, Brasilien
- Häuser zum Verkauf in Frade (Cunhambebe), Brasilien
- Häuser zum Verkauf in Guadalupe, Brasilien
- Häuser zum Verkauf in Ilha da Gipóia, Brasilien
- Häuser zum Verkauf in Ilha Do Jorge, Brasilien
- Häuser zum Verkauf in Mombaça, Brasilien
- Häuser zum Verkauf in Monsuaba, Brasilien
- Häuser zum Verkauf in Paquetá, Brasilien
- Häuser zum Verkauf in Penha, Brasilien
- Häuser zum Verkauf in Piratininga, Brasilien
- Häuser zum Verkauf in Ponta da Ribeira, Brasilien
- Häuser zum Verkauf in Ponta do Sapê, Brasilien
- Häuser zum Verkauf in Ponta Leste, Brasilien
- Häuser zum Verkauf in Portogalo, Brasilien
- Häuser zum Verkauf in Posse, Brasilien
- Häuser zum Verkauf in Praia da Ribeira, Brasilien
- Häuser zum Verkauf in Praia de Itaipuaçu, Brasilien
- Häuser zum Verkauf in Quebra Frascos, Brasilien
- Häuser zum Verkauf in Realengo, Brasilien
- Häuser zum Verkauf in Recreio dos Bandeirantes, Brasilien
- Häuser zum Verkauf in Retiro, Brasilien
- Häuser zum Verkauf in Saco do Céu, Brasilien
- Häuser zum Verkauf in Santa Irene, Brasilien
- Häuser zum Verkauf in Soberbo, Brasilien
- Häuser zum Verkauf in Tanguá, Brasilien
- Häuser zum Verkauf in Vargem Grande, Brasilien
- Häuser zum Verkauf in Vila Luiza, Brasilien
- Häuser zum Verkauf in Vila Norma, Brasilien
- Häuser zum Verkauf in Boa Vista II, Brasilien
- Häuser zum Verkauf in Camorim Pequeno, Brasilien
- Häuser zum Verkauf in Cascata do Imbuí, Brasilien
- Häuser zum Verkauf in Catarcione, Brasilien
- Häuser zum Verkauf in Estrada da Sauda, Brasilien
- Häuser zum Verkauf in Frade, Brasilien
- Häuser zum Verkauf in Itacuruca, Brasilien
- Häuser zum Verkauf in Jardim Pero, Brasilien
- Häuser zum Verkauf in Parque Anchieta, Brasilien
- Häuser zum Verkauf in Penha Circular, Brasilien
- Häuser zum Verkauf in Rocinha, Brasilien
Verwandte Leitfäden & Geschichten
Das Vertrauen der führenden Makler der Welt
Die Makler hinter den außergewöhnlichsten Immobilien der Welt inserieren bei JamesEdition.
- Angebote von Sotheby's, Christie's, BARNES und Engel & Völkers
- Jedes Angebot wird vor der Veröffentlichung geprüft
- Verbinden Sie sich direkt mit verifizierten Maklern
Indem Sie fortfahren, akzeptieren Sie unsere Nutzungsbedingungen und Datenschutzrichtlinie.