
$1,092,390
Mehrgenerationenhaus In Exten — Außergewöhnliche Gebäude An Der Neuen Exter
- 2,363 Sqft
Über die Immobilie
Beschreibung wurde automatisch übersetzt.
Die Beschreibung wird in der Originalsprache angezeigt.
Architektur eingebettet in eine gewachsene Parklandschaft
Über eine private Zufahrt und eine kleine Brücke erreichen Sie das parkähnliche Grundstück mit altem Baumbestand, geschwungenen Wegen und großzügigen Grünflächen. Der repräsentative Hof und die markante Dachlandschaft des Architektenhauses fügen sich harmonisch in die gewachsene Umgebung ein. Die Lage an der Neuen Exter und die ges
Über eine private Zufahrt und eine kleine Brücke erreichen Sie das parkähnliche Grundstück mit altem Baumbestand, geschwungenen Wegen und großzügigen Grünflächen. Der repräsentative Hof und die markante Dachlandschaft des Architektenhauses fügen sich harmonisch in die gewachsene Umgebung ein. Die Lage an der Neuen Exter und die ges
At the end of a private driveway, idyllically situated on the Neue Exter, an extraordinary property awaits you on approximately 4,700 m² of park-like grounds. Mature trees, spacious green areas, and the unique waterfront location create the utmost in privacy and natural elegance. The property comprises two separate buildings: a spacious, modern residence and a meticulously renovated half-timbered
Architektur eingebettet in eine gewachsene Parklandschaft
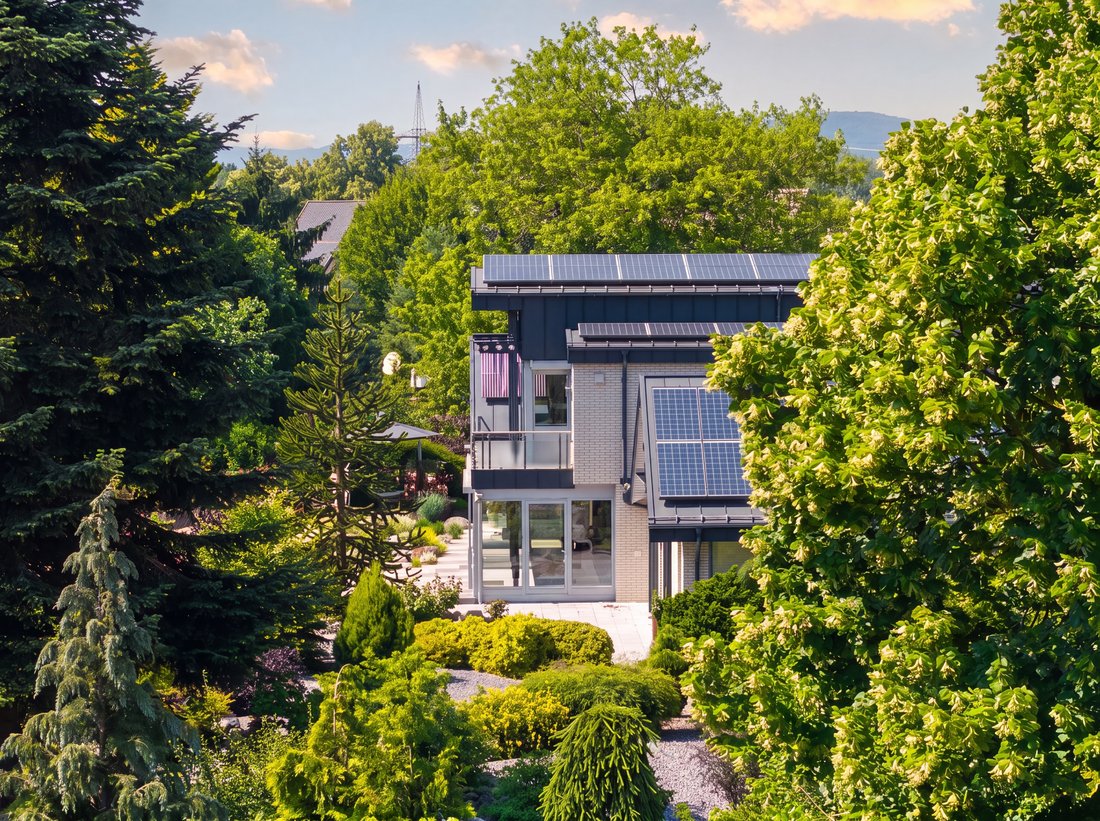
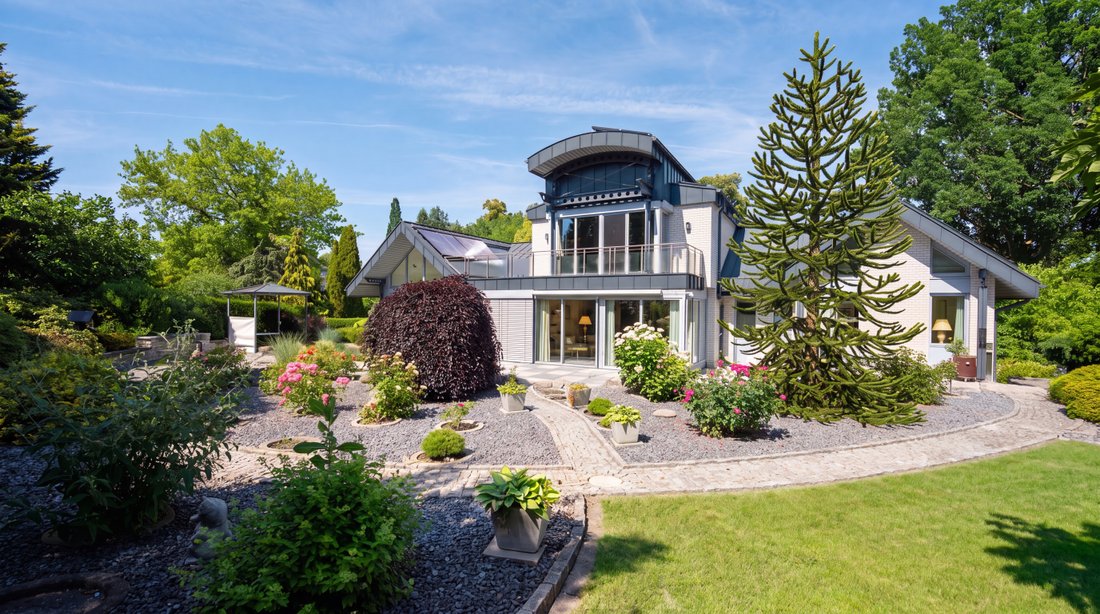
Über eine private Zufahrt und eine kleine Brücke erreichen Sie das parkähnliche Grundstück mit altem Baumbestand, geschwungenen Wegen und großzügigen Grünflächen. Der repräsentative Hof und die markante Dachlandschaft des Architektenhauses fügen sich harmonisch in die gewachsene Umgebung ein. Die Lage an der Neuen Exter und die geschützte Gartenlandschaft schaffen ein besonderes Maß an Privatsphäre.
Das benachbarte Fachwerkhaus befindet sich auf einem separaten Grundstück und kann bei Interesse ergänzend erworben werden.
Architektur mit Charakter
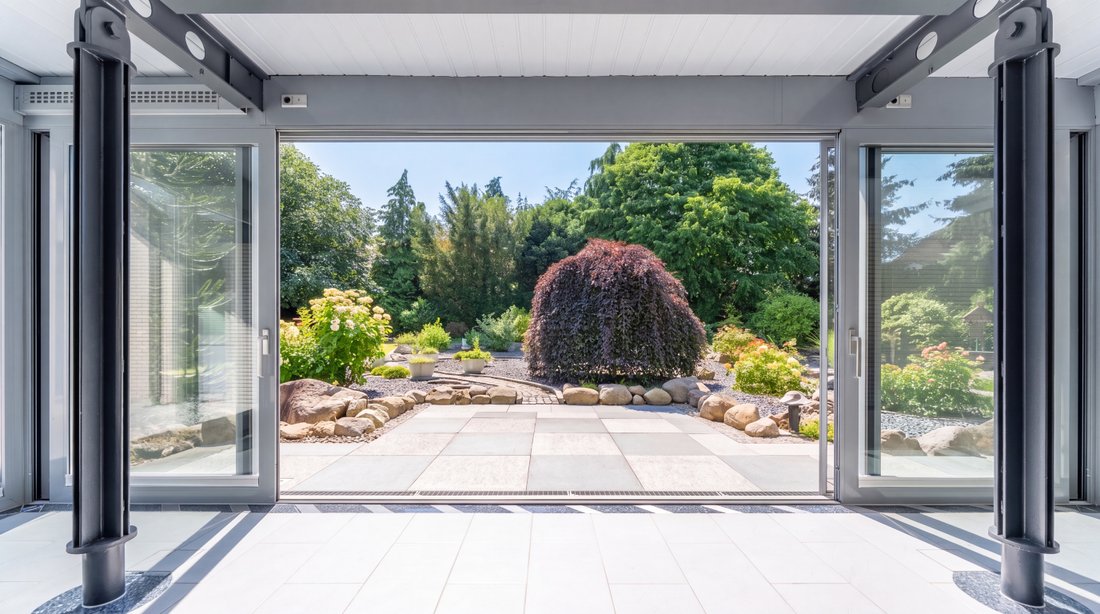
Die markante Stahlkonstruktion, klare Linien und bodentiefe Fensterfronten prägen den eigenständigen Charakter des Hauses. Das großzügige Entrée eröffnet den Blick auf die lichtdurchfluteten Wohnbereiche, die fließend ineinander übergehen und immer wieder neue Perspektiven auf den Garten eröffnen.
Licht, Weite und Wohnkomfort
Der offene Wohn- und Essbereich bildet das Herzstück des Hauses. Die Vollholz-Einbauküche mit Miele-Geräten, eine angrenzende Speisekammer und der lichtdurchflutete Wintergarten ergänzen das Raumkonzept. Private Rückzugsbereiche mit Schlafzimmer und Ankleide werden durch einen Wellnessbereich mit Sauna und Whirlpool sowie einen Weinkeller ergänzt.
Raum für individuelle Ideen
Das vollständig unterkellerte Haus bietet dank des Tageslichteinfalls zusätzliche, vielseitig nutzbare Flächen – etwa für Arbeiten, Hobbys oder persönliche Rückzugsorte. Die bestehende Raumstruktur eröffnet Spielraum für individuelle Wohnkonzepte, vorbehaltlich der baulichen Umsetzbarkeit.
Technik und Ausstattung
Fußbodenheizung, Photovoltaikanlage und Alarmanlage ergänzen die Ausstattung. Großzügige Garagenflächen bieten Platz für Fahrzeuge und zusätzlichen Stauraum. Individuelle Modernisierungs- und Umgestaltungswünsche können im Rahmen einer näheren Prüfung betrachtet werden.
Ein besonderer Ort mit Perspektive
Dieses Architektenhaus verbindet eine ausdrucksstarke Formensprache mit großzügigen Räumen, viel Licht und einer außergewöhnlichen naturnahen Lage. Es bietet einen privaten Rückzugsort für Menschen, die Architektur und Natur schätzen und zugleich Raum für eigene Vorstellungen suchen. Der optionale Erwerb des benachbarten Fachwerkhauses eröffnet darüber hinaus zusätzliche Perspektiven. Mögliche bauliche Entwicklungen bedürfen einer gesonderten bau- und behördlichen Prüfung.
Energiedaten:
EA-B; 188.9 kWh/(m²*a); Erdgas leicht; F
At the end of a private driveway, idyllically situated on the Neue Exter, an extraordinary property awaits you on approximately 4,700 m² of park-like grounds. Mature trees, spacious green areas, and the unique waterfront location create the utmost in privacy and natural elegance. The property comprises two separate buildings: a spacious, modern residence and a meticulously renovated half-timbered house. Both properties have their own lots and can be purchased independently or together as an exclusive combined estate. This opens up a wide range of individual usage possibilities—from a private retreat to a multigenerational living arrangement to a combination of living and working.
The Modern Residence
The spacious residence impresses with a grand entrance hall, a striking steel structure, floor-to-ceiling windows, and open, light-filled living areas. High-quality materials and thoughtfully designed features characterize the interior. A solid-wood kitchen with Miele appliances, the light-filled sunroom, and spacious bedrooms and dressing areas underscore the high level of living comfort. An exclusive wellness area with a sauna and whirlpool, as well as a private wine cellar, complement the exceptional living space.
Underfloor heating, a solar power system, an alarm system, and spacious garage areas round out the amenities.
The Completely Renovated Half-Timbered House
Situated in a prime location on Neue Exter, this lovingly renovated half-timbered house stands as a standalone property with a unique character. The building underwent extensive renovation in 1999 and combines the historic charm of half-timbered architecture with contemporary living comfort. Two separate residential units are distributed across approximately 194.7 m² of living space. As a result, the house offers a wide range of possibilities—for a family, multiple generations, guests, living and working, or even as an investment property. The half-timbered house stands on its own lot of approximately 380 m², with its own parcel number and separate land registry entry. Access is via a shared private driveway.
Historic Character, Reimagined for Today
During the comprehensive renovation, the historic half-timbered structure was preserved and combined with contemporary living comfort. The result is an extraordinary home that preserves the building’s authentic character while meeting modern standards. The two separate residential units allow for flexible use and make the half-timbered house an attractive option both as a standalone property and as a complement to the adjacent residence.
An ensemble with diverse possibilities
The park-like grounds connect the two properties into an extraordinary private retreat. At the same time, the independent lots offer exceptional flexibility in terms of use and acquisition.
The total area of approximately 4,700 m² also opens up interesting development potential—subject to the necessary building and regulatory approvals. An extraordinary ensemble on the Neue Exter that combines historic character, contemporary living comfort, and a unique, nature-oriented location—whether as a standalone property or as an exclusive combined estate.
Energy data:
EA-B; 188.9 kWh/(m²*a); Natural Gas light; F
-
Art der Immobilie
Haus
-
Preis/Quadratfuß
$462
Funktionen
Funktionen
Lot
Innenbereich
- Hohe Decke
- Klimaanlage
- Whirlpool
- Sauna
- Weinkeller
- Offene Küche
- Keller
Outdoor
Erkunden Sie die Gegend
Vor 3 Monaten beigetreten
Sie haben sich nach diesem Objekt erkundigt
Der Agent wird sich in Kürze mit Ihnen in Verbindung setzen
Gelistet von
2
Angebote
2026
Beigetreten
Besichtigung mit Greta Kühnemann buchen
Wählen Sie ein Datum und ob Sie eine virtuelle oder persönliche Besichtigung mit dem Makler wünschen.
Bevorzugtes Datum
Art der Tour

Niedersachsen Bremen Sotheby's International Realty
Karmarschstraße 44, 30159, Hannover, Niedersachsen, Germany
Agenturprofil anzeigen
Zuletzt aktualisiert
Oktober 21
Erstmalig gelistet
Oktober 21
Angebotslink
Angebotsreferenz
E4XQMD
Das Vertrauen der führenden Makler der Welt
Die Makler hinter den außergewöhnlichsten Immobilien der Welt inserieren bei JamesEdition.
- Angebote von Sotheby's, Christie's, BARNES und Engel & Völkers
- Jedes Angebot wird vor der Veröffentlichung geprüft
- Verbinden Sie sich direkt mit verifizierten Maklern
Indem Sie fortfahren, akzeptieren Sie unsere Nutzungsbedingungen und Datenschutzrichtlinie.