$1,589,835
Ashley Heath, Ringwood
- 5 Schlafz.
- 4 Bäder
- Aktualisiert: Oktober 5
- 1
Über die Immobilie
Beschreibung wurde automatisch übersetzt.
Die Beschreibung wird in der Originalsprache angezeigt.
The Willows occupies a well-positioned setting on Horton Road in Ashley Heath, a sought-after residential area on the western fringes of the New Forest and close to the popular market town of Ringwood. The location offers an appealing balance of countryside surroundings and excellent accessibility, with Ringwood Forest and the wider New Forest providing extensive opportunities for walking, cycling
The Willows occupies a well-positioned setting on Horton Road in Ashley Heath, a sought-after residential area on the western fringes of the New Forest and close to the popular market town of Ringwood. The location offers an appealing balance of countryside surroundings and excellent accessibility, with Ringwood Forest and the wider New Forest providing extensive opportunities for walking, cycling and outdoor recreation.
Ashley Heath is particularly well placed for everyday amenities, with local facilities and schooling nearby, while Ringwood offers a comprehensive range of shops, boutiques, cafés, restaurants and leisure facilities.
For commuters, the nearby A31 provides convenient connections east towards Southampton and the motorway network, and west towards Bournemouth, Poole and the wider Dorset coastline. The property therefore enjoys an excellent position for those seeking a semi-rural lifestyle without sacrificing access to the principal towns and employment centres of the region.

The property is approached via a private shingle driveway, leading to a pair of impressive electric gates which open onto the grounds. A further area of shingle driveway provides ample parking for a number of vehicles, with a block-paved driveway immediately adjacent to the property and providing access to the integral garage.
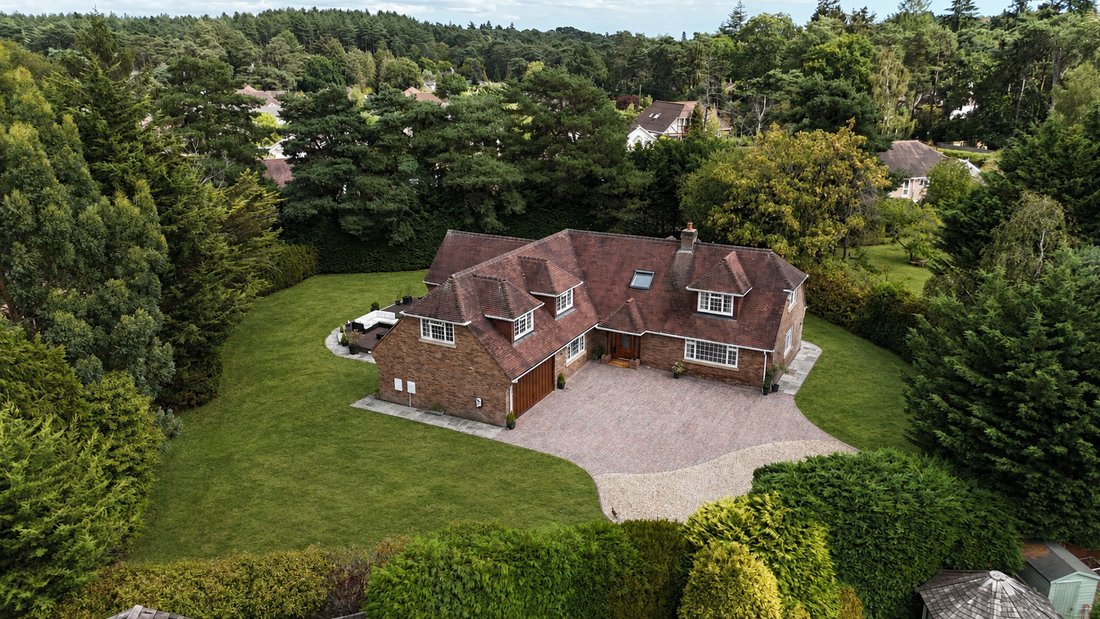
The gardens are predominantly laid to lawn and feature a raised decked area and separate paved terrace, creating a choice of attractive spaces for al fresco dining and entertaining. A versatile timber garden chalet provides useful additional space.
Tenure: Freehold
Council Tax: G
Energy Performance Rating: C Current: 78 Potential: 83
Property Construction: Traditional brick and block
Services: All mains services connected
Heating: Gas central heating
Broadband: Superfast broadband with speeds of up to 80 Mbps is available at the property (Ofcom).
Tree Preservation Order (TPO): Yes
Easements: There is a small electricity power station at the end of the driveway, the electricity board are permitted for maintenance.
Electrical Vehicle Charging Point (EV) Installed: Yes
Parking: Private driveway and garage
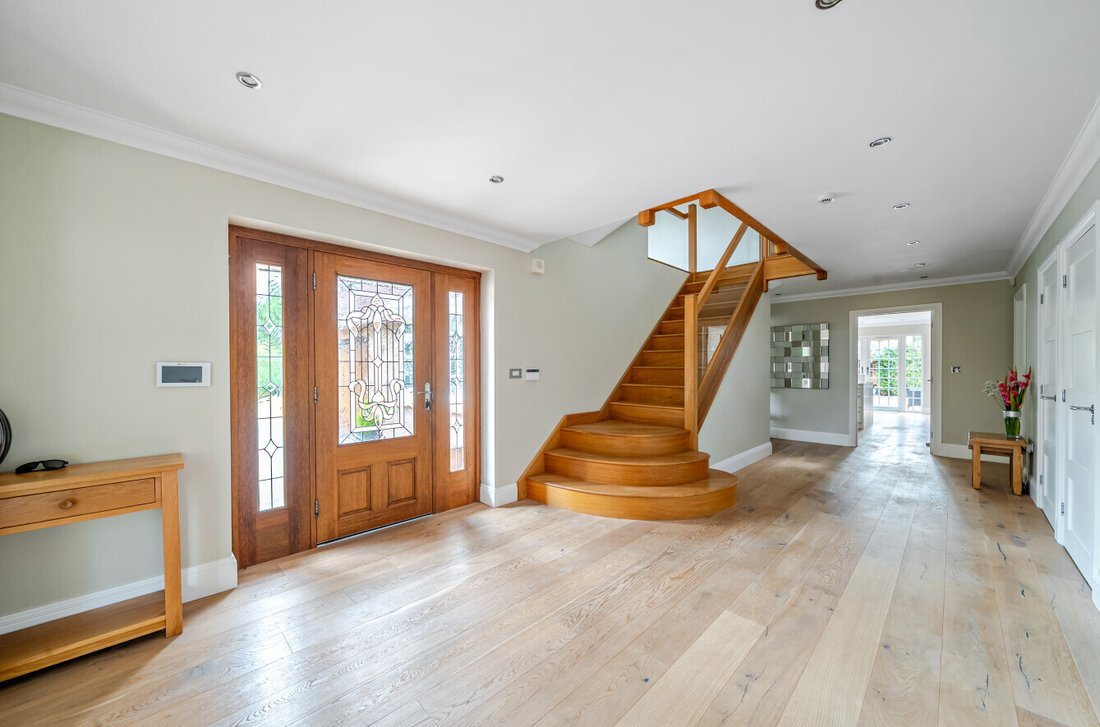
The property is entered via a large and welcoming entrance hall with engineered oak flooring, useful storage cupboards, a cloak cupboard and separate WC.
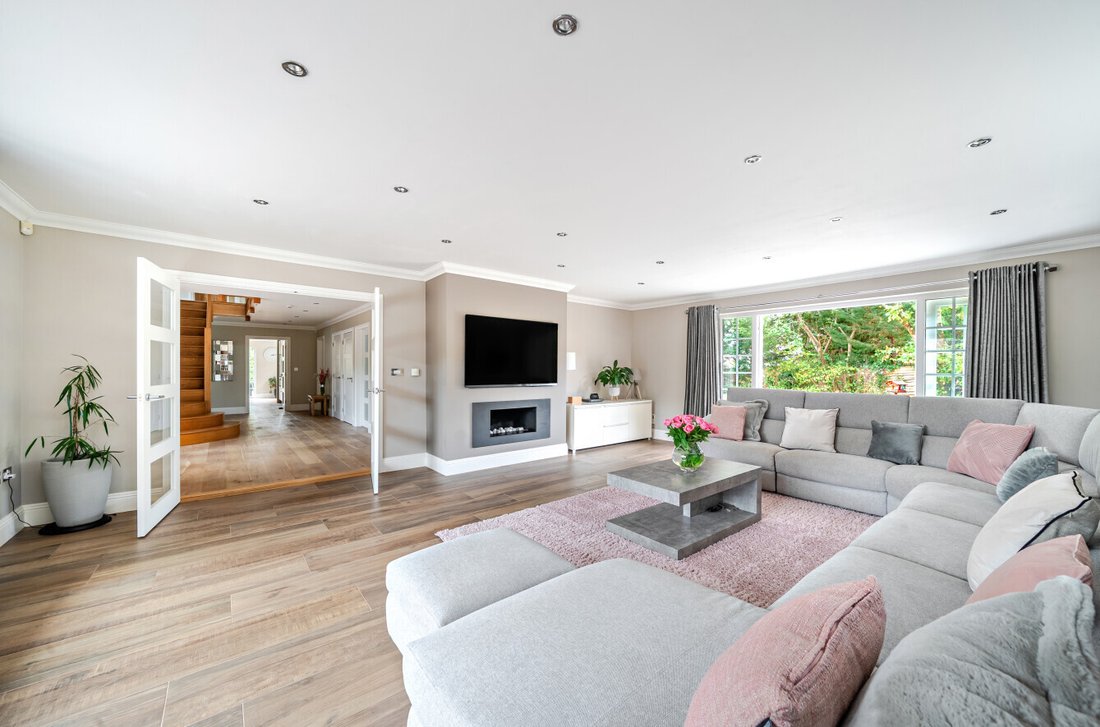
Glazed doors open into the bright triple-aspect sitting room, centred around an attractive feature fireplace, with wood-effect tiled flooring and French doors leading directly onto the paved terrace.
Also off the hall is a generous study, a dual-aspect double bedroom with en suite shower room, and a versatile cinema room, equally suited as a snug, games room or family room.
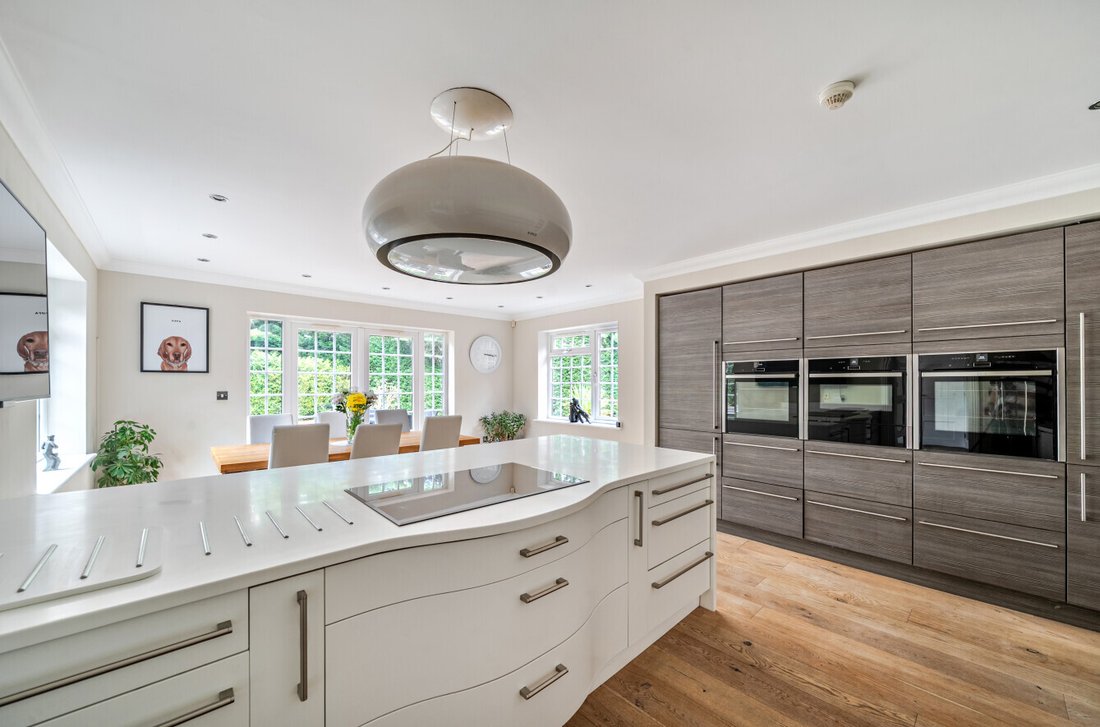
At the heart of the home is the impressive open-plan kitchen and dining room, ideal for both family life and entertaining. The kitchen is comprehensively fitted with floor and wall units, Corian work surfaces, soft-close drawers and contrasting tiled splashbacks, together with a Quooker hot water tap. Integrated appliances include a five-ring induction hob with extractor, three ovens including a steamer oven and microwave/grill, plate warmer and dishwasher.
A peninsula breakfast bar provides informal seating and opens into a defined triple-aspect dining area, with doors onto the decked terrace, creating a seamless connection with the garden.
A separate utility room offers further fitted storage and space for laundry appliances, with access to both the garden and integral garage, which has an electric up-and-over door, power and lighting.
A striking bespoke oak staircase rises to a substantial first-floor landing, creating an impressive sense of space.
The first floor comprises four further double bedrooms and three bathrooms. The principal bedroom suite includes a large walk-in wardrobe and luxurious en suite bathroom, while the guest bedroom also benefits from an en suite bathroom and walk-in wardrobe.
Two further double bedrooms include a large dual-aspect bedroom, while the fourth is currently used as a dedicated yoga studio, highlighting the flexibility of the accommodation.
A separate family bathroom completes the floor, featuring a luxurious bath and separate walk-in shower.
Ashley Heath is particularly well placed for everyday amenities, with local facilities and schooling nearby, while Ringwood offers a comprehensive range of shops, boutiques, cafés, restaurants and leisure facilities.
For commuters, the nearby A31 provides convenient connections east towards Southampton and the motorway network, and west towards Bournemouth, Poole and the wider Dorset coastline. The property therefore enjoys an excellent position for those seeking a semi-rural lifestyle without sacrificing access to the principal towns and employment centres of the region.
The property is approached via a private shingle driveway, leading to a pair of impressive electric gates which open onto the grounds. A further area of shingle driveway provides ample parking for a number of vehicles, with a block-paved driveway immediately adjacent to the property and providing access to the integral garage.
The gardens are predominantly laid to lawn and feature a raised decked area and separate paved terrace, creating a choice of attractive spaces for al fresco dining and entertaining. A versatile timber garden chalet provides useful additional space.
Tenure: Freehold
Council Tax: G
Energy Performance Rating: C Current: 78 Potential: 83
Property Construction: Traditional brick and block
Services: All mains services connected
Heating: Gas central heating
Broadband: Superfast broadband with speeds of up to 80 Mbps is available at the property (Ofcom).
Tree Preservation Order (TPO): Yes
Easements: There is a small electricity power station at the end of the driveway, the electricity board are permitted for maintenance.
Electrical Vehicle Charging Point (EV) Installed: Yes
Parking: Private driveway and garage
The property is entered via a large and welcoming entrance hall with engineered oak flooring, useful storage cupboards, a cloak cupboard and separate WC.
Glazed doors open into the bright triple-aspect sitting room, centred around an attractive feature fireplace, with wood-effect tiled flooring and French doors leading directly onto the paved terrace.
Also off the hall is a generous study, a dual-aspect double bedroom with en suite shower room, and a versatile cinema room, equally suited as a snug, games room or family room.
At the heart of the home is the impressive open-plan kitchen and dining room, ideal for both family life and entertaining. The kitchen is comprehensively fitted with floor and wall units, Corian work surfaces, soft-close drawers and contrasting tiled splashbacks, together with a Quooker hot water tap. Integrated appliances include a five-ring induction hob with extractor, three ovens including a steamer oven and microwave/grill, plate warmer and dishwasher.
A peninsula breakfast bar provides informal seating and opens into a defined triple-aspect dining area, with doors onto the decked terrace, creating a seamless connection with the garden.
A separate utility room offers further fitted storage and space for laundry appliances, with access to both the garden and integral garage, which has an electric up-and-over door, power and lighting.
A striking bespoke oak staircase rises to a substantial first-floor landing, creating an impressive sense of space.
The first floor comprises four further double bedrooms and three bathrooms. The principal bedroom suite includes a large walk-in wardrobe and luxurious en suite bathroom, while the guest bedroom also benefits from an en suite bathroom and walk-in wardrobe.
Two further double bedrooms include a large dual-aspect bedroom, while the fourth is currently used as a dedicated yoga studio, highlighting the flexibility of the accommodation.
A separate family bathroom completes the floor, featuring a luxurious bath and separate walk-in shower.
-
Art der Immobilie
Haus
Funktionen
Erkunden Sie die Gegend
St. Leonards und St. Ives, England
Auf Google Maps anzeigen
Preis pro sqft
Niedrig
Hoch
Vor 7 Monaten beigetreten
Sie haben sich nach diesem Objekt erkundigt
Der Agent wird sich in Kürze mit Ihnen in Verbindung setzen
Gelistet von
Spencers Property
Agenturprofil anzeigen
164
Angebote
2026
Beigetreten
Besichtigung mit the agent buchen
Wählen Sie ein Datum und ob Sie eine virtuelle oder persönliche Besichtigung mit dem Makler wünschen.
Bevorzugtes Datum
Art der Tour
Spencers Property
Agenturprofil anzeigen
Zuletzt aktualisiert
Oktober 5
Erstmalig gelistet
August 19
Angebotsreferenz
-
Ähnliche Immobilien in der Nähe
Neue Angebote in St. Leonards und St. Ives

Entdecken Sie mehr Häuser zum Verkauf
St. Leonards und St. Ives, England Immobilienarten
St. Leonards und St. Ives, England beliebte Suchanfragen
- Immobilien mit Terrasse in St. Leonards und St. Ives, England
- Immobilien mit Bar in St. Leonards und St. Ives, England
- Immobilien mit Spielzimmer in St. Leonards und St. Ives, England
- Immobilien mit Office in St. Leonards und St. Ives, England
- Immobilien mit Garten in St. Leonards und St. Ives, England
- Immobilien mit Outdoor-Küche in St. Leonards und St. Ives, England
- Privatsphäre Immobilien in St. Leonards und St. Ives, England
- am Wasser Immobilien in St. Leonards und St. Ives, England
- Moderne Immobilien in St. Leonards und St. Ives, England
- Immobilien mit Fitnessstudio in St. Leonards und St. Ives, England
- Immobilien mit Sauna in St. Leonards und St. Ives, England
- Immobilien mit Klimaanlage in St. Leonards und St. Ives, England
- Immobilien mit Whirlpool in St. Leonards und St. Ives, England
- Immobilien mit Kamin in St. Leonards und St. Ives, England
- Immobilien mit Pool in St. Leonards und St. Ives, England
- Immobilien mit Garage in St. Leonards und St. Ives, England
- Immobilien mit Balkon in St. Leonards und St. Ives, England
- am Meer Immobilien in St. Leonards und St. Ives, England
- Immobilien mit Offene Küche in St. Leonards und St. Ives, England
- Renoviert Immobilien in St. Leonards und St. Ives, England
- Immobilien mit Kino in St. Leonards und St. Ives, England
- Immobilien mit Hallenbad in St. Leonards und St. Ives, England
St. Leonards und St. Ives, England nachbarschaften
Verwandte Leitfäden & Geschichten
Das Vertrauen der führenden Makler der Welt
Die Makler hinter den außergewöhnlichsten Immobilien der Welt inserieren bei JamesEdition.
- Angebote von Sotheby's, Christie's, BARNES und Engel & Völkers
- Jedes Angebot wird vor der Veröffentlichung geprüft
- Verbinden Sie sich direkt mit verifizierten Maklern
Indem Sie fortfahren, akzeptieren Sie unsere Nutzungsbedingungen und Datenschutzrichtlinie.