$799,000
Freistehendes Einfamilienhaus Rincon
- 5 Schlafz.
- 3 Bäder
- 4,844 Sqft
- 5.12 Ac lot
- Aktualisiert: August 5
- MLS#SA356912
Über die Immobilie
Beschreibung wurde automatisch übersetzt.
Die Beschreibung wird in der Originalsprache angezeigt.
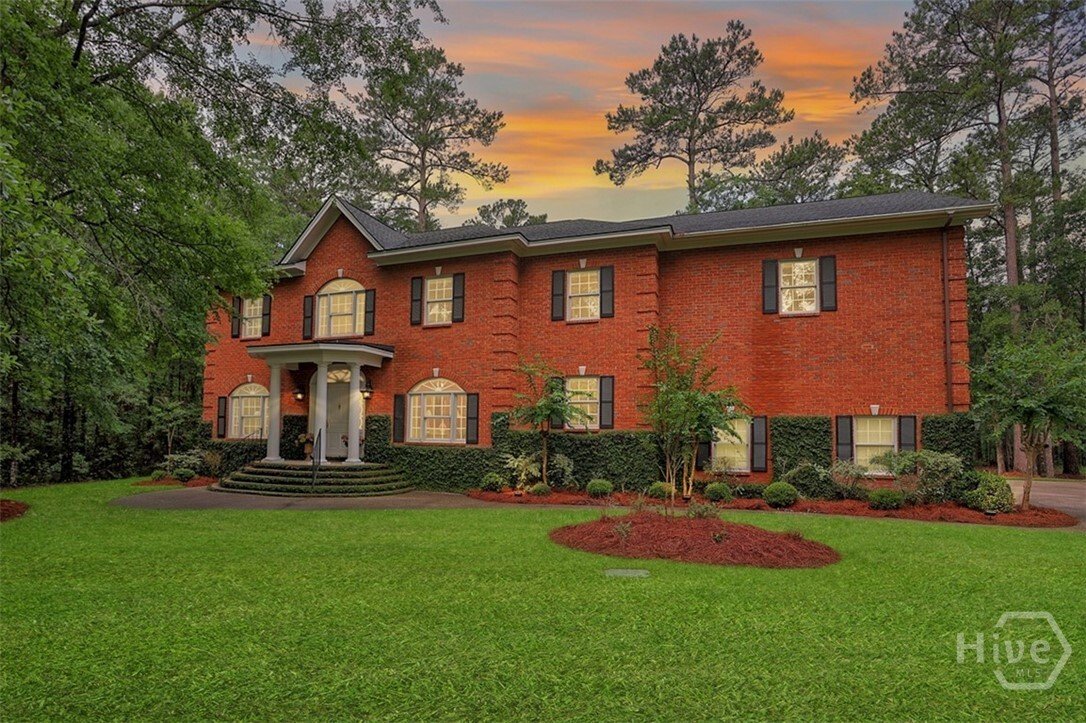
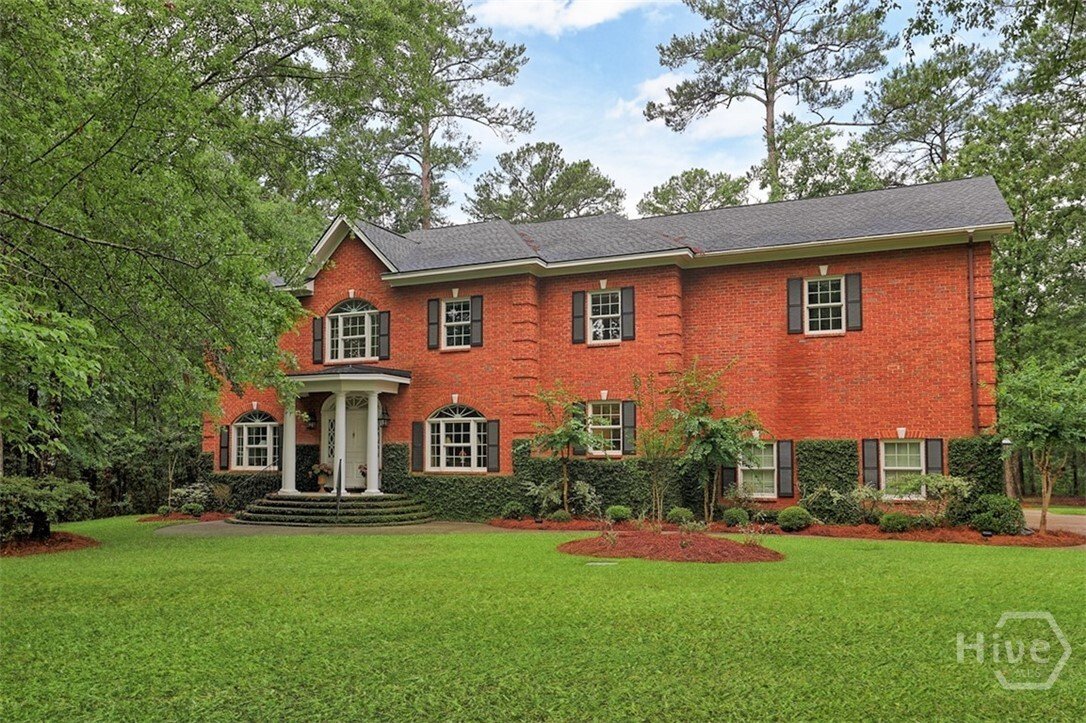
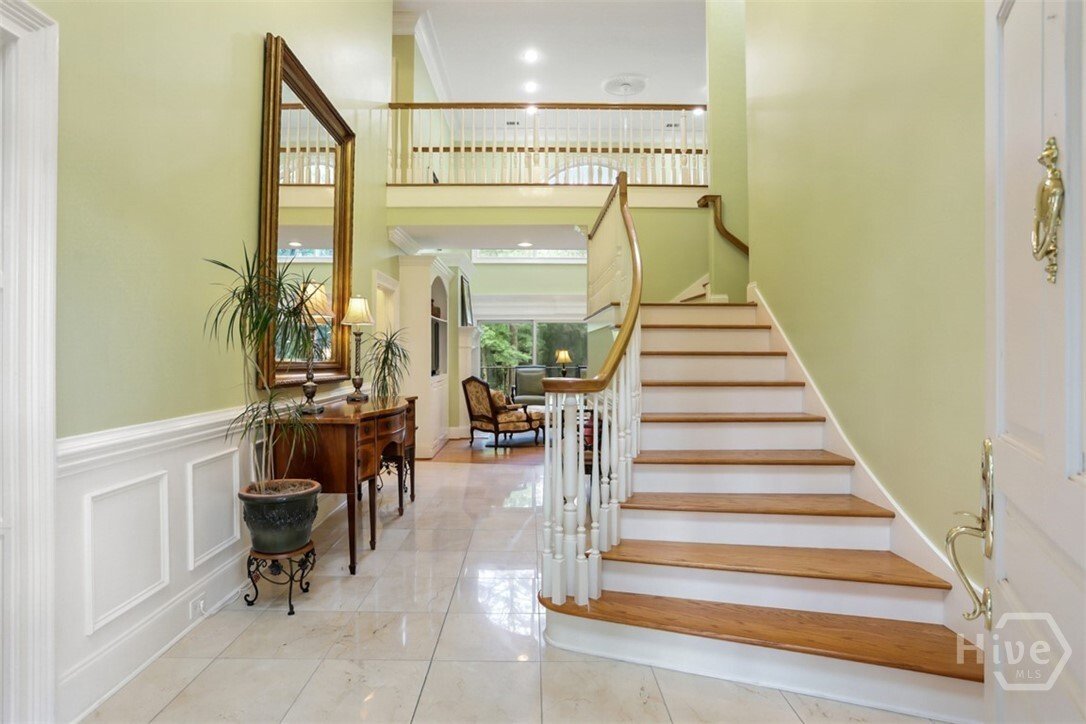
Price Adjusted and Ready to Sell! Nestled on 5.11 acres, this all-brick home offers nearly 5000 sq ft of beautifully designed space with 5 beds, 3 full baths, and exceptional craftsmanship throughout. Inside, an impressive 2-story foyer showcases a grand staircase, decorative ceiling medallions, crown molding, wainscoting, and hardwood and marble flooring. Abundant natural light showcases the refi
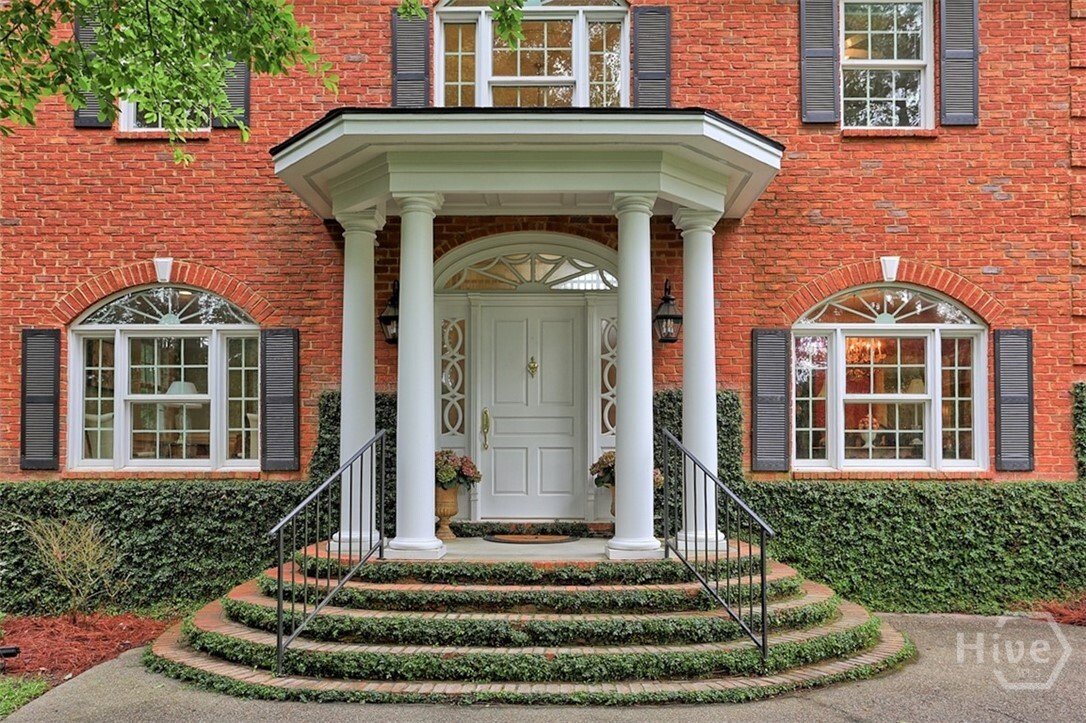
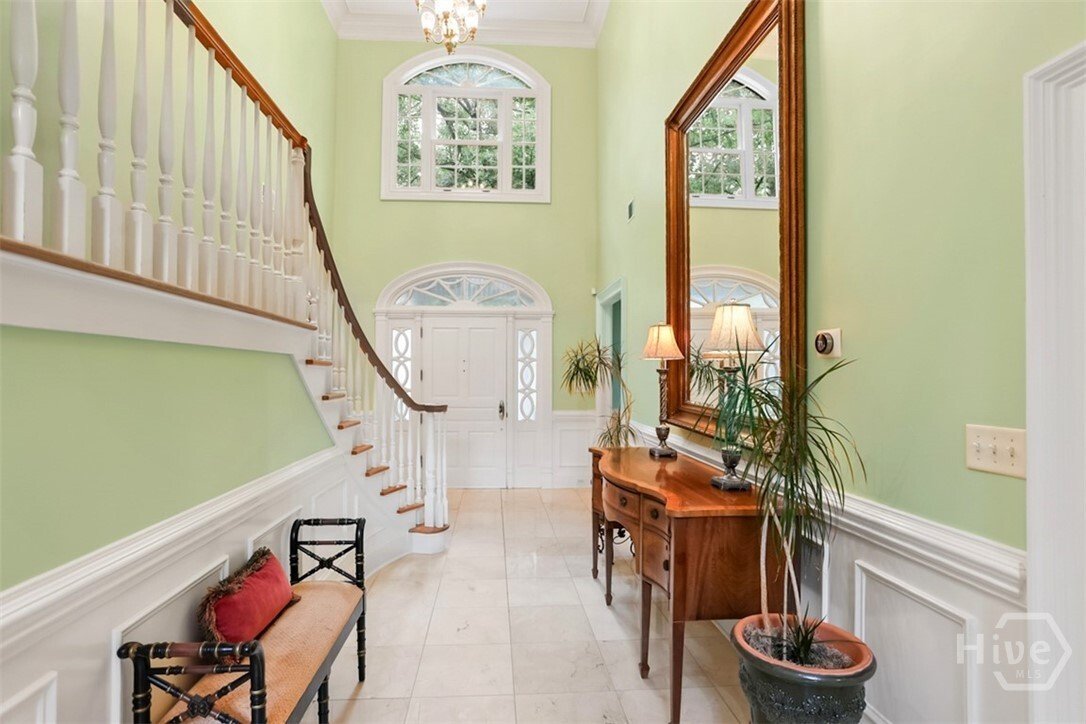
Price Adjusted and Ready to Sell! Nestled on 5.11 acres, this all-brick home offers nearly 5000 sq ft of beautifully designed space with 5 beds, 3 full baths, and exceptional craftsmanship throughout. Inside, an impressive 2-story foyer showcases a grand staircase, decorative ceiling medallions, crown molding, wainscoting, and hardwood and marble flooring. Abundant natural light showcases the refined architecture. An impressive family room serves as the heart of the home, boasting built-in bookcases, a fireplace, and an expansive wall of glass doors that seamlessly bring the outdoors in, capturing serene views. Designed for everyday comfort and elegant entertaining, the gourmet chef’s kitchen features marble countertops, custom cabinetry, integrated appliances, double ovens, gas cooktop, and spacious breakfast area. The adjoining formal dining room provides a sophisticated setting for gatherings beneath a statement chandelier. A guest suite and full bath complete the main level. Upstairs, generously sized secondary bedrooms accompany a luxurious owners retreat featuring tray ceilings, a sitting area with skylight, a screened terrace, an expansive walk-in closet, and a versatile flex space ideal for a home office or dressing room. The spa-inspired marble bath offers dual vanities, a bidet, glass shower, and a jacuzzi tub. Additional highlights include an oversized 3 car garage, expansive laundry/pantry room with custom cabinetry, rear staircase, speaker and security systems, 2 walkdown attics, and abundant storage throughout. The spacious rear-porch overlooks the peaceful wooded landscape, creating the perfect scene for relaxing and entertaining. Located in Silverwood, Effingham’s premier gated community minutes from shopping, dining, and top-rated schools, this remarkable estate offers a rare blend of privacy, prestige, and luxury living. Schedule your private tour today!
-
Art der Immobilie
Haus
-
Baujahr
2001
-
Preis/Quadratfuß
$164
Funktionen
- Garage
- Kamin
- Begehbarer Kleiderschrank
- Gesicherte Wohnanlage
- Terrasse
- Whirlpool
- am Wasser
- Office
- Privatsphäre
Erkunden Sie die Gegend
120 Lake Tomacheechee Drive, Rincon, GA 31326, Georgia, Vereinigte Staaten
Auf Google Maps anzeigen
Preis pro sqft
Niedrig
Hoch
Vor 4 Jahren beigetreten
Sie haben sich nach diesem Objekt erkundigt
Der Agent wird sich in Kürze mit Ihnen in Verbindung setzen
Gelistet von
4
Angebote
2026
Beigetreten
Besichtigung mit Aurelia Moss buchen
Wählen Sie ein Datum und ob Sie eine virtuelle oder persönliche Besichtigung mit dem Makler wünschen.
Bevorzugtes Datum
Art der Tour

Zuletzt aktualisiert
August 5
Erstmalig gelistet
Jun 9
Maklerlizenz
#394951
Angebotsreferenz
2124408910214882
Angebotsstatus
Ähnliche Immobilien in der Nähe
Neue Angebote in Rincon
Entdecken Sie mehr Häuser zum Verkauf
Rincon, GA, Vereinigte Staaten Immobilienarten
Rincon, GA, Vereinigte Staaten beliebte Suchanfragen
- Immobilien mit Pool in Rincon, GA, Vereinigte Staaten
- Privatsphäre Immobilien in Rincon, GA, Vereinigte Staaten
- Immobilien mit Office in Rincon, GA, Vereinigte Staaten
- Immobilien mit Garten in Rincon, GA, Vereinigte Staaten
- Immobilien mit Bar in Rincon, GA, Vereinigte Staaten
- Gesicherte Wohnanlage Immobilien in Rincon, GA, Vereinigte Staaten
- Immobilien mit Fitnessstudio in Rincon, GA, Vereinigte Staaten
- Immobilien mit Offene Küche in Rincon, GA, Vereinigte Staaten
- am Wasser Immobilien in Rincon, GA, Vereinigte Staaten
- Immobilien mit Outdoor-Küche in Rincon, GA, Vereinigte Staaten
- Immobilien mit Whirlpool in Rincon, GA, Vereinigte Staaten
- Renoviert Immobilien in Rincon, GA, Vereinigte Staaten
- Immobilien mit Tennisplatz in Rincon, GA, Vereinigte Staaten
- Neubauten Immobilien in Rincon, GA, Vereinigte Staaten
- Immobilien mit Terrasse in Rincon, GA, Vereinigte Staaten
- Immobilien mit Spielzimmer in Rincon, GA, Vereinigte Staaten
- Immobilien mit Wasserblick in Rincon, GA, Vereinigte Staaten
- Panorama Immobilien in Rincon, GA, Vereinigte Staaten
- Immobilien mit Flussblick in Rincon, GA, Vereinigte Staaten
Verwandte Leitfäden & Geschichten
Das Vertrauen der führenden Makler der Welt
Die Makler hinter den außergewöhnlichsten Immobilien der Welt inserieren bei JamesEdition.
- Angebote von Sotheby's, Christie's, BARNES und Engel & Völkers
- Jedes Angebot wird vor der Veröffentlichung geprüft
- Verbinden Sie sich direkt mit verifizierten Maklern
Indem Sie fortfahren, akzeptieren Sie unsere Nutzungsbedingungen und Datenschutzrichtlinie.
brokerages we
partnered with
partnered with