


$1,801,934
Modern Renoviertes Reihenhaus Mit 5,5 Zimmern Und Idyllischem Garten
- 5 Schlafz.
- 1 Bäder
- 1,206 Sqft
- 3,219 Sqft lot
- Aktualisiert: Heute
Über die Immobilie
Beschreibung wurde automatisch übersetzt.
Die Beschreibung wird in der Originalsprache angezeigt.
This well-maintained 5.5-room semi-detached house impresses with a family-friendly location, a thoughtful layout, and a versatile range of spaces. Bright living areas, attractive outdoor spaces, and practical ancillary rooms create a comfortable home with plenty of privacy and numerous usage possibilities.
Highlights:
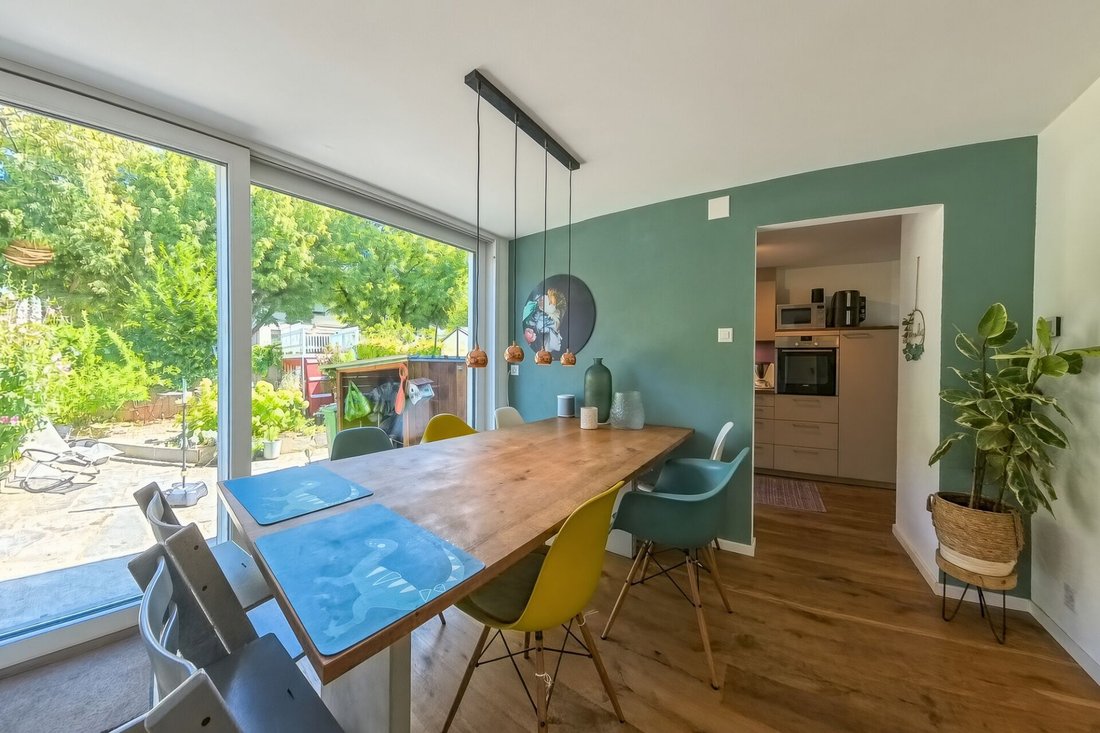
Bright and spacious living areas thanks to floor-to-ceiling windows
Highlights:
Bright and spacious living areas thanks to floor-to-ceiling windows
This well-maintained 5.5-room semi-detached house impresses with a family-friendly location, a thoughtful layout, and a versatile range of spaces. Bright living areas, attractive outdoor spaces, and practical ancillary rooms create a comfortable home with plenty of privacy and numerous usage possibilities.
Highlights:
Bright and spacious living areas thanks to floor-to-ceiling windows
Direct access to two garden areas with a seamless transition from indoors to outdoors
Living and dining area with semi-open kitchen and guest toilet
Generous entrance area with vestibule
Well-kept, green garden with apple tree and covered seating area
Additional seating options in front of the house
Direct access to the basement from the garden
3 differently sized rooms on the upper floor – flexible use
Bathroom with bathtub on the upper floor
Converted attic with additional storage and storage space
Technical and laundry room with shower in the basement
Additional cellar and hobby room, flexible use
2 parking spaces directly at the house – 1 covered and 1 uncovered
The semi-detached house was extensively renovated and modernized between 2014 and 2022. In 2014, the roof, gas boiler, and water heater were renewed, followed by a new kitchen in 2017. Notably, the comprehensive renovation in 2020/2021 included updates to floors, underfloor heating, window fronts, heating and electrical installations, as well as an extension. In 2022, the guest bathroom was also renovated. The house is now presented in good and well-maintained condition.
Areas
Ground floor
Vestibule: approx. 13.93 m²
Entrance: approx. 2.54 m²
Guest toilet: approx. 2.04 m²
Dining room: approx. 11.14 m²
Kitchen: approx. 6.93 m² Living room: approx. 26.06 m² Upper floor
Landing: approx. 6.09 m²
Room 1: approx. 9.38 m² Room 2: approx. 14.33 m²
Room 3: approx. 16.48 m²
Bathroom: approx. 3.53 m²
Attic
Attic (unheated): approx. 25 m² Basement
Cellar 1: approx. 24.84 m² (currently divided into two rooms)
Cellar 2: approx. 14.24 m²
Laundry room: approx. 9.19 m²
Total net living area approx. 112.45 m²
Total usable area approx. 185.72 m²
The property is located in a particularly pleasant residential area of Riehen. Despite the quiet and green surroundings, the location is well connected in terms of transport. A bus stop is just a few minutes’ walk away and offers a comfortable connection to Basel, the center of Riehen, and across the nearby border to Germany.
The municipality of Riehen is regularly recognized for its high quality of living and life. In addition to the natural surroundings, Riehen impresses with a diverse cultural, social, and recreational offering.
For daily needs, there are numerous shopping options, restaurants, and service providers available. Due to the immediate proximity to Basel and Germany, residents also benefit from an even broader range of shopping, gastronomy, culture, and leisure activities.
Families also find excellent conditions in Riehen. Kindergartens and primary schools are available at several locations and are easily accessible. For further education, various secondary schools and high schools are available in the Canton of Basel-Stadt, which can be easily reached thanks to good transport connections.
Has the listing piqued your interest? For further information, a virtual tour, or to arrange a viewing appointment, we are at your disposal.
Highlights:
Bright and spacious living areas thanks to floor-to-ceiling windows
Direct access to two garden areas with a seamless transition from indoors to outdoors
Living and dining area with semi-open kitchen and guest toilet
Generous entrance area with vestibule
Well-kept, green garden with apple tree and covered seating area
Additional seating options in front of the house
Direct access to the basement from the garden
3 differently sized rooms on the upper floor – flexible use
Bathroom with bathtub on the upper floor
Converted attic with additional storage and storage space
Technical and laundry room with shower in the basement
Additional cellar and hobby room, flexible use
2 parking spaces directly at the house – 1 covered and 1 uncovered
The semi-detached house was extensively renovated and modernized between 2014 and 2022. In 2014, the roof, gas boiler, and water heater were renewed, followed by a new kitchen in 2017. Notably, the comprehensive renovation in 2020/2021 included updates to floors, underfloor heating, window fronts, heating and electrical installations, as well as an extension. In 2022, the guest bathroom was also renovated. The house is now presented in good and well-maintained condition.
Areas
Ground floor
Vestibule: approx. 13.93 m²
Entrance: approx. 2.54 m²
Guest toilet: approx. 2.04 m²
Dining room: approx. 11.14 m²
Kitchen: approx. 6.93 m² Living room: approx. 26.06 m² Upper floor
Landing: approx. 6.09 m²
Room 1: approx. 9.38 m² Room 2: approx. 14.33 m²
Room 3: approx. 16.48 m²
Bathroom: approx. 3.53 m²
Attic
Attic (unheated): approx. 25 m² Basement
Cellar 1: approx. 24.84 m² (currently divided into two rooms)
Cellar 2: approx. 14.24 m²
Laundry room: approx. 9.19 m²
Total net living area approx. 112.45 m²
Total usable area approx. 185.72 m²
The property is located in a particularly pleasant residential area of Riehen. Despite the quiet and green surroundings, the location is well connected in terms of transport. A bus stop is just a few minutes’ walk away and offers a comfortable connection to Basel, the center of Riehen, and across the nearby border to Germany.
The municipality of Riehen is regularly recognized for its high quality of living and life. In addition to the natural surroundings, Riehen impresses with a diverse cultural, social, and recreational offering.
For daily needs, there are numerous shopping options, restaurants, and service providers available. Due to the immediate proximity to Basel and Germany, residents also benefit from an even broader range of shopping, gastronomy, culture, and leisure activities.
Families also find excellent conditions in Riehen. Kindergartens and primary schools are available at several locations and are easily accessible. For further education, various secondary schools and high schools are available in the Canton of Basel-Stadt, which can be easily reached thanks to good transport connections.
Has the listing piqued your interest? For further information, a virtual tour, or to arrange a viewing appointment, we are at your disposal.
-
Art der Immobilie
Haus
-
Preis/Quadratfuß
$1,494
Funktionen
- Garten
- Modern
- Offene Küche
- Pergola
- Renoviert
- Keller
- Gasherd
- Wohnraum im Freien
- Waschküche
Funktionen
Lot
Innenbereich
- Gasherd
- Waschküche
- Offene Küche
- Keller
Outdoor
- Parkplatz
- Wohnraum im Freien
- Pergola
- Garten
Erkunden Sie die Gegend
Riehen, Basel-Stadt, Schweiz
Auf Google Maps anzeigen
Preis pro sqft
Niedrig
Hoch
Vor 2 Monaten beigetreten
Sie haben sich nach diesem Objekt erkundigt
Der Agent wird sich in Kürze mit Ihnen in Verbindung setzen
Gelistet von
15
Angebote
2026
Beigetreten
Besichtigung mit the agent buchen
Wählen Sie ein Datum und ob Sie eine virtuelle oder persönliche Besichtigung mit dem Makler wünschen.
Bevorzugtes Datum
Art der Tour
Zuletzt aktualisiert
Heute
Erstmalig gelistet
Oktober 10
Angebotsreferenz
T302
Ähnliche Immobilien in der Nähe
Neue Angebote in Riehen

Entdecken Sie mehr Häuser zum Verkauf
Riehen, Basel-Stadt, Schweiz Immobilienarten
Riehen, Basel-Stadt, Schweiz beliebte Suchanfragen
- Panorama Immobilien in Riehen, Basel-Stadt, Schweiz
- Immobilien mit Terrasse in Riehen, Basel-Stadt, Schweiz
- Immobilien mit Bar in Riehen, Basel-Stadt, Schweiz
- Immobilien mit Office in Riehen, Basel-Stadt, Schweiz
- Immobilien mit Aufzug in Riehen, Basel-Stadt, Schweiz
- Immobilien mit Bergblick in Riehen, Basel-Stadt, Schweiz
- Immobilien mit Garten in Riehen, Basel-Stadt, Schweiz
- Privatsphäre Immobilien in Riehen, Basel-Stadt, Schweiz
- Moderne Immobilien in Riehen, Basel-Stadt, Schweiz
- Neubauten Immobilien in Riehen, Basel-Stadt, Schweiz
- Immobilien mit Sauna in Riehen, Basel-Stadt, Schweiz
- Immobilien mit Klimaanlage in Riehen, Basel-Stadt, Schweiz
- Immobilien mit Weinkeller in Riehen, Basel-Stadt, Schweiz
- Immobilien mit Whirlpool in Riehen, Basel-Stadt, Schweiz
- Immobilien mit Kamin in Riehen, Basel-Stadt, Schweiz
- Immobilien mit Pool in Riehen, Basel-Stadt, Schweiz
- Immobilien mit Garage in Riehen, Basel-Stadt, Schweiz
- Immobilien mit Balkon in Riehen, Basel-Stadt, Schweiz
- Immobilien mit Weinberg in Riehen, Basel-Stadt, Schweiz
- Immobilien mit Offene Küche in Riehen, Basel-Stadt, Schweiz
- Renoviert Immobilien in Riehen, Basel-Stadt, Schweiz
Verwandte Leitfäden & Geschichten
Das Vertrauen der führenden Makler der Welt
Die Makler hinter den außergewöhnlichsten Immobilien der Welt inserieren bei JamesEdition.
- Angebote von Sotheby's, Christie's, BARNES und Engel & Völkers
- Jedes Angebot wird vor der Veröffentlichung geprüft
- Verbinden Sie sich direkt mit verifizierten Maklern
Indem Sie fortfahren, akzeptieren Sie unsere Nutzungsbedingungen und Datenschutzrichtlinie.