Lumina Einfamilienhaus Mit Weitblick
- 4 Schlafz.
- 2 Bäder
- 1,297 Sqft
- 6,965 Sqft lot
- Aktualisiert: Heute
Über die Immobilie
Where light becomes a feeling of life.
Modern single-family home on Riederberg – close to nature, flooded with light, and with a magnificent panoramic view
Situated on a gentle hillside, surrounded by lush greenery and in close proximity to the Vienna Woods, LUMINA presents itself as a special home for those who appreciate modern archit
Where light becomes a feeling of life.
Modern single-family home on Riederberg – close to nature, flooded with light, and with a magnificent panoramic view
Situated on a gentle hillside, surrounded by lush greenery and in close proximity to the Vienna Woods, LUMINA presents itself as a special home for those who appreciate modern architecture, a connection to nature, and an individual living experience.
This detached, two-story single-family house was built in 2013 and offers around 120 m² of living space on a 647 m² plot, providing room for various lifestyles.
Clear architectural lines, generous windows, and harmonious integration into the landscape define its appearance. While the modern design language gives the house timeless elegance, the lush surrounding vegetation creates an almost enchanted atmosphere.
And above all, there is the light.
A home with a view
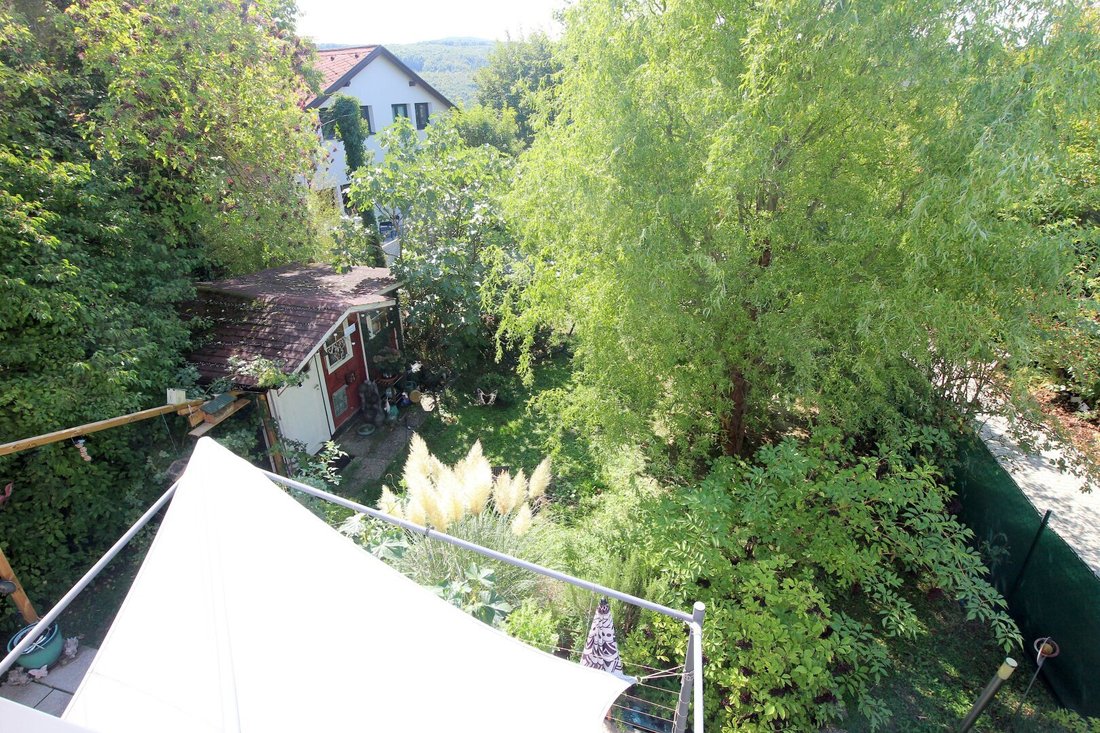
One of LUMINA’s most beautiful spots is the spacious terrace on the upper floor. From here, you can enjoy a magnificent view over the surrounding landscape and the green hills of the Vienna Woods.
The elevated location makes the sky and landscape part of the daily living experience. Whether enjoying the first coffee in the morning, gazing into the greenery, or spending a quiet summer evening—here, everyday life finds its own rhythm.
The proximity to the Vienna Woods combines the tranquility of a nature-close residential area with easy access to the city.
Living on two levels
The approximately 120 m² of living space is spread over two levels and includes five rooms in total, four of which are bedrooms. The layout combines open living areas with private retreats, creating space for family, guests, or working from home.
The ground floor – open, inviting, and close to nature
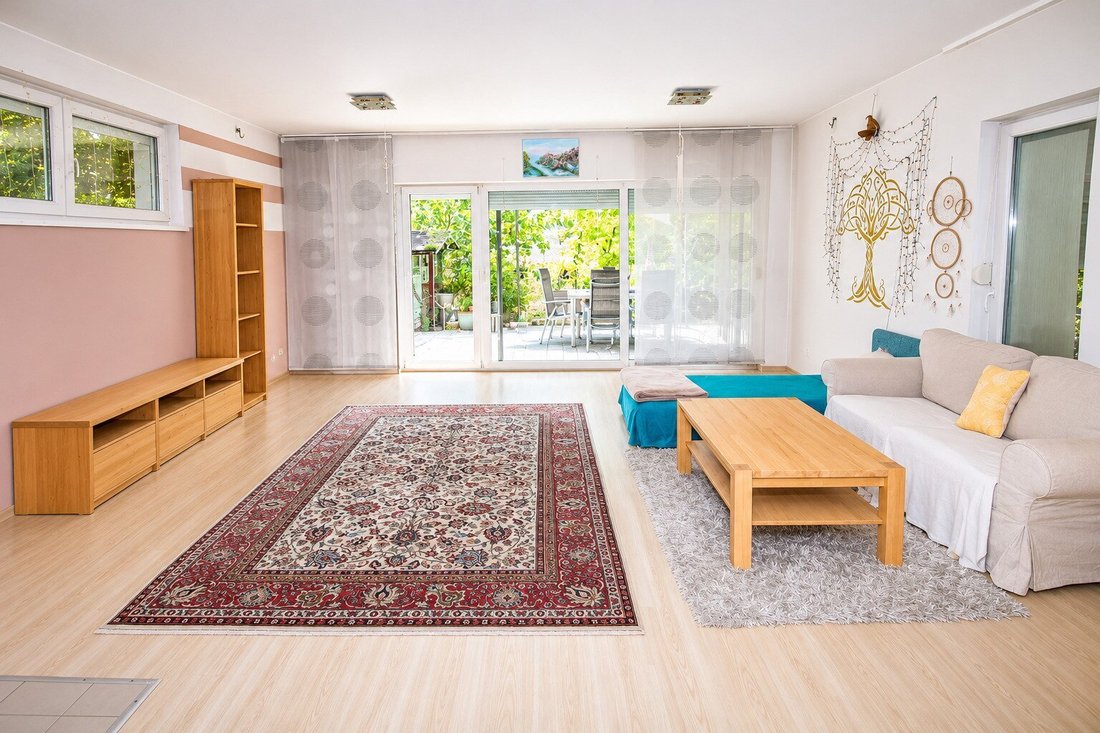
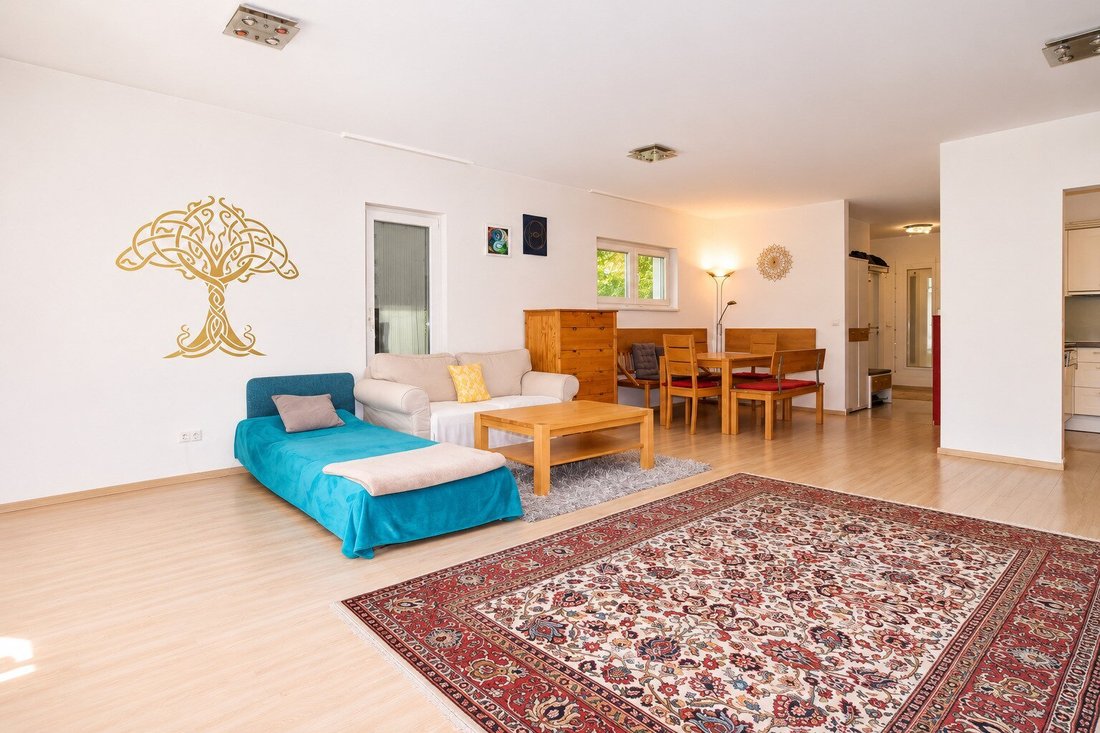
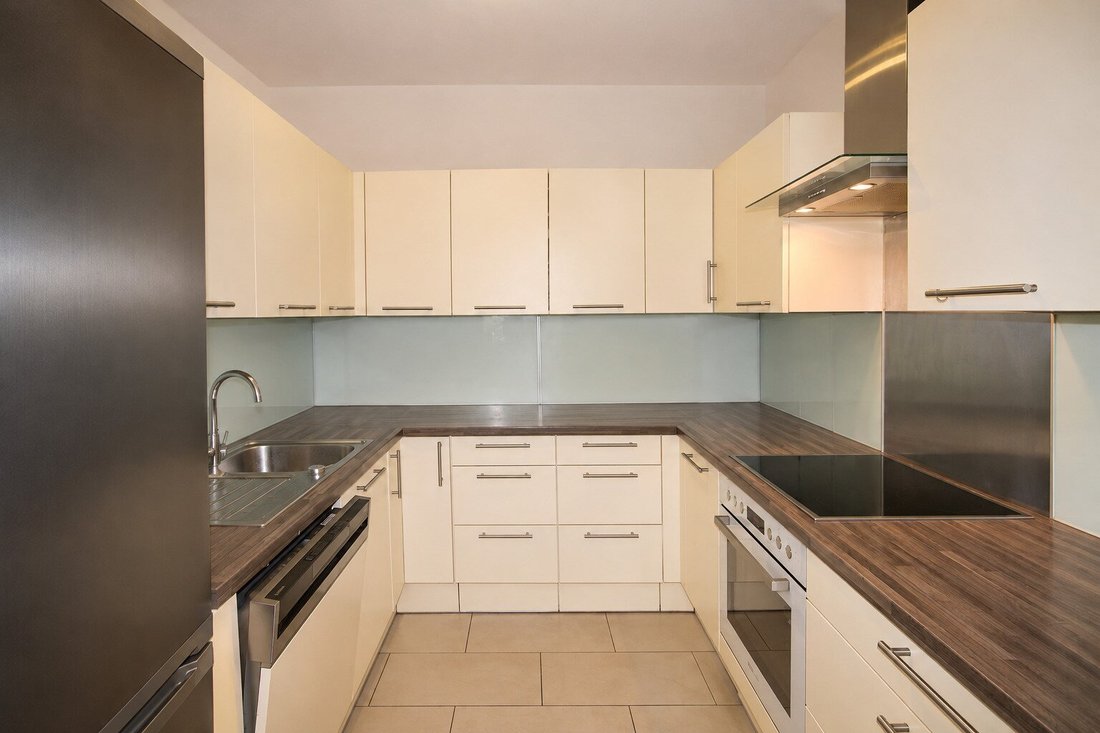
The heart of the house is the spacious living, dining, and kitchen area. Here, cooking, enjoying meals, and relaxing flow seamlessly together. Large windows let in plenty of daylight and create a pleasant connection between the living space and the garden.
With direct access to the terrace and garden, the living area extends outdoors, offering a lovely spot for relaxed moments.
An additional bedroom on the ground floor can be used flexibly—as a guest room, home office, or personal retreat.
A bathroom with a bathtub, a separate toilet, and a practical storage room under the stairs with a washing machine connection complete the space on this level.
The upper floor – private retreats with a view
The upper floor houses three more bedrooms, offering space for peace and individuality.
Two of the rooms have direct access to the terrace, linking the private living area with the outdoors.
The third bedroom features a walk-in closet, providing extra comfort and space for a well-organized wardrobe.
Another bathroom with a shower and toilet completes the upper floor.
A garden with character
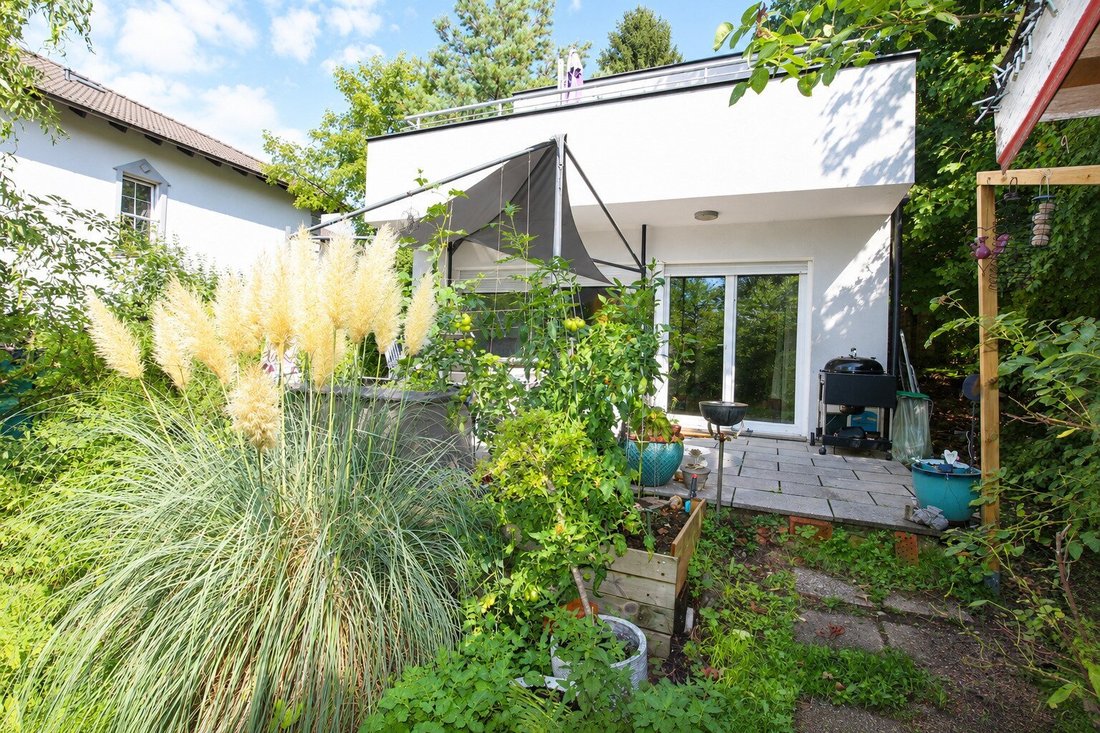
On the 647 m² plot, a green garden landscape with its own unique charm unfolds around LUMINA.
Mature trees, shrubs, and lush vegetation create a natural atmosphere and give the outdoor area a special sense of security.
The garden offers space for personal design ideas—whether as a green retreat, a place for relaxed outdoor hours, or a gardening project with new perspectives.
The gentle hillside location emphasizes the interplay between house and garden, giving the property its individual character.
Architecture meets nature
LUMINA is a home for those who appreciate something special. For everyone who loves clear architecture, enjoys living close to nature, and wants to give space to their own ideas of living.
Here, modern lines, open living spaces, and a nature-close environment combine to create a place with personality and potential.
A house with character, with perspectives, and with room for new stories.
LUMINA – Where light becomes a feeling of life.
Location & Surroundings
Living close to nature. Well connected.
Nestled in the gentle hilly landscape of the Vienna Woods lies Riederberg—a place for people who value peace, nature, and quality of life without wanting to give up proximity to the city.
Here, between expansive forest areas, green hills, and established residential structures, everyday life can be shaped in a pleasant, nature-close environment.
The surroundings invite you to walks, hikes, and bike tours. The Vienna Woods become an extended living space, offering new opportunities to enjoy nature in every season.
At the same time, Riederberg benefits from its location between the western outskirts of Vienna and the Tulln area. The Wiener Straße (B1) provides road connections in both directions.
Thus, LUMINA combines two special qualities: living in green surroundings and proximity to the city’s amenities.
A location for those who love being outdoors, enjoy the tranquility of their home, and still want to remain well connected.
Features
Gas boiler with underfloor heating
Connection for a fireplace/wood stove possible
Triple-glazed windows with manual exterior shutters
Laminate and tiled floors
Fitted kitchen with electrical appliances
Bathroom on the ground floor with bathtub
Separate toilet on the ground floor
Bathroom on the upper floor with shower and toilet
Storage room under the stairs with washing machine connection
Spacious living and dining area
Terrace with garden access
Roof terrace
Two garden sheds
Mature garden with trees and shrubs
High-voltage connection and solar system
No basement
Energy Certificate
The previous energy certificate has expired. A new energy certificate is currently being prepared. The current energy figures will be added upon completion.
Note on image material
To protect the privacy of the owners, some interior photos have been digitally edited using artificial intelligence, and personal furnishings have been removed. The edited images serve to illustrate the rooms and may differ from the actual appearance.
Notes on the structural condition and building features
The property is in used condition. Some areas require maintenance, renovation, or modernization, which should be considered when making a purchase decision.
A comprehensive inspection of all building components, especially regarding possible hidden defects, is not available. Prospective buyers are therefore advised to form their own impression of the property’s condition during a viewing and, if necessary, consult a qualified expert or appraiser of their choice.
Additionally, there is a carport on the property for which no official building permit currently exists.
A home with room for new ideas
LUMINA is a house with character, generous outdoor areas, and great potential to realize your own living ideas. The mature garden, sunny terraces, and bright living spaces create a special foundation for a home that can grow with your ideas.
Discover the possibilities LUMINA offers and let yourself be inspired during a personal viewing.
We look forward to presenting this property to you in person.
The agent acts as a dual agent.
-
Art der Immobilie
Haus
-
Baujahr
2013
-
Preis/Quadratfuß
$476
Funktionen
- Garten
- Terrasse
- Begehbarer Kleiderschrank
- Modern
- Offene Küche
- Panorama
- Parkplatz
Erkunden Sie die Gegend
Der Agent wird sich in Kürze mit Ihnen in Verbindung setzen
Gelistet von
Besichtigung mit the agent buchen
Wählen Sie ein Datum und ob Sie eine virtuelle oder persönliche Besichtigung mit dem Makler wünschen.
Das Vertrauen der führenden Makler der Welt
Die Makler hinter den außergewöhnlichsten Immobilien der Welt inserieren bei JamesEdition.
- Angebote von Sotheby's, Christie's, BARNES und Engel & Völkers
- Jedes Angebot wird vor der Veröffentlichung geprüft
- Verbinden Sie sich direkt mit verifizierten Maklern
Indem Sie fortfahren, akzeptieren Sie unsere Nutzungsbedingungen und Datenschutzrichtlinie.