$1,399,000
Gracious, Expanded, Country Cape
- 4 Schlafz.
- 4 Bäder
- 5,426 Sqft
- 1.02 Ac lot
- MLS#24184389
Über die Immobilie
Beschreibung wurde automatisch übersetzt.
Die Beschreibung wird in der Originalsprache angezeigt.
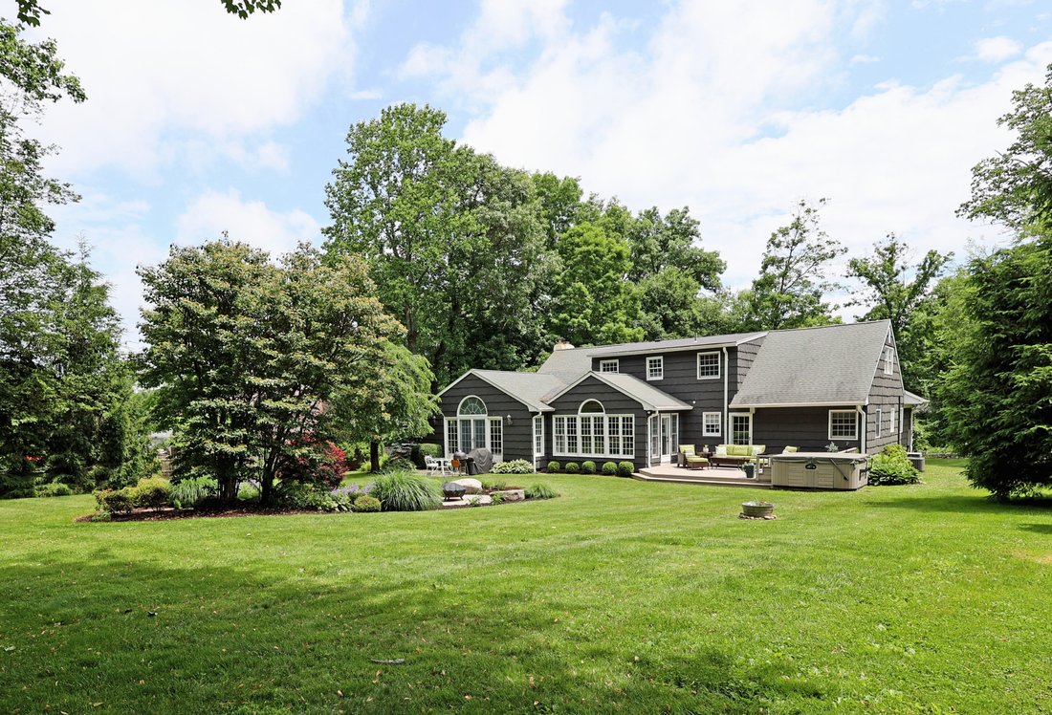
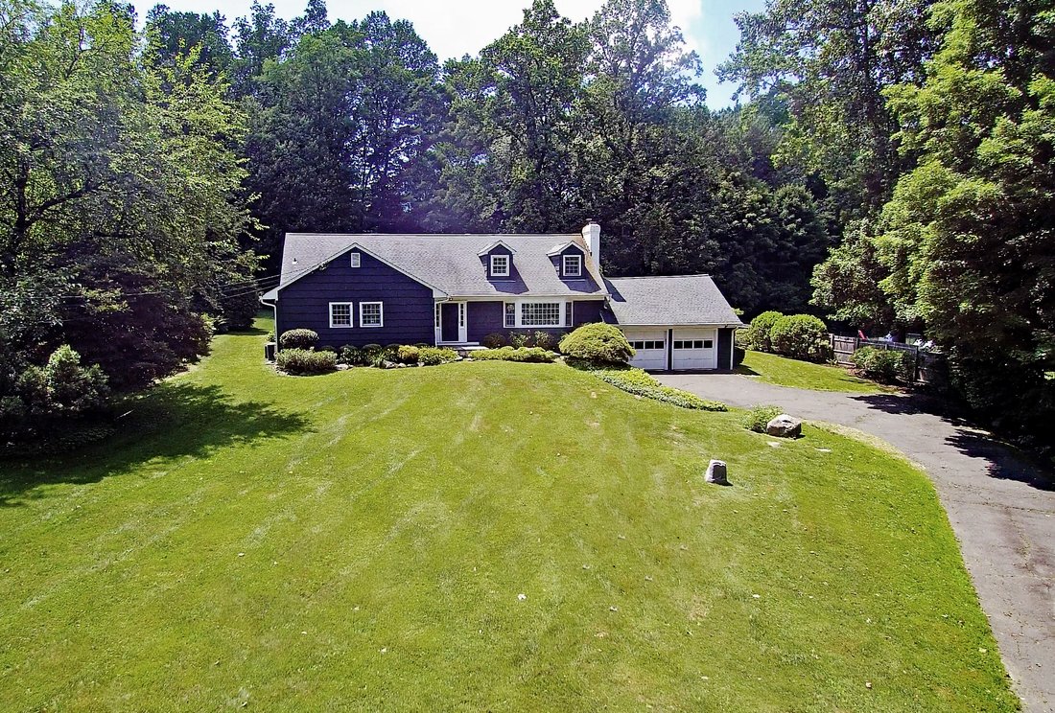
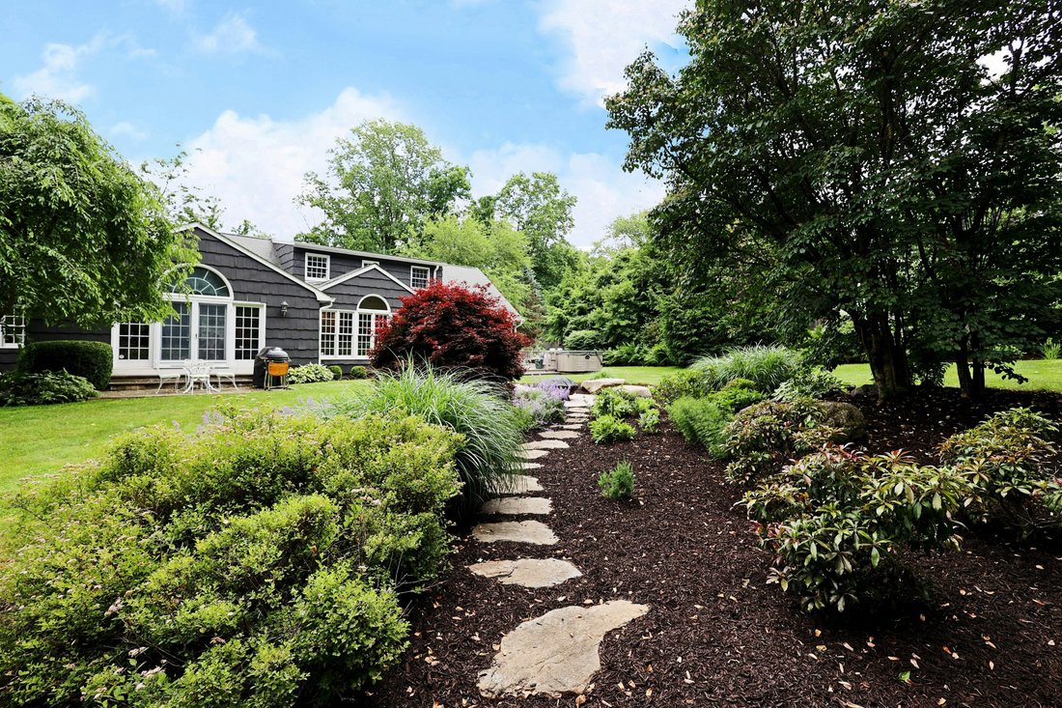
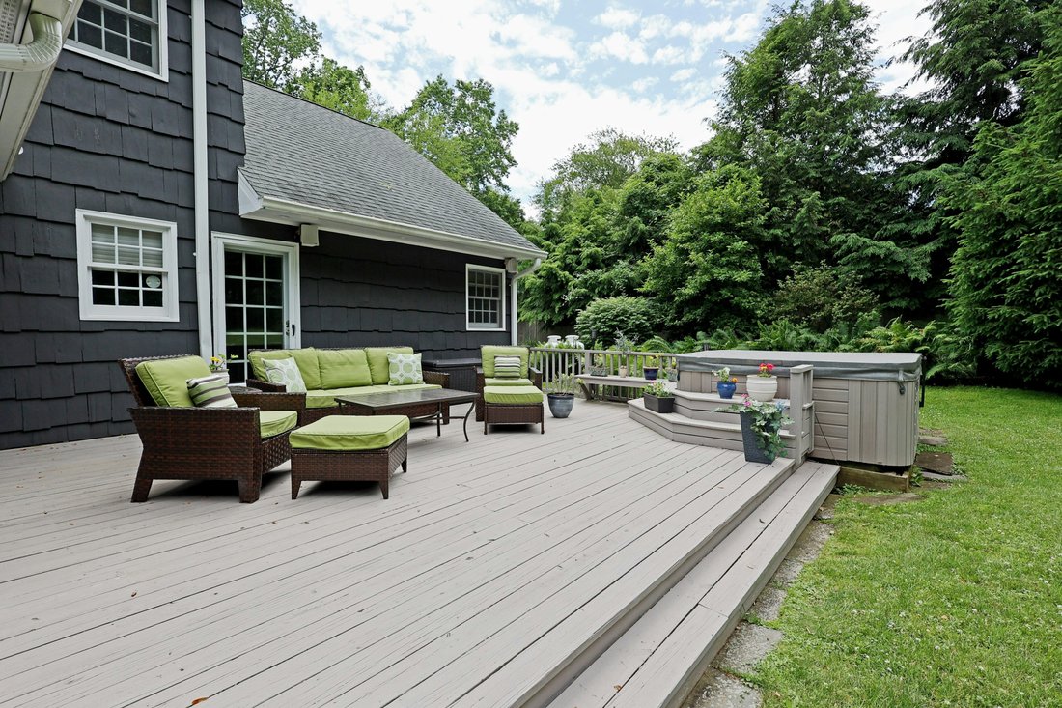
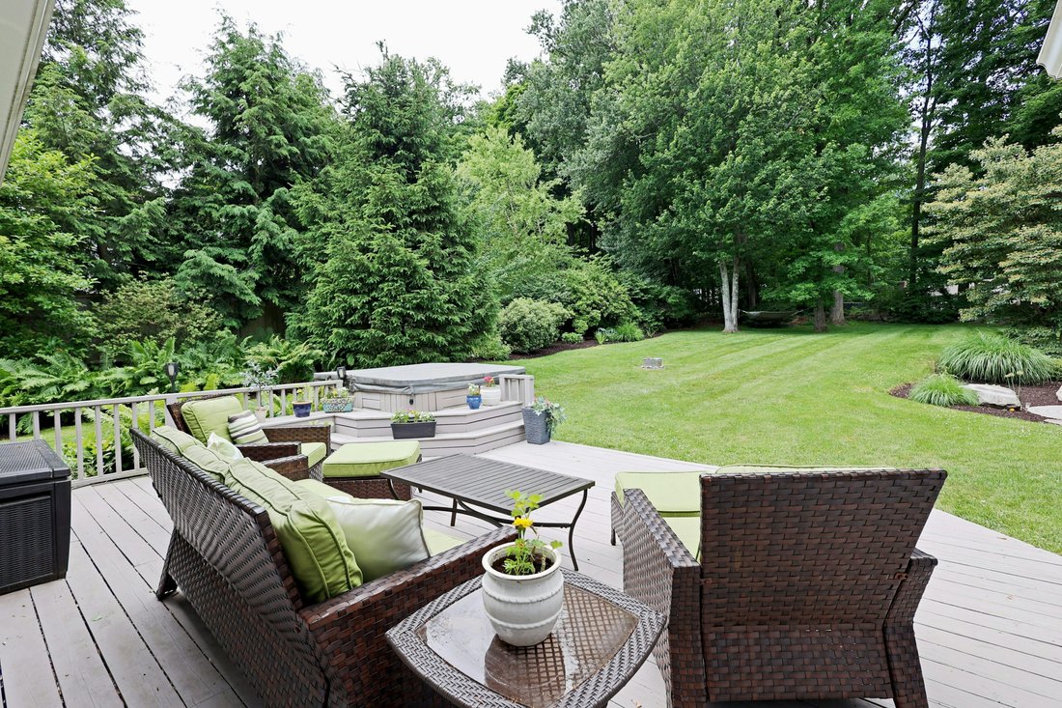
Gracious, expanded, country cape on park like acre with extensive prof. landscaping, specimen trees & gardens, stone wall, deck & patio, plus park like level yard in sought after Branchville neighborhood. This exceptional home offers a surprising 5,426 sf on 3 finished levels including 1,600 sf in the newly re-finished lower level with media/game room, billiards room, built-in wet bar &
Gracious, expanded, country cape on park like acre with extensive prof. landscaping, specimen trees & gardens, stone wall, deck & patio, plus park like level yard in sought after Branchville neighborhood. This exceptional home offers a surprising 5,426 sf on 3 finished levels including 1,600 sf in the newly re-finished lower level with media/game room, billiards room, built-in wet bar & half bath. The main level is light, bright & stylish with custom updates throughout. Welcome family & friends into the formal living room with custom built-in bar featuring separate wine & beverage fridges, inviting fireplace, & oversized bay window. The adjoining, casually elegant dining room, offers French doors leading to the dramatic FR with soaring beamed & vaulted ceiling, gas fireplace flanked by custom built in display shelving/cabinetry, plus wall of windows/French doors to the stone patio. Cook for a crowd in the expansive kitchen showcasing S/S appliances, gas range & hood, large peninsula/island with bar seating, sun-lit vaulted dining area with decorative paneling, plus French doors to the deck overlooking the gardens & firepit seating area. Total 4-5 BRs with 3 full & 1 half baths including the main level primary suite with luxe marble bath, 2nd main level BR with hall bath, & 3rd main level optional BR or office. There are 2 more large BRs on the 2nd floor with shared bath. Stunning home & grounds, steps to the Rail Trail for short path to Main St., & just 59 miles to Midtown.
-
Art der Immobilie
Haus
-
Baujahr
1955
-
Preis/Quadratfuß
$257
Funktionen
- Kamin
- Garage
- Garten
- Begehbarer Kleiderschrank
- Spielzimmer
- Bar
- Klimaanlage
- Office
Erkunden Sie die Gegend
41 Nutmeg Ridge, Ridgefield, CT 06877, Connecticut, Vereinigte Staaten
Auf Google Maps anzeigen
Preis pro sqft
Niedrig
Hoch
Vor 11 Jahren beigetreten
Sie haben sich nach diesem Objekt erkundigt
Der Agent wird sich in Kürze mit Ihnen in Verbindung setzen
Gelistet von
16
Angebote
2015
Beigetreten
Besichtigung mit Laura Ancona buchen
Wählen Sie ein Datum und ob Sie eine virtuelle oder persönliche Besichtigung mit dem Makler wünschen.
Bevorzugtes Datum
Art der Tour

William Pitt Sotheby's International Realty
470 Main Street, 06877, Ridgefield, Connecticut, United States
Agenturprofil anzeigen
Zuletzt aktualisiert
Juli 15
Erstmalig gelistet
Jun 18
Angebotslink
Angebotsreferenz
76VBPW
Vertragsstatus
Vertrag ausstehend
Ähnliche Immobilien in der Nähe
Neue Angebote in Ridgefield
Entdecken Sie mehr Häuser zum Verkauf
Ridgefield, CT, Vereinigte Staaten Immobilienarten
Ridgefield, CT, Vereinigte Staaten beliebte Suchanfragen
- Immobilien mit Garage in Ridgefield, CT, Vereinigte Staaten
- Renoviert Immobilien in Ridgefield, CT, Vereinigte Staaten
- Pferdesport Immobilien in Ridgefield, CT, Vereinigte Staaten
- Immobilien mit Tennisplatz in Ridgefield, CT, Vereinigte Staaten
- Moderne Immobilien in Ridgefield, CT, Vereinigte Staaten
- Immobilien mit Outdoor-Küche in Ridgefield, CT, Vereinigte Staaten
- Immobilien mit Dampfsauna in Ridgefield, CT, Vereinigte Staaten
- Immobilien mit Bergblick in Ridgefield, CT, Vereinigte Staaten
- Immobilien mit Flussblick in Ridgefield, CT, Vereinigte Staaten
- Immobilien auf Hügeln in Ridgefield, CT, Vereinigte Staaten
- Immobilien mit Sauna in Ridgefield, CT, Vereinigte Staaten
- Immobilien mit Kino in Ridgefield, CT, Vereinigte Staaten
Verwandte Leitfäden & Geschichten
Das Vertrauen der führenden Makler der Welt
Die Makler hinter den außergewöhnlichsten Immobilien der Welt inserieren bei JamesEdition.
- Angebote von Sotheby's, Christie's, BARNES und Engel & Völkers
- Jedes Angebot wird vor der Veröffentlichung geprüft
- Verbinden Sie sich direkt mit verifizierten Maklern
Indem Sie fortfahren, akzeptieren Sie unsere Nutzungsbedingungen und Datenschutzrichtlinie.
brokerages we
partnered with
partnered with