Freistehendes Haus mit 5 Schlafzimmern zum Verkauf in Richmond
- 5 Schlafz.
- 4 Bäder
- Aktualisiert: September 29
- 1
Über die Immobilie
Step Inside
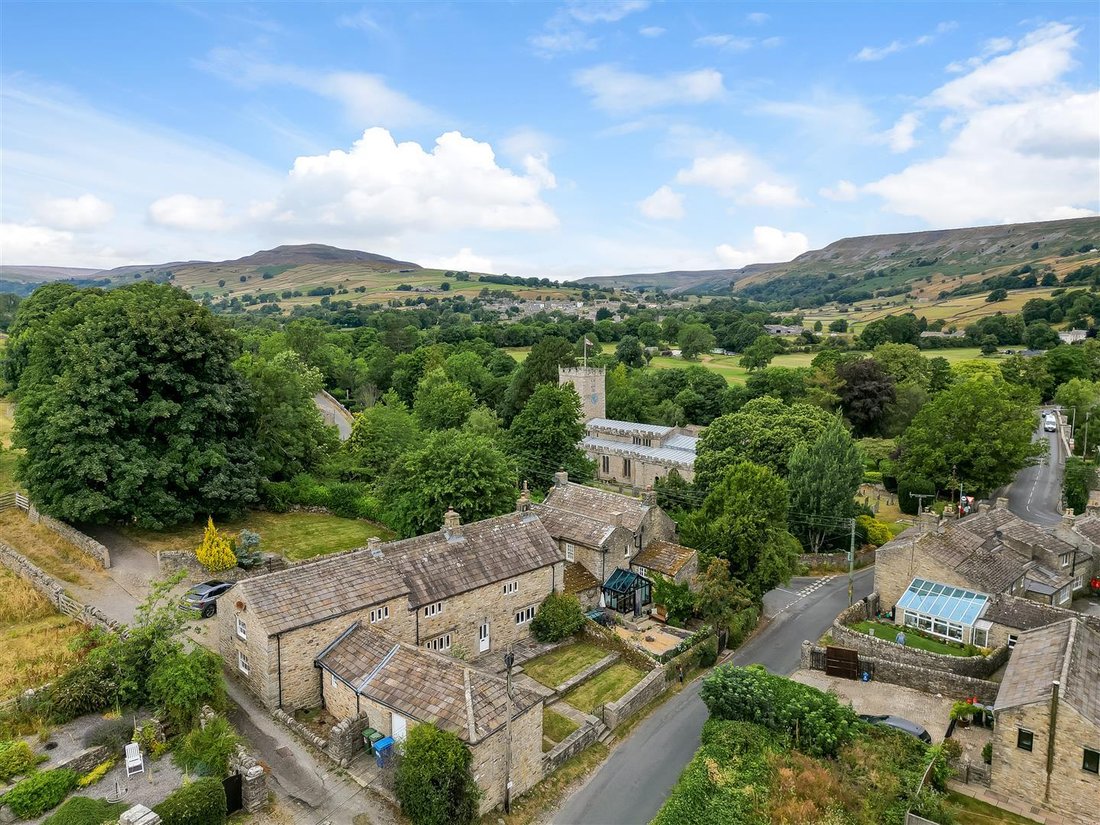
Neddy House is an exceptionally presented Grade II Listed, detached home, which has been beautifully restored by the current owners. Dating back to 1663, the property is steeped in history, built in Yorkshire cobbled stone , with a stone slate roof and stunning chamfered mullion windows to the front.
Showcasing a wealth of retained character and original features, seamless
Step Inside
Neddy House is an exceptionally presented Grade II Listed, detached home, which has been beautifully restored by the current owners. Dating back to 1663, the property is steeped in history, built in Yorkshire cobbled stone , with a stone slate roof and stunning chamfered mullion windows to the front.
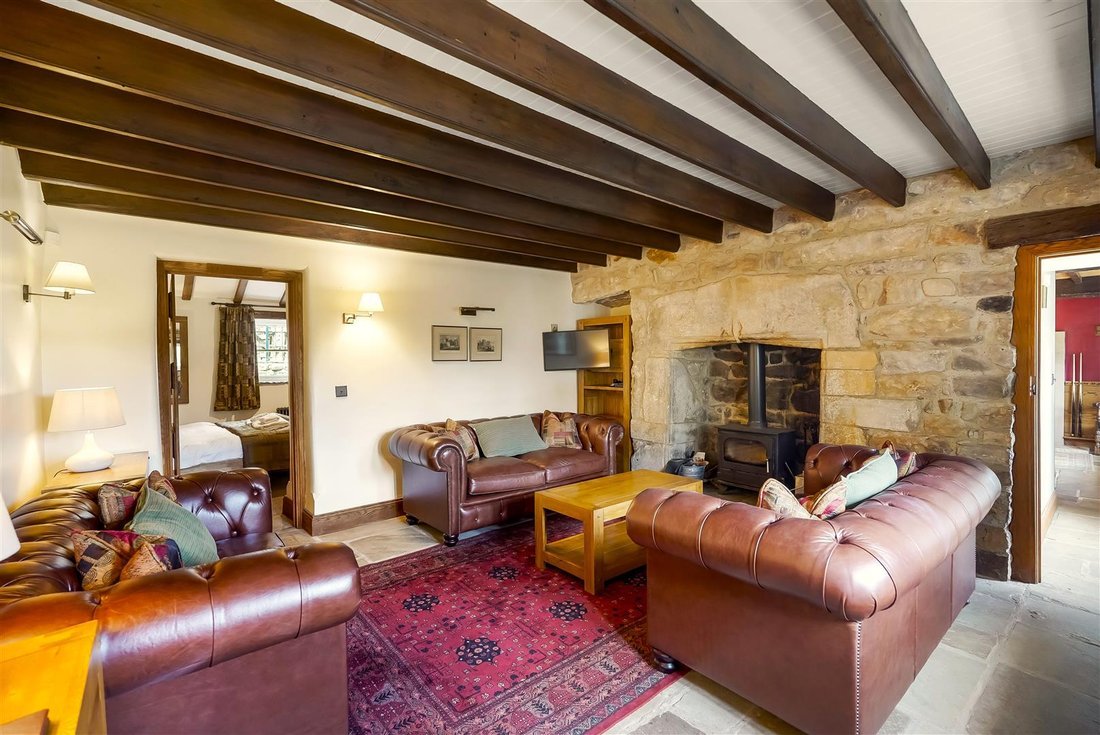
Showcasing a wealth of retained character and original features, seamlessly blended with high-quality contemporary fixtures and fittings, including, stonework to the chimney stack referencing “God Save the King” for Charles II, the original bread oven, exposed stone walls, vaulted ceilings, beams, oak latch doors, traditional radiators, sash and mullion windows, stone flagged flooring, a quality oak staircase and a collection of attractive fireplaces. Another standout feature is the far reaching views over The Yorkshire Dales National Park.
The property enjoys a superb flow, offering spacious and versatile living accommodation, currently operating as a high quality holiday let, yet equally Neddy House would make an exceptional permanent family home.
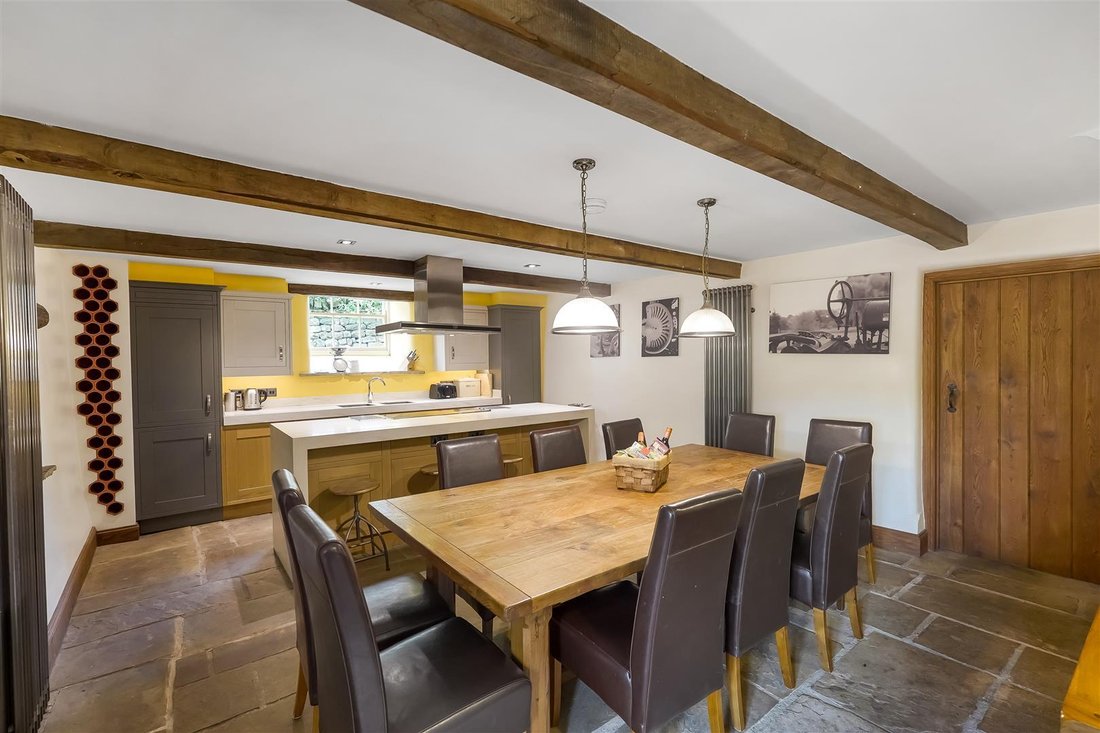
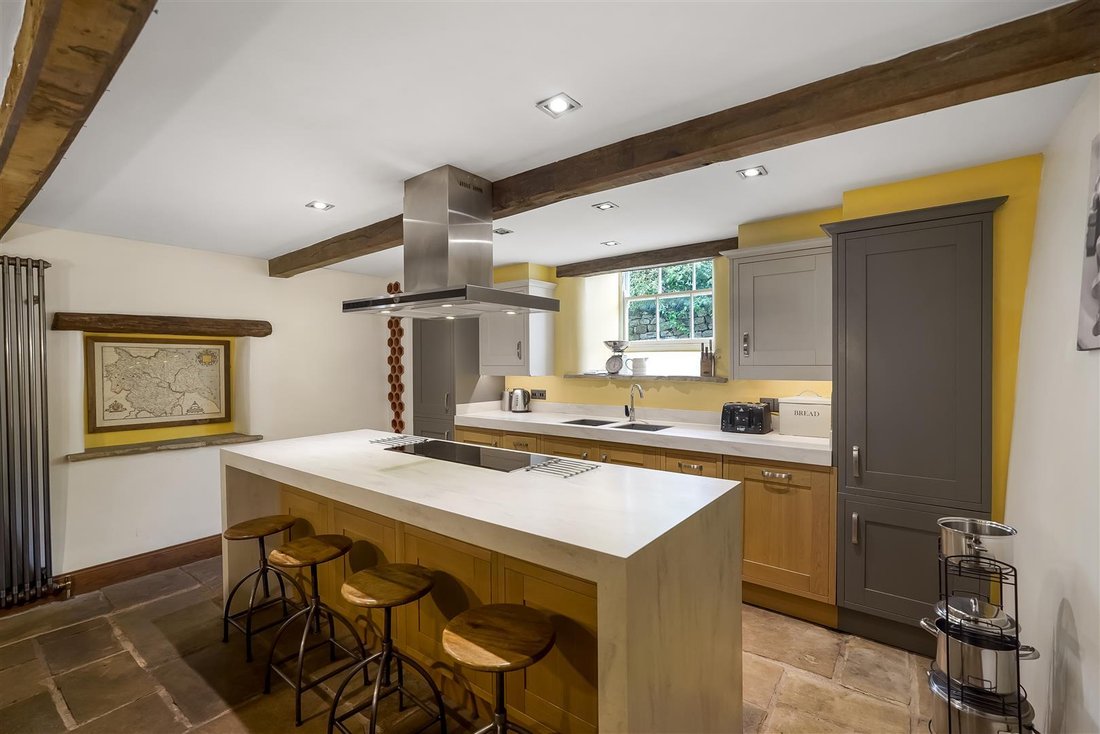
The front door leads into an open-plan dining kitchen featuring contemporary two tone cabinetry with integrated appliances, a substantial island/breakfast bar and corian worktops, creating an ideal space for entertaining.
The large formal sitting room includes a stone surround with log burning stove, while the games room, equally suited as an additional living room or dining room, also features an attractive fireplace.
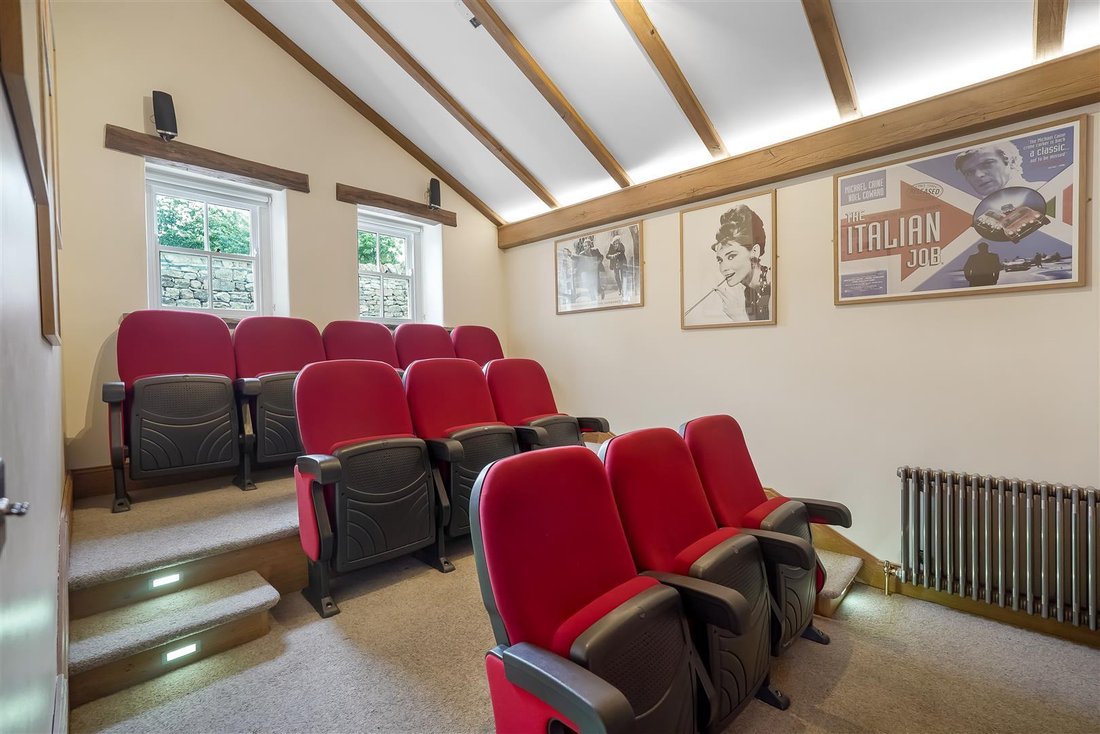
A dedicated cinema room, accessed from the dining kitchen, would also be ideal for a playroom or home office. There is a useful utility/boot room with fitted cabinetry and sink, and a stable door leading to the garden.
Two double bedrooms with quality en-suite shower rooms complete the ground floor.
The oak staircase accessed from the games room leads to the landing, with timber floorboards and provides access to three double bedrooms and the house bathroom, with separate shower and bath and neutral stone tiling. The principal bedroom features a well-designed en-suite bathroom with freestanding bath and separate shower.
Step Outside
Accessed to the front by a wrought iron gate and stone walled boundaries, there is a stone pathway, with steps leading to the front door. The garden to the front is tiered, mainly laid to lawn with a stone flagged patio area to enjoy the views.
To the rear, the garden has stone walled boundaries, a lower patio and raised gravelled seating areas. A spacious area of lawn and a mature tree complete the rear garden. The property also benefits from private parking for approximately three vehicles, accessed by a track at the side of the property.
There is also a discreet bin storage area.
Services & Other Information
Utilities – Mains electricity, drainage and water. The property is served by oil fired central heating.
Tenure – Freehold
Property Type – Detached
Construction Type – Stone built
Council Tax – The property is currently run as a holiday let, therefore is business rated.
Parking – Private parking
Mobile Phone Coverage – Check with your provider
Internet Connection – Broadband connection available
Public and Private rights of way – We understand there is a right of access in favour of Neddy House, over a track to the side of the property for vehicular and pedestrian access to the parking and garden. We understand there is a public footpath which runs along with track, which is not within the property boundary.
Other – Please note that the property is in a designated conservation area and is Grade II Listed.
Viewing Arrangements – Strictly via the vendor’s sole agent at Fine & Country North Yorkshire and Durham.
Location
Grinton is a charming Swaledale village set on the south bank of the River Swale, surrounded by dramatic Dales scenery and offering superb walking, cycling and outdoor pursuits. Just 9 miles from Richmond and 7 miles from Leyburn, it enjoys easy access to both towns’ excellent amenities, including supermarkets, independent shops, cafés, restaurants, leisure facilities and schooling.
At its heart stands St Andrew’s Church and also The Bridge Inn. On the edge of the village is the popular Dales Bike Centre and is only a mile from Reeth, offering a primary school, GP surgery and additional amenities.
Grinton is well connected, with the A1(M) reachable in around 25 minutes, providing links to Darlington, Northallerton and the wider region. Schooling is available locally, with a well regarded primary school in Reeth, and secondary schools in Richmond and Leyburn, alongside accessible private schools including Aysgarth, Queen Mary’s Barnard Castle and Sedbergh.
-
Art der Immobilie
Haus
Funktionen
- Garten
- Kamin
- Bergblick
- Offene Küche
- Kino
- Spielzimmer
- 2D Grundriss
- Panorama
- Tor
Lot
Innenbereich
- Hohe Decke
- Kamin
- Klimaanlage
- Kücheninsel
- Gasherd
- Bar
- Spielzimmer
- Kino
- Offene Küche
Outdoor
- Parkplatz
- Tor
- Garten
Erkunden Sie die Gegend
Der Agent wird sich in Kürze mit Ihnen in Verbindung setzen
Gelistet von
Besichtigung mit the agent buchen
Wählen Sie ein Datum und ob Sie eine virtuelle oder persönliche Besichtigung mit dem Makler wünschen.

Das Vertrauen der führenden Makler der Welt
Die Makler hinter den außergewöhnlichsten Immobilien der Welt inserieren bei JamesEdition.
- Angebote von Sotheby's, Christie's, BARNES und Engel & Völkers
- Jedes Angebot wird vor der Veröffentlichung geprüft
- Verbinden Sie sich direkt mit verifizierten Maklern
Indem Sie fortfahren, akzeptieren Sie unsere Nutzungsbedingungen und Datenschutzrichtlinie.