$850,000
Einfamilienhaus In Richmond
- 3 Schlafz.
- 4 Bäder
- 4,971 Sqft
- 4.01 Ac lot
- Aktualisiert: August 10
- 1
- Quelle: MLS Now MLS#5218706
Über die Immobilie
Beschreibung wurde automatisch übersetzt.
Die Beschreibung wird in der Originalsprache angezeigt.
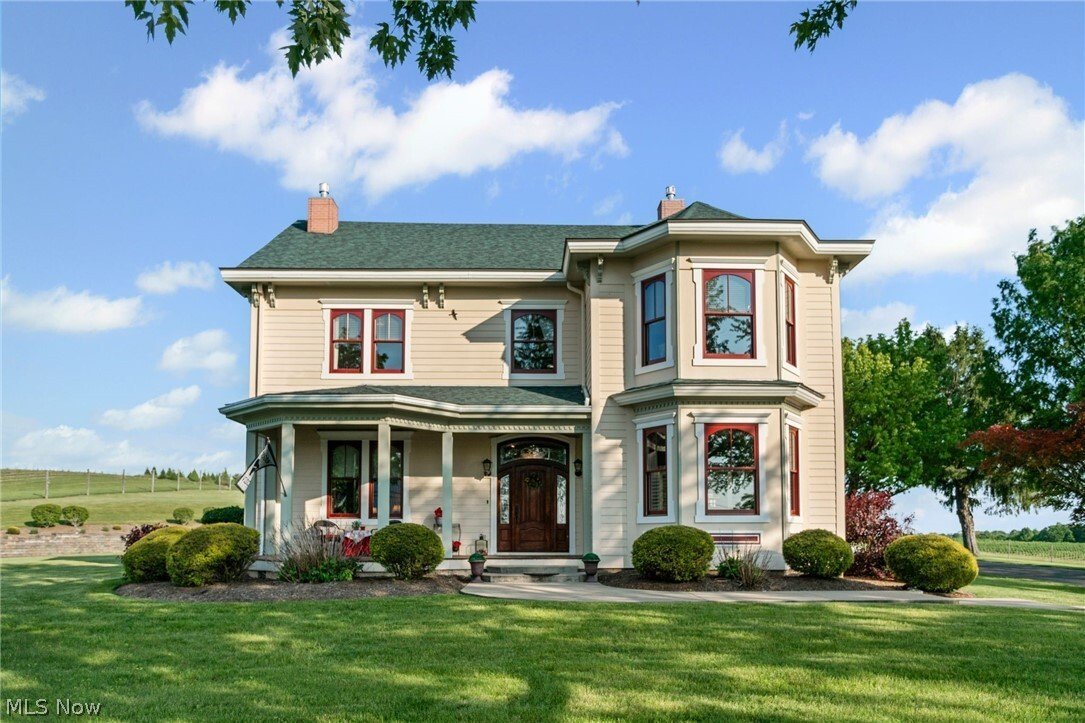
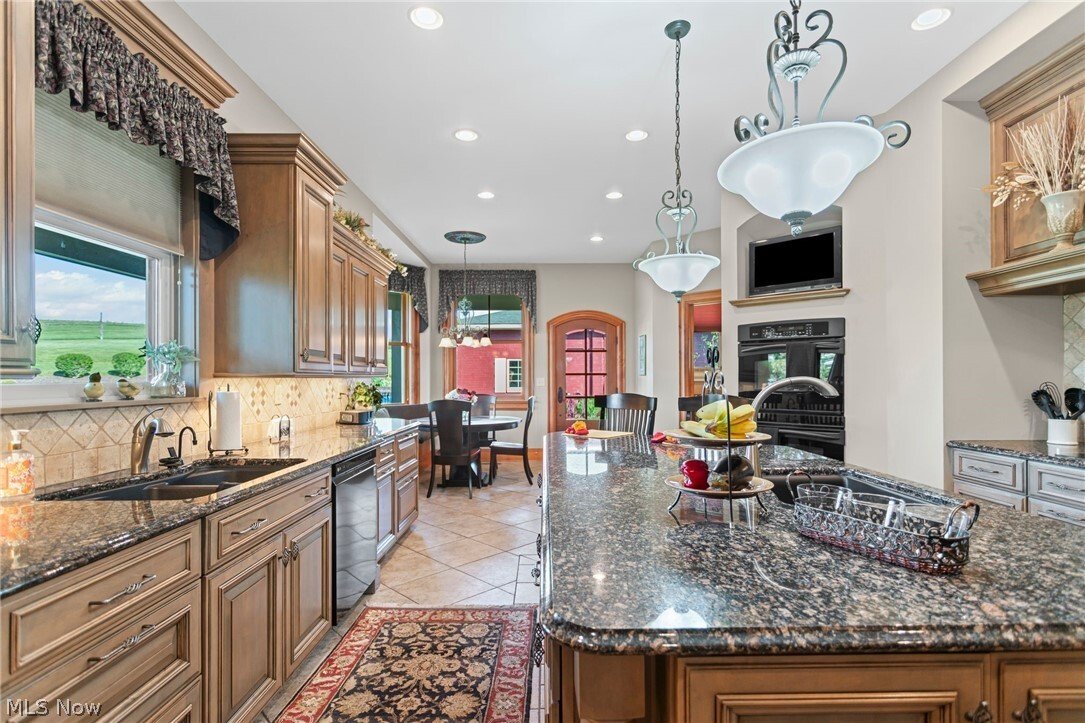
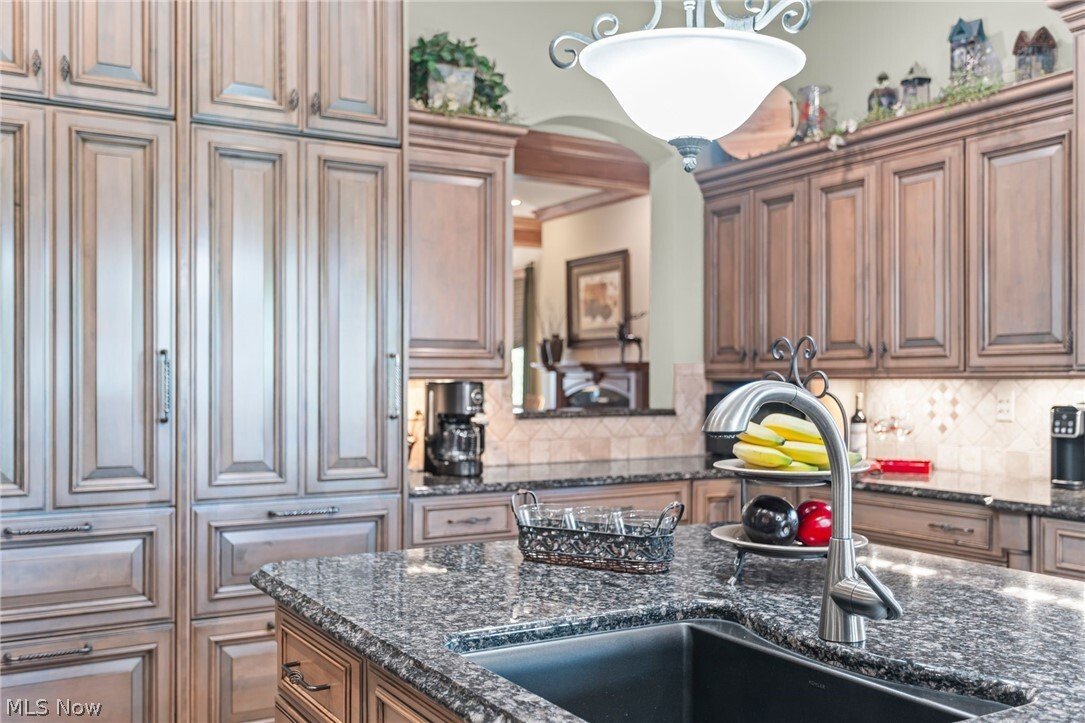
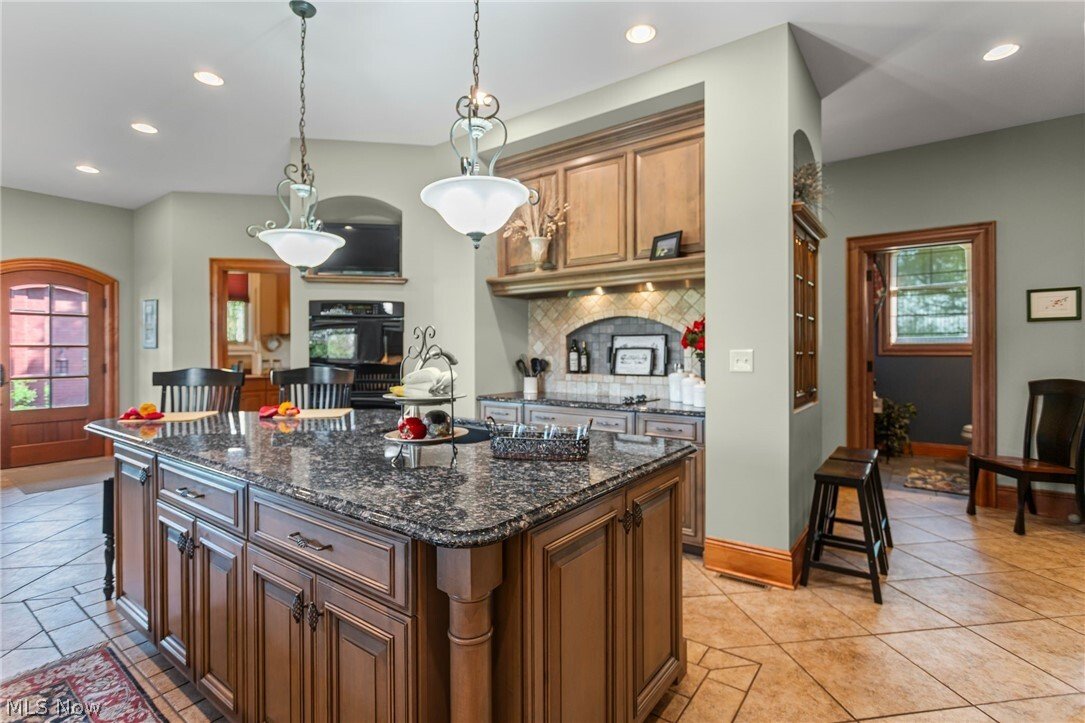
This beautifully remodeled 4,971 sq. ft. residence, originally built in 1871 and extensively updated since 2005. The gourmet kitchen is a chef’s dream, featuring granite countertops, a large island, and top-of-the-line Sub-Zero appliances including a refrigerator, freezer, and two beverage drawers. Enjoy casual dining in the cozy breakfast nook bathed in natural light. The oversized living room im
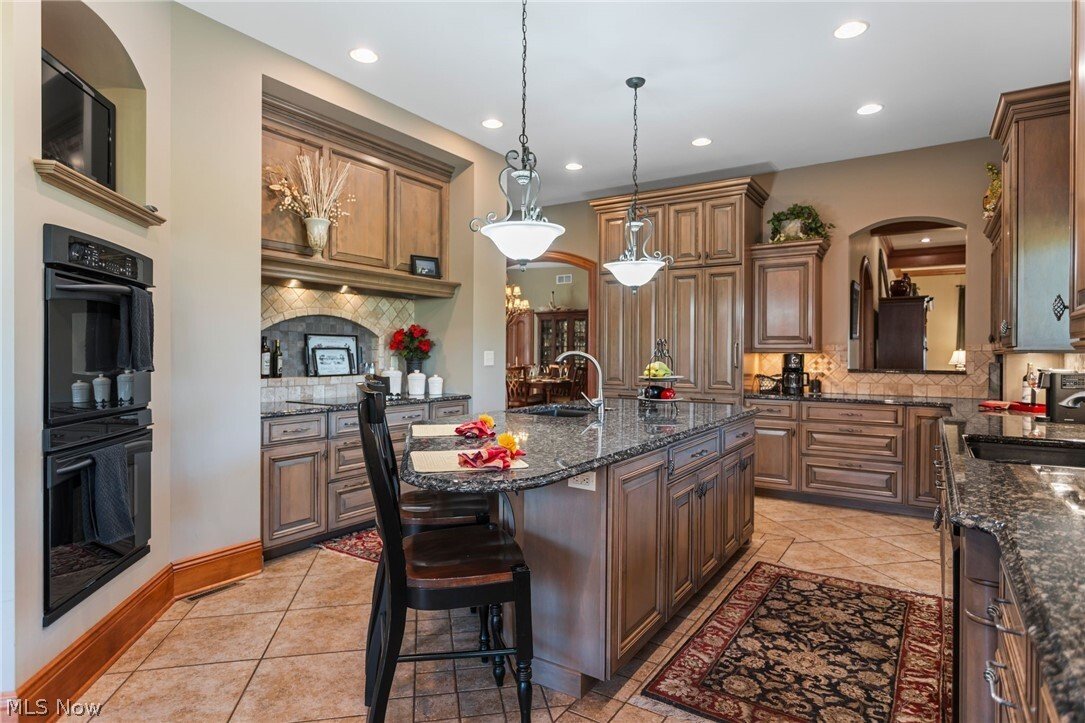
This beautifully remodeled 4,971 sq. ft. residence, originally built in 1871 and extensively updated since 2005. The gourmet kitchen is a chef’s dream, featuring granite countertops, a large island, and top-of-the-line Sub-Zero appliances including a refrigerator, freezer, and two beverage drawers. Enjoy casual dining in the cozy breakfast nook bathed in natural light. The oversized living room impresses with elegant crown molding, exposed and reinforced wood beams, and a warm gas fireplace with a striking granite surround—perfect for gatherings or quiet evenings. The custom-designed office is a masterpiece of functionality and style, boasting a two-sided desk with a quartz top, gas fireplace, built-in bookshelves, cabinetry, a dedicated computer workstation—ideal for remote work or study. Entertain in the formal dining room, which includes two large linen closets for ample storage. The first-floor laundry room is thoughtfully equipped with a dog shower/boot shower, adding convenience and practicality. Retreat to the luxurious master suite featuring a spacious walk-in closet with built-in wardrobes, and a beautifully tiled bath with a walk-in shower complete with a seat and a relaxing soaking tub. Guest bedroom one offers a walk-in closet and an en-suite bath with a tiled walk-in shower, fully remodeled in 2022. Guest bedroom two also features a walk-in closet and a walk-in shower, providing comfort and privacy. A versatile bonus room currently used as a second living room could easily serve as a fourth bedroom. Just steps away, a second laundry room adds further convenience. Interior doors throughout the home are solid maple, carefully crafted to match the original house profile, blending historic character with modern quality. Step outside to your private oasis with a fully fenced in-ground heated pool. The covered outdoor fireplace area 24x40 features a stone mantle with electric, and TV connection. Detached garage is 40x60. Additional acreage available if needed.
-
Art der Immobilie
Haus
-
Etagen
2
-
Baujahr
1871
-
Preis/Quadratfuß
$170
Funktionen
Erkunden Sie die Gegend
9627 State Route 152, Richmond, Ohio, Vereinigte Staaten
Auf Google Maps anzeigen
Preis pro sqft
Niedrig
Hoch
Vor 6 Monaten beigetreten
Sie haben sich nach diesem Objekt erkundigt
Der Agent wird sich in Kürze mit Ihnen in Verbindung setzen
Gelistet von
2
Angebote
2026
Beigetreten
Besichtigung mit the agent buchen
Wählen Sie ein Datum und ob Sie eine virtuelle oder persönliche Besichtigung mit dem Makler wünschen.
Bevorzugtes Datum
Art der Tour
Gary W. Cain Realty & Auctioneers,LLC - East Springfield
East Springfield, Ohio, United States
Agenturprofil anzeigen
Zuletzt aktualisiert
August 10
Erstmalig gelistet
Jun 13
Angebotsreferenz
5218706
Angebotsstatus
The data relating to real estate for sale on this website comes in part from the Internet Data Exchange program of MLS Now. Real estate listings are marked with the Internet Data Exchange logo and detailed information about them includes the name of the listing broker(s). Information Deemed Reliable But Not Guaranteed.
Das Vertrauen der führenden Makler der Welt
Die Makler hinter den außergewöhnlichsten Immobilien der Welt inserieren bei JamesEdition.
- Angebote von Sotheby's, Christie's, BARNES und Engel & Völkers
- Jedes Angebot wird vor der Veröffentlichung geprüft
- Verbinden Sie sich direkt mit verifizierten Maklern
Indem Sie fortfahren, akzeptieren Sie unsere Nutzungsbedingungen und Datenschutzrichtlinie.
brokerages we
partnered with
partnered with