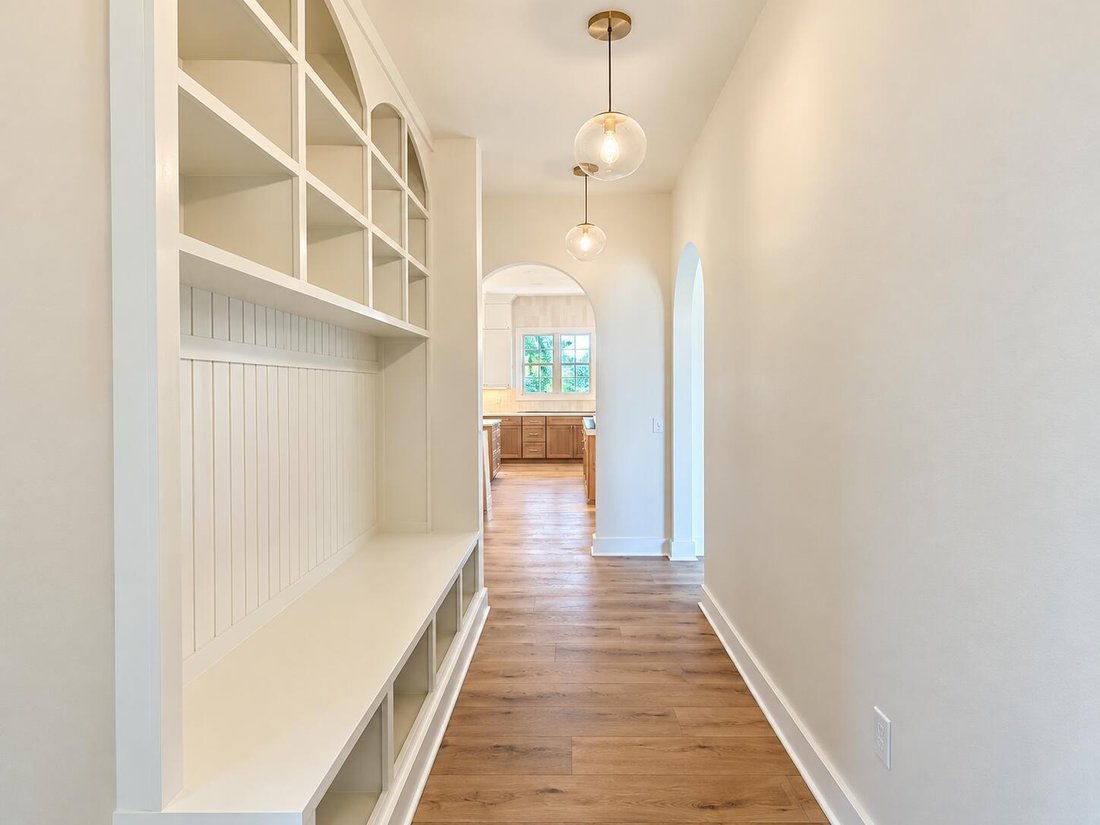
$809,900
Freistehendes Einfamilienhaus Richmond
- 6 Schlafz.
- 4 Bäder
- 4,715 Sqft
- 1.87 Ac lot
- Aktualisiert: Oktober 19
- MLS#26024333
Über die Immobilie
Beschreibung wurde automatisch übersetzt.
Die Beschreibung wird in der Originalsprache angezeigt.
Welcome to this exceptional new-construction modern farmhouse situated on 1.87 beautiful acres in Richmond, Kentucky. Offering approximately 4,715 finished square feet, this thoughtfully designed 6-bedroom, 3.5-bath Houghton Homes residence combines timeless modern farmhouse architecture with elevated finishes, impressive outdoor living, and exceptional flexibility across two finished levels. The
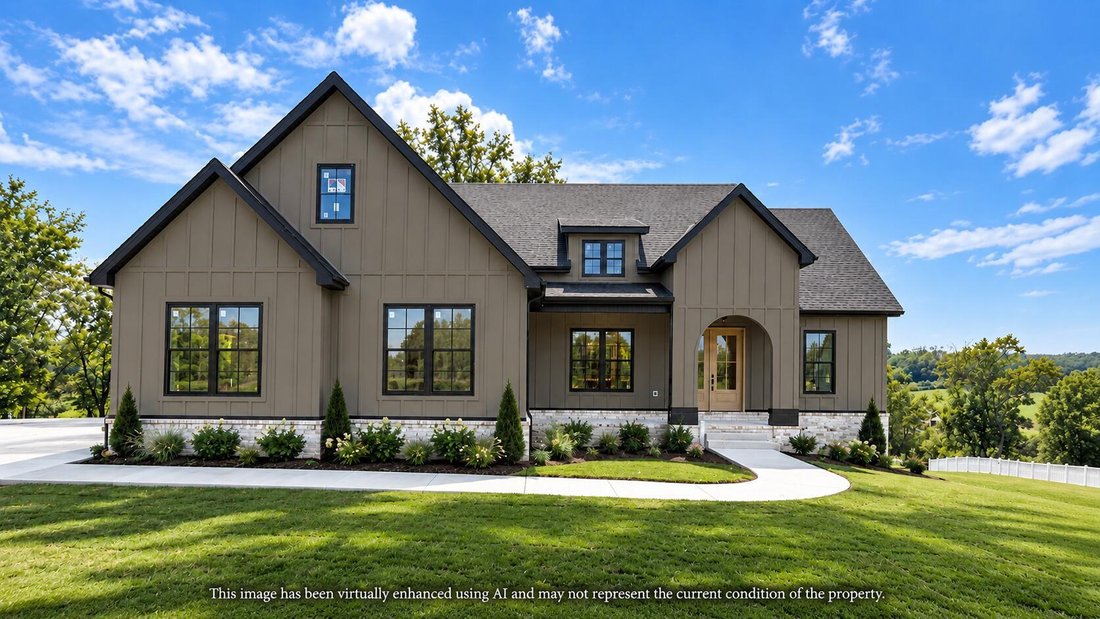
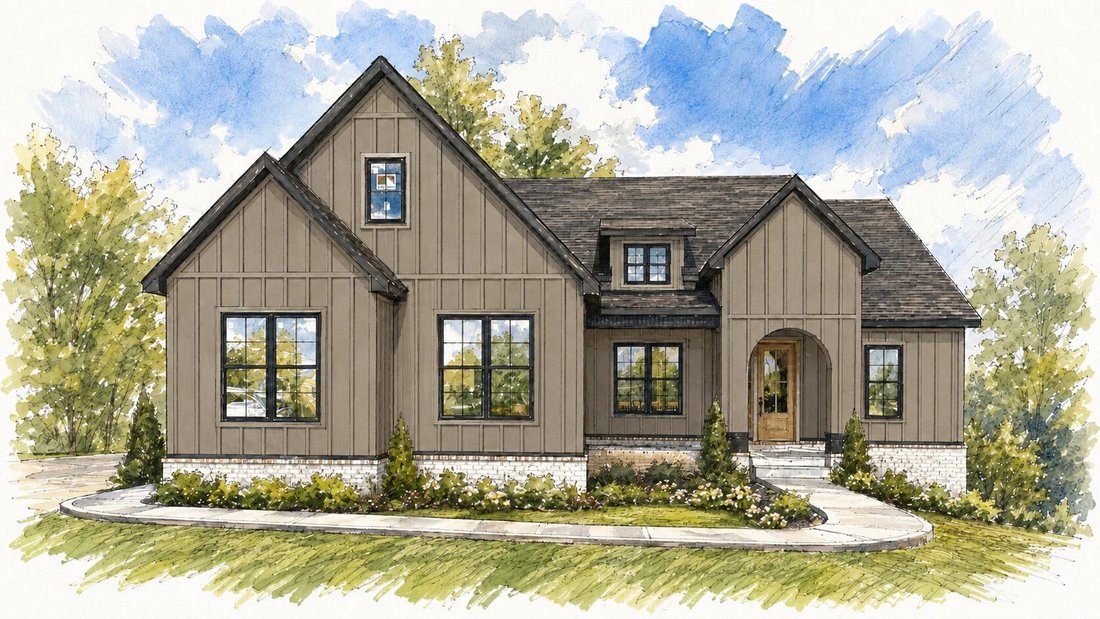
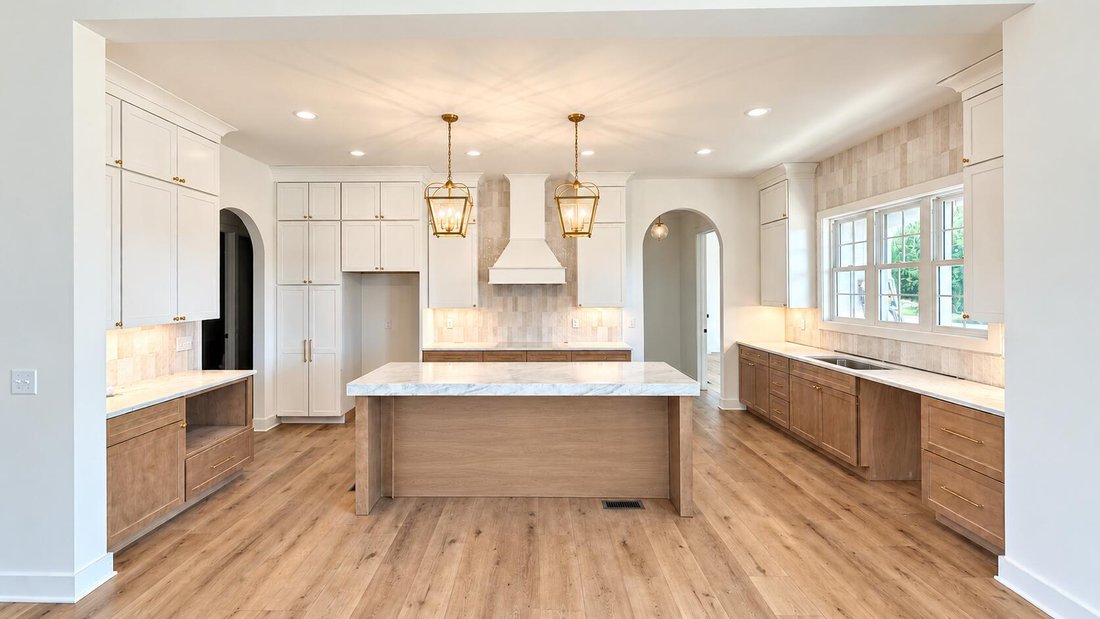
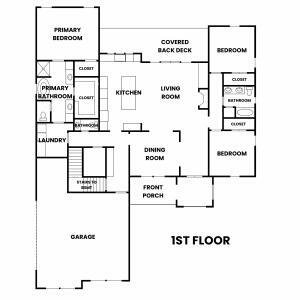
Welcome to this exceptional new-construction modern farmhouse situated on 1.87 beautiful acres in Richmond, Kentucky. Offering approximately 4,715 finished square feet, this thoughtfully designed 6-bedroom, 3.5-bath Houghton Homes residence combines timeless modern farmhouse architecture with elevated finishes, impressive outdoor living, and exceptional flexibility across two finished levels. The inviting exterior makes a striking first impression with HardiePlank board-and-batten detailing, brick accents, a decorative shed dormer, covered arched front entry, stamped concrete, and an attached side facing two-car garage. Expansive covered rear porches with cedar plank, aluminum balusters and stained pine tongue-and-grove ceiling accents overlook the spacious backyard, creating an inviting extension of the home’s living and entertaining spaces. Inside, the open-concept main level is filled with natural light and enhanced by 10-foot ceilings, impressive 8-foot interior doors, Andersen windows and exterior doors, wide-plank luxury flooring, prefabricated arched openings, and thoughtfully selected custom details throughout. At the heart of the home, the spacious great room centers around a propane fireplace with built-ins on both sides and flows seamlessly into the kitchen and dining areas. The beautifully appointed kitchen is designed for both everyday living and entertaining, featuring striking Taj Everest quartzite countertops, a stylish vertical tile backsplash, stainless steel appliances, abundant cabinetry, lower cabinet microwave, a large eat-at island, and a generous walk-in butler’s pantry. A built-in drop zone provides convenient organization near the garage entry, around the corner you will find a powder room and butlers pantry leading into the laundry room off of the primary suite. Privately positioned on the main level, the primary suite offers a luxurious retreat with an elegant en-suite featuring separate vanities, a freestanding soaker tub, tiled dual entry walk-in shower, two walk-in closets, and convenient direct access to the laundry room through one of the closets. On the opposite side of the main level, two additional spacious bedrooms share a well-appointed full bathroom. The fully finished walkout basement dramatically expands the home’s versatility with approximately half of the home’s finished living space located on the lower level. Three additional bedrooms, a full bathroom, second laundry room, kitchenette, expansive living and recreation space, and dedicated theater room create an exceptional setup for entertaining, overnight guests, extended family, or multi-generational living. Outdoor living received the same attention to detail as the interior. The covered front porch feature stamped concrete while the covered rear porches features cedar posts, and stained tongue-and-groove pine ceilings, while aluminum balusters add a polished architectural finish to the rear porch. Stairs provide convenient access from the covered rear porch to the peaceful backyard and surrounding acreage. With Taj Everest quartzite in wet areas, Andersen windows and doors, HardiePlank board-and-batten detailing, custom architectural elements, expansive outdoor living spaces, and nearly 4,800 square feet of finished living space, this Houghton Homes new construction delivers an exceptional combination of craftsmanship, functionality, luxury, and modern farmhouse design. Estimated completion October/November 2026. Professional photography and a 3D walkthrough will be provided upon completion, with progress photos updated throughout construction. Rendered floor plans and elevation images are provided for illustrative purposes only and may not represent the final design exactly. Plans, elevations, finishes, materials, and other features are subject to change during construction
-
Art der Immobilie
Haus
-
Baujahr
2026
-
Preis/Quadratfuß
$171
Funktionen
- Garage
- Kamin
- Neubauten
- Waschküche
- Keller
Erkunden Sie die Gegend
2030 West Court, Richmond, KY 40475, Kentucky, Vereinigte Staaten
Auf Google Maps anzeigen
Preis pro sqft
Niedrig
Hoch
Vor 5 Jahren beigetreten
Sie haben sich nach diesem Objekt erkundigt
Der Agent wird sich in Kürze mit Ihnen in Verbindung setzen
Gelistet von
25
Angebote
2022
Beigetreten
Besichtigung mit the agent buchen
Wählen Sie ein Datum und ob Sie eine virtuelle oder persönliche Besichtigung mit dem Makler wünschen.
Bevorzugtes Datum
Art der Tour

Keller Williams Commonwealth
1908 Bryant Road, Suite 250, 40509, Lexington, United States
Agenturprofil anzeigen
Zuletzt aktualisiert
Oktober 19
Erstmalig gelistet
September 9
Maklerlizenz
#247991
Angebotsreferenz
2155372029712944
Angebotsstatus
Ähnliche Immobilien in der Nähe
Neue Angebote in Richmond

Entdecken Sie mehr Häuser zum Verkauf
Richmond, KY, Vereinigte Staaten Immobilienarten
Richmond, KY, Vereinigte Staaten beliebte Suchanfragen
- Immobilien mit Pool in Richmond, KY, Vereinigte Staaten
- Immobilien mit Garten in Richmond, KY, Vereinigte Staaten
- Immobilien mit Offene Küche in Richmond, KY, Vereinigte Staaten
- Immobilien mit Tennisplatz in Richmond, KY, Vereinigte Staaten
- Immobilien mit Fitnessstudio in Richmond, KY, Vereinigte Staaten
- Immobilien mit Golfblick in Richmond, KY, Vereinigte Staaten
- Moderne Immobilien in Richmond, KY, Vereinigte Staaten
- Immobilien mit Kino in Richmond, KY, Vereinigte Staaten
- Anlageimmobilie Immobilien in Richmond, KY, Vereinigte Staaten
- Immobilien mit Seeblick in Richmond, KY, Vereinigte Staaten
- Renoviert Immobilien in Richmond, KY, Vereinigte Staaten
- am Fluss Immobilien in Richmond, KY, Vereinigte Staaten
- Immobilien mit Wasserblick in Richmond, KY, Vereinigte Staaten
Verwandte Leitfäden & Geschichten
Das Vertrauen der führenden Makler der Welt
Die Makler hinter den außergewöhnlichsten Immobilien der Welt inserieren bei JamesEdition.
- Angebote von Sotheby's, Christie's, BARNES und Engel & Völkers
- Jedes Angebot wird vor der Veröffentlichung geprüft
- Verbinden Sie sich direkt mit verifizierten Maklern
Indem Sie fortfahren, akzeptieren Sie unsere Nutzungsbedingungen und Datenschutzrichtlinie.
Brokerages we
partnered with
partnered with