$859,000
Freistehendes Einfamilienhaus Richmond
- 4 Schlafz.
- 3 Bäder
- 3,480 Sqft
- 43,560 Sqft lot
- Aktualisiert: September 9
- MLS#26024442
Über die Immobilie
Beschreibung wurde automatisch übersetzt.
Die Beschreibung wird in der Originalsprache angezeigt.
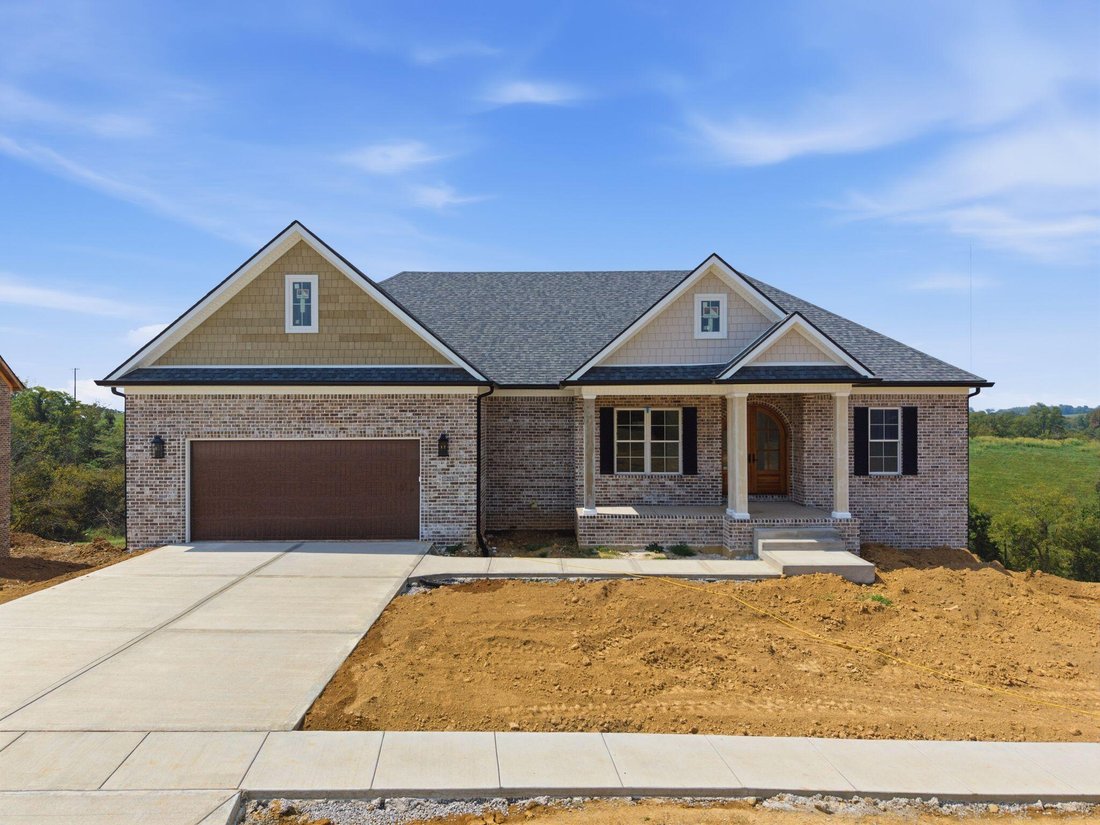
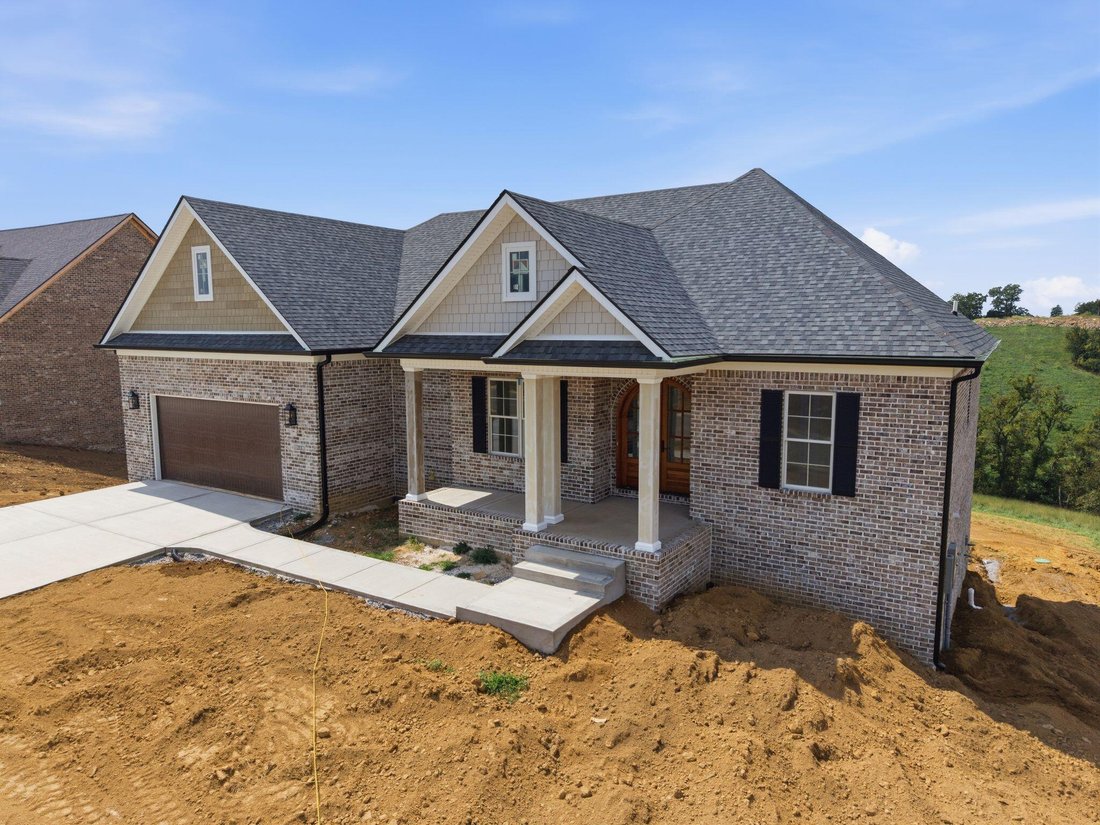
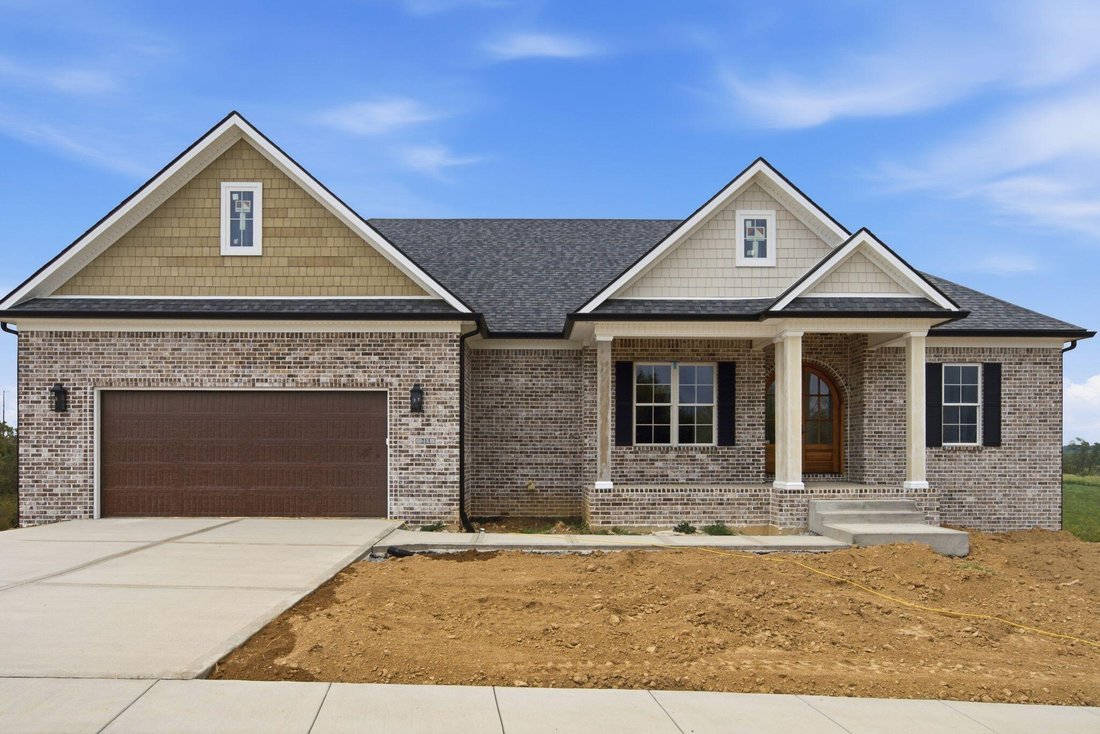
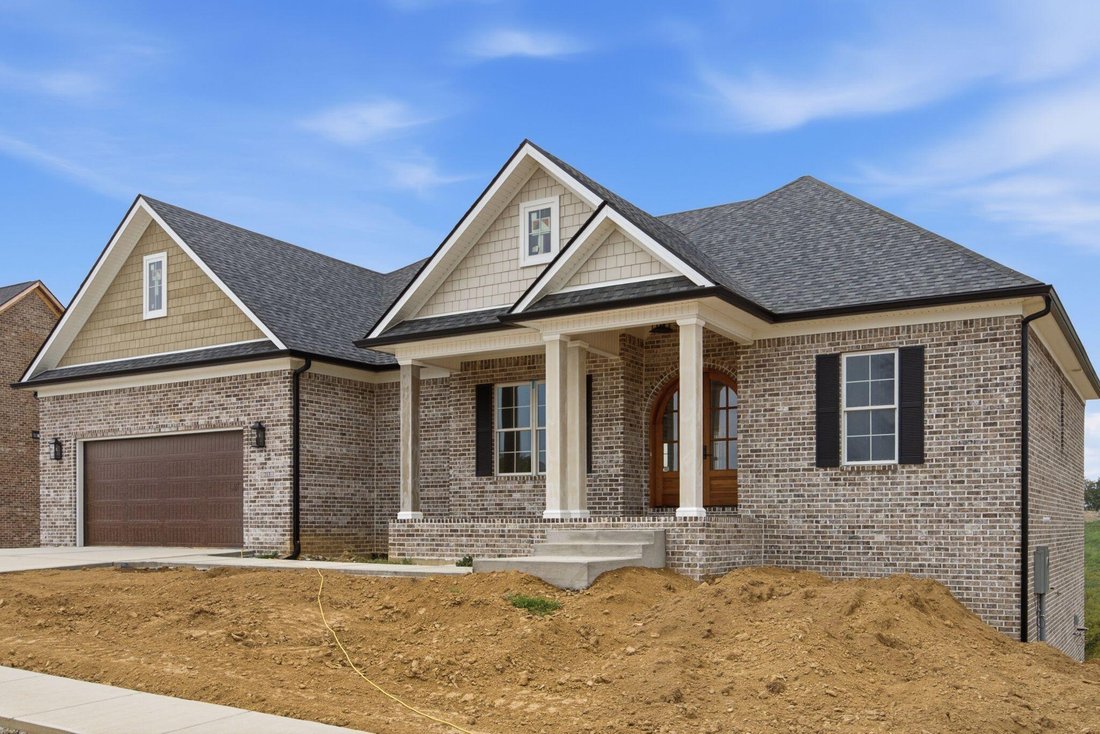
Custom craftsmanship meets everyday luxury on 1 acre. Set on a private acre overlooking rolling farmland and trees, this stunning 4BR/3BA new construction luxury home delivers high-end finishes at every turn. A mahogany double-door entry opens to a foyer with engineered wood floors, tray ceiling, and crown molding, while the dining room impresses with picture-frame molding and wood detailing. Ten-
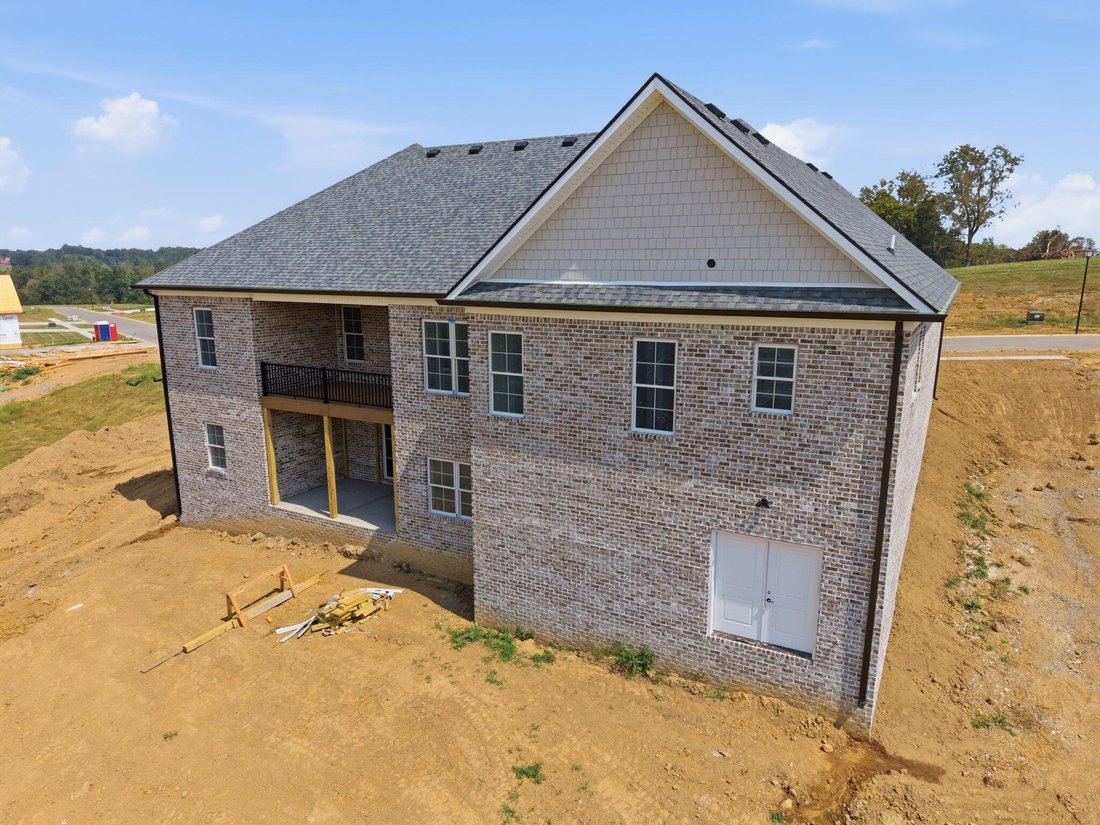
Custom craftsmanship meets everyday luxury on 1 acre. Set on a private acre overlooking rolling farmland and trees, this stunning 4BR/3BA new construction luxury home delivers high-end finishes at every turn. A mahogany double-door entry opens to a foyer with engineered wood floors, tray ceiling, and crown molding, while the dining room impresses with picture-frame molding and wood detailing. Ten-foot ceilings and a split-bedroom layout carry throughout the main level. The heart of the home is a chef’s kitchen featuring an 8’ quartzite island, cabinets to the ceiling with 6” crown, tile backsplash to the ceiling, a 36” gas range with custom hood, French door Frigidaire refrigerator, and under-cabinet lighting — all flowing into a breakfast area and a butler’s pantry with beverage refrigerator. A walk-in pantry with pocket door offers discreet pass-through access to the garage. The great room shines with a coffered ceiling, wood floors, and a propane fireplace framed in tile with a wood mantle. The primary suite is a true retreat — vaulted wood ceilings with wood beams and a chandelier lead to a custom walk-in closet with wood detailing and drawers, connecting directly to the laundry room (quartz counters, 42” cabinets) and a spa-like bath with dual quartz vanities, a 5’ tiled shower with linear drain, and a freestanding soaking tub. Upstairs bedrooms feature knotty alderwood doors and walk-in closets, served by a second full bath with quartz and tile surround. The finished basement extends the living space with 9’ ceilings, engineered hardwood floors, and a full kitchenette boasting leathered Fantasy Brown marble counters, an island, refrigerator, microwave, and farm sink — perfect for casual entertaining. A spacious rec/dining area overlooks the lot, plus a 4th bedroom with wood floors and walk-in closet, a third full bath, and huge under-stair storage. Additional highlights include an auxiliary garage, timber-accented composite covered decking with powder-coated railing, dual HVAC systems, a tankless water heater, a septic system with lifetime warranty, Andersen 100-series double-hung windows and patio doors (20-year transferable warranty), brick and Hardie board exterior detail, dimensional shingles, and an 18’ x 8’ garage door — every detail built to last
-
Art der Immobilie
Haus
-
Baujahr
2026
-
Preis/Quadratfuß
$246
Funktionen
- Begehbarer Kleiderschrank
- Garage
- Kamin
- Neubauten
- Waschküche
- Keller
Erkunden Sie die Gegend
213 Brandenburg Way, Richmond, KY 40475, Kentucky, Vereinigte Staaten
Auf Google Maps anzeigen
Preis pro sqft
Niedrig
Hoch
Vor 4 Jahren beigetreten
Sie haben sich nach diesem Objekt erkundigt
Der Agent wird sich in Kürze mit Ihnen in Verbindung setzen
Gelistet von
4
Angebote
2022
Beigetreten
Besichtigung mit Robin Jones buchen
Wählen Sie ein Datum und ob Sie eine virtuelle oder persönliche Besichtigung mit dem Makler wünschen.
Bevorzugtes Datum
Art der Tour

Zuletzt aktualisiert
September 9
Erstmalig gelistet
Sep 9
Maklerlizenz
#208991
Angebotsreferenz
2156740898068290
Angebotsstatus
Ähnliche Immobilien in der Nähe
Neue Angebote in Richmond




Entdecken Sie mehr Häuser zum Verkauf
Richmond, KY, Vereinigte Staaten Immobilienarten
Richmond, KY, Vereinigte Staaten beliebte Suchanfragen
- Immobilien mit Garten in Richmond, KY, Vereinigte Staaten
- Immobilien mit Pool in Richmond, KY, Vereinigte Staaten
- Immobilien mit Offene Küche in Richmond, KY, Vereinigte Staaten
- Immobilien mit Tennisplatz in Richmond, KY, Vereinigte Staaten
- Immobilien mit Fitnessstudio in Richmond, KY, Vereinigte Staaten
- Immobilien mit Golfblick in Richmond, KY, Vereinigte Staaten
- Immobilien mit Wasserblick in Richmond, KY, Vereinigte Staaten
- Immobilien mit Outdoor-Küche in Richmond, KY, Vereinigte Staaten
- Immobilien mit Kino in Richmond, KY, Vereinigte Staaten
- Anlageimmobilie Immobilien in Richmond, KY, Vereinigte Staaten
- Immobilien mit Seeblick in Richmond, KY, Vereinigte Staaten
- Renoviert Immobilien in Richmond, KY, Vereinigte Staaten
- Duplex Immobilien in Richmond, KY, Vereinigte Staaten
- Immobilien mit Aufzug in Richmond, KY, Vereinigte Staaten
- am Fluss Immobilien in Richmond, KY, Vereinigte Staaten
Verwandte Leitfäden & Geschichten
Das Vertrauen der führenden Makler der Welt
Die Makler hinter den außergewöhnlichsten Immobilien der Welt inserieren bei JamesEdition.
- Angebote von Sotheby's, Christie's, BARNES und Engel & Völkers
- Jedes Angebot wird vor der Veröffentlichung geprüft
- Verbinden Sie sich direkt mit verifizierten Maklern
Indem Sie fortfahren, akzeptieren Sie unsere Nutzungsbedingungen und Datenschutzrichtlinie.
brokerages we
partnered with
partnered with