$750,000
Freistehendes Einfamilienhaus Richmond
- 6 Schlafz.
- 4 Bäder
- 3,500 Sqft
- 8.1 Ac lot
- Aktualisiert: August 5
- MLS#2624906
Über die Immobilie
Beschreibung wurde automatisch übersetzt.
Die Beschreibung wird in der Originalsprache angezeigt.
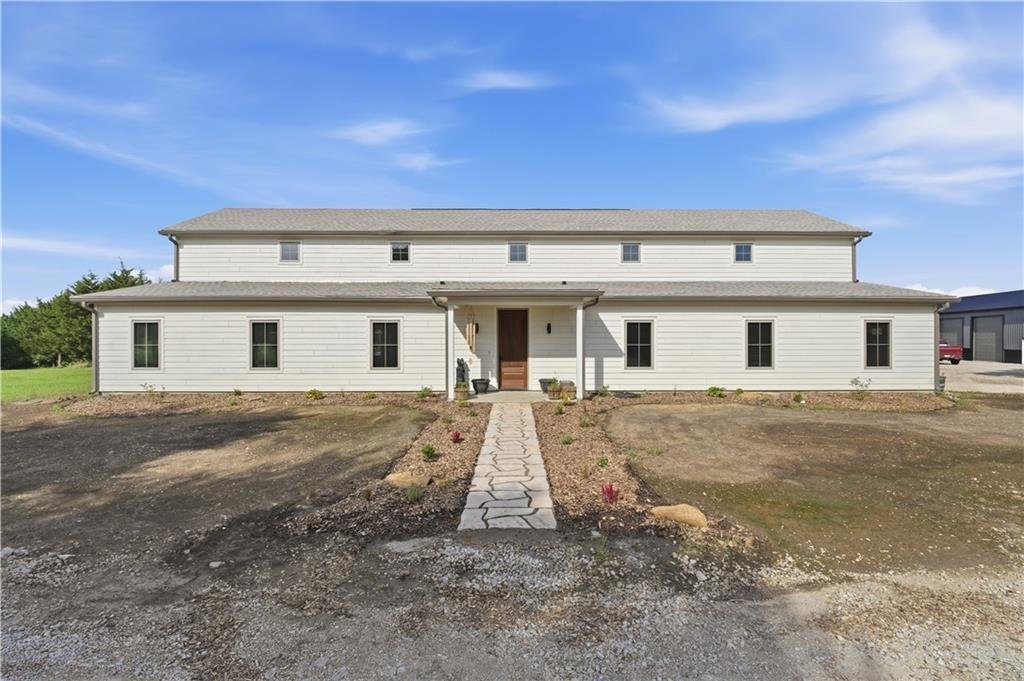
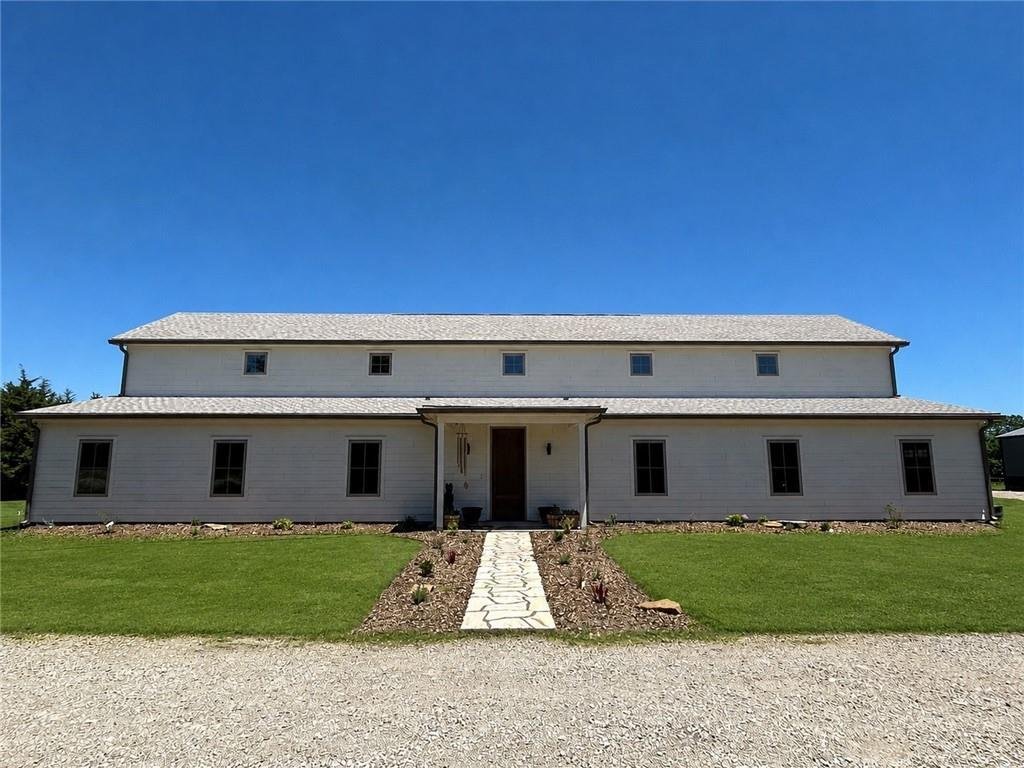
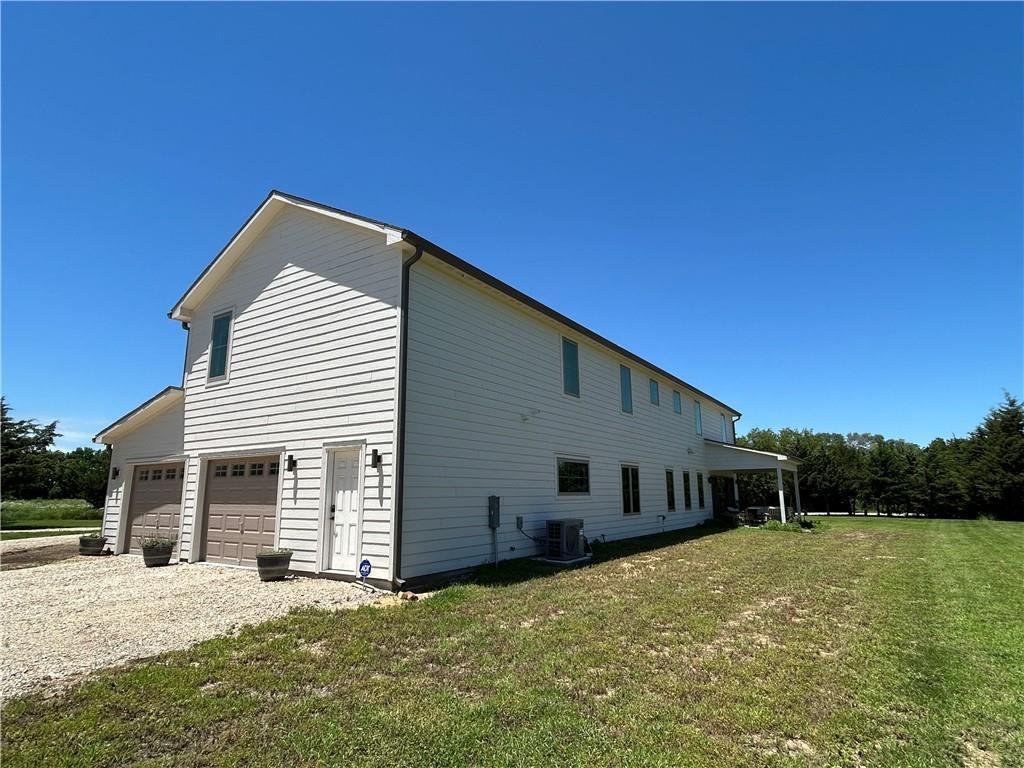
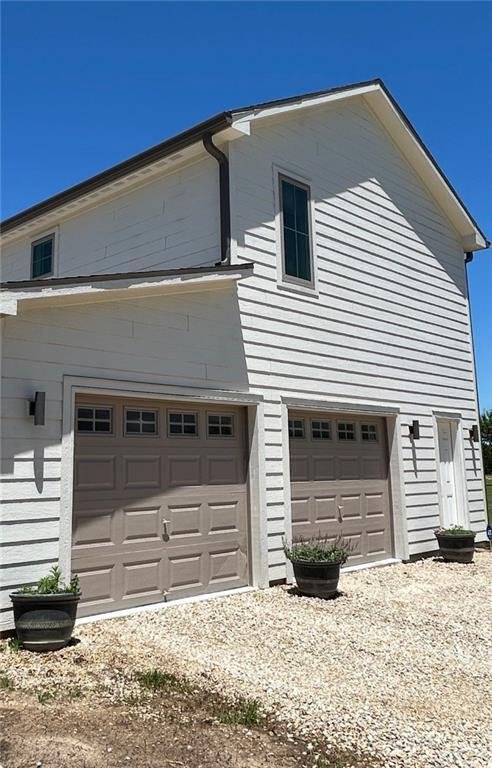
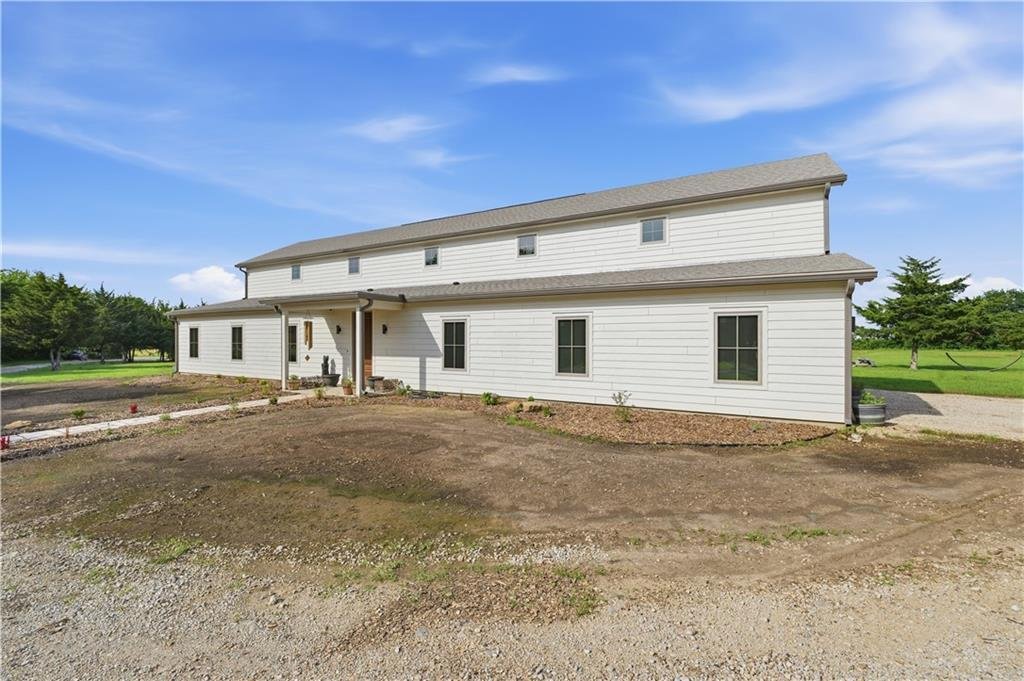
Completed in 2025, this impressive 3,500 sq. ft. home on 8+ acres with a 1-acre pond, mature timber, open ground & the privacy that many buyers dream about. 6 bdrms., 3.5 ba., a 2-car garage, a separate mud/storage room into the hone, it features a modern design with a comfortable, welcoming feel. The open kitchen, dining, and living areas create a natural gathering space w/abundant natural li
Completed in 2025, this impressive 3,500 sq. ft. home on 8+ acres with a 1-acre pond, mature timber, open ground & the privacy that many buyers dream about. 6 bdrms., 3.5 ba., a 2-car garage, a separate mud/storage room into the hone, it features a modern design with a comfortable, welcoming feel. The open kitchen, dining, and living areas create a natural gathering space w/abundant natural light give the home an airy, spacious feel. The kitchen is the heart of the home, featuring stainless steel appliances, generous workspace, and a layout that keeps everyone connected whether preparing meals, entertaining or enjoying everyday life. While the design embraces simplicity and clean lines, the home never feels cold or stark. Instead, it offers a warmth and comfort that make every room inviting. The 40x60 heated and cooled shop is every bit as impressive as the home itself. Built with 16-foot walls, scissor trusses, stick-frame construction, epoxy floors, and 6-10 inches of open-cell spray foam insulation, this exceptional space is built for both work and enjoyment. Features include a full kitchen, full bath, laundry facilities, tankless water heater, plumbed compressed-air lines throughout, dedicated 200-amp electrical service, two 12’ x 14’ overhead doors, and one 10’ x 10’ overhead door. Additional home improvements include 2x6 construction, dual HVAC systems, epoxy garage floors, built-in HD security camera system, wiring for a 30-amp vehicle charger, exterior hot-water spigot, separate 1,500-gallon septic systems for both the home and shop, and dedicated 200-amp service to each building.
Most of the acreage is fenced and includes a greenhouse, pond, mature trees, and open space to enjoy recreation, gardening, animals, or simply the peace and quiet of country living.
Beautifully built and loaded with features, this property offers the rare combination of a newer home, substantial shop, acreage, water, trees, and modern comforts—all in one remarkable package.
Most of the acreage is fenced and includes a greenhouse, pond, mature trees, and open space to enjoy recreation, gardening, animals, or simply the peace and quiet of country living.
Beautifully built and loaded with features, this property offers the rare combination of a newer home, substantial shop, acreage, water, trees, and modern comforts—all in one remarkable package.
-
Art der Immobilie
Haus
-
Baujahr
2025
-
Preis/Quadratfuß
$214
Funktionen
- Garage
- Offene Küche
- Waschküche
- Privatsphäre
Erkunden Sie die Gegend
2480 Clark Road, Richmond, KS 66080, Kansas, Vereinigte Staaten
Auf Google Maps anzeigen
Preis pro sqft
Niedrig
Hoch
Vor 4 Jahren beigetreten
Sie haben sich nach diesem Objekt erkundigt
Der Agent wird sich in Kürze mit Ihnen in Verbindung setzen
Gelistet von
2
Angebote
2025
Beigetreten
Besichtigung mit Mary Ann Pearson buchen
Wählen Sie ein Datum und ob Sie eine virtuelle oder persönliche Besichtigung mit dem Makler wünschen.
Bevorzugtes Datum
Art der Tour

Zuletzt aktualisiert
August 5
Erstmalig gelistet
Jun 18
Maklerlizenz
#BR00217607
Angebotsreferenz
2126484874235114
Angebotsstatus
Das Vertrauen der führenden Makler der Welt
Die Makler hinter den außergewöhnlichsten Immobilien der Welt inserieren bei JamesEdition.
- Angebote von Sotheby's, Christie's, BARNES und Engel & Völkers
- Jedes Angebot wird vor der Veröffentlichung geprüft
- Verbinden Sie sich direkt mit verifizierten Maklern
Indem Sie fortfahren, akzeptieren Sie unsere Nutzungsbedingungen und Datenschutzrichtlinie.
brokerages we
partnered with
partnered with