$1,495,000
Freistehendes Einfamilienhaus Mit 4 Schlafzimmern
- 4 Schlafz.
- 4 Bäder
- 5,152 Sqft
- Aktualisiert: August 27
- MLS#10053280
Über die Immobilie
Beschreibung wurde automatisch übersetzt.
Die Beschreibung wird in der Originalsprache angezeigt.
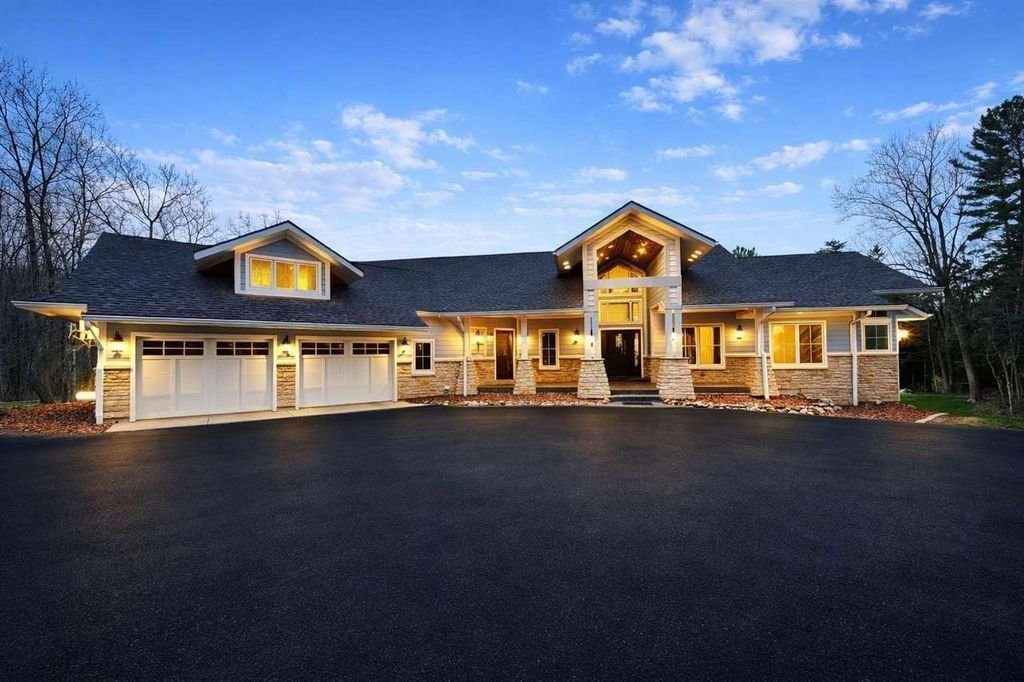
Custom Home Built in 2013. 76 Acres w/200’ of Creek Frontage, 1.75 Acre Stocked Pond and 46 Acres of Classified Forest & Wildlands. ¼ Mile Driveway. Hardiplank Exterior w/Accents of Stone. Covered Front Porch w/Stamped Concrete Floors & Cedar Ceiling. Leaded Glass Door. Open Main Level w/Custom White Ash Flooring throughout. Kitchen & Great Room w/Vaulted Ceilings & Walls of Window
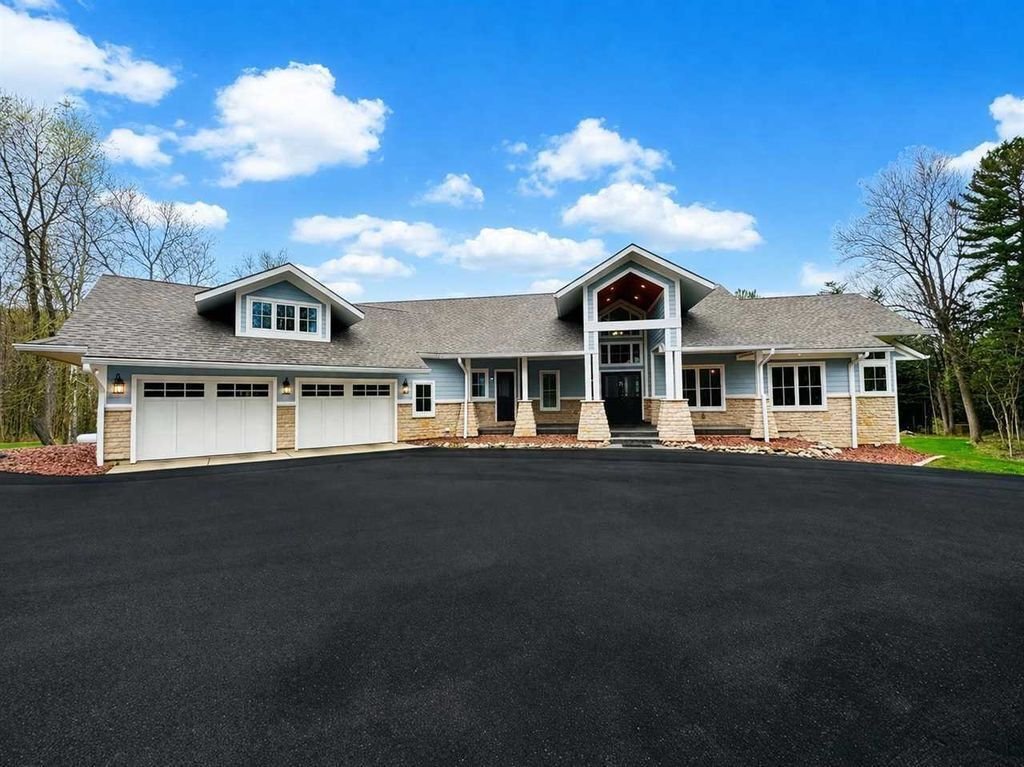
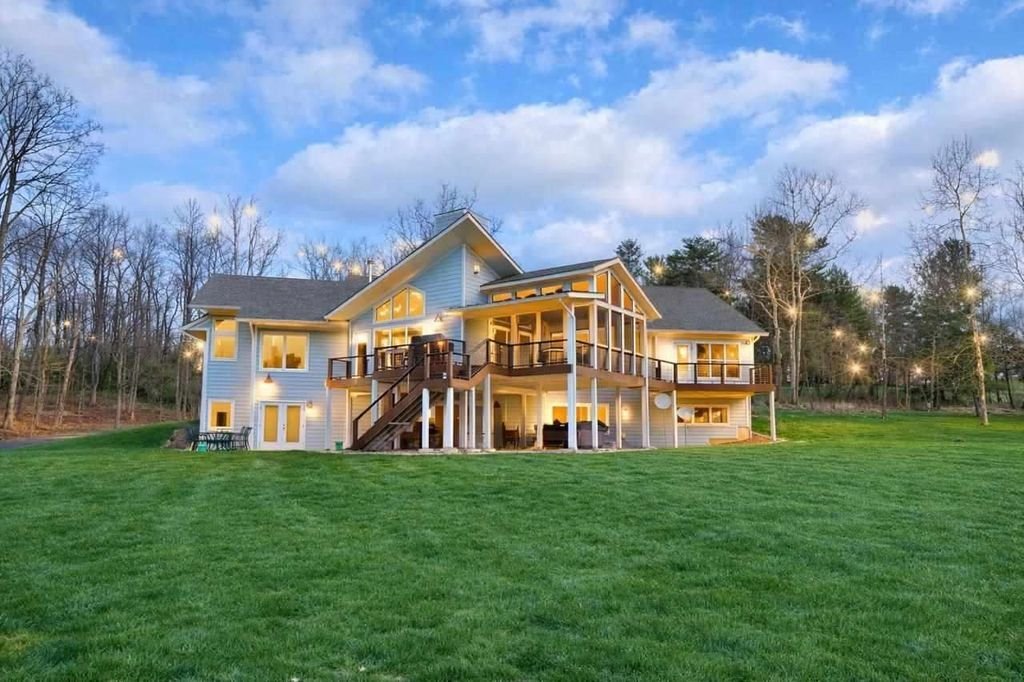
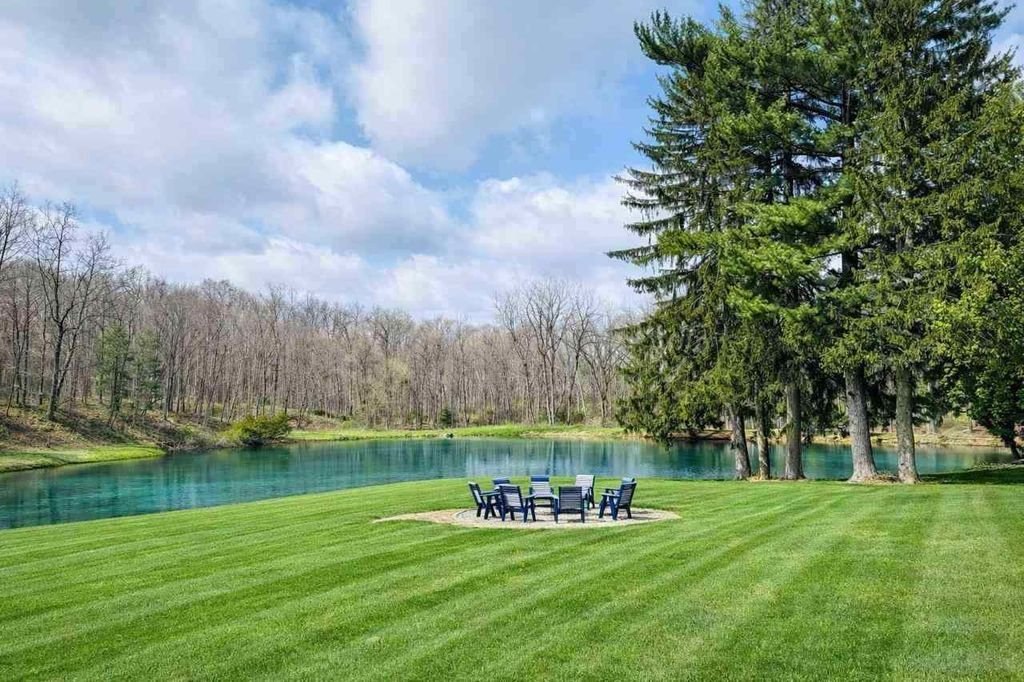
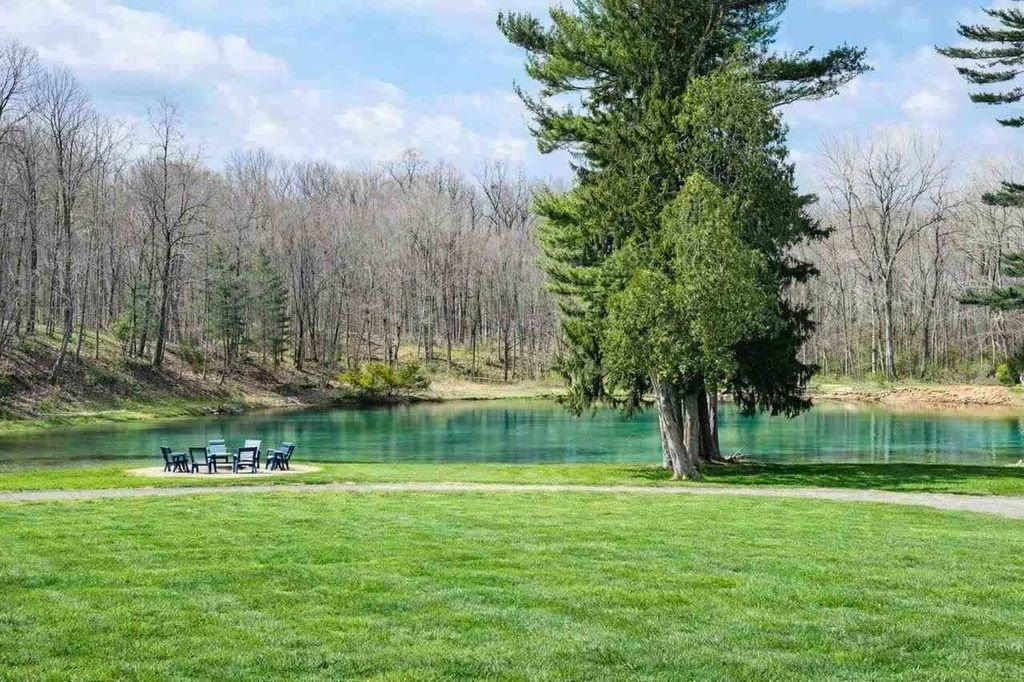
Custom Home Built in 2013. 76 Acres w/200’ of Creek Frontage, 1.75 Acre Stocked Pond and 46 Acres of Classified Forest & Wildlands. ¼ Mile Driveway. Hardiplank Exterior w/Accents of Stone. Covered Front Porch w/Stamped Concrete Floors & Cedar Ceiling. Leaded Glass Door. Open Main Level w/Custom White Ash Flooring throughout. Kitchen & Great Room w/Vaulted Ceilings & Walls of Windows w/Views of the Pond & Forest. Stone Gas Log Fireplace. Timbertech Decking w/Stainless Steel Rail Guards. Screened Porch w/Cedar Posts & Ceiling. Custom Amish Made Cabinetry throughout including the Kitchen w/Paneled Appliances, Farmhouse Sink, Large Island w/Bar Seating, Granite Counters, Tiled Back splash, Double Wall Ovens, Induction Cook top w/Pot Filler & Pantry. ½ Bath on the Main Level. Main Level Mud Room w/Wood Lockers, Cabinets, Granite Counters w/Sink, Closet & Access to Garage & Front Porch. Heated 2.5 Car Garage w/“Work Shower”. Shed for Extra Storage. Main Level Master w/Stunning Views, Private Access to the Deck & Walk-in Closet. Master Bath w/Dual Sinks, Granite Counters, Soaking Tub, Marble Floors & Marble Tiled Shower w/Granite Bench, Four Shower Heads & Steam. 2nd & 3rd Bedroom are connected w/a Jack & Jill Bathroom. All Bathrooms have Programmable Heated Floors, Custom Amish Built Cabinetry, Kohler Cast Iron Enameled Sinks & Granite Counters. Wood Staircase to the Full, Finished Walk-out Lower Level w/Full Windows & Glass Sliders to the Patios & Yard. Lower Level has Family Room w/ Wood Burning Stove, Full Bar, Office/Rec Room & 4th Bedroom w/a Full Bathroom. Entire Home Wired w/CAT 6 & COAX & Exterior & Main Level Wired for Speakers. 400 Amp Electric Main w/a 100 Amp Sub Panel in the Lower Level. Heated & Cooled w/a Geothermal Closed Loop System. Hot Water Recirculating Pump & Loop. Central Vacuum w/Kick plates. Large Pole Barn overlooking Firepit and the Forest and Pond. Includes an additional 3 Acre parcel, see agent for details. Exceptional Property!
-
Art der Immobilie
Haus
-
Baujahr
2013
-
Preis/Quadratfuß
$290
Funktionen
- Garage
- Begehbarer Kleiderschrank
- Kamin
- Garten
- Flussblick
- am Fluss
- Dampfsauna
- Terrasse
- Wasserblick
Funktionen
Lot
- Wasserblick
- am Fluss
- Flussblick
Innenbereich
- Hohe Decke
- Office
- Kamin
- Kücheninsel
- Gasherd
- Waschtrockner
- Bar
- Waschküche
- Offene Küche
- Keller
- Stein Arbeitsplatten
- Dampfsauna
- Begehbarer Kleiderschrank
Outdoor
- Terrasse
- Feuergrube
- Garage
- Garten
Erkunden Sie die Gegend
3818 S State Road 227, Richmond, IN 47374, Indiana, Vereinigte Staaten
Auf Google Maps anzeigen
Preis pro sqft
Niedrig
Hoch
Vor 6 Jahren beigetreten
Sie haben sich nach diesem Objekt erkundigt
Der Agent wird sich in Kürze mit Ihnen in Verbindung setzen
Gelistet von
Better Homes and Gardens Real Estate First Realty Group
Indiana, United States
Agenturprofil anzeigen
12
Angebote
2020
Beigetreten
Besichtigung mit the agent buchen
Wählen Sie ein Datum und ob Sie eine virtuelle oder persönliche Besichtigung mit dem Makler wünschen.
Bevorzugtes Datum
Art der Tour
Better Homes and Gardens Real Estate First Realty Group
Richmond, Indiana, United States
Agenturprofil anzeigen
Zuletzt aktualisiert
August 27
Erstmalig gelistet
Apr 21
Angebotsreferenz
4evv6n
Ähnliche Immobilien in der Nähe
Neue Angebote in Indiana


Entdecken Sie mehr Häuser zum Verkauf
Indiana, Vereinigte Staaten Städte
- Häuser zum Verkauf in Washington Township, IN, Vereinigte Staaten
- Häuser zum Verkauf in Westfield, IN, Vereinigte Staaten
- Häuser zum Verkauf in 46074, IN, Vereinigte Staaten
- Häuser zum Verkauf in Zionsville, IN, Vereinigte Staaten
- Häuser zum Verkauf in 46077, IN, Vereinigte Staaten
- Häuser zum Verkauf in Carmel, IN, Vereinigte Staaten
- Häuser zum Verkauf in 46032, IN, Vereinigte Staaten
- Häuser zum Verkauf in Greenwood, IN, Vereinigte Staaten
- Häuser zum Verkauf in Fishers, IN, Vereinigte Staaten
- Häuser zum Verkauf in 46062, IN, Vereinigte Staaten
- Häuser zum Verkauf in 46202, IN, Vereinigte Staaten
- Häuser zum Verkauf in 46143, IN, Vereinigte Staaten
- Häuser zum Verkauf in 46033, IN, Vereinigte Staaten
- Häuser zum Verkauf in Ohio Township, IN, Vereinigte Staaten
- Häuser zum Verkauf in Lawrence Township, IN, Vereinigte Staaten
- Häuser zum Verkauf in 46040, IN, Vereinigte Staaten
- Häuser zum Verkauf in 46307, IN, Vereinigte Staaten
- Häuser zum Verkauf in Crown Point, IN, Vereinigte Staaten
- Häuser zum Verkauf in Fortville, IN, Vereinigte Staaten
- Häuser zum Verkauf in 47201, IN, Vereinigte Staaten
Indiana, Vereinigte Staaten Immobilienarten
Indiana, Vereinigte Staaten beliebte Suchanfragen
- Immobilien mit Garage in Indiana, Vereinigte Staaten
- Immobilien mit Garten in Indiana, Vereinigte Staaten
- Immobilien mit Pool in Indiana, Vereinigte Staaten
- Immobilien mit Fitnessstudio in Indiana, Vereinigte Staaten
- am Wasser Immobilien in Indiana, Vereinigte Staaten
- Immobilien mit Balkon in Indiana, Vereinigte Staaten
- Moderne Immobilien in Indiana, Vereinigte Staaten
- Immobilien mit Tennisplatz in Indiana, Vereinigte Staaten
- Immobilien mit Seeblick in Indiana, Vereinigte Staaten
- am See Immobilien in Indiana, Vereinigte Staaten
- Immobilien mit Aufzug in Indiana, Vereinigte Staaten
- Immobilien mit Bibliothek in Indiana, Vereinigte Staaten
- Immobilien mit Sauna in Indiana, Vereinigte Staaten
- Pferdesport Immobilien in Indiana, Vereinigte Staaten
- Gesicherte Wohnanlage Immobilien in Indiana, Vereinigte Staaten
- Blick auf die Stadt Immobilien in Indiana, Vereinigte Staaten
- Immobilien mit Golfblick in Indiana, Vereinigte Staaten
- Immobilien mit Hallenbad in Indiana, Vereinigte Staaten
- Duplex Immobilien in Indiana, Vereinigte Staaten
- Immobilien mit Dampfsauna in Indiana, Vereinigte Staaten
- Immobilien mit Weinberg in Indiana, Vereinigte Staaten
- Immobilien auf Hügeln in Indiana, Vereinigte Staaten
- Luxusvilla Immobilien in Indiana, Vereinigte Staaten
- Immobilien mit Bergblick in Indiana, Vereinigte Staaten
- Immobilien in hohen Höhen in Indiana, Vereinigte Staaten
Verwandte Leitfäden & Geschichten
Das Vertrauen der führenden Makler der Welt
Die Makler hinter den außergewöhnlichsten Immobilien der Welt inserieren bei JamesEdition.
- Angebote von Sotheby's, Christie's, BARNES und Engel & Völkers
- Jedes Angebot wird vor der Veröffentlichung geprüft
- Verbinden Sie sich direkt mit verifizierten Maklern
Indem Sie fortfahren, akzeptieren Sie unsere Nutzungsbedingungen und Datenschutzrichtlinie.
brokerages we
partnered with
partnered with