$2,600,154
Freistehendes Einfamilienhaus Richmond Hill
- 6 Schlafz.
- 7 Bäder
- Aktualisiert: Heute
- MLS#N14120754
Über die Immobilie
Beschreibung wurde automatisch übersetzt.
Die Beschreibung wird in der Originalsprache angezeigt.
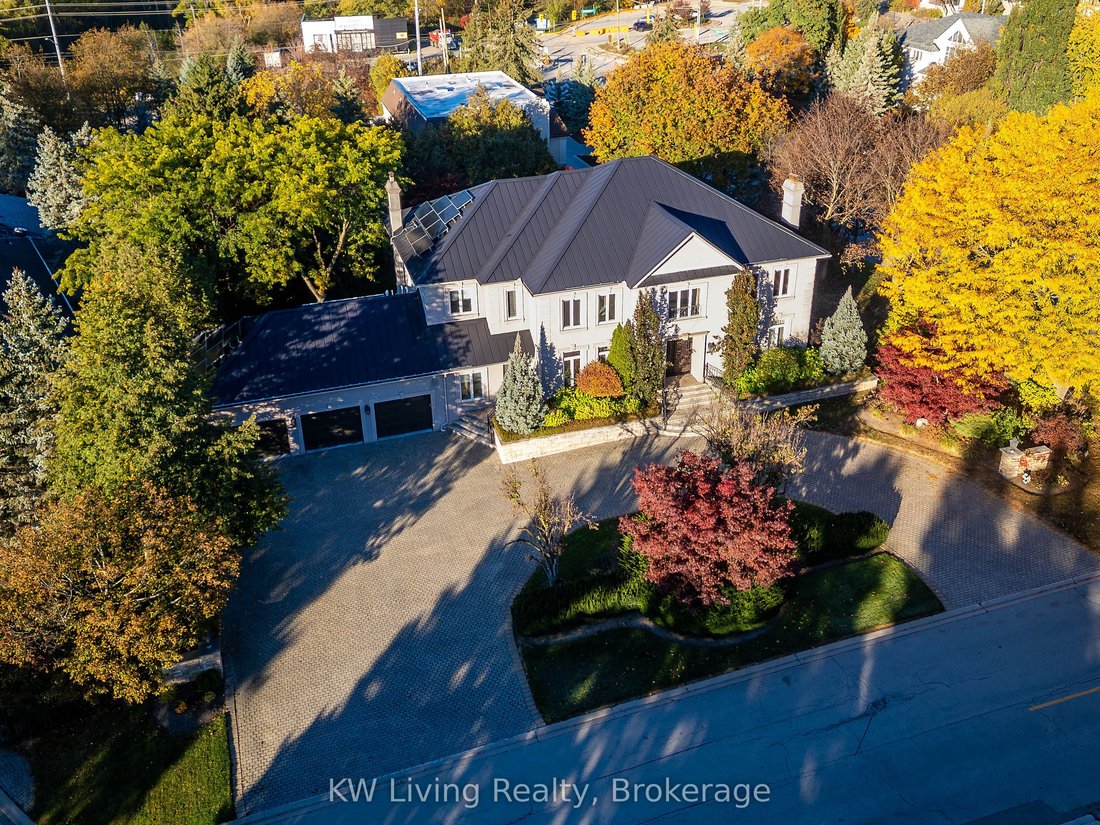
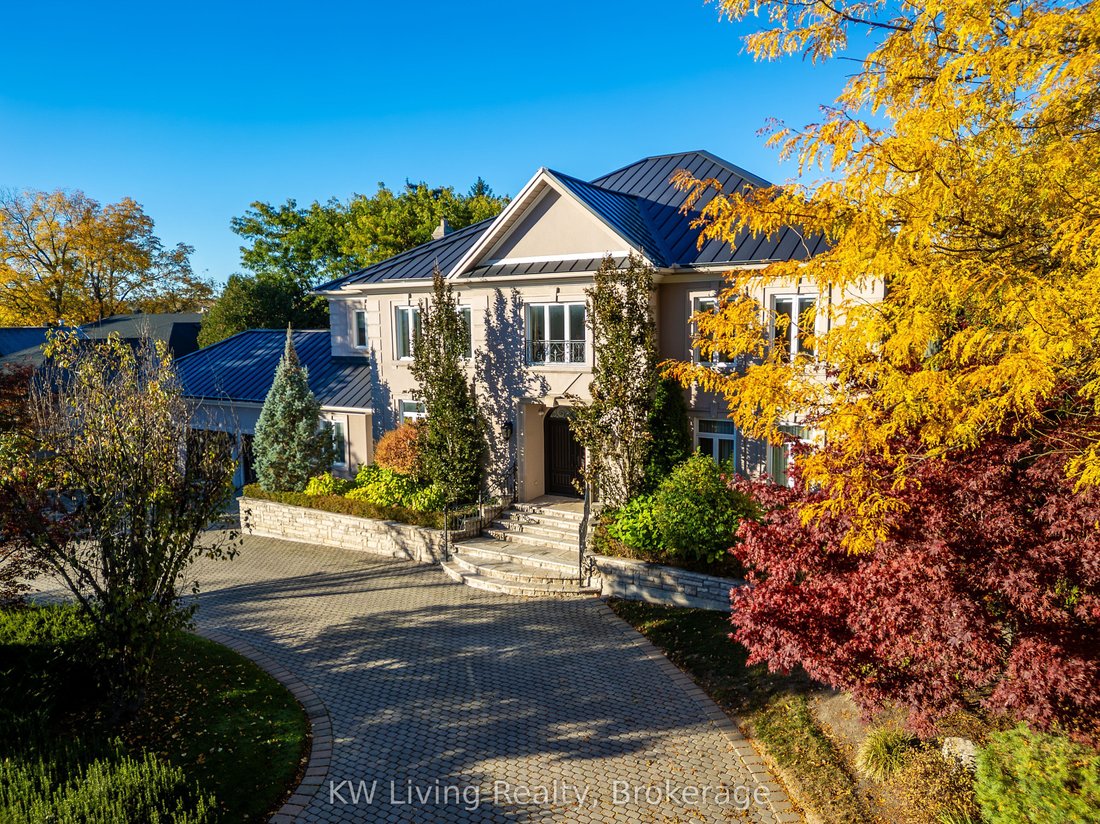
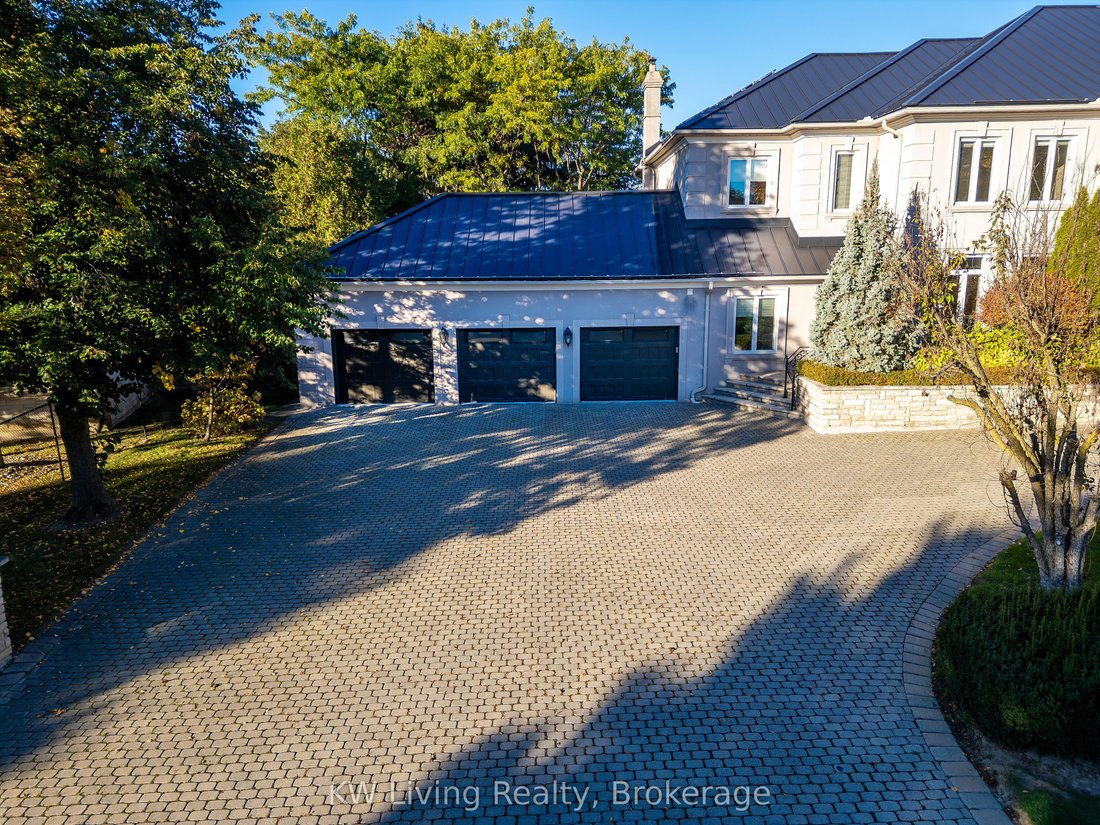
In the prestigious community of South Richvale, this residence sits on an impressive 140’ x 145’ premium lot, offering 5,405 sq. ft., plus a 2,500 sq. ft. finished walkout basement, totally 7900 sq. ft living space. A circular driveway and three-car garage create a striking first impression. Inside, a soaring cathedral ceiling and open-to-above foyer establish an elegant sense of arrival. The open
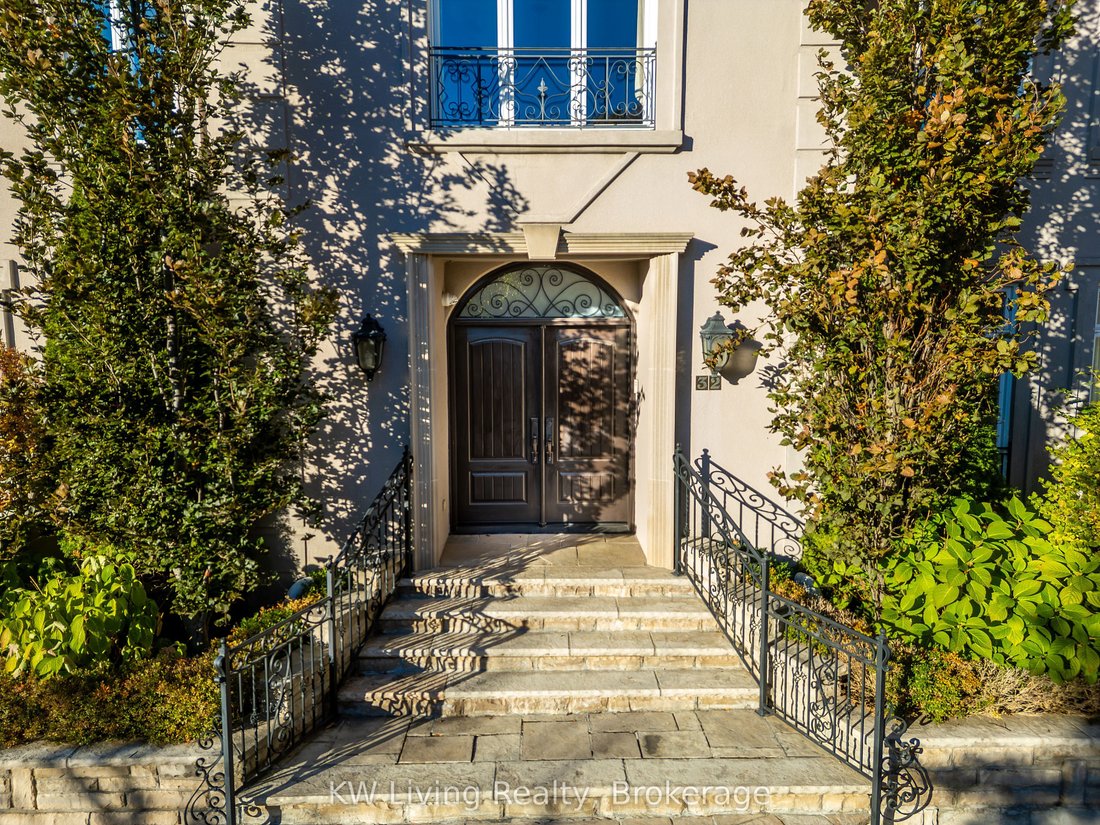
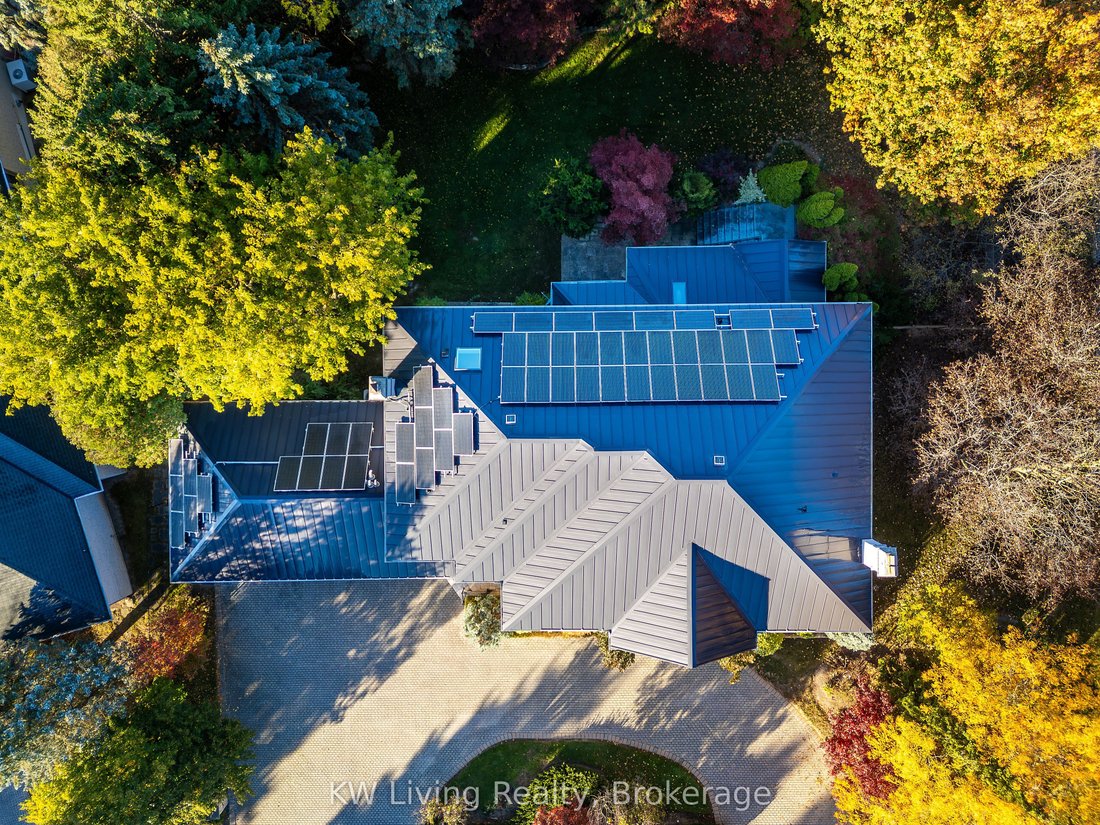
In the prestigious community of South Richvale, this residence sits on an impressive 140’ x 145’ premium lot, offering 5,405 sq. ft., plus a 2,500 sq. ft. finished walkout basement, totally 7900 sq. ft living space. A circular driveway and three-car garage create a striking first impression. Inside, a soaring cathedral ceiling and open-to-above foyer establish an elegant sense of arrival. The open-concept dining room opens onto an architecturally designed terrace, with a beautifully crafted exterior staircase leading to the magnificently landscaped backyard. Mature trees and seasonal flowers create a tranquil, private retreat. The spacious kitchen features a premium Sub-Zero refrigerator, downdraft radiant cooktop and adjoining eating area with a walkout to a covered terrace. Notable features include energy-efficient triple-pane windows installed in 2015, and a metal roof installed in 2018 with an integrated 52-panel solar system. The system is enrolled in Ontario’s microFIT program; buyers should be aware that microFIT contracts are not automatically transferable and are subject to IESO approval of a contract assignment. The owned tankless water heater is complemented by two owned electric backup tanks. The second floor offers five bedrooms with two bedrooms in the south wing and three in the north wing. A mudroom offers convenient access to both the garage and basement. The fully finished walkout basement provides additional recreation space, while a cedar closet offers potential for conversion to a sauna. With its generous proportions, versatile layout and exceptional lot, this home presents an outstanding opportunity for multi-generational living. Buyers can bring their own vision and explore the potential to renovate and customize the space to suit their personal style. Conveniently located near shopping, schools, Highway 407 and everyday amenities, this is a rare opportunity to own a substantial home in one of Richmond Hill’s most sought-after neighbourhoods.
-
Art der Immobilie
Haus
Funktionen
- Garten
- Kamin
- Garage
- Terrasse
- Offene Küche
- Balkon
- Keller
- Hohe Decke
Erkunden Sie die Gegend
32 Moodie Drive, Richmond Hill, ON L4C 8C4, Gormley, Ontario, Kanada
Auf Google Maps anzeigen
Preis pro sqft
Niedrig
Hoch
Vor 1 Monat beigetreten
Sie haben sich nach diesem Objekt erkundigt
Der Agent wird sich in Kürze mit Ihnen in Verbindung setzen
Gelistet von
1
Angebote
2026
Beigetreten
Besichtigung mit Helen Ho buchen
Wählen Sie ein Datum und ob Sie eine virtuelle oder persönliche Besichtigung mit dem Makler wünschen.
Bevorzugtes Datum
Art der Tour

Zuletzt aktualisiert
Heute
Erstmalig gelistet
Oktober 27
Angebotsreferenz
2174209373463818
Angebotsstatus
New
Ähnliche Immobilien in der Nähe
Neue Angebote in Gormley









Entdecken Sie mehr Häuser zum Verkauf
Gormley, Kanada Immobilienarten
Gormley, Kanada beliebte Suchanfragen
Verwandte Leitfäden & Geschichten
Das Vertrauen der führenden Makler der Welt
Die Makler hinter den außergewöhnlichsten Immobilien der Welt inserieren bei JamesEdition.
- Angebote von Sotheby's, Christie's, BARNES und Engel & Völkers
- Jedes Angebot wird vor der Veröffentlichung geprüft
- Verbinden Sie sich direkt mit verifizierten Maklern
Indem Sie fortfahren, akzeptieren Sie unsere Nutzungsbedingungen und Datenschutzrichtlinie.