Wo Sich Luxus Wie Zu Hause Anfühlt
- 5 Schlafz.
- 5 Bäder
- 3,573 Sqft
- 18,296 Sqft lot
-
1
Ansichten der letzten 30 Tage
- MLS#294454
Über die Immobilie
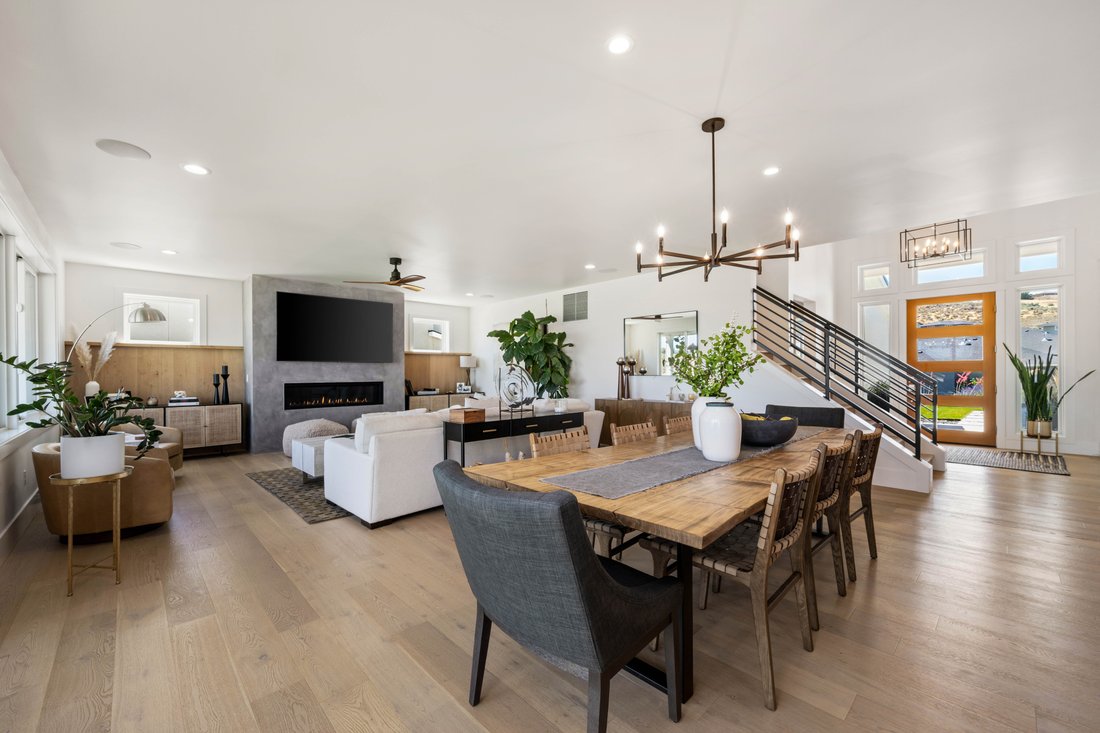
Some homes simply check the boxes. This one leaves a lasting impression. Welcome to this exceptional custom home in the highly sought-after Summer view Terrace, where breathtaking city views, timeless design, and impeccable craftsmanship come together in 3,573 square feet of luxury living. This thoughtfully designed home offers 5 bedrooms, 5 bathrooms, plus a private backhouse featuring two fle
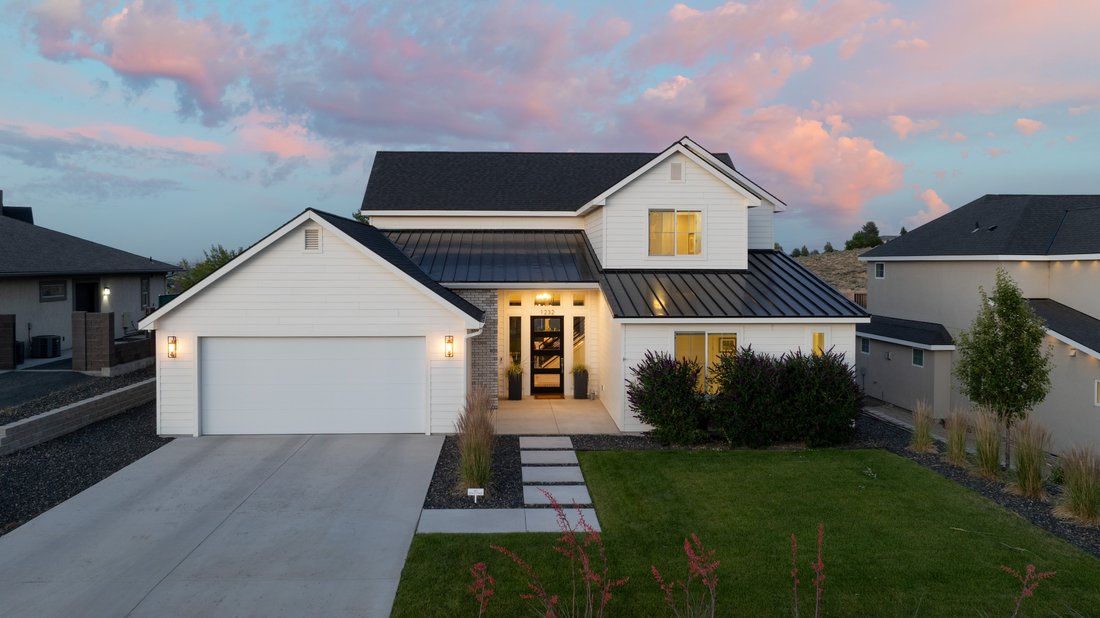
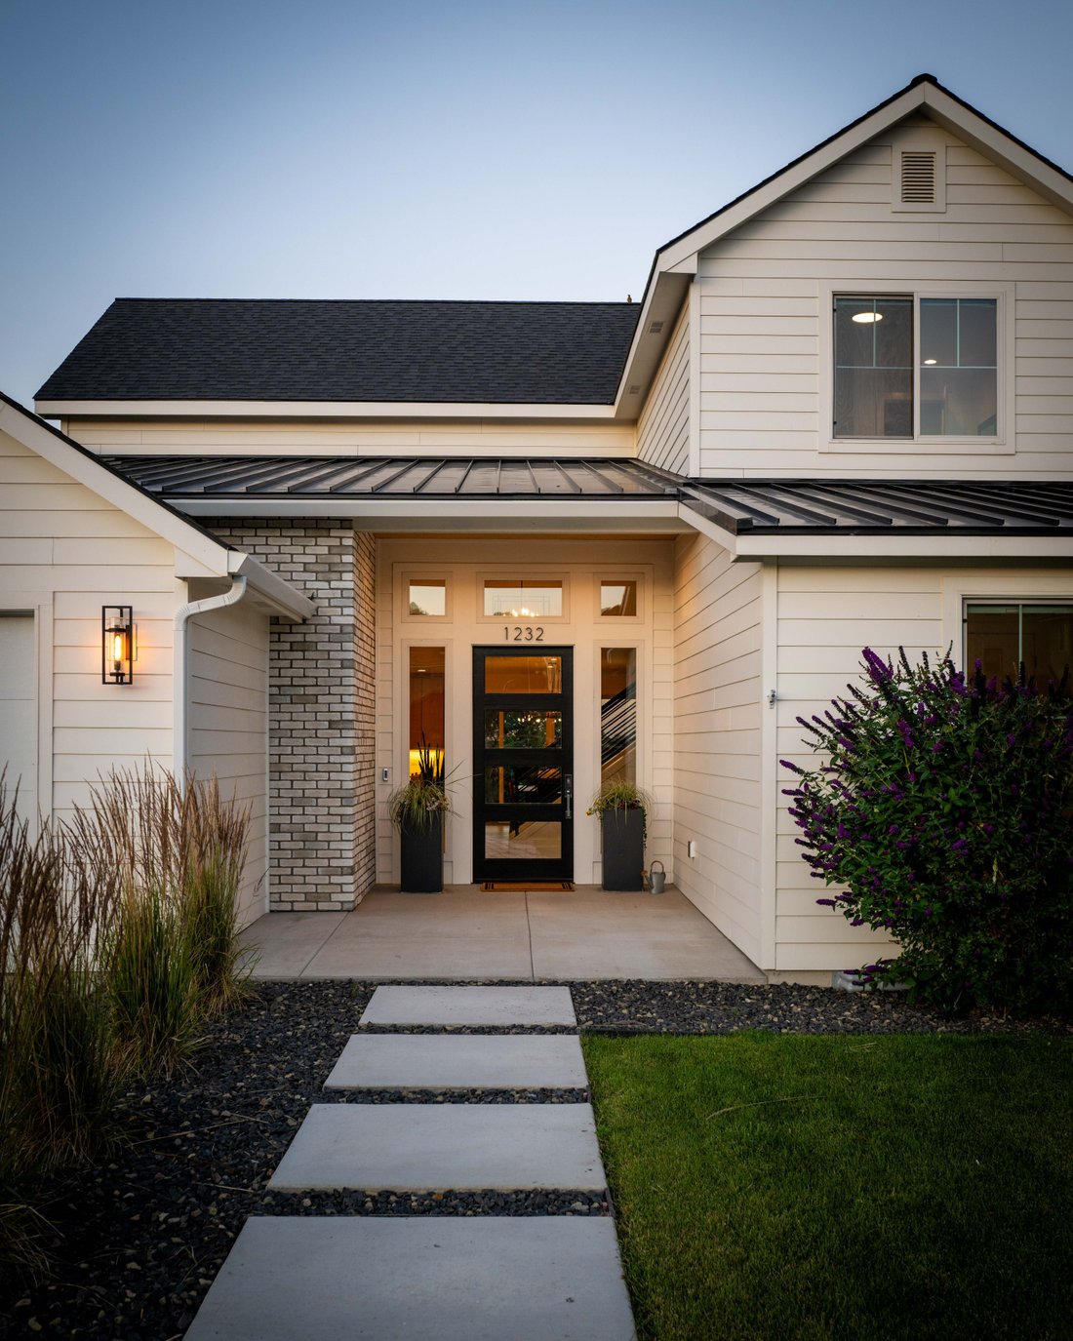
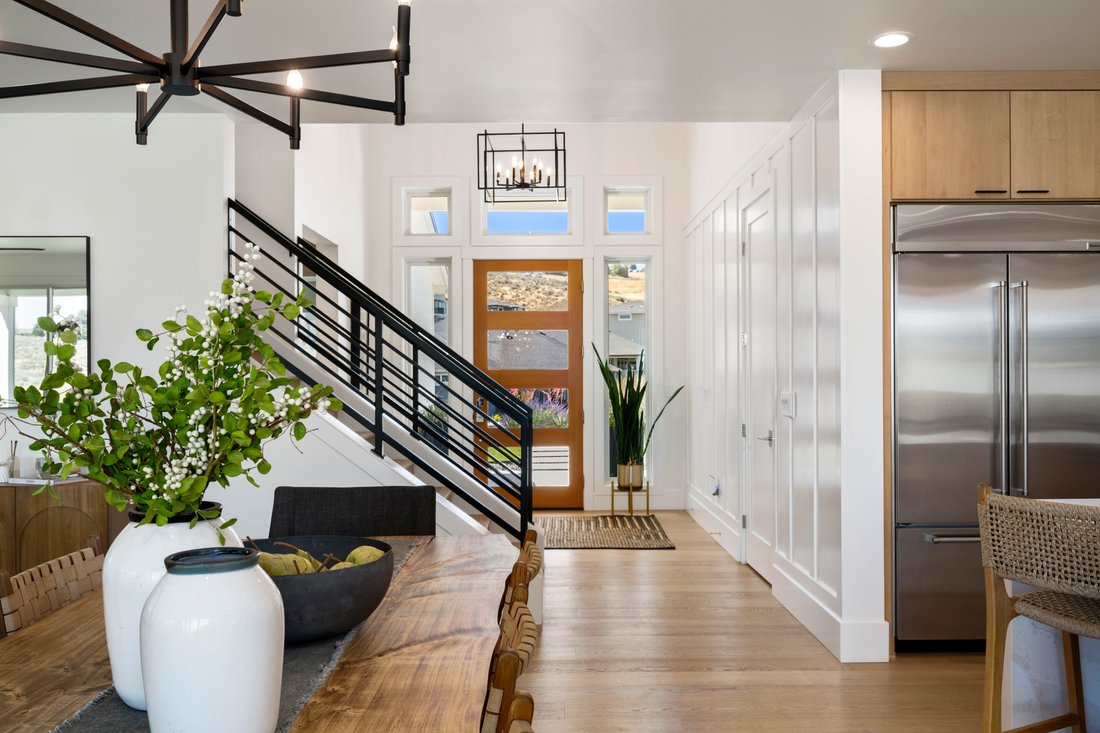
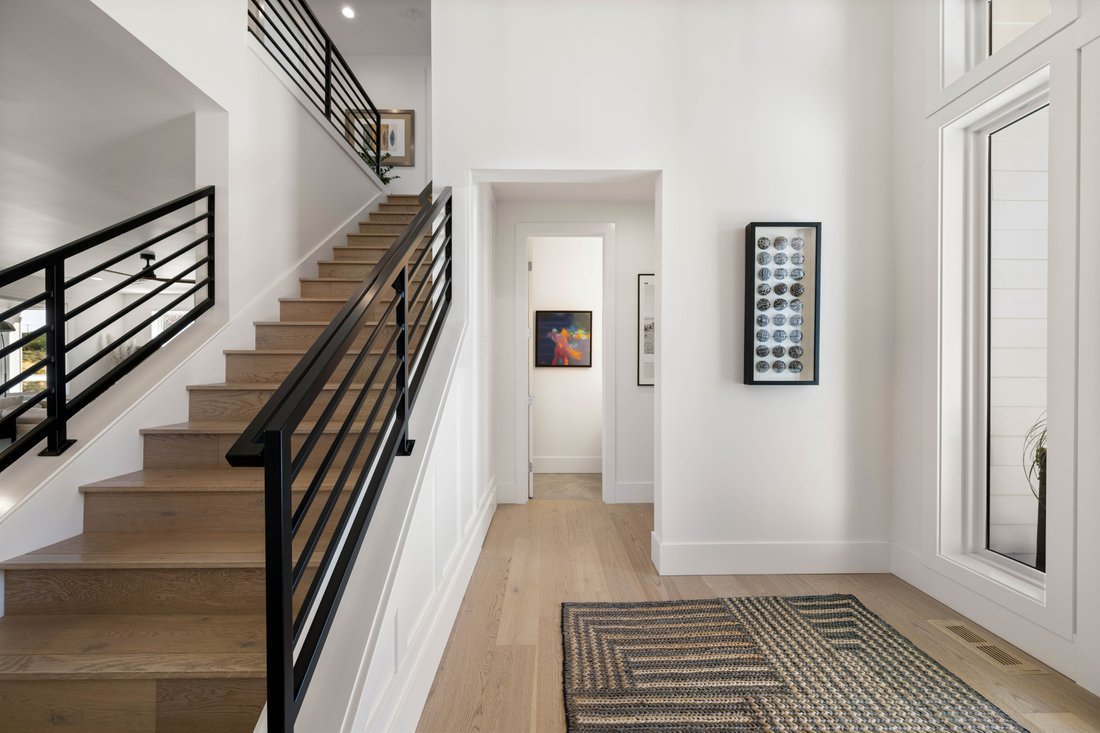
Some homes simply check the boxes. This one leaves a lasting impression. Welcome to this exceptional custom home in the highly sought-after Summer view Terrace, where breathtaking city views, timeless design, and impeccable craftsmanship come together in 3,573 square feet of luxury living. This thoughtfully designed home offers 5 bedrooms, 5 bathrooms, plus a private backhouse featuring two flex rooms and a ¾ bath, perfect for guests, multigenerational living, a home office, recreation space, or future pool house. Luxury details are found throughout, including engineered hardwood flooring, 8-foot solid-core doors, 8-inch baseboards, wood-wrapped Andersen windows, custom millwork, quartz surfaces throughout, an upgraded linear gas fireplace, surround sound with Sonos speakers, and designer finishes at every turn. The chef’s kitchen is truly the heart of the home, showcasing a dramatic waterfall island, custom butler’s pantry, upgraded cabinetry with under-cabinet lighting, and a premium KitchenAid appliance package featuring a 48-inch six-burner gas range with griddle, double convection ovens, and a 42-inch French door refrigerator. The stunning primary suite offers sweeping city views, private balcony access, a spa-inspired ensuite with a freestanding soaking tub, dual-head custom tile shower, and an oversized walk-in closet. Every bathroom features elegant stone or tile flooring and beautifully selected finishes. Step outside and imagine the possibilities. The expansive backyard offers the opportunity to create the outdoor retreat you’ve always envisioned, with space that may accommodate a future pool, outdoor kitchen, and beautifully designed entertaining areas. Enjoy spectacular city views from the covered patio or waterproof second-story deck while creating a backyard that’s uniquely yours. Additional highlights include a finished garage with an 8-foot insulated door, pine tongue-and-groove covered outdoor living spaces, custom exterior lighting, an 80-gallon hybrid water heater, and a 40-year CertainTeed roof with metal valleys. Ideally located near shopping, dining, hiking trails, and freeway access, this extraordinary home offers luxury, flexibility, and exceptional craftsmanship in one of South Richland’s premier neighborhoods
-
Art der Immobilie
Haus
-
Baujahr
2022
-
Preis/Quadratfuß
$360
Funktionen
Erkunden Sie die Gegend
Der Agent wird sich in Kürze mit Ihnen in Verbindung setzen
Gelistet von
Besichtigung mit Amanda Pomeroy buchen
Wählen Sie ein Datum und ob Sie eine virtuelle oder persönliche Besichtigung mit dem Makler wünschen.

yet the heart of our company and
yet the heart of our company and our core values remain the same. Our original
owner still believes that our company is like a family; in which each member
plays a vital role in the overall success. Our philosophy is to select the right
agents, train them with innovative marketing tools, and create a company culture
in which open communication and collaboration is not only valued, but
appreciated. We strive to maintain a client centric focus that works to put
client’s needs above all else. In the fall of 2016, we made a purposeful
decision to move forwarded with a brand whose belief in integrity,
professionalism and philosophies matched ours in many ways. Sotheby’s
International Real Estate is the perfect match. This decision has enhanced our
ability to serve and care for our clients and community. Our choice to be
branded with the best will bring more success to our clients, agents, and the
community. We will continue to dedicate ourselves to exceeding the client’s
expectations and offering a promise to better the communities in which we
thrive.
Ähnliche Immobilien in der Nähe
Neue Angebote in Richland



Entdecken Sie mehr Häuser zum Verkauf
Richland, WA, Vereinigte Staaten Immobilienarten
Richland, WA, Vereinigte Staaten beliebte Suchanfragen
- Immobilien mit Pool in Richland, WA, Vereinigte Staaten
- Immobilien mit Wasserblick in Richland, WA, Vereinigte Staaten
- am Wasser Immobilien in Richland, WA, Vereinigte Staaten
- Immobilien mit Weinberg in Richland, WA, Vereinigte Staaten
- Blick auf die Stadt Immobilien in Richland, WA, Vereinigte Staaten
- Moderne Immobilien in Richland, WA, Vereinigte Staaten
- Pferdesport Immobilien in Richland, WA, Vereinigte Staaten
- Immobilien mit Sauna in Richland, WA, Vereinigte Staaten
- Immobilien mit Dampfsauna in Richland, WA, Vereinigte Staaten
- Immobilien auf Hügeln in Richland, WA, Vereinigte Staaten
Verwandte Leitfäden & Geschichten
Das Vertrauen der führenden Makler der Welt
Die Makler hinter den außergewöhnlichsten Immobilien der Welt inserieren bei JamesEdition.
- Angebote von Sotheby's, Christie's, BARNES und Engel & Völkers
- Jedes Angebot wird vor der Veröffentlichung geprüft
- Verbinden Sie sich direkt mit verifizierten Maklern
Indem Sie fortfahren, akzeptieren Sie unsere Nutzungsbedingungen und Datenschutzrichtlinie.
partnered with