$775,000
Freistehendes Einfamilienhaus Richfield
- 3 Schlafz.
- 4 Bäder
- 4,300 Sqft
- 22,643 Sqft lot
- Aktualisiert: Gestern
- MLS#5250504
Über die Immobilie
Beschreibung wurde automatisch übersetzt.
Die Beschreibung wird in der Originalsprache angezeigt.
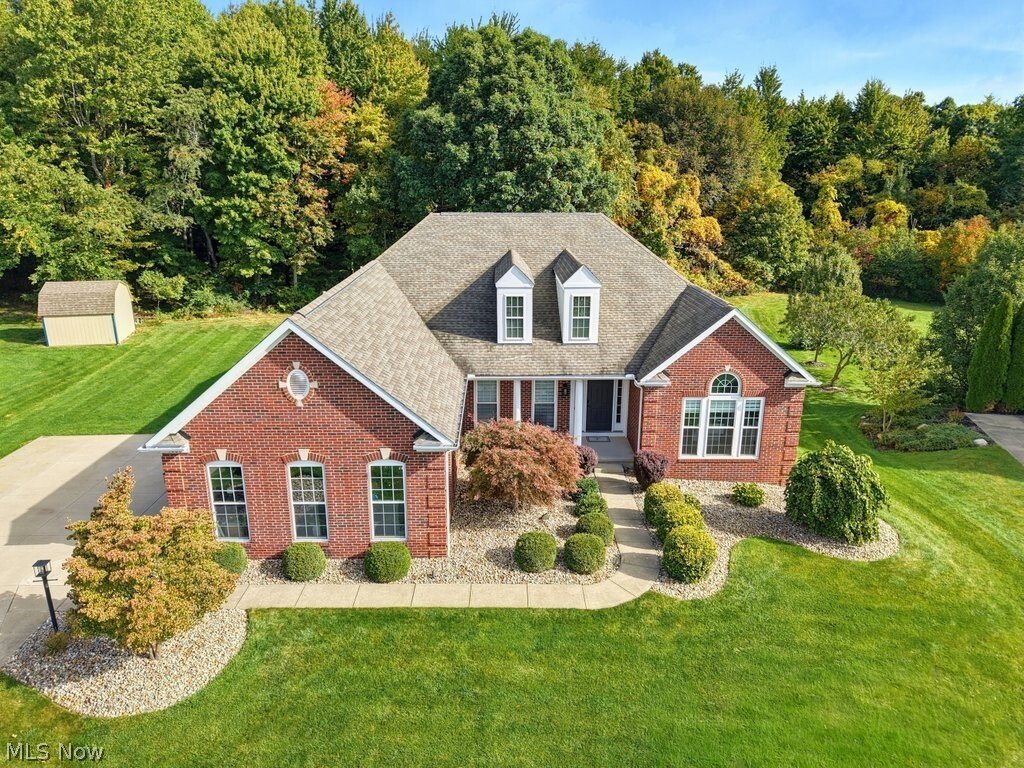
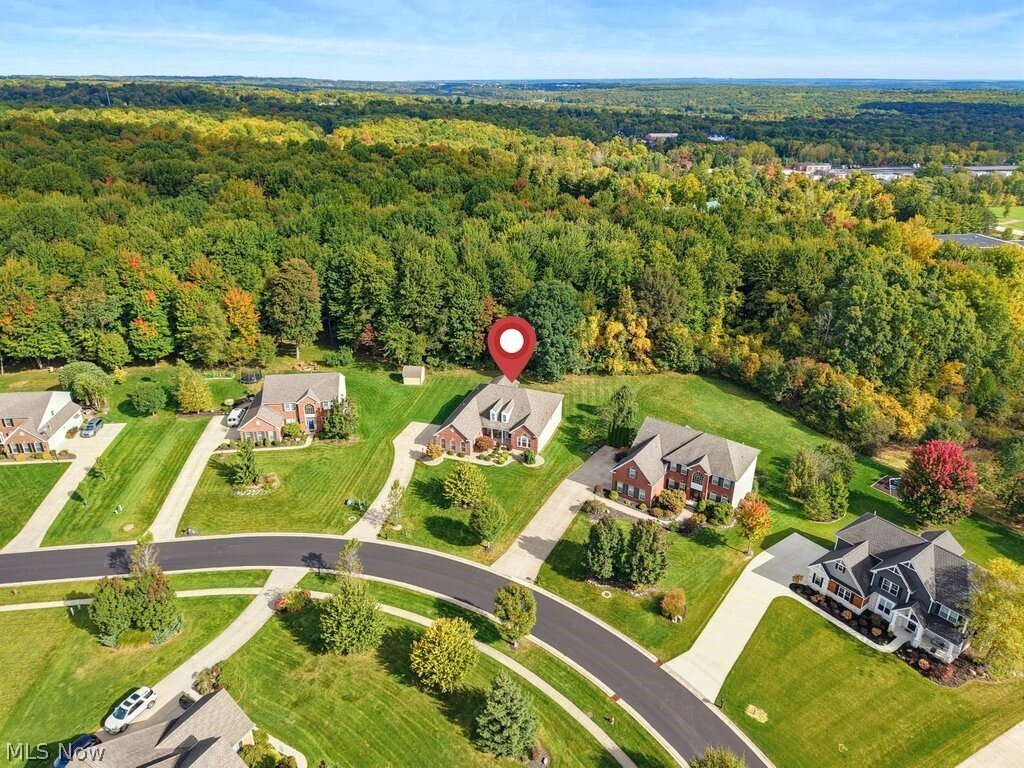
Wow!! Completely renovated Ranch in the Revere school district! Over 4,300 square ft of finished living space including 4 bedrooms and 3.5 baths. Timeless architecture meets beautifully updated interiors in this exceptional home. Featuring a classic brick-front exterior, an inviting wooded backdrop, and an expansive finished walkout lower level, this home offers a blend of sophistication and comfo
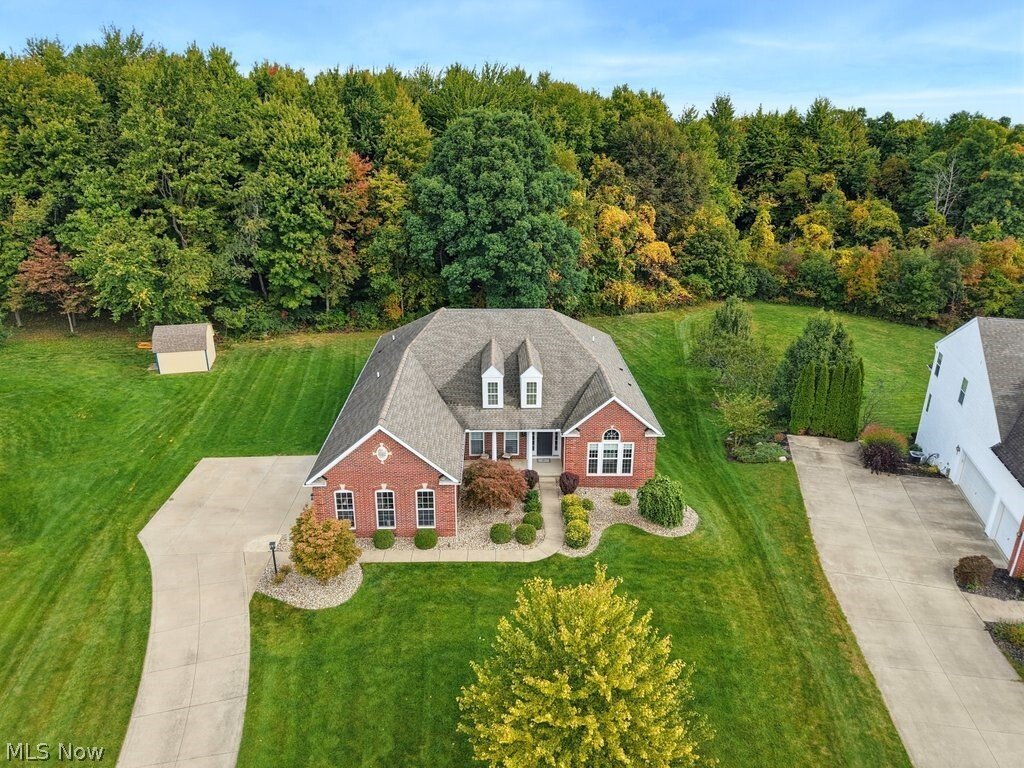
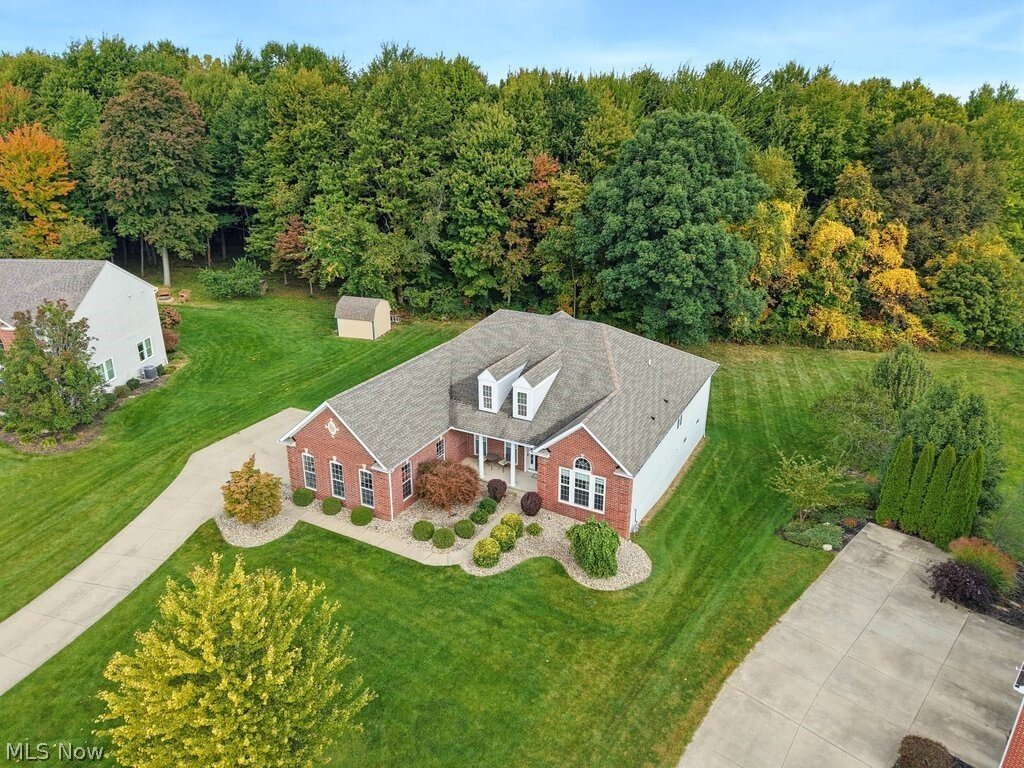
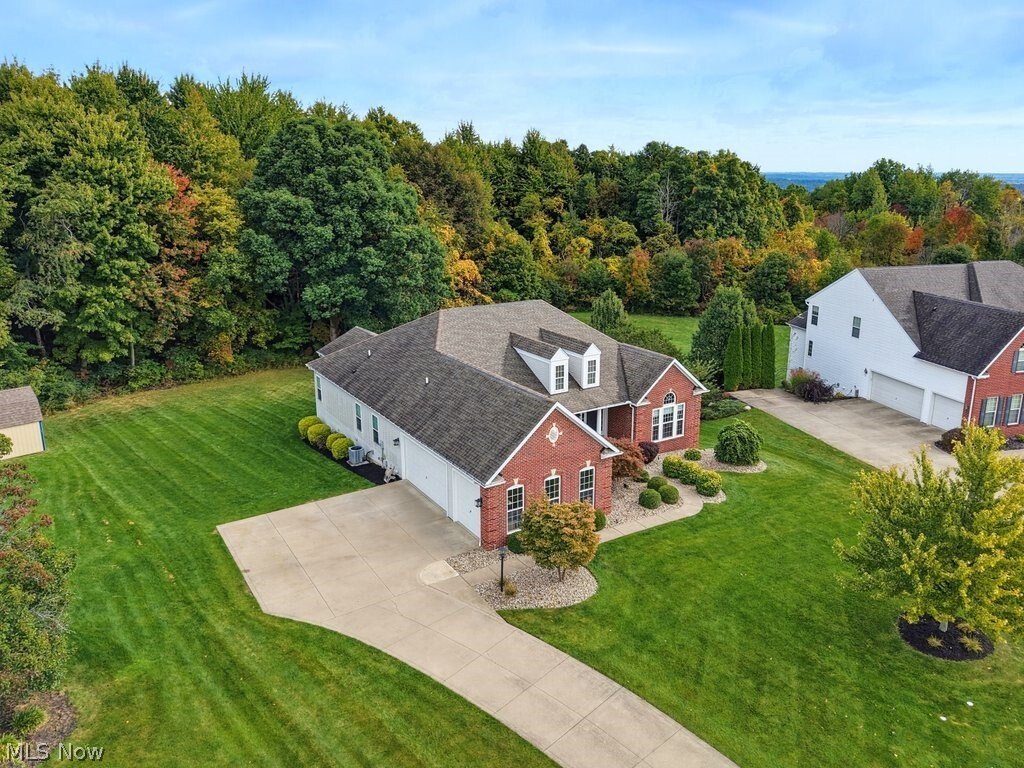
Wow!! Completely renovated Ranch in the Revere school district! Over 4,300 square ft of finished living space including 4 bedrooms and 3.5 baths. Timeless architecture meets beautifully updated interiors in this exceptional home. Featuring a classic brick-front exterior, an inviting wooded backdrop, and an expansive finished walkout lower level, this home offers a blend of sophistication and comfort—all enhanced by significant recent improvements. Inside, a fresh, cohesive aesthetic is carried throughout creating a polished atmosphere that is welcoming and refined. The open floor plan connects the great room, dining area, and kitchen, providing an ideal setting for everyday living and entertaining. A fireplace anchors the great room, while large windows provide natural light. The beautifully renovated kitchen serves as the heart of the home. Crisp white cabinetry, stainless steel appliances, and high end finishes create a sophisticated yet functional space for cooking and entertaining. A beautiful office or den is located next to the foyer and a cathedral sunroom overlooks the backyard with views of the private wooded lot. A spacious deck extends the living space outdoors, offering an inviting setting for morning coffee or relaxing at the end of the day. The primary suite is highlighted by an architectural ceiling and a beautifully updated primary bath. Designed with comfort and style in mind, the bath features dual vanities, a separate glass-enclosed shower, and refined finishes. The finished walkout lower level substantially expands this home’s living and entertaining areas - perfect for large gatherings with convenient access to the outdoors and an additional bedroom and full bath! A 3 car attached garage adds convenience and valuable storage. Major improvements enhance the home’s appeal, including a new furnace and air condition in 2020, new front windows, updated flooring, paint, lighting, and so much more! Call today for a private showing
-
Art der Immobilie
Haus
-
Baujahr
2008
-
Preis/Quadratfuß
$180
Funktionen
- Kamin
- Garage
- Offene Küche
- Renoviert
- Klimaanlage
- Office
Erkunden Sie die Gegend
4086 Appleridge Lane, Richfield, OH 44286, Ohio, Vereinigte Staaten
Auf Google Maps anzeigen
Preis pro sqft
Niedrig
Hoch
Vor 4 Jahren beigetreten
Sie haben sich nach diesem Objekt erkundigt
Der Agent wird sich in Kürze mit Ihnen in Verbindung setzen
Gelistet von
2
Angebote
2022
Beigetreten
Besichtigung mit Laurie Chervenic buchen
Wählen Sie ein Datum und ob Sie eine virtuelle oder persönliche Besichtigung mit dem Makler wünschen.
Bevorzugtes Datum
Art der Tour

Zuletzt aktualisiert
Gestern
Erstmalig gelistet
Oktober 24
Maklerlizenz
#323490
Angebotsreferenz
2172886347515150
Angebotsstatus
Ähnliche Immobilien in der Nähe
Neue Angebote in Richfield

Entdecken Sie mehr Häuser zum Verkauf
Richfield, OH, Vereinigte Staaten beliebte Suchanfragen
- Immobilien mit Whirlpool in Richfield, OH, Vereinigte Staaten
- Luxusvilla Immobilien in Richfield, OH, Vereinigte Staaten
- Immobilien mit Wasserblick in Richfield, OH, Vereinigte Staaten
- Immobilien mit Offene Küche in Richfield, OH, Vereinigte Staaten
- Immobilien mit Sauna in Richfield, OH, Vereinigte Staaten
- Immobilien mit Spielzimmer in Richfield, OH, Vereinigte Staaten
- Neubauten Immobilien in Richfield, OH, Vereinigte Staaten
- Immobilien mit Tennisplatz in Richfield, OH, Vereinigte Staaten
Verwandte Leitfäden & Geschichten
Das Vertrauen der führenden Makler der Welt
Die Makler hinter den außergewöhnlichsten Immobilien der Welt inserieren bei JamesEdition.
- Angebote von Sotheby's, Christie's, BARNES und Engel & Völkers
- Jedes Angebot wird vor der Veröffentlichung geprüft
- Verbinden Sie sich direkt mit verifizierten Maklern
Indem Sie fortfahren, akzeptieren Sie unsere Nutzungsbedingungen und Datenschutzrichtlinie.
brokerages we
partnered with
partnered with