Freistehendes Haus Mit 5 Schlafzimmern Zum Verkauf In Ribchester
- 5 Schlafz.
- 3 Bäder
- 5,791 Sqft
- Aktualisiert: Juni 18
- 7
Über die Immobilie
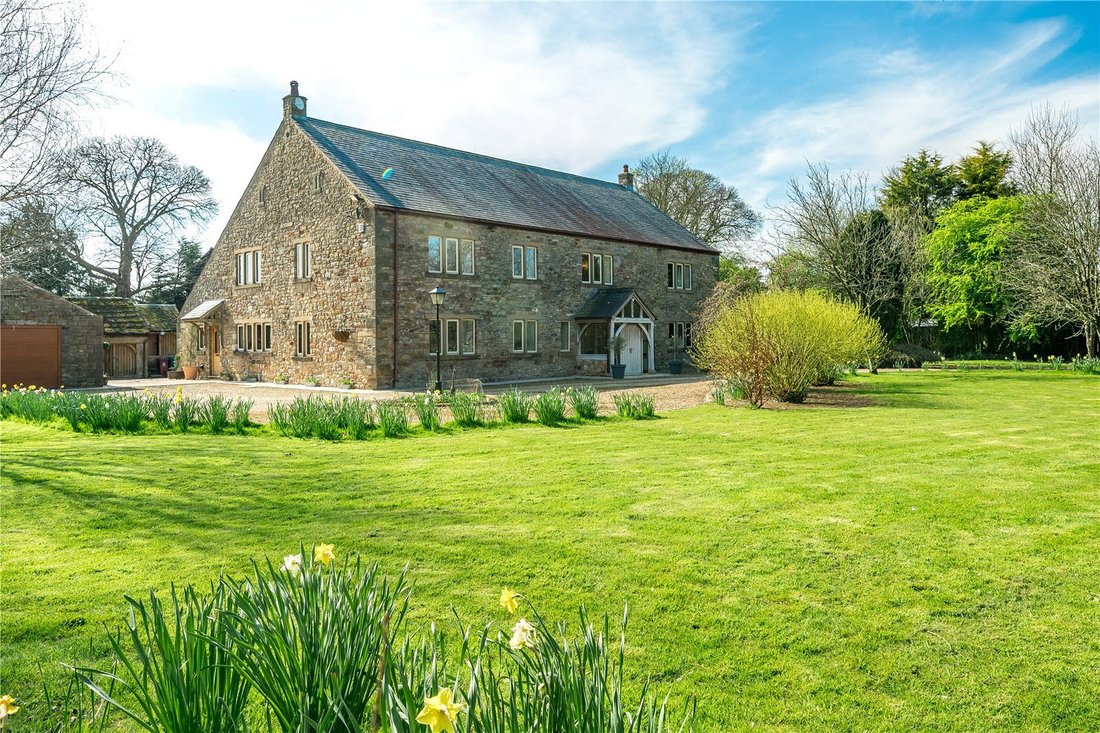
Kays Barn is a truly exceptional detached home sat in one acre, originally dating back to the 1800s and sympathetically converted in the late 1980s to create a beautiful and versatile family residence. Set behind a gated entrance, this striking stone barn offering 5791 sq ft, blends historic charm with thoughtful design and a remarkably flexible layout.
A welcoming stone-flagged porch ope
Kays Barn is a truly exceptional detached home sat in one acre, originally dating back to the 1800s and sympathetically converted in the late 1980s to create a beautiful and versatile family residence. Set behind a gated entrance, this striking stone barn offering 5791 sq ft, blends historic charm with thoughtful design and a remarkably flexible layout.
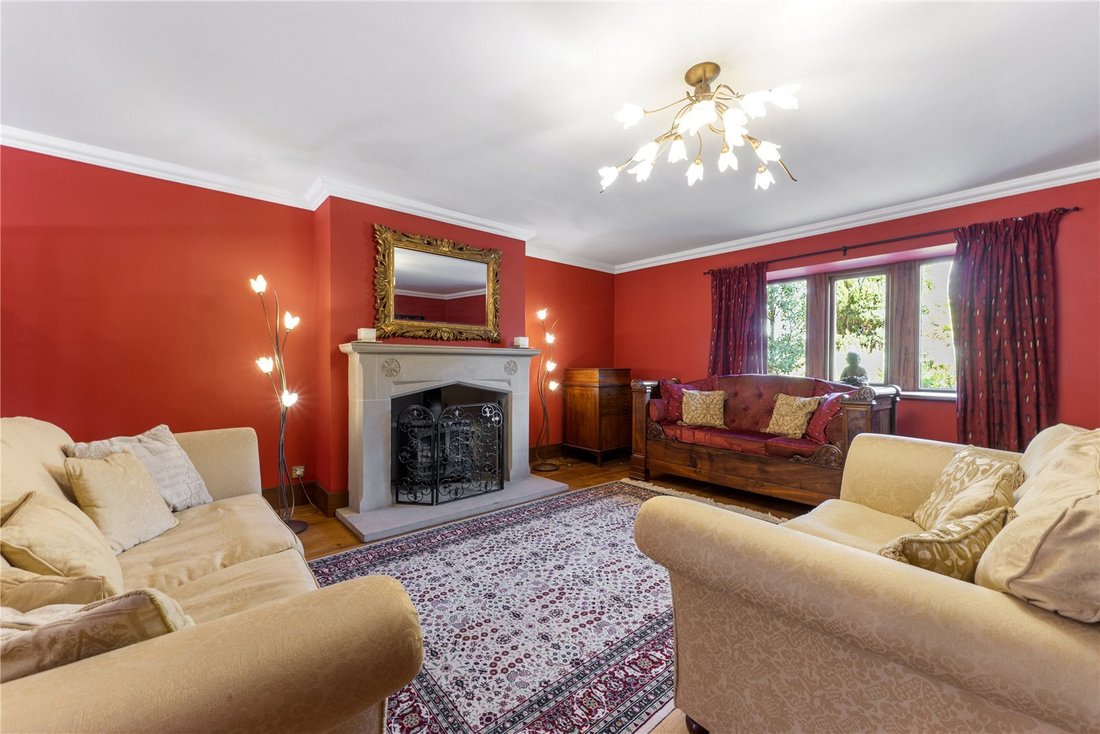
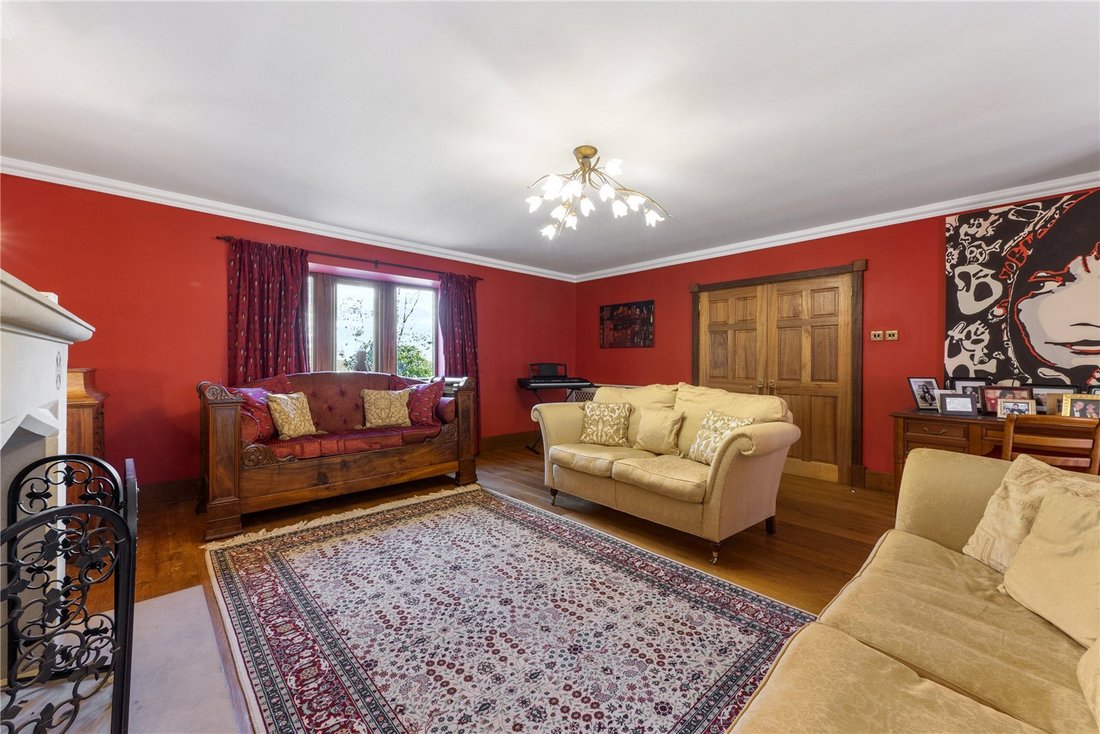
A welcoming stone-flagged porch opens into the hallway through fully glazed double doors, revealing solid oak flooring and an impressive open-tread staircase rising to a galleried landing above. From here, double doors lead into the spacious living room, where windows to both front and rear bring in natural light, and a magnificent stone fireplace with multi-fuel stove takes centre stage. This generous room is currently arranged into two distinct areas, offering a relaxed, adaptable living space.
The dining room opens to the rear garden via French doors and continues the oak flooring, while the study is fitted with bespoke office furniture including shelving, cupboards, drawers and a dedicated desk area. A cloakroom sits nearby, with built-in storage, hanging space and a 2pc suite.
A further sitting room enjoys dual-aspect windows and features a stone fireplace with a woodburning stove. The heart of the home is the beautifully crafted breakfast kitchen by Grayston & Son, incorporating bespoke cabinetry, natural stone worktops and a generous island with breakfast bar and fitted seating. Appliances include NEFF cooking options with dual-fuel hob (induction and gas), double electric oven, microwave, integrated dishwasher, and space for an American-style fridge freezer. This space opens into the morning room with tiled flooring and French doors to the garden, creating a light-filled, sociable setting. A separate utility room offers additional built-in storage, a sink with mixer tap, natural stone surfaces and external access.
Upstairs, the galleried landing leads to five well-proportioned bedrooms. The principal suite enjoys a walk-in wardrobe with fitted drawers and hanging space, along with a private en-suite bathroom. The second bedroom also features fitted wardrobes and its own 4pc en-suite. The family bathroom is luxuriously appointed with a 5pc suite, including a walk-in shower with body jets, tile-sided bath, half-pedestal basin, bidet and WC. A laundry area with plumbing for a washing machine and dryer is tucked off the landing, from which a staircase leads to a magnificent upper-level retreat which is currently arranged as four interconnecting spaces with exposed beams and timbers, perfect as a games room, studio, gym or teenage sanctuary and will include the snooker table.
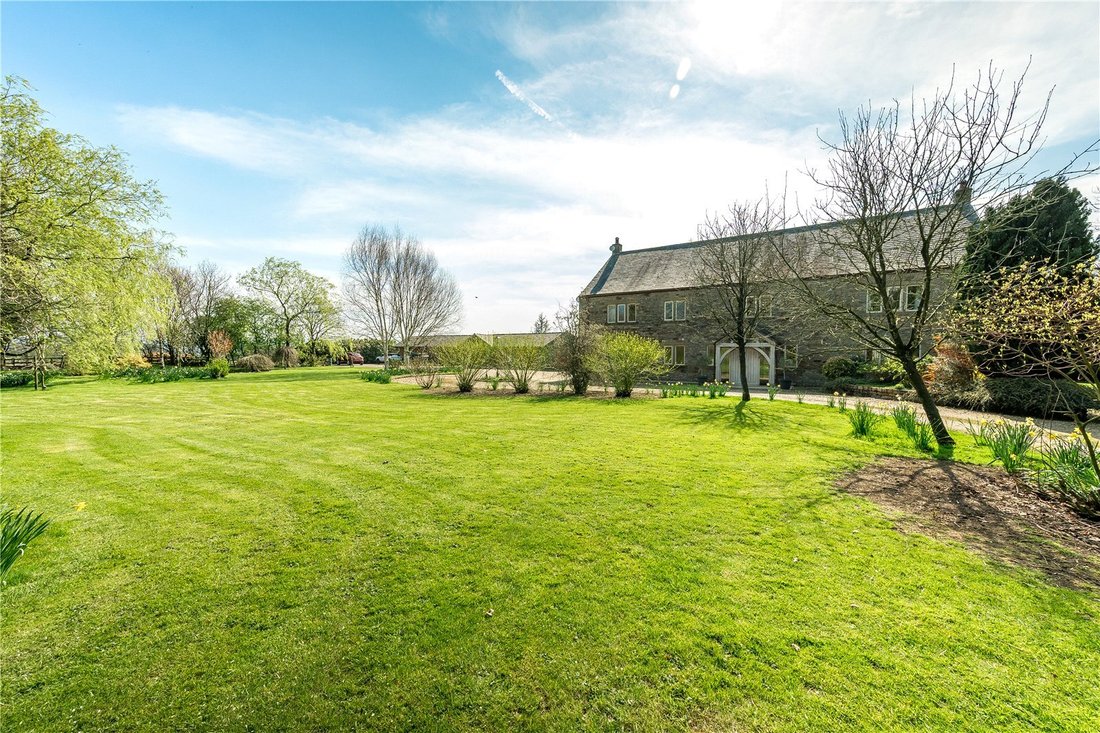
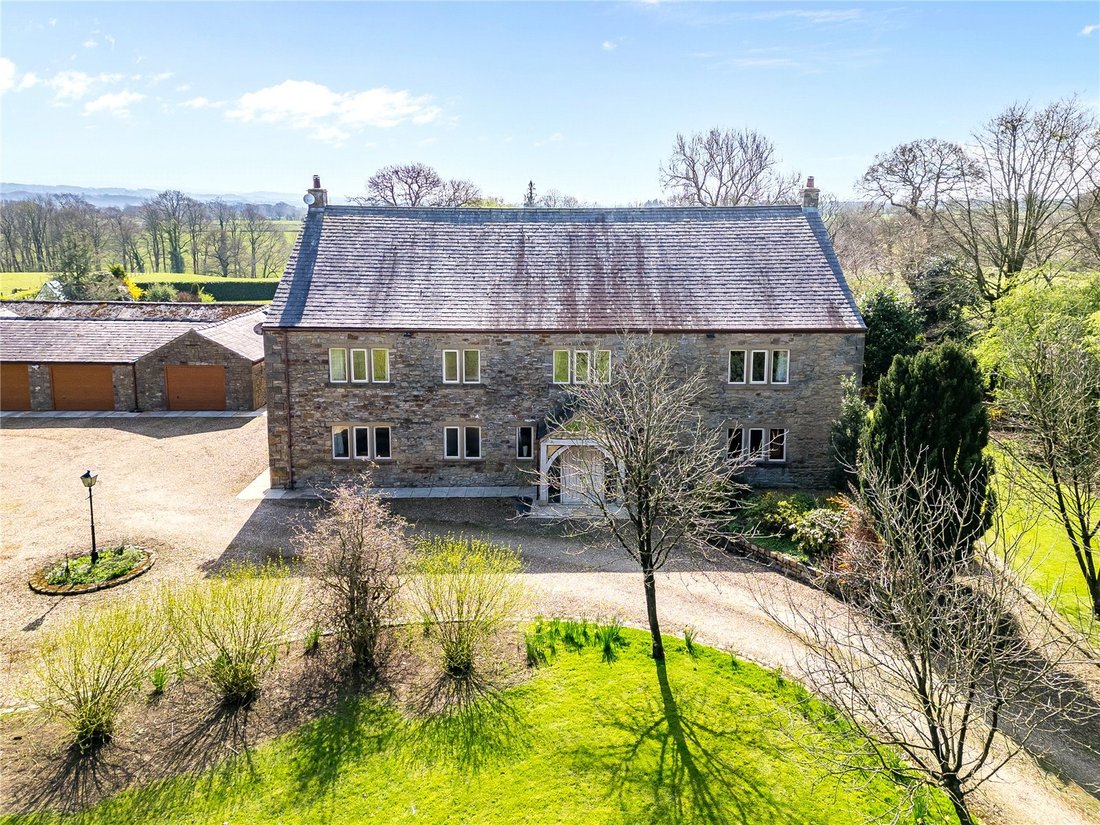
Outside, the sweeping driveway leads to a turning circle and provides ample parking, with further hardstanding beyond. The landscaped front garden is laid mainly to lawn, interspersed with mature trees, shrubs and planting, and includes a charming feature pond. To the rear, generous patio terraces are framed by raised beds and planters, creating a delightful and private outdoor entertaining area.
Garaging is extensive, with space for up to five vehicles, including single, tandem and double garage -the latter fitted with twin electric doors and there are EV charging facilities. Adjoining the garaging is a substantial stable block with four individual stables, offering fantastic equestrian or lifestyle potential.
A rare opportunity to acquire a beautifully converted period barn in a fabulous setting and viewing is strongly recommended to appreciate the scale, quality and flexibility of this unique home.
EPC: D I Freehold I Council Tax Band: H
-
Art der Immobilie
Haus
-
Preis/Quadratfuß
$295
Funktionen
- Garten
- Terrasse
- Garage
- Kamin
- Pferdesport
- Spielzimmer
- Fitnessstudio
- Wasserblick
- Waschtrockner
Lot
Innenbereich
- Hohe Decke
- Office
- Kamin
- Kücheninsel
- Gasherd
- Waschtrockner
- Bar
- Waschküche
- Spielzimmer
- Stein Arbeitsplatten
- Fitnessstudio
Outdoor
Erkunden Sie die Gegend
Der Agent wird sich in Kürze mit Ihnen in Verbindung setzen
Gelistet von
Besichtigung mit the agent buchen
Wählen Sie ein Datum und ob Sie eine virtuelle oder persönliche Besichtigung mit dem Makler wünschen.

Das Vertrauen der führenden Makler der Welt
Die Makler hinter den außergewöhnlichsten Immobilien der Welt inserieren bei JamesEdition.
- Angebote von Sotheby's, Christie's, BARNES und Engel & Völkers
- Jedes Angebot wird vor der Veröffentlichung geprüft
- Verbinden Sie sich direkt mit verifizierten Maklern
Indem Sie fortfahren, akzeptieren Sie unsere Nutzungsbedingungen und Datenschutzrichtlinie.