Paradise Found
- 5 Schlafz.
- 5 Bäder
- 6,588 Sqft
- 17
Über die Immobilie
Set within mature Mediterranean gardens overlooking the bay of Saint Nicholas, this expansive estate draws inspiration from traditional Spanish hacienda architecture while remaining deeply connected to the landscape and light of Crete. Whitewashed volumes, shaded colonnades, pebble mosaics, and flowering bougainvillea create a property with strong character and a relaxed rhythm, positioned with
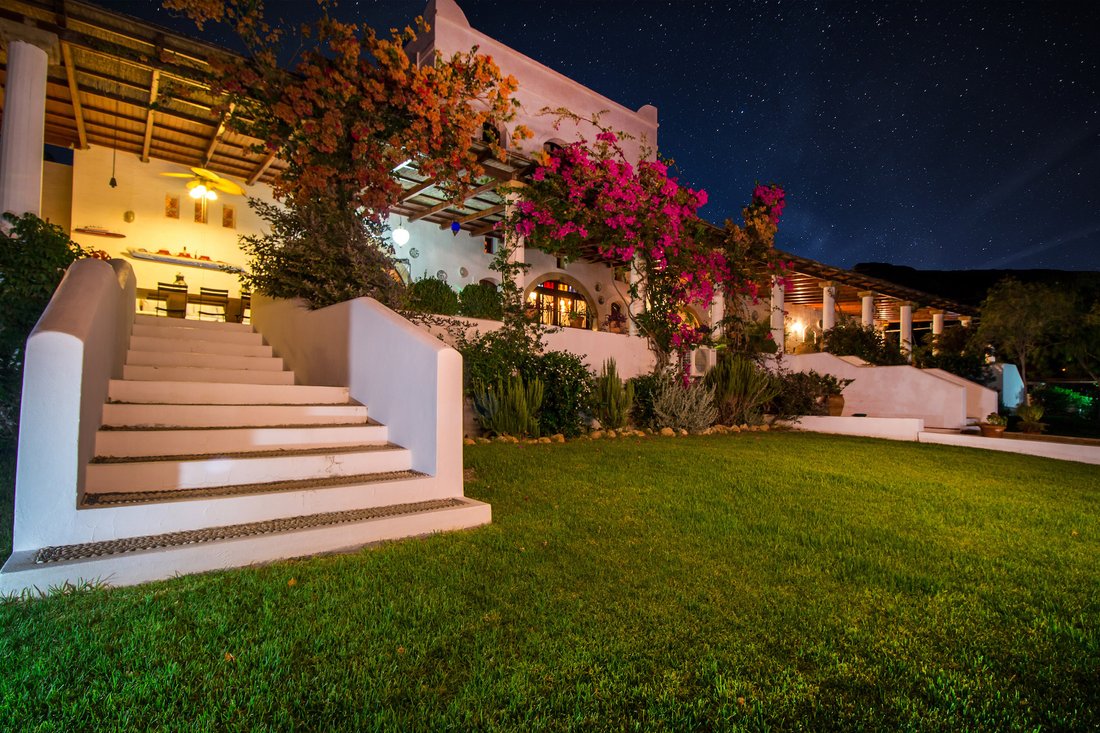
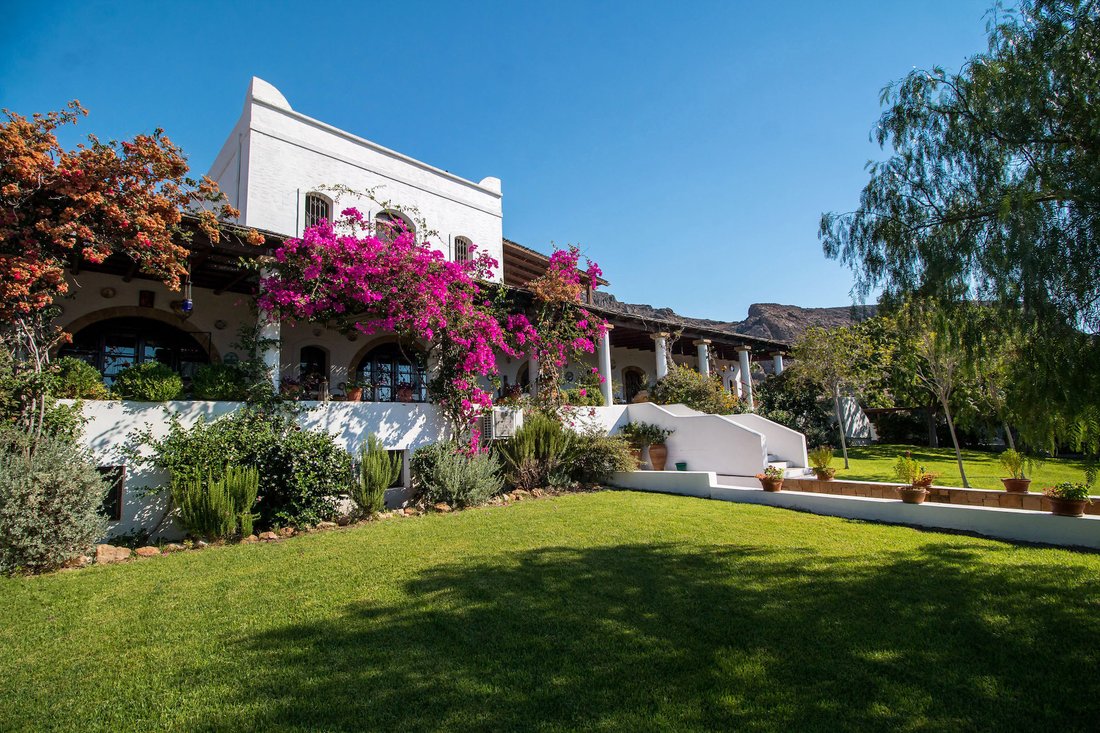
Set within mature Mediterranean gardens overlooking the bay of Saint Nicholas, this expansive estate draws inspiration from traditional Spanish hacienda architecture while remaining deeply connected to the landscape and light of Crete. Whitewashed volumes, shaded colonnades, pebble mosaics, and flowering bougainvillea create a property with strong character and a relaxed rhythm, positioned within approximately 8,010 sqm of private grounds close to the sea.
A long covered terrace runs the full length of the house, creating a natural transition between the interiors and gardens below. From here, views extend across lawns, palms, olive trees, and toward the water beyond. The architecture is designed around openness and airflow, with large timber-framed doors and coloured glass details filtering soft light into the interiors throughout the day.
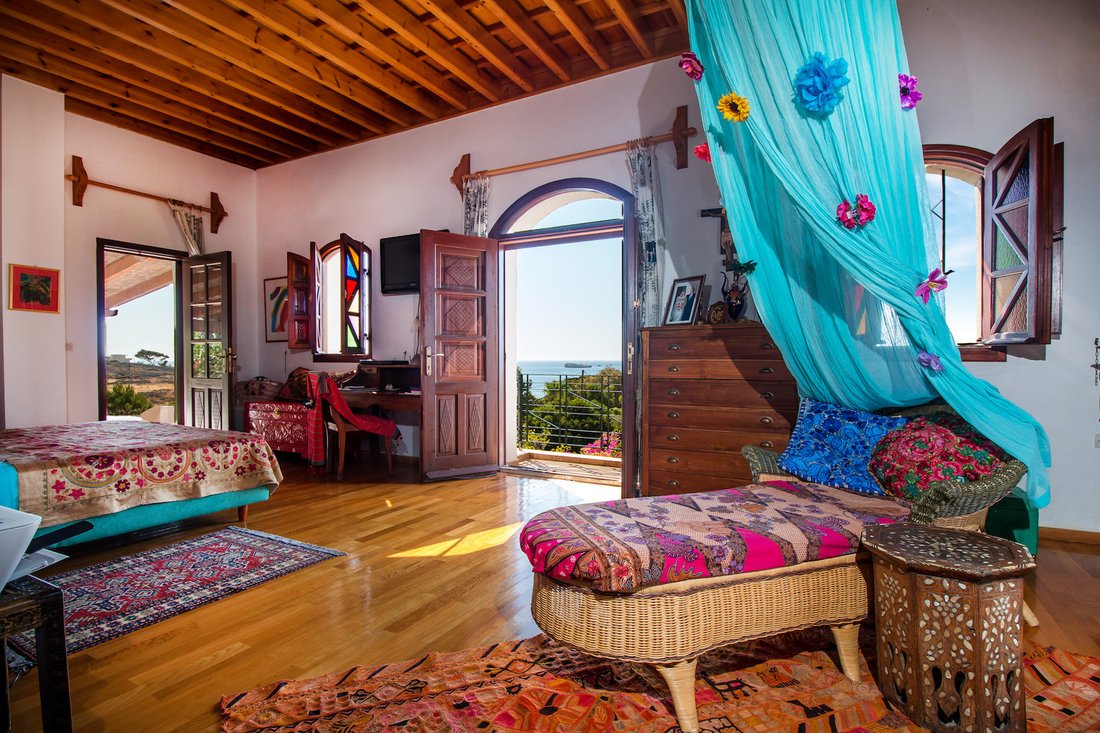
The principal living spaces unfold beneath high timber ceilings, where the atmosphere feels warm, informal, and expressive. The open-plan sitting and dining areas connect directly to the terrace, allowing the house to function equally well indoors and outdoors during the summer months. Colour appears throughout the interiors in handcrafted tiles, painted details, woven textiles, and stained glass inserts, giving the property an artistic identity that feels personal rather than staged.
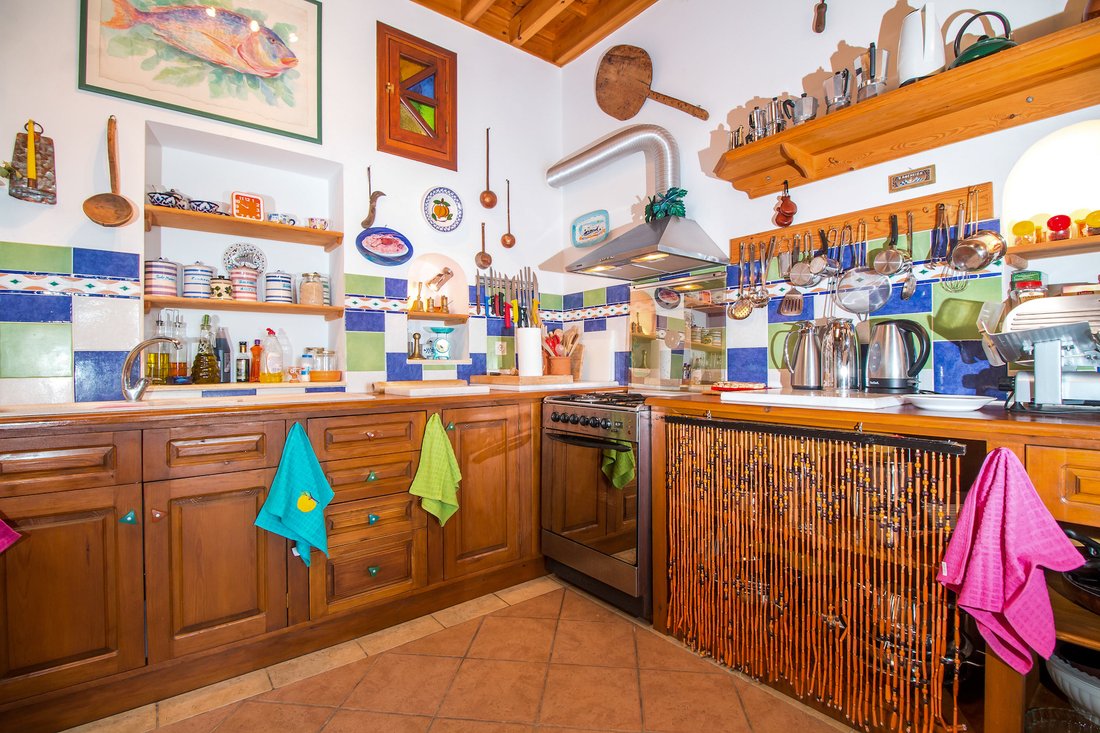
The kitchen sits naturally within the main living area and opens directly toward the gardens and outdoor dining spaces. Stone flooring, timber cabinetry, and traditional detailing reinforce the Mediterranean character of the house, while large openings maintain constant visual connection with the sea and surrounding greenery.
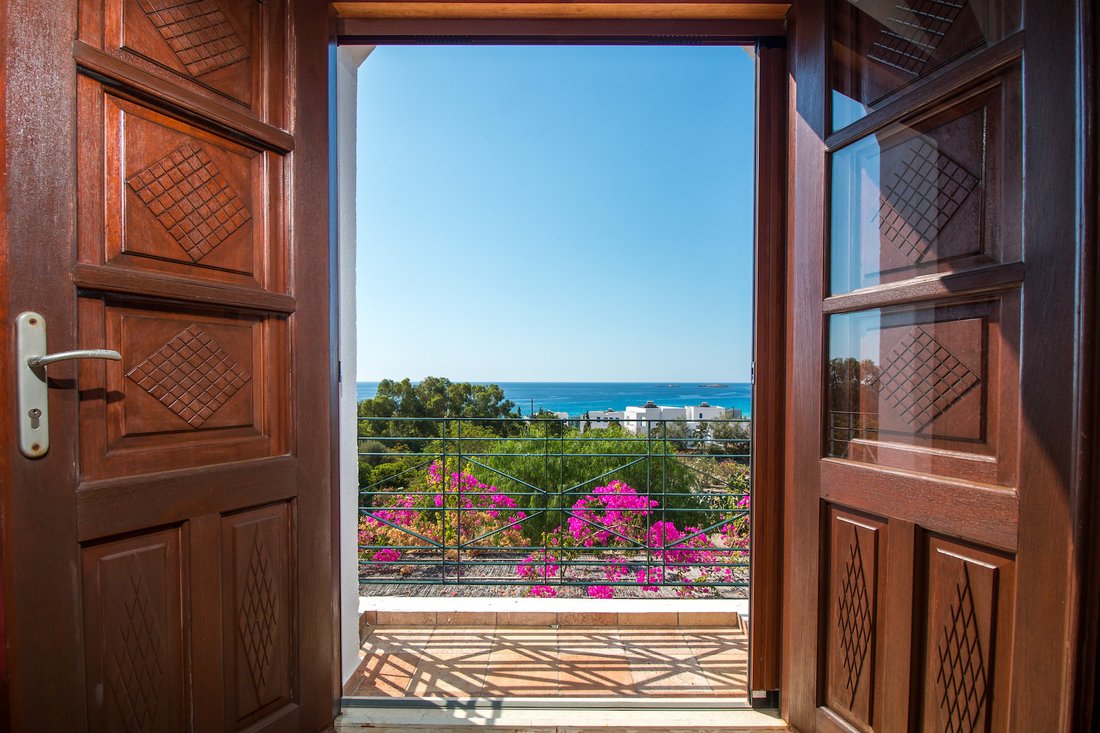
Accommodation is arranged across several levels and independent guest areas, creating flexibility and privacy throughout the estate. The main residence includes a ground-floor bedroom and bathroom, while the upper level is dedicated to the principal suite, complete with a large en suite bathroom and private balconies overlooking the bay, gardens, and distant mountains. Morning light moves gradually through the room, while the surrounding terraces remain sheltered beneath pergolas and mature planting.
Below the main living areas, a lower-level artist’s studio introduces an entirely different atmosphere to the house — quieter, cooler, and highly adaptable. Connected to an additional bedroom and bathroom, this space could function equally well as a creative studio, guest accommodation, or independent living area.
A separate guest house sits beyond an arched passageway lined with traditional pebble mosaics and climbing plants. This accommodation includes a bedroom, generous bathroom, and an additional room currently used as a dressing area, with the potential to become a kitchenette for a fully self-contained apartment. Further independent quarters can be accessed privately from the side of the property, suitable for guests or staff accommodation.
The grounds are carefully established and feel mature and secluded. Stone pathways lead through lawns, flowering shrubs, and shaded seating areas, while high gates and surrounding walls create a strong sense of privacy. Outdoor shower areas built in curved stone forms are positioned discreetly near the garden paths, ideal after returning from the nearby beach. Throughout the property, terraces alternate between sun and shade, allowing different spaces to be used throughout the day depending on the season and light.
The estate combines the scale of a substantial residence with an atmosphere that feels relaxed, artistic, and deeply Mediterranean — a home shaped as much by colour, texture, and outdoor living as by its architecture.
-
Art der Immobilie
Haus
-
Baujahr
2000
-
Preis/Quadratfuß
$313
Funktionen
- Garten
- Pool
- Terrasse
- Garage
- Aufzug
- Wasserblick
- Pergola
- Waschtrockner
- Hohe Decke
Lot
- Wasserblick
Innenbereich
- Hohe Decke
- Klimaanlage
- Waschtrockner
- Aufzug
Outdoor
- Terrasse
- Balkon
- Parkplatz
- Pool
- Garage
- Pergola
- Garten
Erkunden Sie die Gegend
Der Agent wird sich in Kürze mit Ihnen in Verbindung setzen
Gelistet von
Besichtigung mit Despina Laou buchen
Wählen Sie ein Datum und ob Sie eine virtuelle oder persönliche Besichtigung mit dem Makler wünschen.

firm in Greece, setting the gold
firm in Greece, setting the gold standard in service excellence for both
discerning property buyers and sellers. As a proud affiliate of the esteemed
Sotheby’s International brand, we distinguish ourselves as an integral part of
the world’s largest luxury real estate network, boasting over 1,100 offices and
26,500 sales associates across 83 countries and six continents.
With a legacy spanning two decades, our seasoned sales associates bring a wealth
of expertise to the table, showcasing an intimate understanding of the Greek
real estate landscape. Over the years, we’ve masterfully orchestrated a
multitude of significant sales, solidifying our position as industry leaders in
Greece.
Our curated property portfolio is a testament to our commitment to quality,
featuring an exclusive selection of seafront villas, homes with panoramic sea
views, historical captain’s residences, opulent apartments, and elegant villas.
Our coverage extends across prestigious locations such as Athens, Mykonos,
Santorini, Crete, Corfu, Rhodes, and various other sought-after destinations in
Greece. Trust Greece Sotheby’s International Realty to elevate your real estate
experience with unparalleled expertise and an exquisite collection of
properties.
Ähnliche Immobilien in der Nähe
Neue Angebote in Paralia Apolakia


Entdecken Sie mehr Häuser zum Verkauf
Paralia Apolakia, Aegean, Griechenland Städte
Paralia Apolakia, Aegean, Griechenland Immobilienarten
- Villen zum Verkauf in Paralia Apolakia, Aegean, Griechenland
- Häuser zum Verkauf in Paralia Apolakia, Aegean, Griechenland
- Eigentumswohnungen zum Verkauf in Paralia Apolakia, Aegean, Griechenland
- Land zum Verkauf in Paralia Apolakia, Aegean, Griechenland
- Wohnungen zum Verkauf in Paralia Apolakia, Aegean, Griechenland
- Fincas zum Verkauf in Paralia Apolakia, Aegean, Griechenland
Paralia Apolakia, Aegean, Griechenland beliebte Suchanfragen
- Panorama Immobilien in Paralia Apolakia, Aegean, Griechenland
- Immobilien mit Meerblick in Paralia Apolakia, Aegean, Griechenland
- Gesicherte Wohnanlage Immobilien in Paralia Apolakia, Aegean, Griechenland
- am Wasser Immobilien in Paralia Apolakia, Aegean, Griechenland
- Anlageimmobilie Immobilien in Paralia Apolakia, Aegean, Griechenland
- Moderne Immobilien in Paralia Apolakia, Aegean, Griechenland
- Neubauten Immobilien in Paralia Apolakia, Aegean, Griechenland
- Immobilien mit Fitnessstudio in Paralia Apolakia, Aegean, Griechenland
- Immobilien mit Pool in Paralia Apolakia, Aegean, Griechenland
- Immobilien mit Tennisplatz in Paralia Apolakia, Aegean, Griechenland
- Renoviert Immobilien in Paralia Apolakia, Aegean, Griechenland
- am Strand Immobilien in Paralia Apolakia, Aegean, Griechenland
Paralia Apolakia, Aegean, Griechenland nachbarschaften
- Häuser zum Verkauf in Medieval city of Rhodes, Paralia Apolakia, Aegean
- Häuser zum Verkauf in Psinthos, Aegean, Griechenland
- Häuser zum Verkauf in Lachania, Aegean, Griechenland
- Häuser zum Verkauf in Pefki, Aegean, Griechenland
- Häuser zum Verkauf in Fanes, Aegean, Griechenland
- Häuser zum Verkauf in Gennadi, Aegean, Griechenland
- Häuser zum Verkauf in Kremasti, Aegean, Griechenland
- Häuser zum Verkauf in Lardos, Aegean, Griechenland
- Häuser zum Verkauf in agios nikolaos, Paralia Apolakia, Aegean
- Häuser zum Verkauf in Kiotari, Greece
- Häuser zum Verkauf in Pastida, Greece
- Häuser zum Verkauf in Faliraki, Greece
- Häuser zum Verkauf in Sgourou, Greece
- Häuser zum Verkauf in Soroni, Greece
Verwandte Leitfäden & Geschichten
Das Vertrauen der führenden Makler der Welt
Die Makler hinter den außergewöhnlichsten Immobilien der Welt inserieren bei JamesEdition.
- Angebote von Sotheby's, Christie's, BARNES und Engel & Völkers
- Jedes Angebot wird vor der Veröffentlichung geprüft
- Verbinden Sie sich direkt mit verifizierten Maklern
Indem Sie fortfahren, akzeptieren Sie unsere Nutzungsbedingungen und Datenschutzrichtlinie.