$557,859
Revel Property
- 2,821 Sqft
- Aktualisiert: September 14
- 1
Über die Immobilie
Beschreibung wurde automatisch übersetzt.
Die Beschreibung wird in der Originalsprache angezeigt.
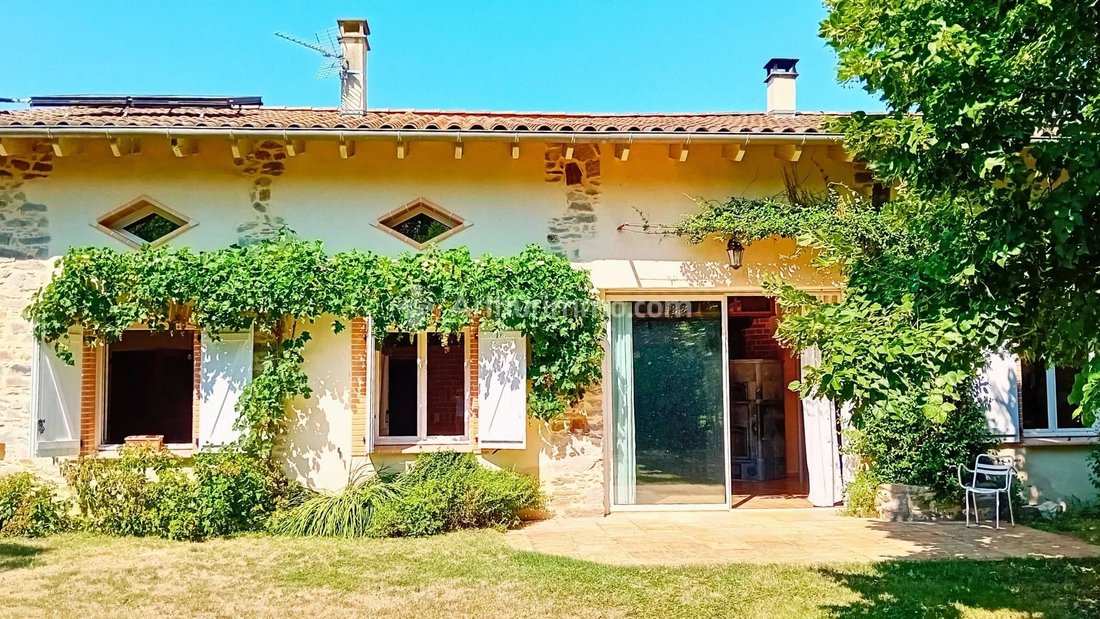
Just 800 meters from the center of Revel, discover a rare property that successfully combines three qualities often hard to reconcile: spacious family living areas, a green environment with no overlooking neighbors, and a completely independent professional space.
Offering 262 m² of living space, this renovated house is particularly well-suited for a large family, while also allowing for
Offering 262 m² of living space, this renovated house is particularly well-suited for a large family, while also allowing for
Just 800 meters from the center of Revel, discover a rare property that successfully combines three qualities often hard to reconcile: spacious family living areas, a green environment with no overlooking neighbors, and a completely independent professional space.
Offering 262 m² of living space, this renovated house is particularly well-suited for a large family, while also allowing for a professional activity, liberal profession, or rental project without encroaching on private life.
A generous and bright house
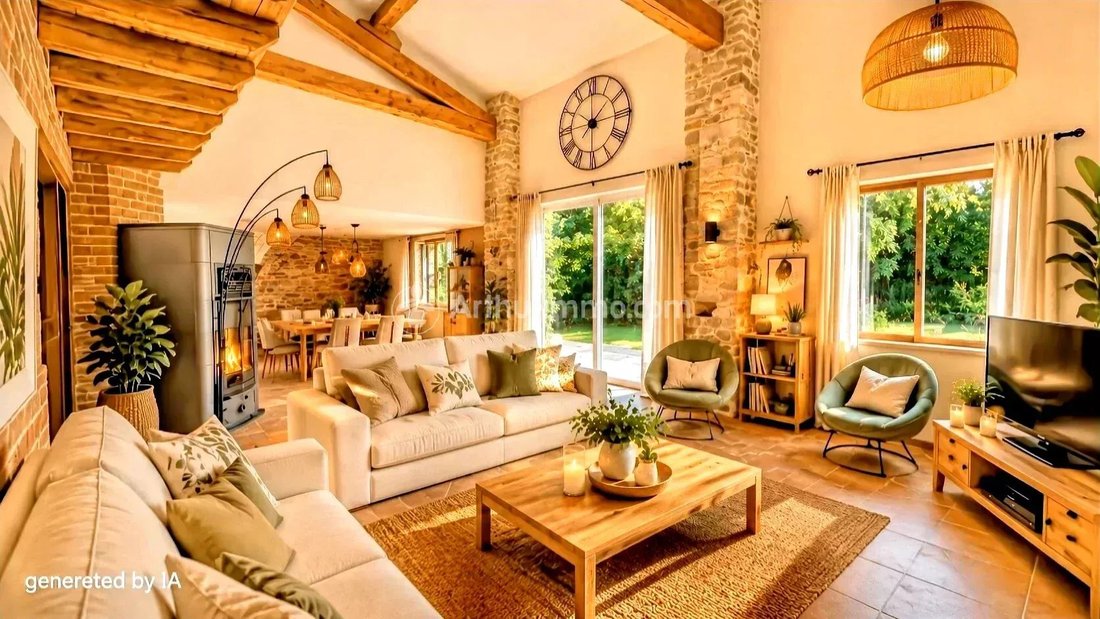
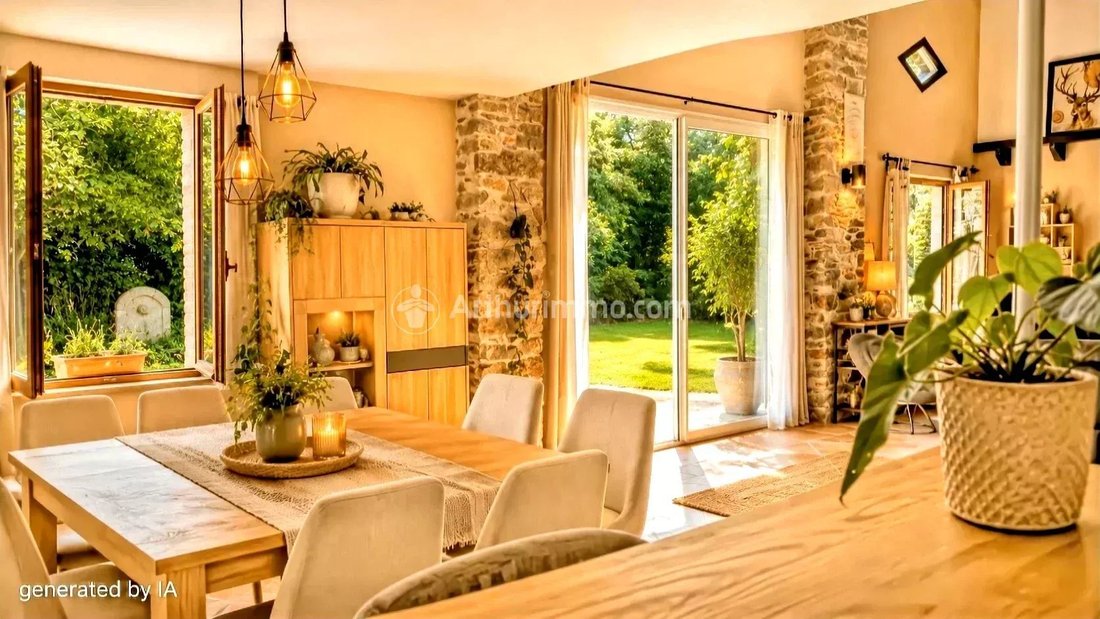
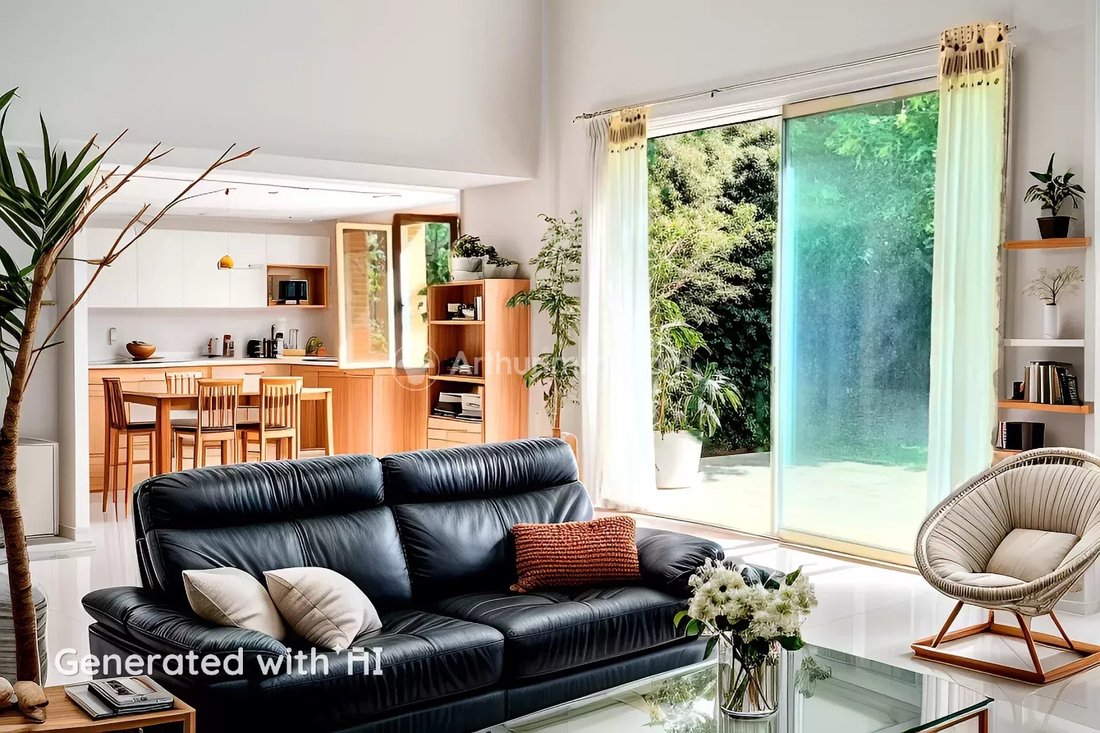
The heart of the house revolves around a living-dining room of over 55 m², bright and warm, designed as a true convivial space.
The open kitchen, fully equipped and complemented by a pantry, allows you to fully enjoy this living area and comfortably host family and friends.
The house has 6 bedrooms, including 3 on the ground floor, as well as an independent office and an open mezzanine space. A bathroom and a shower room complete the layout.
Outside, the house naturally extends its living spaces with a west-facing summer kitchen and a 27 m² covered terrace facing east, allowing pleasant enjoyment of the outdoors throughout the day.
A renovation focused on comfort and energy performance
The renovation paid particular attention to the choice of materials and energy consumption control.
The roof is insulated with hemp, while natural cork was used for insulating the walls and floors.
Thermal comfort is ensured by a masonry stove, reversible air conditioning units, and core-heated radiators.
This approach allows this large house to currently achieve an energy performance rating of DPE C and a greenhouse gas rating of GES A, a particularly commendable result given its size.
A true second potential: 55 m² independent space
This is one of the main assets of the property.
An independent 55 m² area, perfectly separated from the main residence, is currently arranged as two large offices and rented for a gross income of €1,300 per month.
Its layout also allows for other uses: liberal profession, offices, independent activity, or conversion into a one-bedroom apartment, with a potential living room of 25 m², a 15 m² bedroom, and a shower room with WC.
An old double garage of about 50 m² still offers additional possibilities: garage, workshop, or extension project depending on needs and subject to necessary authorizations.
1,700 m² of greenery just steps from the center
The property is set on a wooded plot of about 1,700 m², fully fenced and with no overlooking neighbors.
Ornamental and fruit trees help create an intimate and peaceful atmosphere. A well, a 12 m² outbuilding, a garden shed, and a wood shelter complete the outdoor spaces.
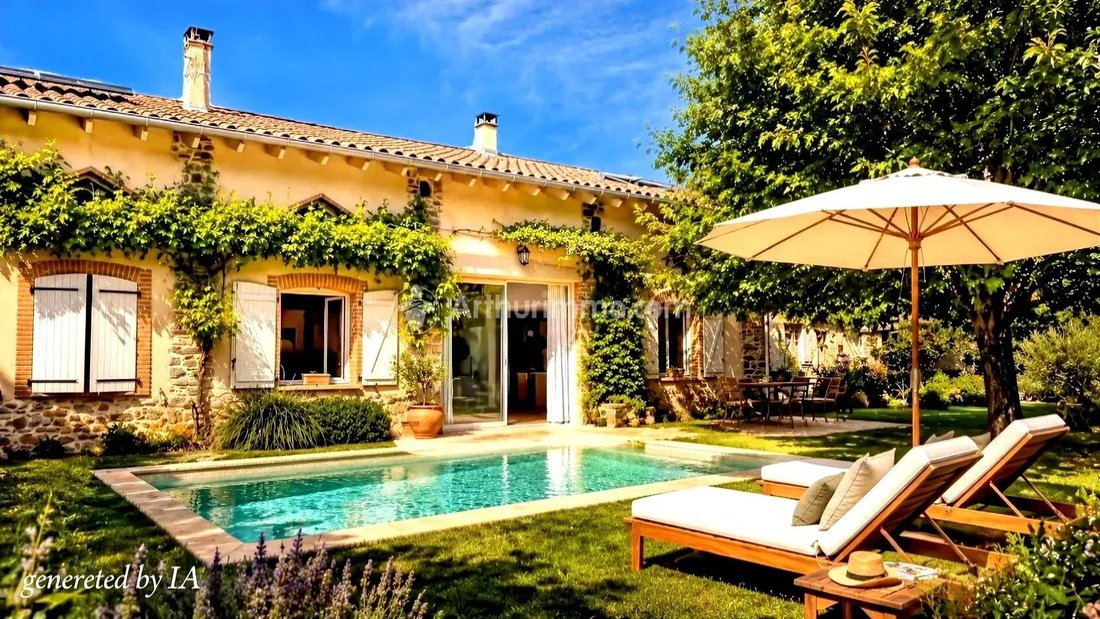
The land also offers potential for a swimming pool, subject to applicable urban planning regulations.
Key features we highlight
• 262 m² of living space
• 6 bedrooms, including 3 on the ground floor
• Living-dining room over 55 m²
• Quality renovation with natural insulation materials
• Energy rating DPE C – GES A
• Independent professional space of 55 m²
• Current gross rental income of €1,300/month
• Wooded 1,700 m² plot with no overlooking neighbors
• Summer kitchen and 27 m² covered terrace
• Well and outbuildings
• Revel town center only 800 meters away
• Virtual tour available
A property with multiple possibilities, capable of supporting both a family life project and a professional activity or mixed project, while maintaining true independence between the different spaces.
Contact us for more information or to arrange a visit.
Photographs marked ”PROJECT” are AI-generated images intended to suggest furnishing and decoration ideas. They are not contractual. Actual photographs and the virtual tour allow you to discover the property in its current state.
Information on risks to which this property is exposed is available on the Géorisques website.
Informationen zu den Risiken, denen diese Immobilie ausgesetzt ist, finden Sie auf der Website von Géorisques: https://www.georisques.gouv.fr/
Offering 262 m² of living space, this renovated house is particularly well-suited for a large family, while also allowing for a professional activity, liberal profession, or rental project without encroaching on private life.
A generous and bright house
The heart of the house revolves around a living-dining room of over 55 m², bright and warm, designed as a true convivial space.
The open kitchen, fully equipped and complemented by a pantry, allows you to fully enjoy this living area and comfortably host family and friends.
The house has 6 bedrooms, including 3 on the ground floor, as well as an independent office and an open mezzanine space. A bathroom and a shower room complete the layout.
Outside, the house naturally extends its living spaces with a west-facing summer kitchen and a 27 m² covered terrace facing east, allowing pleasant enjoyment of the outdoors throughout the day.
A renovation focused on comfort and energy performance
The renovation paid particular attention to the choice of materials and energy consumption control.
The roof is insulated with hemp, while natural cork was used for insulating the walls and floors.
Thermal comfort is ensured by a masonry stove, reversible air conditioning units, and core-heated radiators.
This approach allows this large house to currently achieve an energy performance rating of DPE C and a greenhouse gas rating of GES A, a particularly commendable result given its size.
A true second potential: 55 m² independent space
This is one of the main assets of the property.
An independent 55 m² area, perfectly separated from the main residence, is currently arranged as two large offices and rented for a gross income of €1,300 per month.
Its layout also allows for other uses: liberal profession, offices, independent activity, or conversion into a one-bedroom apartment, with a potential living room of 25 m², a 15 m² bedroom, and a shower room with WC.
An old double garage of about 50 m² still offers additional possibilities: garage, workshop, or extension project depending on needs and subject to necessary authorizations.
1,700 m² of greenery just steps from the center
The property is set on a wooded plot of about 1,700 m², fully fenced and with no overlooking neighbors.
Ornamental and fruit trees help create an intimate and peaceful atmosphere. A well, a 12 m² outbuilding, a garden shed, and a wood shelter complete the outdoor spaces.
The land also offers potential for a swimming pool, subject to applicable urban planning regulations.
Key features we highlight
• 262 m² of living space
• 6 bedrooms, including 3 on the ground floor
• Living-dining room over 55 m²
• Quality renovation with natural insulation materials
• Energy rating DPE C – GES A
• Independent professional space of 55 m²
• Current gross rental income of €1,300/month
• Wooded 1,700 m² plot with no overlooking neighbors
• Summer kitchen and 27 m² covered terrace
• Well and outbuildings
• Revel town center only 800 meters away
• Virtual tour available
A property with multiple possibilities, capable of supporting both a family life project and a professional activity or mixed project, while maintaining true independence between the different spaces.
Contact us for more information or to arrange a visit.
Photographs marked ”PROJECT” are AI-generated images intended to suggest furnishing and decoration ideas. They are not contractual. Actual photographs and the virtual tour allow you to discover the property in its current state.
Information on risks to which this property is exposed is available on the Géorisques website.
Informationen zu den Risiken, denen diese Immobilie ausgesetzt ist, finden Sie auf der Website von Géorisques: https://www.georisques.gouv.fr/
-
Art der Immobilie
Anwesen
-
Preis/Quadratfuß
$197
Erkunden Sie die Gegend
Arrondissement von Toulouse, Okzitanien, Frankreich
Auf Google Maps anzeigen
Preis pro sqft
Niedrig
Hoch
1,458 weitere Einträge in Arrondissement von Toulouse anzeigen
Vor 8 Monaten beigetreten
Sie haben sich nach diesem Objekt erkundigt
Der Agent wird sich in Kürze mit Ihnen in Verbindung setzen
Gelistet von
6
Angebote
2026
Beigetreten
Besichtigung mit the agent buchen
Wählen Sie ein Datum und ob Sie eine virtuelle oder persönliche Besichtigung mit dem Makler wünschen.
Bevorzugtes Datum
Art der Tour
Zuletzt aktualisiert
September 14
Erstmalig gelistet
Januar 22
Angebotsreferenz
86156640
Ähnliche Immobilien in der Nähe
Neue Angebote in Arrondissement von Toulouse

Entdecken Sie mehr Häuser zum Verkauf
Arrondissement von Toulouse, Okzitanien, Frankreich Städte
- Häuser zum Verkauf in Toulouse, Okzitanien, Frankreich
- Häuser zum Verkauf in Capitole, Toulouse, Frankreich
- Häuser zum Verkauf in Saint Cyprien, Toulouse, Frankreich
- Häuser zum Verkauf in Côte Pavée-L Hers-La Terrasse, Toulouse, Frankreich
- Häuser zum Verkauf in Tournefeuille, Okzitanien, Frankreich
- Häuser zum Verkauf in Balma, Okzitanien, Frankreich
- Häuser zum Verkauf in Rangueil-Sauzelong-Pech David-Pouvourville, Toulouse, Frankreich
- Häuser zum Verkauf in Lardenne-Les Pradettes-Basso Cambo, Toulouse, Frankreich
- Häuser zum Verkauf in Cugnaux, Okzitanien, Frankreich
- Häuser zum Verkauf in Saint Clair-Coteaux, Balma, Frankreich
- Häuser zum Verkauf in Blagnac, Okzitanien, Frankreich
- Häuser zum Verkauf in Les Chalets-Saint Aubin-Saint Etienne, Toulouse, Frankreich
- Häuser zum Verkauf in Colomiers, Okzitanien, Frankreich
- Häuser zum Verkauf in Jolimont-Soupetard-Bonhoure, Toulouse, Frankreich
- Häuser zum Verkauf in Minimes-Barrière de Paris, Toulouse, Frankreich
- Häuser zum Verkauf in Flourens, Okzitanien, Frankreich
- Häuser zum Verkauf in Francoy, Cugnaux, Frankreich
- Häuser zum Verkauf in Ramonville-Saint-Agne, Okzitanien, Frankreich
- Häuser zum Verkauf in Monestie-Birazel, Plaisance-du-Touch, Frankreich
- Häuser zum Verkauf in Plaisance-du-Touch, Okzitanien, Frankreich
Arrondissement von Toulouse, Okzitanien, Frankreich Immobilienarten
- Häuser zum Verkauf in Arrondissement von Toulouse, Okzitanien, Frankreich
- Wohnungen zum Verkauf in Arrondissement von Toulouse, Okzitanien, Frankreich
- Villen zum Verkauf in Arrondissement von Toulouse, Okzitanien, Frankreich
- Anwesen zum Verkauf in Arrondissement von Toulouse, Okzitanien, Frankreich
- Schlösser zum Verkauf in Arrondissement von Toulouse, Okzitanien, Frankreich
- Land zum Verkauf in Arrondissement von Toulouse, Okzitanien, Frankreich
- Farm Ranches zum Verkauf in Arrondissement von Toulouse, Okzitanien, Frankreich
- Landhaus zum Verkauf in Arrondissement von Toulouse, Okzitanien, Frankreich
- Penthouses zum Verkauf in Arrondissement von Toulouse, Okzitanien, Frankreich
- Stadthäuser zum Verkauf in Arrondissement von Toulouse, Okzitanien, Frankreich
- Chateaus zum Verkauf in Arrondissement von Toulouse, Okzitanien, Frankreich
- Chalets zum Verkauf in Arrondissement von Toulouse, Okzitanien, Frankreich
Arrondissement von Toulouse, Okzitanien, Frankreich beliebte Suchanfragen
- Panorama Immobilien in Arrondissement von Toulouse, Okzitanien, Frankreich
- Immobilien mit Seeblick in Arrondissement von Toulouse, Okzitanien, Frankreich
- Immobilien mit Terrasse in Arrondissement von Toulouse, Okzitanien, Frankreich
- Immobilien mit Bar in Arrondissement von Toulouse, Okzitanien, Frankreich
- Immobilien mit Spielzimmer in Arrondissement von Toulouse, Okzitanien, Frankreich
- Immobilien mit Office in Arrondissement von Toulouse, Okzitanien, Frankreich
- Immobilien mit Flussblick in Arrondissement von Toulouse, Okzitanien, Frankreich
- Immobilien mit Aufzug in Arrondissement von Toulouse, Okzitanien, Frankreich
- Blick auf die Stadt Immobilien in Arrondissement von Toulouse, Okzitanien, Frankreich
- Immobilien mit Bergblick in Arrondissement von Toulouse, Okzitanien, Frankreich
- Immobilien mit Garten in Arrondissement von Toulouse, Okzitanien, Frankreich
- Immobilien mit Outdoor-Küche in Arrondissement von Toulouse, Okzitanien, Frankreich
- Immobilien mit Golfblick in Arrondissement von Toulouse, Okzitanien, Frankreich
- Duplex Immobilien in Arrondissement von Toulouse, Okzitanien, Frankreich
- Gesicherte Wohnanlage Immobilien in Arrondissement von Toulouse, Okzitanien, Frankreich
- Privatsphäre Immobilien in Arrondissement von Toulouse, Okzitanien, Frankreich
- Ski-In / Ski-Out Immobilien in Arrondissement von Toulouse, Okzitanien, Frankreich
- Immobilien auf Hügeln in Arrondissement von Toulouse, Okzitanien, Frankreich
- Anlageimmobilie Immobilien in Arrondissement von Toulouse, Okzitanien, Frankreich
- Moderne Immobilien in Arrondissement von Toulouse, Okzitanien, Frankreich
- Pferdesport Immobilien in Arrondissement von Toulouse, Okzitanien, Frankreich
- Neubauten Immobilien in Arrondissement von Toulouse, Okzitanien, Frankreich
- Immobilien mit Fitnessstudio in Arrondissement von Toulouse, Okzitanien, Frankreich
- Immobilien mit Sauna in Arrondissement von Toulouse, Okzitanien, Frankreich
- Immobilien mit Dampfsauna in Arrondissement von Toulouse, Okzitanien, Frankreich
- Immobilien mit Bibliothek in Arrondissement von Toulouse, Okzitanien, Frankreich
- Immobilien mit Klimaanlage in Arrondissement von Toulouse, Okzitanien, Frankreich
- Immobilien mit Weinkeller in Arrondissement von Toulouse, Okzitanien, Frankreich
- Immobilien mit Whirlpool in Arrondissement von Toulouse, Okzitanien, Frankreich
- Immobilien mit Kamin in Arrondissement von Toulouse, Okzitanien, Frankreich
- Immobilien mit Pool in Arrondissement von Toulouse, Okzitanien, Frankreich
- Immobilien mit Garage in Arrondissement von Toulouse, Okzitanien, Frankreich
- Immobilien mit Balkon in Arrondissement von Toulouse, Okzitanien, Frankreich
- Immobilien mit Tennisplatz in Arrondissement von Toulouse, Okzitanien, Frankreich
- Immobilien mit Hubschrauberlandeplatz in Arrondissement von Toulouse, Okzitanien, Frankreich
- Immobilien mit Weinberg in Arrondissement von Toulouse, Okzitanien, Frankreich
- Luxusvilla Immobilien in Arrondissement von Toulouse, Okzitanien, Frankreich
- Immobilien mit Offene Küche in Arrondissement von Toulouse, Okzitanien, Frankreich
- Renoviert Immobilien in Arrondissement von Toulouse, Okzitanien, Frankreich
- Immobilien mit Kino in Arrondissement von Toulouse, Okzitanien, Frankreich
- am See Immobilien in Arrondissement von Toulouse, Okzitanien, Frankreich
- am Fluss Immobilien in Arrondissement von Toulouse, Okzitanien, Frankreich
- Immobilien mit Hallenbad in Arrondissement von Toulouse, Okzitanien, Frankreich
- Immobilien mit Wasserblick in Arrondissement von Toulouse, Okzitanien, Frankreich
Verwandte Leitfäden & Geschichten
Das Vertrauen der führenden Makler der Welt
Die Makler hinter den außergewöhnlichsten Immobilien der Welt inserieren bei JamesEdition.
- Angebote von Sotheby's, Christie's, BARNES und Engel & Völkers
- Jedes Angebot wird vor der Veröffentlichung geprüft
- Verbinden Sie sich direkt mit verifizierten Maklern
Indem Sie fortfahren, akzeptieren Sie unsere Nutzungsbedingungen und Datenschutzrichtlinie.