$2,775,145
Ein Außergewöhnliches Anwesen Im Stil Napoleons III.
- 3 Schlafz.
- 2 Bäder
- 4,769 Sqft
- 1.12 Ac lot
- Aktualisiert: Heute
Über die Immobilie
Beschreibung wurde automatisch übersetzt.
Die Beschreibung wird in der Originalsprache angezeigt.
Engel & Völkers is pleased to present this exceptional Napoleon III-style property.
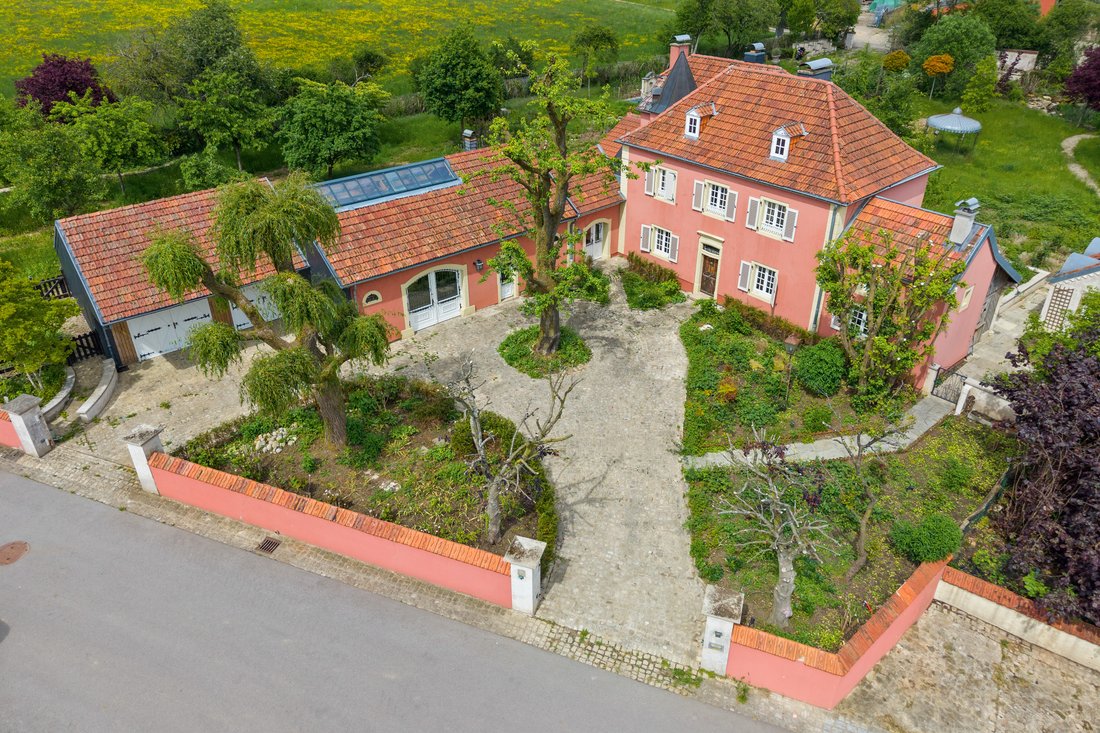
Built in 1989 and renovated between 2012 and 2014 in a remarkable Napoleon III style, this unique property offers approximately 287m² of living space within a total area of approximately 443m², set on a 37.62 ares lot and complemented by an adjacent 7.31 ares parcel.
Every detail of this
Built in 1989 and renovated between 2012 and 2014 in a remarkable Napoleon III style, this unique property offers approximately 287m² of living space within a total area of approximately 443m², set on a 37.62 ares lot and complemented by an adjacent 7.31 ares parcel.
Every detail of this
Engel & Völkers is pleased to present this exceptional Napoleon III-style property.
Built in 1989 and renovated between 2012 and 2014 in a remarkable Napoleon III style, this unique property offers approximately 287m² of living space within a total area of approximately 443m², set on a 37.62 ares lot and complemented by an adjacent 7.31 ares parcel.
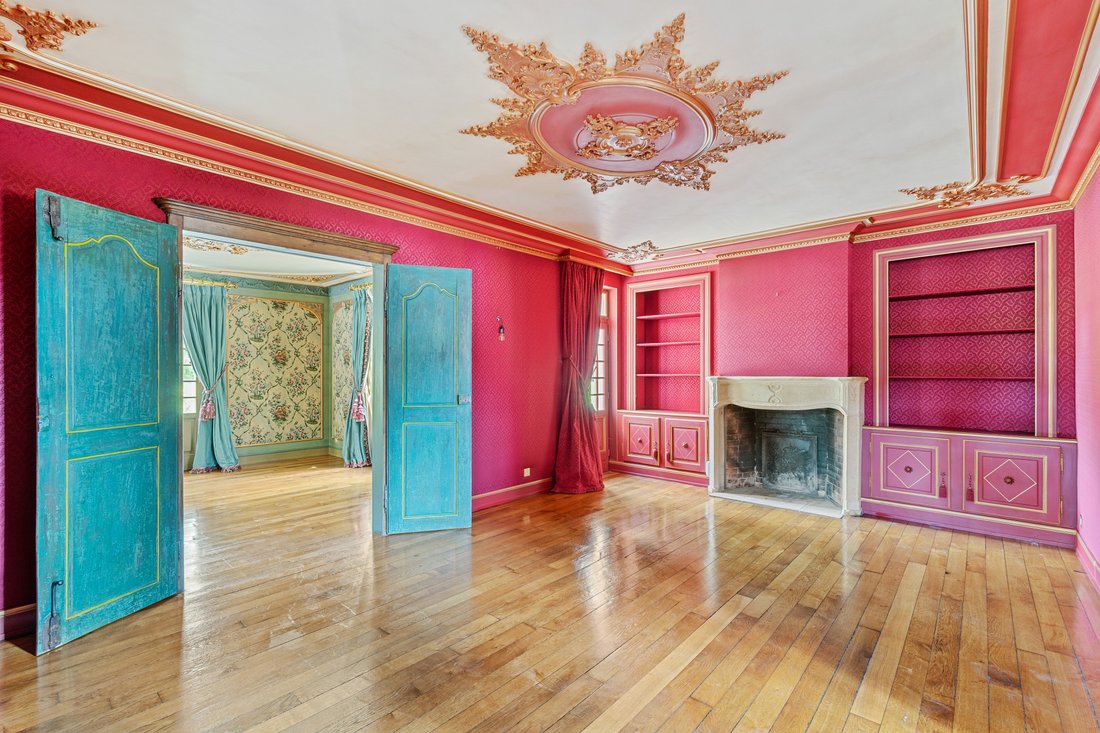
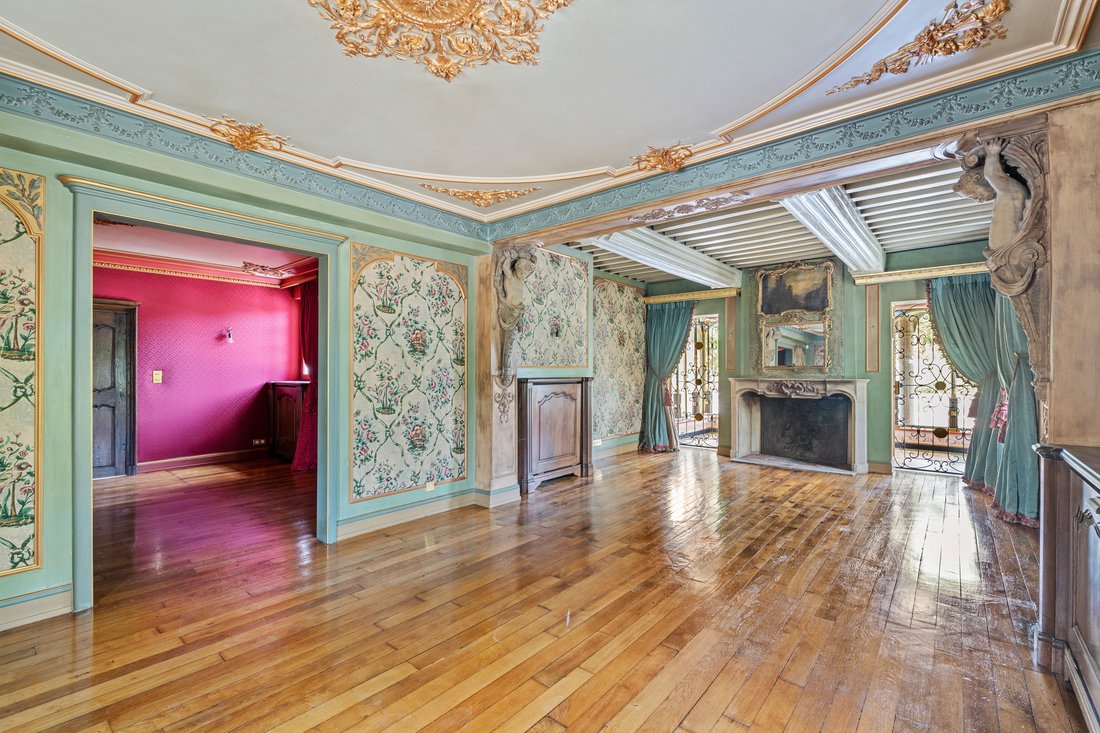
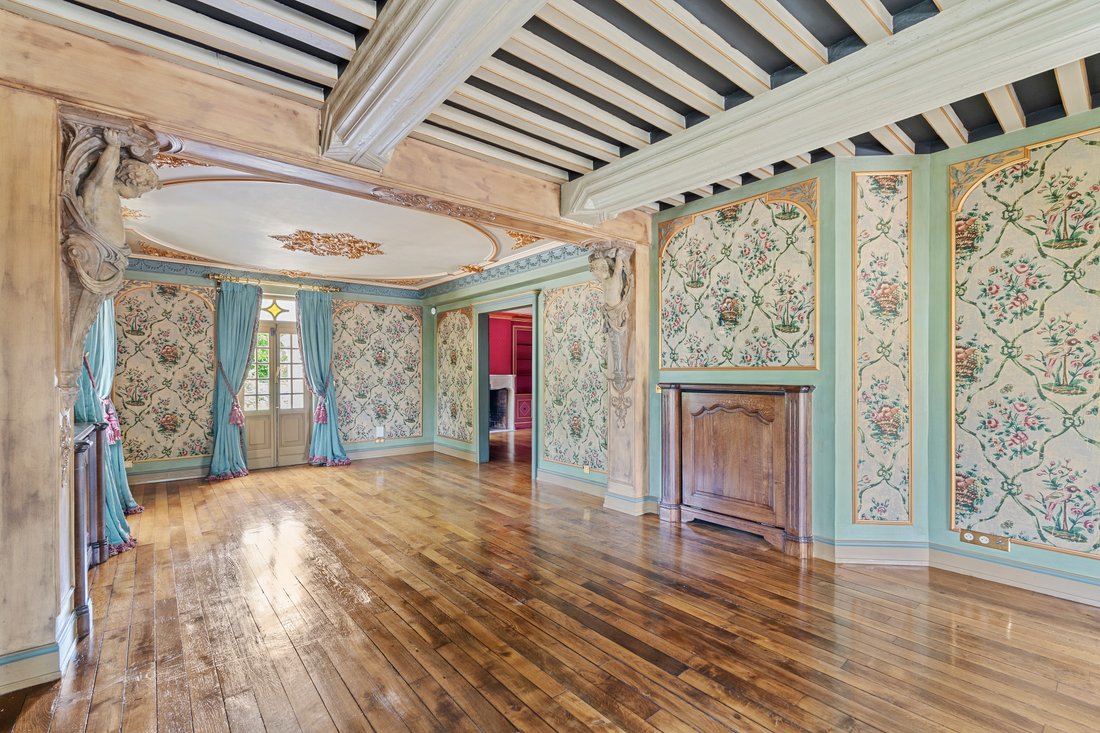
Every detail of this residence reflects exceptional craftsmanship: the walls are adorned with Parisian tapestries, the moldings were custom-made, and every material was carefully selected and imported, giving the entire property a strong identity and a rich history. The flooring alternates between natural stone on the ground floor and hardwood and carpet on the upper floors, creating a warm and elegant atmosphere.
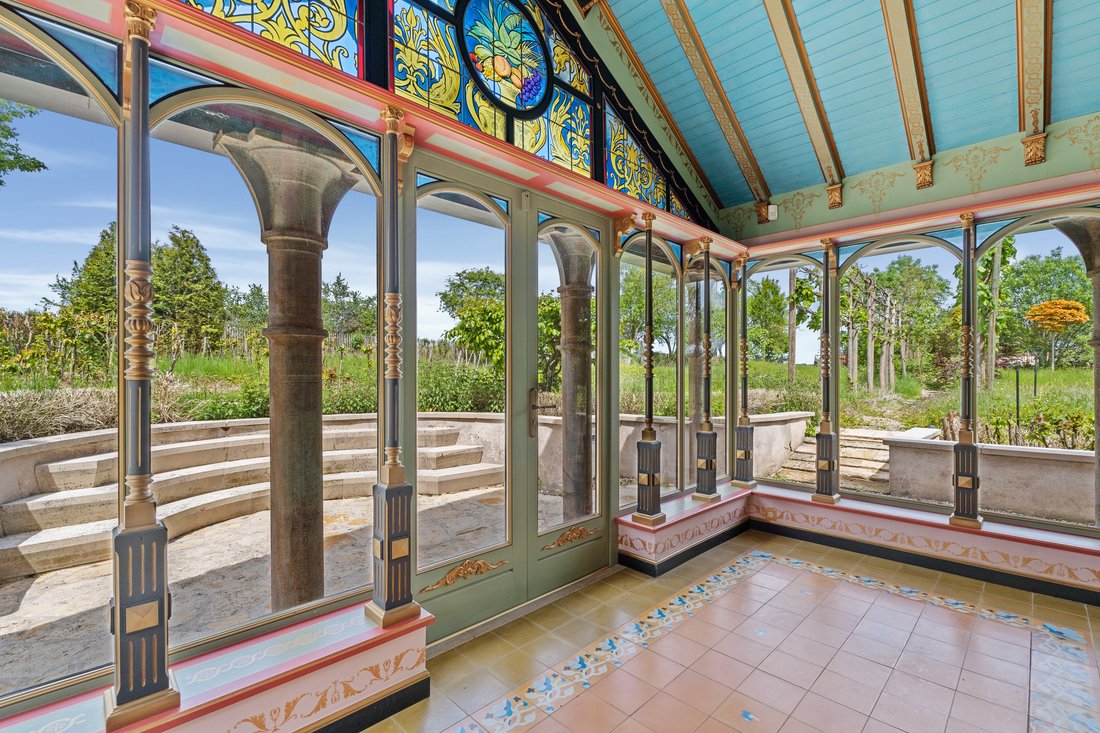
The ground floor opens onto an entryway leading to a unique chapel-style space with a vaulted ceiling (±11m²), a kitchen (±20m²) featuring exposed wooden beams, a richly decorated hallway, and two living rooms (±22m² and ±31m²). A veranda (±11m²) with colorful stained-glass windows, a separate laundry room (±7 m²), a powder room (±3m²), and a separate restroom (±2.5m²) complete this level. A majestic orangery (±37m²), featuring a fountain from the south of France, as well as a staircase from the Eiffel workshops leading to a storage area (±28m²), round out this exceptional property.
Upstairs, the house features three bedrooms measuring approximately (±16m²), (±15.5m²), and (±19.5m²), as well as two marble bathrooms (±8m² and ±10.5m²). The second floor includes an attic converted into a walk-in closet with a floor area of approximately 40m².
The basement includes a wine cellar and a storage area, for a total area of approximately (±24.80m²).
The outdoor areas offer an enchanting setting with a spacious landscaped garden featuring sculptures, a pond, and a stone swimming pool with a fountain. A separate barbecue area, a wood storage shed, and two storage rooms round out the outdoor amenities. A single-car garage, along with the ability to park up to three vehicles outdoors, completes this rare property.
This property will appeal to those who appreciate unique and distinctive homes, combining historic charm, high-end amenities, and a privileged setting
The property is ideally situated in Reuland, a peaceful and leafy village, much loved for its unspoilt natural surroundings and residential atmosphere.
Reuland offers a harmonious living environment, combining tranquillity with proximity to essential amenities. The village enjoys easy access to neighbouring towns and major roads, allowing for quick journeys to the region’s economic centres.
The surrounding area offers a range of facilities such as local shops, restaurants, schools and services, all accessible within a few minutes’ drive. Nature lovers will appreciate the numerous green spaces, walking trails and open landscapes that characterise the region.
Transport links are provided by the road network as well as by bus routes serving neighbouring towns.
Distances:
Bus stop: nearby
Shops: a few minutes away
Restaurants: nearby
Schools: a few minutes away
Nearest town centre: approx. 10–15 mins
Motorway access: approx. 15–20 mins
Luxembourg City: approx. 25 mins
Luxembourg-Findel Airport: approx. 25 mins
Sports facilities: nearby
BBQ Area, Green view
Built in 1989 and renovated between 2012 and 2014 in a remarkable Napoleon III style, this unique property offers approximately 287m² of living space within a total area of approximately 443m², set on a 37.62 ares lot and complemented by an adjacent 7.31 ares parcel.
Every detail of this residence reflects exceptional craftsmanship: the walls are adorned with Parisian tapestries, the moldings were custom-made, and every material was carefully selected and imported, giving the entire property a strong identity and a rich history. The flooring alternates between natural stone on the ground floor and hardwood and carpet on the upper floors, creating a warm and elegant atmosphere.
The ground floor opens onto an entryway leading to a unique chapel-style space with a vaulted ceiling (±11m²), a kitchen (±20m²) featuring exposed wooden beams, a richly decorated hallway, and two living rooms (±22m² and ±31m²). A veranda (±11m²) with colorful stained-glass windows, a separate laundry room (±7 m²), a powder room (±3m²), and a separate restroom (±2.5m²) complete this level. A majestic orangery (±37m²), featuring a fountain from the south of France, as well as a staircase from the Eiffel workshops leading to a storage area (±28m²), round out this exceptional property.
Upstairs, the house features three bedrooms measuring approximately (±16m²), (±15.5m²), and (±19.5m²), as well as two marble bathrooms (±8m² and ±10.5m²). The second floor includes an attic converted into a walk-in closet with a floor area of approximately 40m².
The basement includes a wine cellar and a storage area, for a total area of approximately (±24.80m²).
The outdoor areas offer an enchanting setting with a spacious landscaped garden featuring sculptures, a pond, and a stone swimming pool with a fountain. A separate barbecue area, a wood storage shed, and two storage rooms round out the outdoor amenities. A single-car garage, along with the ability to park up to three vehicles outdoors, completes this rare property.
This property will appeal to those who appreciate unique and distinctive homes, combining historic charm, high-end amenities, and a privileged setting
The property is ideally situated in Reuland, a peaceful and leafy village, much loved for its unspoilt natural surroundings and residential atmosphere.
Reuland offers a harmonious living environment, combining tranquillity with proximity to essential amenities. The village enjoys easy access to neighbouring towns and major roads, allowing for quick journeys to the region’s economic centres.
The surrounding area offers a range of facilities such as local shops, restaurants, schools and services, all accessible within a few minutes’ drive. Nature lovers will appreciate the numerous green spaces, walking trails and open landscapes that characterise the region.
Transport links are provided by the road network as well as by bus routes serving neighbouring towns.
Distances:
Bus stop: nearby
Shops: a few minutes away
Restaurants: nearby
Schools: a few minutes away
Nearest town centre: approx. 10–15 mins
Motorway access: approx. 15–20 mins
Luxembourg City: approx. 25 mins
Luxembourg-Findel Airport: approx. 25 mins
Sports facilities: nearby
BBQ Area, Green view
-
Art der Immobilie
Villa
-
Etagen
3
-
Preis/Quadratfuß
$581
Funktionen
- Garten
- Pool
- Garage
- Kamin
- Weinkeller
- Begehbarer Kleiderschrank
- Keller
- Waschküche
- Parkplatz
Erkunden Sie die Gegend
Sie haben sich nach diesem Objekt erkundigt
Der Agent wird sich in Kürze mit Ihnen in Verbindung setzen
Gelistet von
141
Angebote
2026
Beigetreten
Besichtigung mit Engel & Völkers Luxembourg MMC buchen
Wählen Sie ein Datum und ob Sie eine virtuelle oder persönliche Besichtigung mit dem Makler wünschen.
Bevorzugtes Datum
Art der Tour

Engel & Völkers Luxembourg MMC
4, Place Joseph Thorn, 2637, Luxembourg, Luxembourg
Agenturprofil anzeigen
Zuletzt aktualisiert
Heute
Erstmalig gelistet
Oktober 9
Angebotsreferenz
I-049FJ7-W-049FJ7
Das Vertrauen der führenden Makler der Welt
Die Makler hinter den außergewöhnlichsten Immobilien der Welt inserieren bei JamesEdition.
- Angebote von Sotheby's, Christie's, BARNES und Engel & Völkers
- Jedes Angebot wird vor der Veröffentlichung geprüft
- Verbinden Sie sich direkt mit verifizierten Maklern
Indem Sie fortfahren, akzeptieren Sie unsere Nutzungsbedingungen und Datenschutzrichtlinie.