$1,125,717
Hidden City Luxury — 4 Stöckiges, Schickes Reihenhaus Mit Dachgarten Und Pools In Rethymno, Kreta
- 4 Schlafz.
- 5 Bäder
- 2,412 Sqft
- 1,970 Sqft lot
- Aktualisiert: September 29
Über die Immobilie
Beschreibung wurde automatisch übersetzt.
Die Beschreibung wird in der Originalsprache angezeigt.
Hidden City Luxury is a standalone, 224 sqm urban residence built across 4 levels on a 183 sqm plot in the heart of Rethymno in walking distance to the sea, sandy beach and all amenities.
Designed around the concept of ”Quiet Luxury,” the property focuses on modern sustainability and high energy performance, holding an A+ energy efficiency rating.
A private internal elevator seam
Designed around the concept of ”Quiet Luxury,” the property focuses on modern sustainability and high energy performance, holding an A+ energy efficiency rating.
A private internal elevator seam
Hidden City Luxury is a standalone, 224 sqm urban residence built across 4 levels on a 183 sqm plot in the heart of Rethymno in walking distance to the sea, sandy beach and all amenities.
Designed around the concept of ”Quiet Luxury,” the property focuses on modern sustainability and high energy performance, holding an A+ energy efficiency rating.
A private internal elevator seamlessly connects all four floors while there are 2 swimming pools, on the first and on the last one.
The layout is masterfully structured to balance private living quarters, guest hospitality and dedicated entertainment zones:
Level 1: A multi-functional floor divided into a private guest apartment and a dedicated relaxation wing.
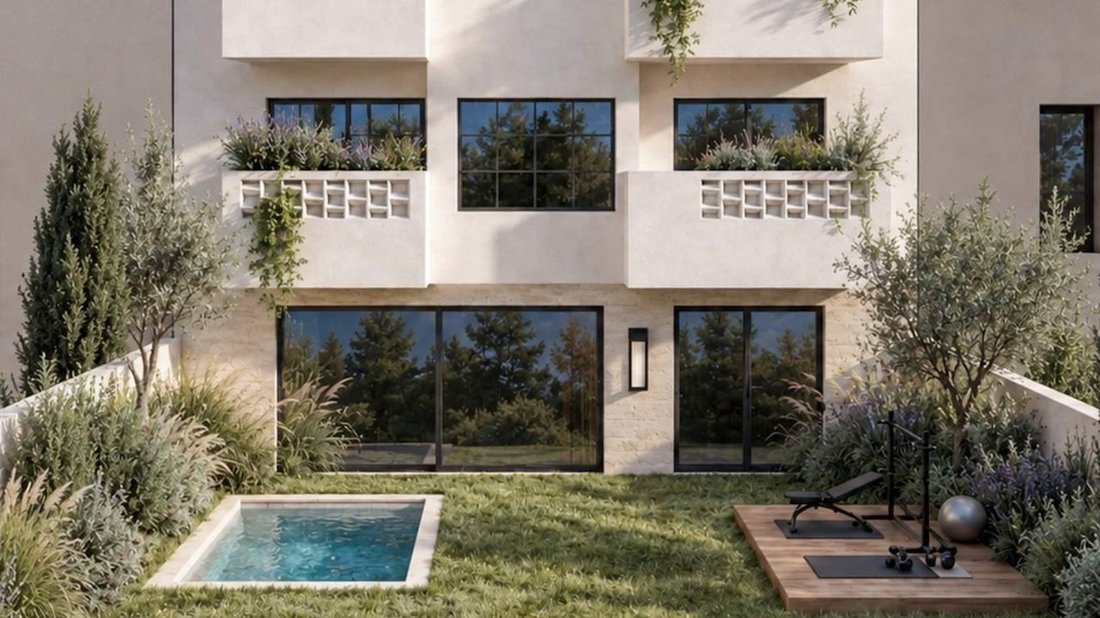
The layout includes a self-contained 1-bedroom suite, an indoor gym space and a professional spa setup.
Both the apartment and the wellness area open directly onto a 36 sqm private courtyard featuring the property’s lower swimming pool.
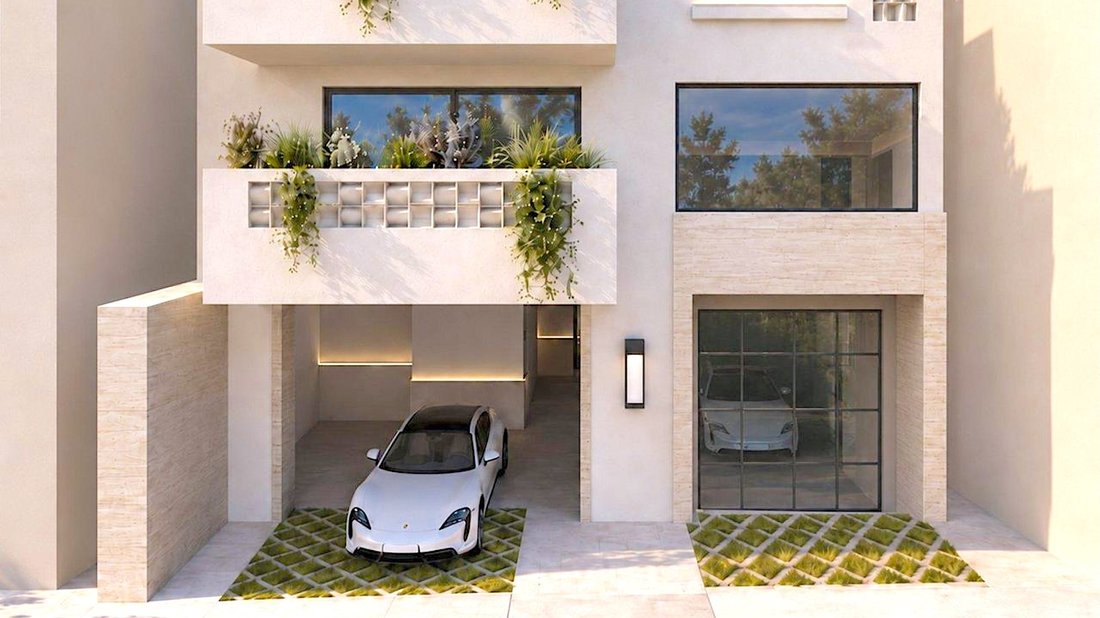
Level 2: The main street-level entrance featuring a secure 2-car garage and an additional independent bedroom.
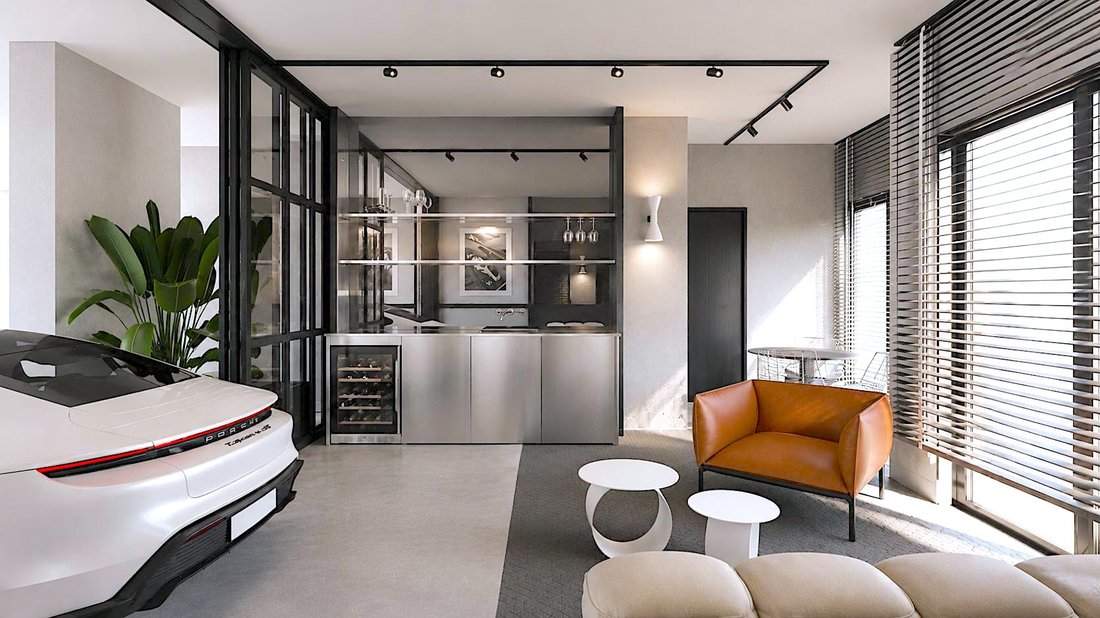
It also hosts a spacious 37 sqm multi-functional playroom / man cave lounge.
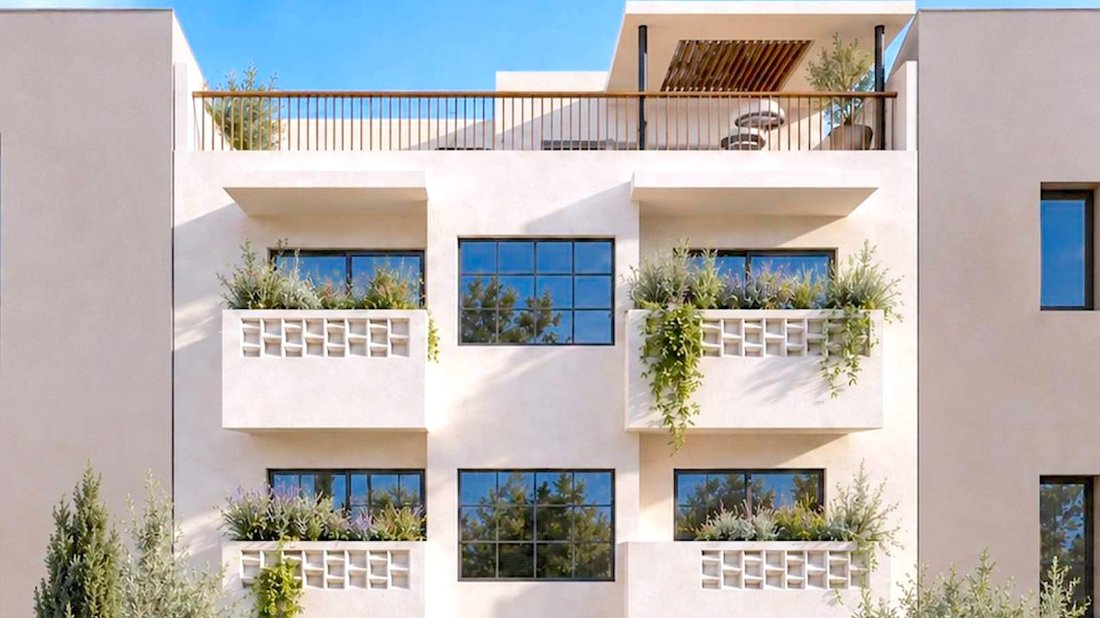
Level 3: The main sleeping quarters, currently configured with 2 large en-suite bedrooms and elegant walk-in dressing rooms.
The floor plan offers the flexibility to easily reconfigure the space into a 3-bedroom layout.
Level 4: The social heart of the villa, showcasing a bright, open-plan kitchen and main lounge area.
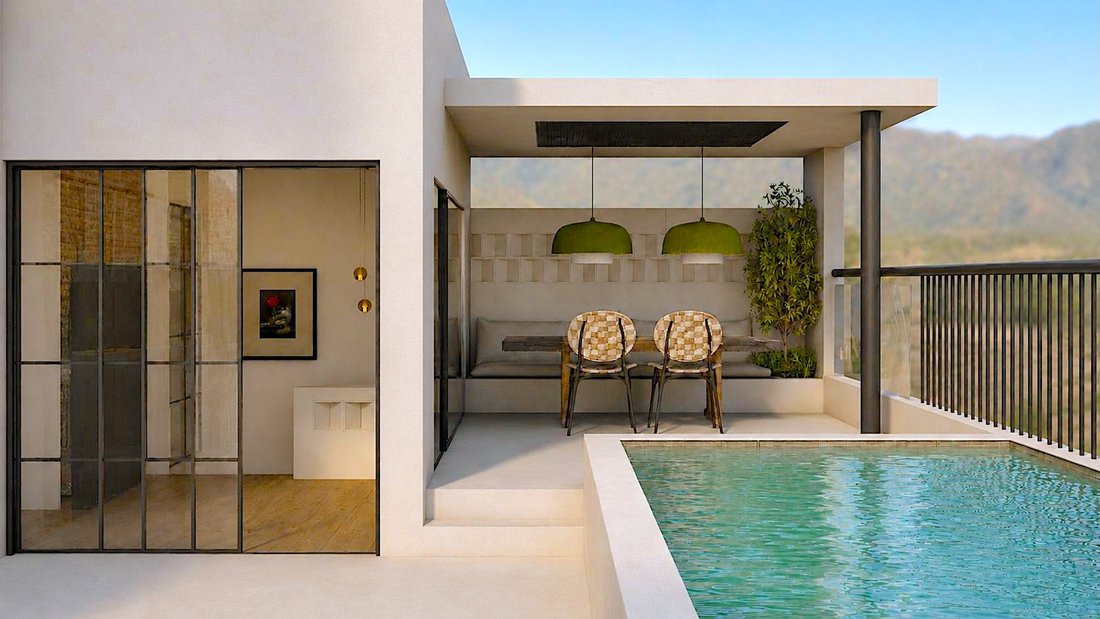
This floor transitions directly onto a spectacular roof garden equipped with a private swimming pool overlooking the sea and the city.
Climate, Automation & Living Experience
The villa offers built-in, seamlessly integrated technology engineered for year-round, effortless comfort:
Concealed Summer Cooling: High-performance cooling powered by hidden, ducted ceiling fan coils that lower the temperature quietly and evenly, keeping the entire home crisp during the summers.
Effortless Winter Heating: An eco-friendly heat pump system providing zone-controlled warmth exactly where you need it, ensuring the villa remains cozy during the cooler months.
Smart Automation: A fully integrated, centrally controlled home ecosystem offers seamless remote climate management, allowing you to independently adjust zone temperatures and pre-cool the residence prior to arrival. The system also features smart control for automated blinds, an integrated keyless access/intercom setup and comes fully pre-wired for a complete alarm system and external IP cameras.
Customization & Project Timeline
The project is currently under construction with final delivery scheduled for 2027. Since the development is moving forward, early-stage buyers still have the opportunity to fully customize the interior design, tailor the layouts (accommodating anywhere from 2 to 5 bedrooms) and select the materials and high-end finishes to their precise taste before the final fit-out stages.
Note: Detailed technical specifications, building materials checklist and structural allowances are available upon request.
Designed around the concept of ”Quiet Luxury,” the property focuses on modern sustainability and high energy performance, holding an A+ energy efficiency rating.
A private internal elevator seamlessly connects all four floors while there are 2 swimming pools, on the first and on the last one.
The layout is masterfully structured to balance private living quarters, guest hospitality and dedicated entertainment zones:
Level 1: A multi-functional floor divided into a private guest apartment and a dedicated relaxation wing.
The layout includes a self-contained 1-bedroom suite, an indoor gym space and a professional spa setup.
Both the apartment and the wellness area open directly onto a 36 sqm private courtyard featuring the property’s lower swimming pool.
Level 2: The main street-level entrance featuring a secure 2-car garage and an additional independent bedroom.
It also hosts a spacious 37 sqm multi-functional playroom / man cave lounge.
Level 3: The main sleeping quarters, currently configured with 2 large en-suite bedrooms and elegant walk-in dressing rooms.
The floor plan offers the flexibility to easily reconfigure the space into a 3-bedroom layout.
Level 4: The social heart of the villa, showcasing a bright, open-plan kitchen and main lounge area.
This floor transitions directly onto a spectacular roof garden equipped with a private swimming pool overlooking the sea and the city.
Climate, Automation & Living Experience
The villa offers built-in, seamlessly integrated technology engineered for year-round, effortless comfort:
Concealed Summer Cooling: High-performance cooling powered by hidden, ducted ceiling fan coils that lower the temperature quietly and evenly, keeping the entire home crisp during the summers.
Effortless Winter Heating: An eco-friendly heat pump system providing zone-controlled warmth exactly where you need it, ensuring the villa remains cozy during the cooler months.
Smart Automation: A fully integrated, centrally controlled home ecosystem offers seamless remote climate management, allowing you to independently adjust zone temperatures and pre-cool the residence prior to arrival. The system also features smart control for automated blinds, an integrated keyless access/intercom setup and comes fully pre-wired for a complete alarm system and external IP cameras.
Customization & Project Timeline
The project is currently under construction with final delivery scheduled for 2027. Since the development is moving forward, early-stage buyers still have the opportunity to fully customize the interior design, tailor the layouts (accommodating anywhere from 2 to 5 bedrooms) and select the materials and high-end finishes to their precise taste before the final fit-out stages.
Note: Detailed technical specifications, building materials checklist and structural allowances are available upon request.
-
Art der Immobilie
Villa
-
Etagen
4
-
Baujahr
2027
-
Preis/Quadratfuß
$466
-
Emissionen
A
-
Verbrauch
A
Funktionen
- Garten
- Pool
- Terrasse
- Begehbarer Kleiderschrank
- Spielzimmer
- Spielplatz
- Meerblick
- Offene Küche
- Modern
Funktionen
Lot
- Meerblick
- Bergblick
- Blick auf die Stadt
- Privatsphäre
- Neubauten
- Anlageimmobilie
- Modern
Innenbereich
- Hohe Decke
- Klimaanlage
- Spielzimmer
- Aufzug
- Offene Küche
- Begehbarer Kleiderschrank
Outdoor
- Terrasse
- Balkon
- Parkplatz
- Pool
- Spielplatz
- Wohnraum im Freien
- Tor
- Pergola
- Garten
Erkunden Sie die Gegend
Kastrinaki 2, Rethymno 741 32, Greece, Kreta, Griechenland
Auf Google Maps anzeigen
Preis pro sqft
Niedrig
Hoch
Vor 3 Jahren beigetreten
Sie haben sich nach diesem Objekt erkundigt
Der Agent wird sich in Kürze mit Ihnen in Verbindung setzen
Gelistet von
31
Angebote
2023
Beigetreten
Besichtigung mit the agent buchen
Wählen Sie ein Datum und ob Sie eine virtuelle oder persönliche Besichtigung mit dem Makler wünschen.
Bevorzugtes Datum
Art der Tour

QPS is one of the fastest growing real estate agencies in Crete. Since 2006, we have painstakingly searched for, f
QPS is one of the fastest growing real estate agencies in Crete. Since 2006, we have painstakingly searched for, filtered and collected some of the best properties in Greece, to make sure that we take you home. Why work with us: Large pool of properties, all unique Experience in a broad spectrum of projects Strong partnerships Competitive pricing Exclusive management of properties Investment consulting services Only legally mature properties Property`s Virtual Tour on request Accurate details and information using latest technology (drone, 360o camera)
Zuletzt aktualisiert
September 29
Erstmalig gelistet
September 29
Angebotsreferenz
Pr646
Ähnliche Immobilien in der Nähe
Neue Angebote in Kreta

Entdecken Sie mehr Häuser zum Verkauf
Kreta, Griechenland Städte
- Häuser zum Verkauf in Chania, Griechenland
- Häuser zum Verkauf in Heraklion, Griechenland
- Häuser zum Verkauf in Rethymno, Griechenland
- Häuser zum Verkauf in Ebraiki, Chania, Griechenland
- Häuser zum Verkauf in Kastelli, Chania, Griechenland
- Häuser zum Verkauf in Kounoupidiana, Griechenland
- Häuser zum Verkauf in Gazi, Griechenland
- Häuser zum Verkauf in Gouves, Griechenland
- Häuser zum Verkauf in Splantzia, Chania, Griechenland
- Häuser zum Verkauf in Tybakio, Griechenland
- Häuser zum Verkauf in Chersonisos, Griechenland
- Häuser zum Verkauf in 2nd Community of Heraklion - Eastern, Heraklion, Griechenland
- Häuser zum Verkauf in Community of Achlada, Gazi, Griechenland
- Häuser zum Verkauf in Poros, Heraklion, Griechenland
- Häuser zum Verkauf in 4th Community of Heraklion - South, Heraklion, Griechenland
- Häuser zum Verkauf in 3rd Community of Heraklion - Western, Heraklion, Griechenland
- Häuser zum Verkauf in Community of Chersonisos, Chersonisos, Griechenland
- Häuser zum Verkauf in 1st Community of Heraklion - Central, Heraklion, Griechenland
- Häuser zum Verkauf in Kissamos, Griechenland
- Häuser zum Verkauf in Community of Anopolis, Gouves, Griechenland
Kreta, Griechenland Immobilienarten
- Villen zum Verkauf in Kreta, Griechenland
- Häuser zum Verkauf in Kreta, Griechenland
- Wohnungen zum Verkauf in Kreta, Griechenland
- Land zum Verkauf in Kreta, Griechenland
- Eigentumswohnungen zum Verkauf in Kreta, Griechenland
- Anwesen zum Verkauf in Kreta, Griechenland
- Penthouses zum Verkauf in Kreta, Griechenland
- Bungalows zum Verkauf in Kreta, Griechenland
- Landhaus zum Verkauf in Kreta, Griechenland
- Farm Ranches zum Verkauf in Kreta, Griechenland
Kreta, Griechenland beliebte Suchanfragen
- Immobilien mit Meerblick in Kreta, Griechenland
- Immobilien mit Seeblick in Kreta, Griechenland
- Immobilien mit Flussblick in Kreta, Griechenland
- Immobilien mit Bergblick in Kreta, Griechenland
- Immobilien mit Golfblick in Kreta, Griechenland
- Duplex Immobilien in Kreta, Griechenland
- Gesicherte Wohnanlage Immobilien in Kreta, Griechenland
- Ski-In / Ski-Out Immobilien in Kreta, Griechenland
- am Wasser Immobilien in Kreta, Griechenland
- Anlageimmobilie Immobilien in Kreta, Griechenland
- Moderne Immobilien in Kreta, Griechenland
- Pferdesport Immobilien in Kreta, Griechenland
- Neubauten Immobilien in Kreta, Griechenland
- Immobilien mit Sauna in Kreta, Griechenland
- am Ozean Immobilien in Kreta, Griechenland
- Immobilien mit Pool in Kreta, Griechenland
- Immobilien mit Garage in Kreta, Griechenland
- Immobilien mit Tennisplatz in Kreta, Griechenland
- Immobilien mit Hubschrauberlandeplatz in Kreta, Griechenland
- am Meer Immobilien in Kreta, Griechenland
- Immobilien mit Weinberg in Kreta, Griechenland
- Immobilien mit Privatstrand in Kreta, Griechenland
- Renoviert Immobilien in Kreta, Griechenland
- am Strand Immobilien in Kreta, Griechenland
- Immobilien mit Hallenbad in Kreta, Griechenland
- Immobilien mit Ozeanblick in Kreta, Griechenland
Kreta, Griechenland nachbarschaften
- Häuser zum Verkauf in Kathiana, Griechenland
- Häuser zum Verkauf in Chorafakia, Griechenland
- Häuser zum Verkauf in Gerani, Griechenland
- Häuser zum Verkauf in Maroulas, Griechenland
- Häuser zum Verkauf in Pithari, Griechenland
- Häuser zum Verkauf in Sternes, Griechenland
- Häuser zum Verkauf in Stalos, Griechenland
- Häuser zum Verkauf in Pigi, Griechenland
- Häuser zum Verkauf in Adele, Griechenland
- Häuser zum Verkauf in Agia Paraskevi, Griechenland
- Häuser zum Verkauf in Aroni, Griechenland
- Häuser zum Verkauf in Prinos, Griechenland
- Häuser zum Verkauf in Skaleta, Griechenland
- Häuser zum Verkauf in Agios Dimitrios, Griechenland
- Häuser zum Verkauf in Armeni, Griechenland
- Häuser zum Verkauf in Chamalevri, Griechenland
- Häuser zum Verkauf in Stavros, Griechenland
- Häuser zum Verkauf in agios nikolaos, Griechenland
- Häuser zum Verkauf in Galatas, Griechenland
- Häuser zum Verkauf in Mesi, Griechenland
- Häuser zum Verkauf in Pazinos, Griechenland
- Häuser zum Verkauf in Agioi Apostoloi, Griechenland
- Häuser zum Verkauf in Dilofo, Griechenland
- Häuser zum Verkauf in Kalami, Griechenland
- Häuser zum Verkauf in Roupes, Griechenland
- Häuser zum Verkauf in Adelianos Kampos, Griechenland
- Häuser zum Verkauf in Agia Triada, Griechenland
- Häuser zum Verkauf in Amnatos, Griechenland
- Häuser zum Verkauf in Loutra, Griechenland
- Häuser zum Verkauf in Malaxa, Griechenland
- Häuser zum Verkauf in Petres, Griechenland
- Häuser zum Verkauf in Roustika, Griechenland
- Häuser zum Verkauf in Sfakaki, Griechenland
- Häuser zum Verkauf in Skouloufia, Griechenland
- Häuser zum Verkauf in Viranepiskopi, Griechenland
- Häuser zum Verkauf in Zouridi, Griechenland
- Häuser zum Verkauf in Agia, Griechenland
- Häuser zum Verkauf in Agios Kostantinos, Griechenland
- Häuser zum Verkauf in Argoulides, Griechenland
- Häuser zum Verkauf in Chordaki, Griechenland
- Häuser zum Verkauf in Eleftherna, Griechenland
- Häuser zum Verkauf in Kafes, Griechenland
- Häuser zum Verkauf in Kaloniktis, Griechenland
- Häuser zum Verkauf in Kato Valsamonero, Griechenland
- Häuser zum Verkauf in Magnisia, Griechenland
- Häuser zum Verkauf in Aptera, Greece
- Häuser zum Verkauf in Metochi, Greece
- Häuser zum Verkauf in Mouzouras, Greece
- Häuser zum Verkauf in Palailimnos, Greece
- Häuser zum Verkauf in Pikris, Greece
Verwandte Leitfäden & Geschichten
Das Vertrauen der führenden Makler der Welt
Die Makler hinter den außergewöhnlichsten Immobilien der Welt inserieren bei JamesEdition.
- Angebote von Sotheby's, Christie's, BARNES und Engel & Völkers
- Jedes Angebot wird vor der Veröffentlichung geprüft
- Verbinden Sie sich direkt mit verifizierten Maklern
Indem Sie fortfahren, akzeptieren Sie unsere Nutzungsbedingungen und Datenschutzrichtlinie.