$799,000
Reihenhaus Mit 3 Schlafzimmern
- 3 Schlafz.
- 3 Bäder
- 2,112 Sqft
- 1,743 Sqft lot
- Aktualisiert: Juli 30
-
2
Ansichten der letzten 30 Tage
- MLS#VAFX2327298
Über die Immobilie
Beschreibung wurde automatisch übersetzt.
Die Beschreibung wird in der Originalsprache angezeigt.
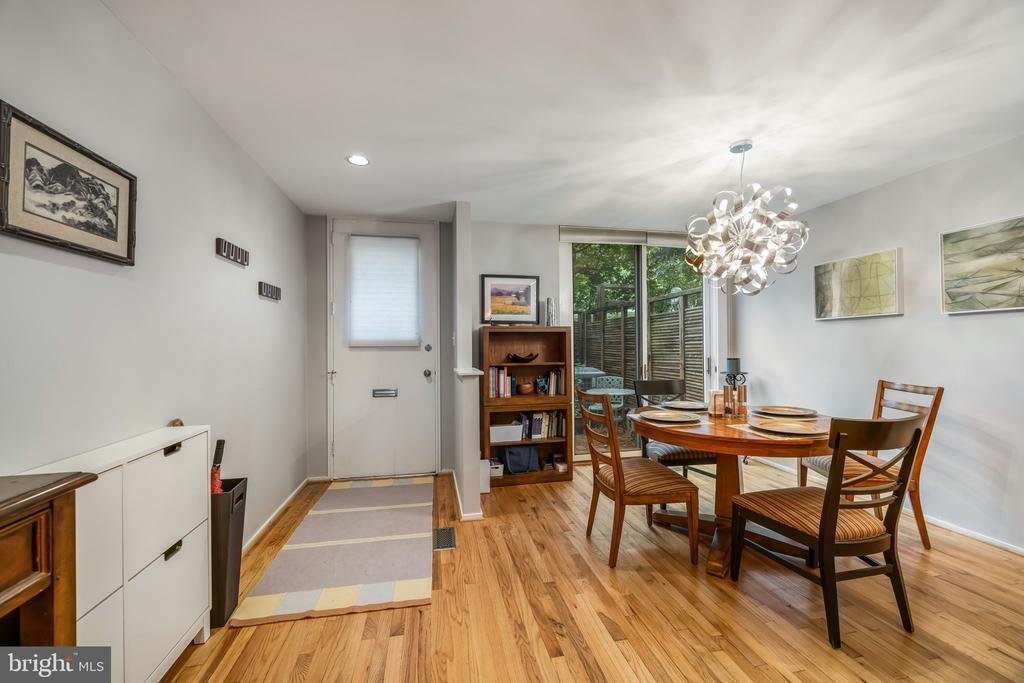
New Beautiful Listing in the Lake Anne Village! Discover a stunning waterfront home within the Lake Anne Village Center, complete with assigned parking and private dock site. This idyllic retreat is situated in the heart of the Lake Anne district, and it boasts breathtaking water and Van Gogh bridge views. The mid-century modern design townhome is part of the National Register of Historic Places i
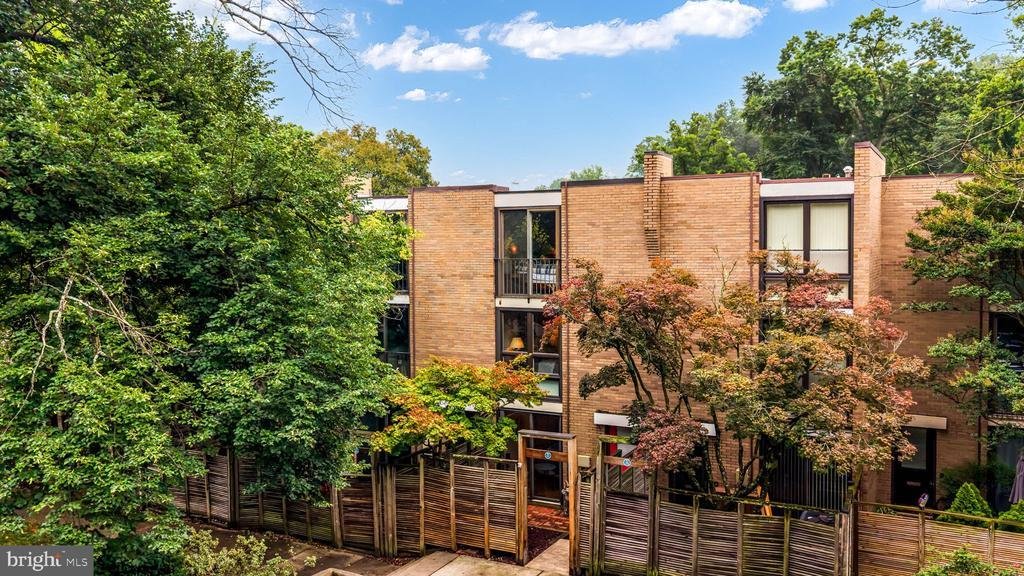
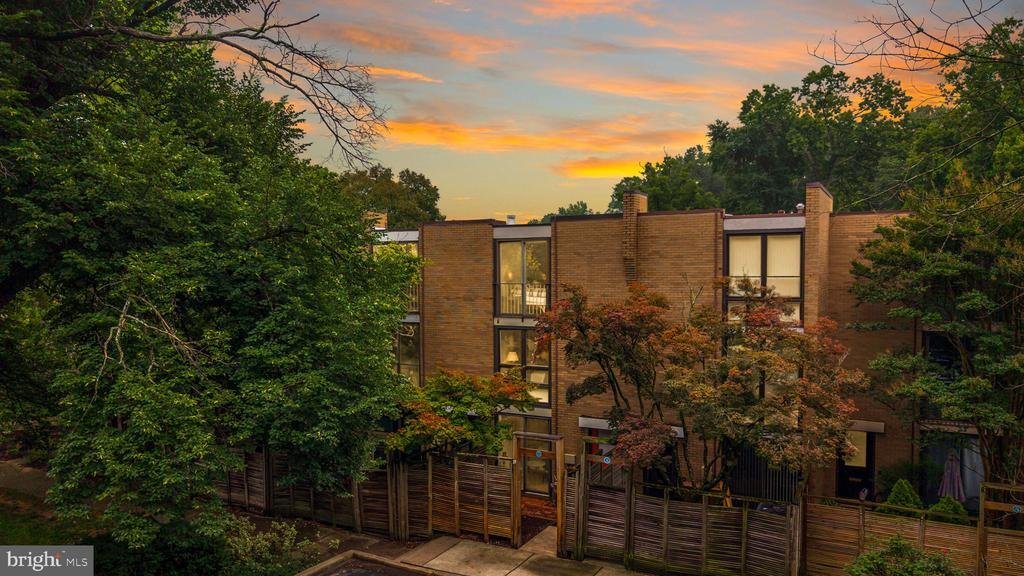
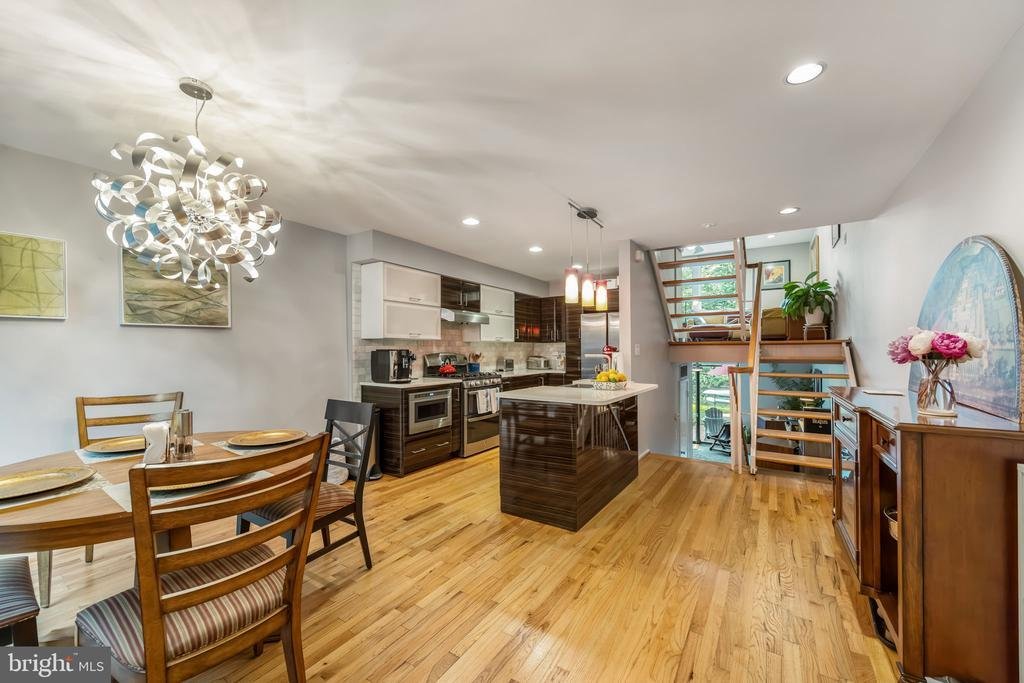
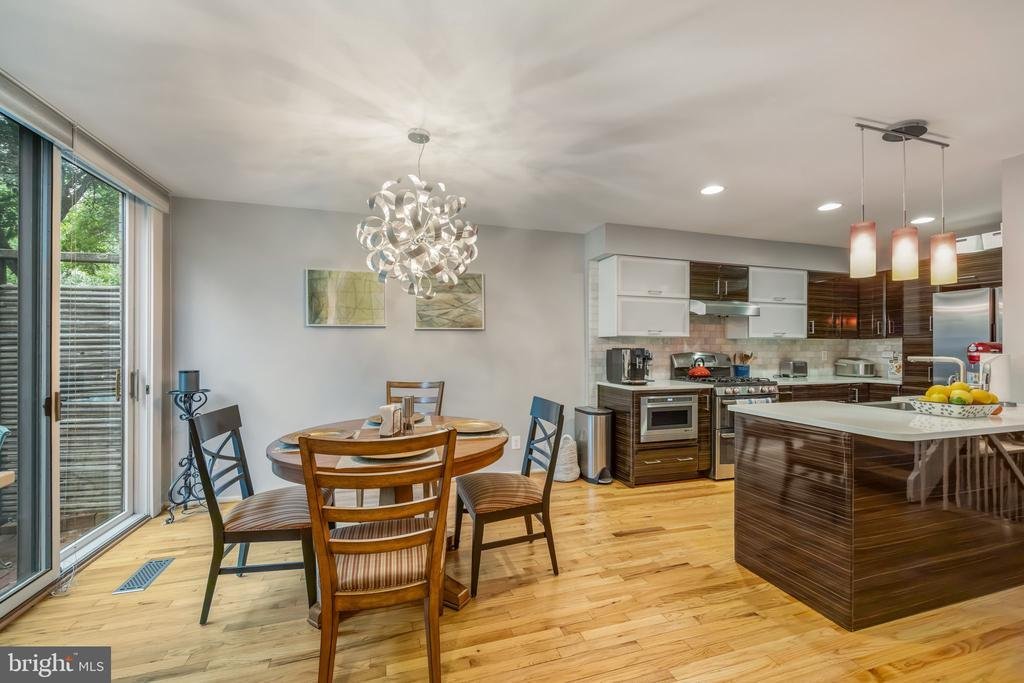
New Beautiful Listing in the Lake Anne Village! Discover a stunning waterfront home within the Lake Anne Village Center, complete with assigned parking and private dock site. This idyllic retreat is situated in the heart of the Lake Anne district, and it boasts breathtaking water and Van Gogh bridge views. The mid-century modern design townhome is part of the National Register of Historic Places including Fairfax County Historic district in 1983, Virginia Landmarks Register and National Register of Historic Places in 2017. The townhomes were designed by New York based architectural firm Whittlesey & Conklin ( later known as Conklin and Rossant). The lead architects on the project were James Rossant and William Conklin, working closely with the town’s developer, Robert E. Simon. With 2,112 square feet of thoughtfully designed space, this home boasts unique architectural features that reflect timeless craftsmanship and style. The sellers spared no expense in remodeling and updating this beautiful home with the complete high-end renovation of kitchen, bathrooms, flooring, backside and primary bedroom walls of windows and sliders, mechanical systems including Whole house UV air purification system on furnace. The estimated investment into this property has been $200K over the years. Upon entry into this house, you are welcomed by the foyer and an open concept dinning room and kitchen. Located upstairs are 3 generously sized bedrooms, two full bathrooms including an in-suite primary, laundry with recent added washer and dryer, ample storage space and tons of natural light. The upper floor has a large sky light which provides an abundance of natural light. The primary suite offers a closet and a spa like an oversized extra long soaking bath with a double vanity with stone tile and modern light fixtures and lux heated floors. The laundry room located in the landing space which is easily accessible from the primary bedroom and second bedroom ( currently converted into the office space). The second bedroom offers beautiful custom-made built-ins and stunning water views. The upper level bedroom offers a comfortable stay and good privacy with access to the bathroom and tree line views of the neighborhood. The lower level features a spacious recreational room, powder room and direct walk-out access to a private patio and dock - ideal for relaxing and enjoying the outdoors. Come join us and step through the enclosed courtyard into a bright and airy home featuring floor-to-ceiling windows, sliding glass doors, skylights, and gorgeous hardwood flooring throughout. The state of the art gourmet kitchen and dining area are sure to impress with the Cambria composite stone countertops, Italian lacquer cabinetry, a waterfall island with the FarmHouse Sink and Franke faucet, stainless steel appliances including gas stove and KitchenAid microwave drawer. This is a chef’s paradise and a great place for entertaining guests, family or spending a wonderful evening. Kayak in the morning, sip coffee by the water, or unwind with friends on the built-in seating by the canal. Enjoy lush trees, landscaping, and open green space. As part of the Reston association you will have access to pools, tennis courts, pickleball, walking trails, dog parks, and more. Just a short stroll to Lake Anne Plaza with its beloved restaurants, coffee shops, concerts, farmers market, and community events ‹” and minutes to Reston Town Center, Metro, and all your daily conveniences. Come discover the perfect blend of mid-century charm, modern updates, and vibrant lakefront living! Additional mechanical systems updates include a New AC system ( 2016) and Water Heater (2018). The house includes the UV Whole House Aire Purification system on the furnace. The basement rec/family room has two dedicated power lines for audio/video equipment. Welcome Home!
-
Art der Immobilie
Haus
-
Baujahr
1965
-
Preis/Quadratfuß
$378
Funktionen
- Kamin
- Begehbarer Kleiderschrank
- Garten
- Terrasse
- Seeblick
- Feuergrube
- am Wasser
- Offene Küche
- Wasserblick
Funktionen
Lot
- Blick auf die Stadt
- Wasserblick
- am Wasser
- Seeblick
- Renoviert
- Modern
Innenbereich
- Hohe Decke
- Kamin
- Klimaanlage
- Kücheninsel
- Gasherd
- Waschtrockner
- Bar
- Waschküche
- Offene Küche
- Keller
- Stein Arbeitsplatten
- Begehbarer Kleiderschrank
Outdoor
- Terrasse
- Balkon
- Parkplatz
- Tennisplatz
- Feuergrube
- Garten
Erkunden Sie die Gegend
11471 W Washington Plaza W, Reston, VA 20190, Virginia, Vereinigte Staaten
Auf Google Maps anzeigen
Preis pro sqft
Niedrig
Hoch
Vor 11 Jahren beigetreten
Sie haben sich nach diesem Objekt erkundigt
Der Agent wird sich in Kürze mit Ihnen in Verbindung setzen
Gelistet von
1
Angebote
2019
Beigetreten
Besichtigung mit Tatyana Lara buchen
Wählen Sie ein Datum und ob Sie eine virtuelle oder persönliche Besichtigung mit dem Makler wünschen.
Bevorzugtes Datum
Art der Tour

CENTURY 21 Redwood Realty
1616 P St. NW Suite 150, 20036, Washington, District of Columbia, United States
Agenturprofil anzeigen
We founded Redwood Realty in 2002 with the idea that we would change the way
that real estate is practiced. Our
that real estate is practiced. Our
We founded Redwood Realty in 2002 with the idea that we would change the way
that real estate is practiced. Our strategy is to package the industry’s best
marketing with the highest level of service possible. This approach has made us
one of the mid-atlantic’s fastest growing firms. The key to our success is
two-fold. First, we are students of the trade. We have extensive knowledge and
experience in all aspects of residential real estate transactions, including
financing. Second, our ability and desire to pool our resources provides you
with virtually ”round-the-clock” service and accessibility. In August of 2006 we
affiliated with CENTURY 21 and synergized our boutique service with the world’s
largest global real estate footprint. Since then, our ”sta te of the art” sales
center has opened in Dupont Circle. Now licensed in the District of Columbia,
Virginia and Maryland, we offer a unique alternative to the traditional real
estate office by providing prospective homebuyers with an informative axis by
which to begin their search and sellers the marketing tools to get their home
sold! Please stop by to see for yourself!
that real estate is practiced. Our strategy is to package the industry’s best
marketing with the highest level of service possible. This approach has made us
one of the mid-atlantic’s fastest growing firms. The key to our success is
two-fold. First, we are students of the trade. We have extensive knowledge and
experience in all aspects of residential real estate transactions, including
financing. Second, our ability and desire to pool our resources provides you
with virtually ”round-the-clock” service and accessibility. In August of 2006 we
affiliated with CENTURY 21 and synergized our boutique service with the world’s
largest global real estate footprint. Since then, our ”sta te of the art” sales
center has opened in Dupont Circle. Now licensed in the District of Columbia,
Virginia and Maryland, we offer a unique alternative to the traditional real
estate office by providing prospective homebuyers with an informative axis by
which to begin their search and sellers the marketing tools to get their home
sold! Please stop by to see for yourself!
Zuletzt aktualisiert
Juli 30
Erstmalig gelistet
Jul 30
Angebotsreferenz
55296AE6-A2AD-4406-A483-BFCD5AF27471
Ähnliche Immobilien in der Nähe
Neue Angebote in Reston







Entdecken Sie mehr Häuser zum Verkauf
Reston, VA, Vereinigte Staaten Immobilienarten
Reston, VA, Vereinigte Staaten beliebte Suchanfragen
- Immobilien mit Pool in Reston, VA, Vereinigte Staaten
- Moderne Immobilien in Reston, VA, Vereinigte Staaten
- Immobilien mit Offene Küche in Reston, VA, Vereinigte Staaten
- Immobilien mit Wasserblick in Reston, VA, Vereinigte Staaten
- Blick auf die Stadt Immobilien in Reston, VA, Vereinigte Staaten
- Neubauten Immobilien in Reston, VA, Vereinigte Staaten
- Immobilien mit Weinkeller in Reston, VA, Vereinigte Staaten
- Pferdesport Immobilien in Reston, VA, Vereinigte Staaten
Verwandte Leitfäden & Geschichten
Das Vertrauen der führenden Makler der Welt
Die Makler hinter den außergewöhnlichsten Immobilien der Welt inserieren bei JamesEdition.
- Angebote von Sotheby's, Christie's, BARNES und Engel & Völkers
- Jedes Angebot wird vor der Veröffentlichung geprüft
- Verbinden Sie sich direkt mit verifizierten Maklern
Indem Sie fortfahren, akzeptieren Sie unsere Nutzungsbedingungen und Datenschutzrichtlinie.
brokerages we
partnered with
partnered with